Active

3164 Greensborough Drive, Highlands Ranch, CO, 80129

Add
MLS #REC8657844 image #0

3164 Greensborough Drive, Highlands Ranch, CO, 80129
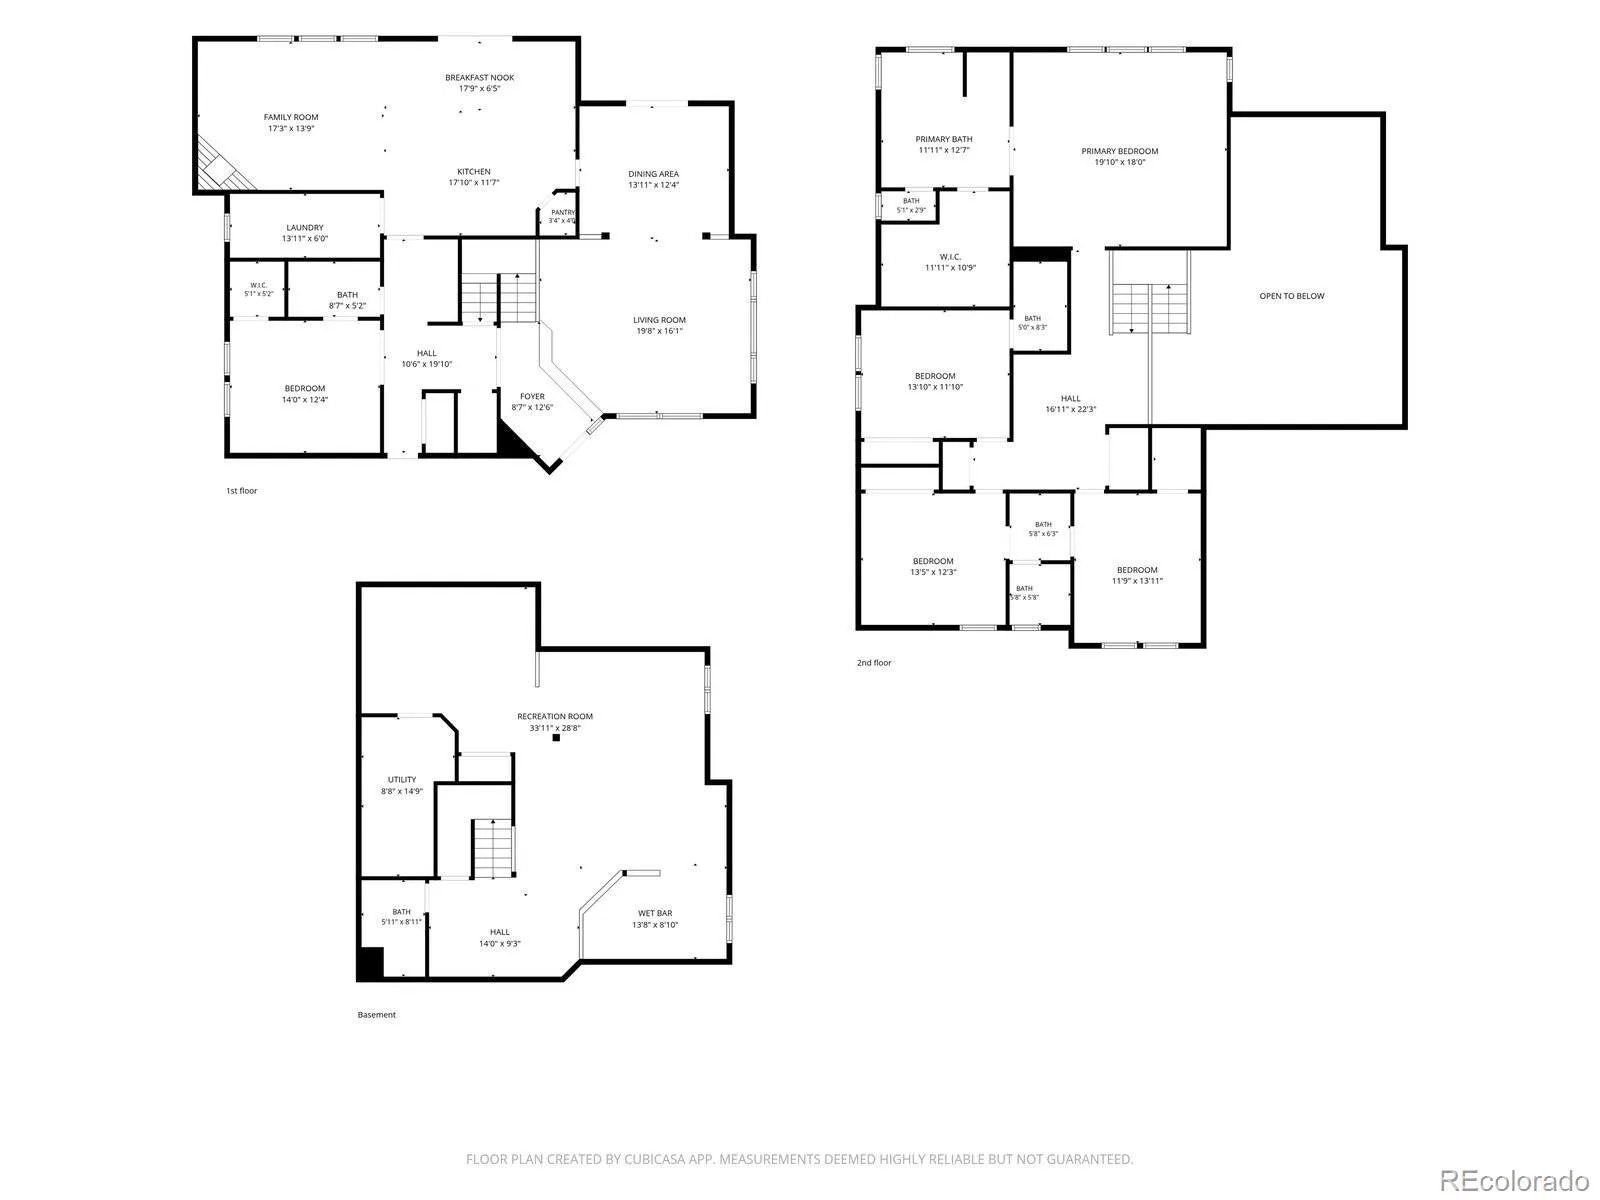
5 Beds
5 Baths
4,512 SqFt
0.18 Acres

Listing Id

REC8657844
$1,150,000

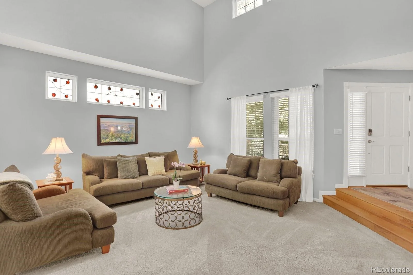
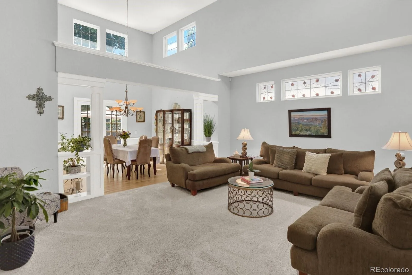
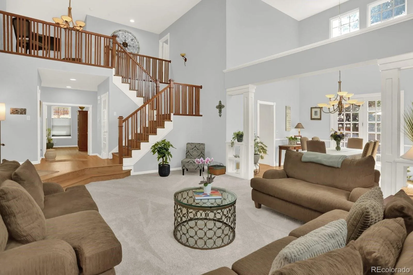
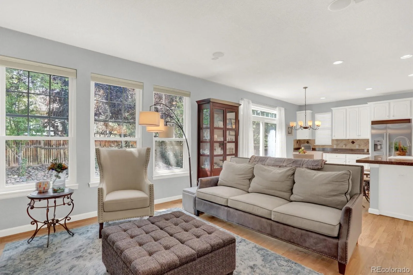
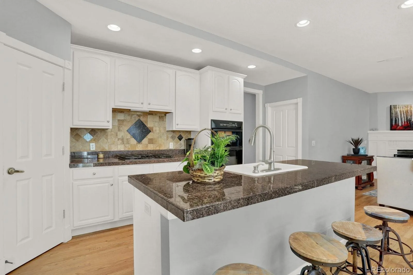
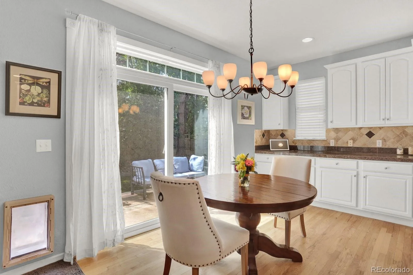
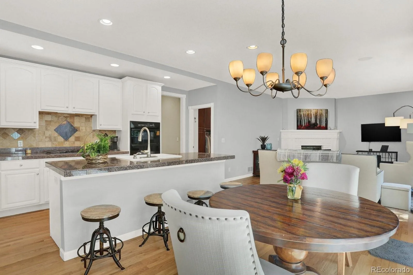
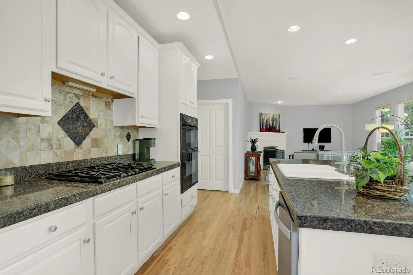
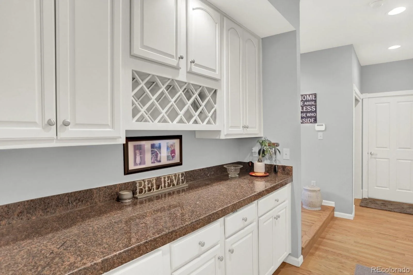
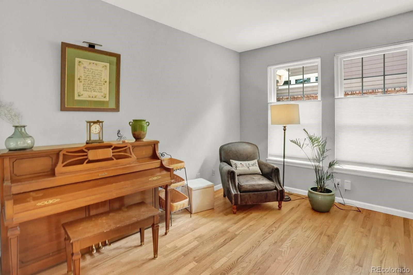
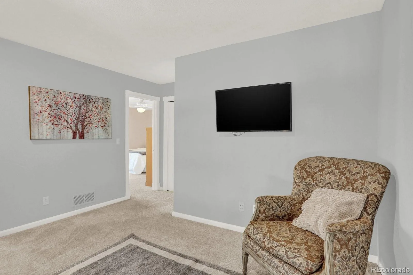
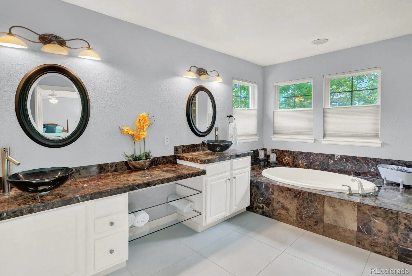
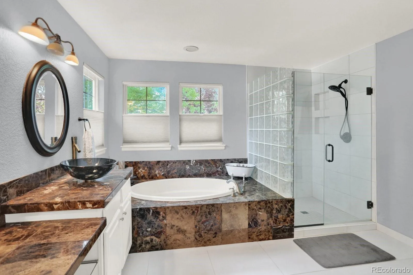
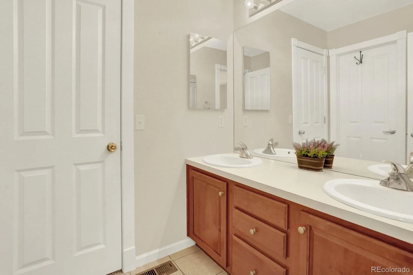
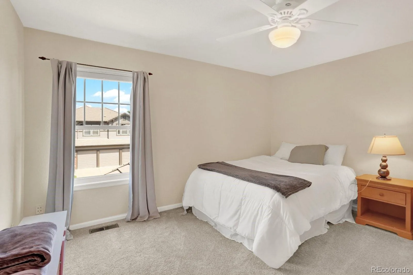
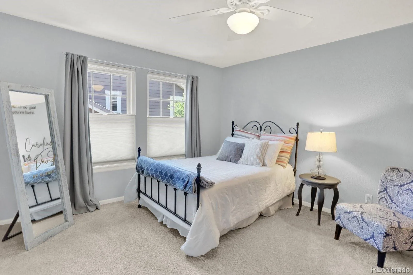
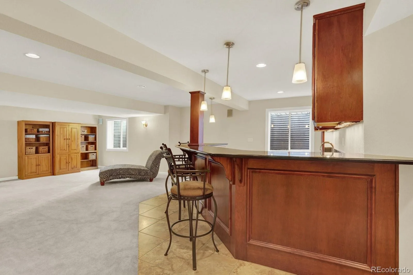
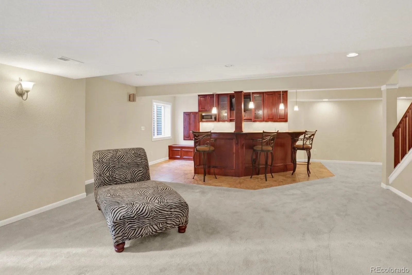
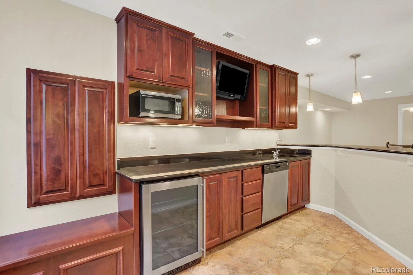
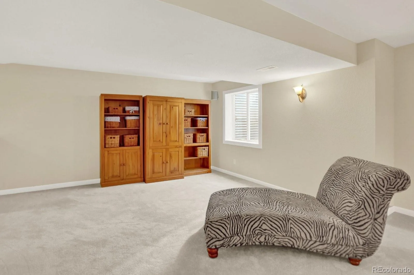
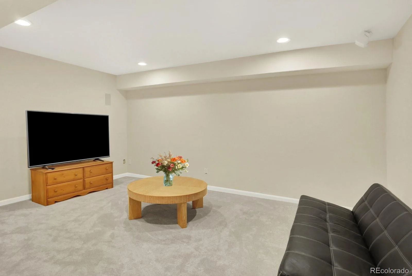
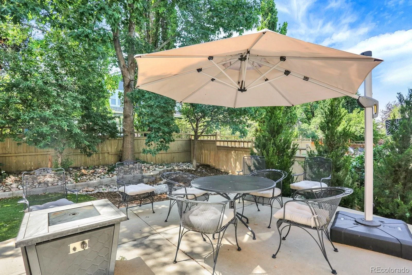
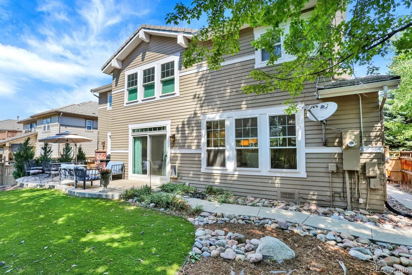
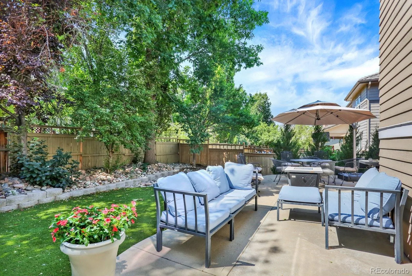
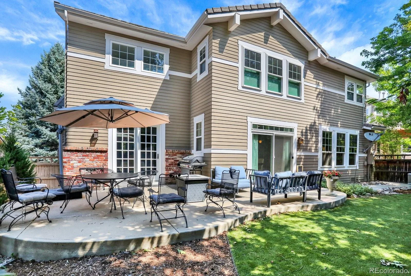
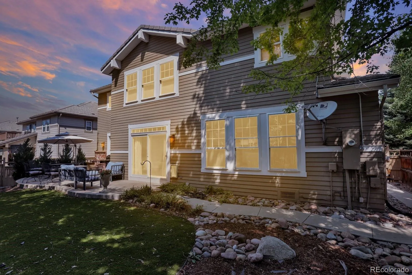
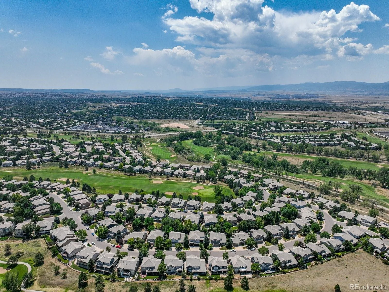
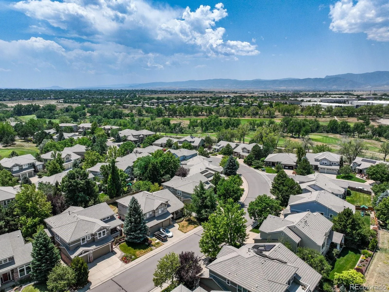
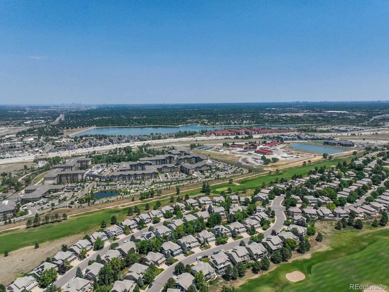
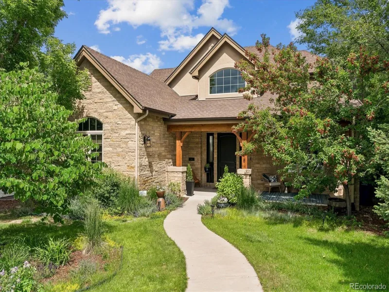
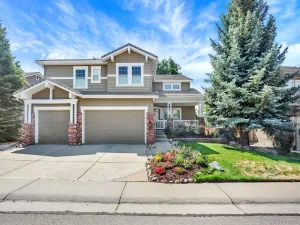
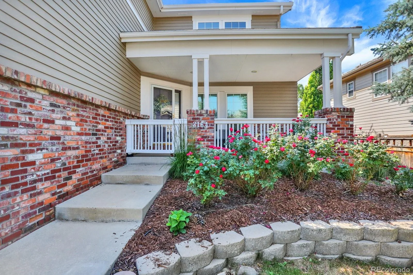
FINALLY… A HOME THAT HAS IT ALL!!! Your Dream Home Awaits!!! Rare opportunity to Own an Exceptional Gem in a Premier Highlands Ranch Golf course community! Located on a quiet, tree-lined street, this low-maintenance home blends luxury and comfort. The bright, Open-concept main floor features soaring ceilings, rich hardwood floors, neutral colors, granite countertops, cozy fireplace, surround sound, and an abundance of natural light. The inviting kitchen boasts white cabinets, a central island, and seamless flow into a secluded home office.Upstairs, the oversized primary suite serves as a true retreat with grand double doors and a spacious five-piece bath. Three additional bedrooms offer flexible living, including two joined by a Jack-and-Jill bath and one private guest suite with an attached bathroom.The fully finished basement is the ultimate entertainment hub, complete with a private movie theater and a full second kitchen featuring high-end cherry cabinetry and a wet bar.Outside, relax on the welcoming patio or in the peaceful, secluded backyard surrounded by mature trees. Enjoy an unmatched community lifestyle with manicured golf course lawns, top-rated Douglas County schools, and proximity to trails, the High Line Canal, and the Backcountry Wilderness Area. Plus, enjoy full access to Highlands Ranch’s 4 state-of-the-art recreation centers, pools, and fitness facilities. Welcome home!!! Ask about the Free Interest rate buydown with Our Preferred lender. Also an additional $2500 towards Closing Costs or however buyer chooses to apply to closing 774-297-8312 – Seller Concession Available!!!

Property Details
Price:
$1,150,000
MLS #:
REC8657844
Status:
Active
Beds:
5
Baths:
5
Type:
Single Family
Structure:
House
Subdivision:
Highlands Ranch Golf Club
Finished Sq Ft:
4,432
Total Sq Ft:
4,512
Lot Size:
7,884 sqft / 0.18 acres (approx)
Year Built:
2001
ContemporaryTennisGolfCommunity GatedHighlands Ranch Golf ClubDouglas Re-1NorthridgeMountain RidgeMountain Vista
Interior
Above Grade Finished Area
3442
Appliances
Bar Fridge, Convection Oven, Cooktop, Dishwasher, Disposal, Double Oven, Dryer, Freezer, Humidifier, Microwave, Oven, Range Hood, Refrigerator, Self Cleaning Oven, Smart Appliance(s), Washer, Water Softener, Wine Cooler
Bathrooms
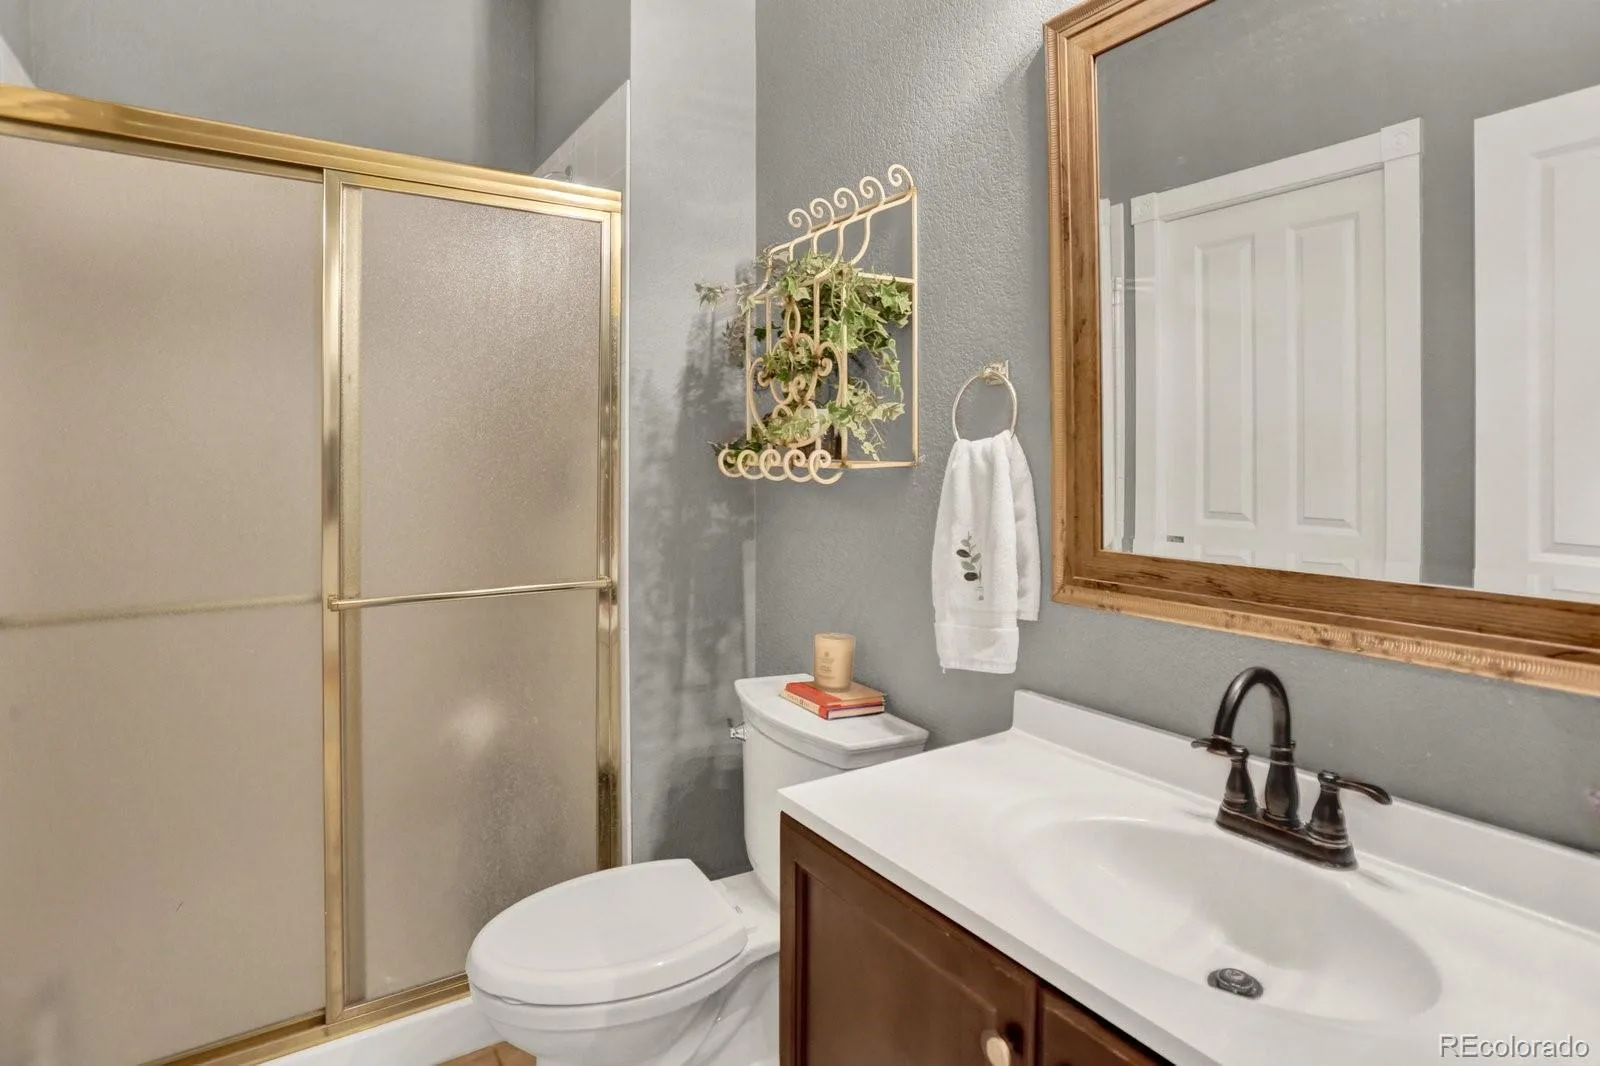
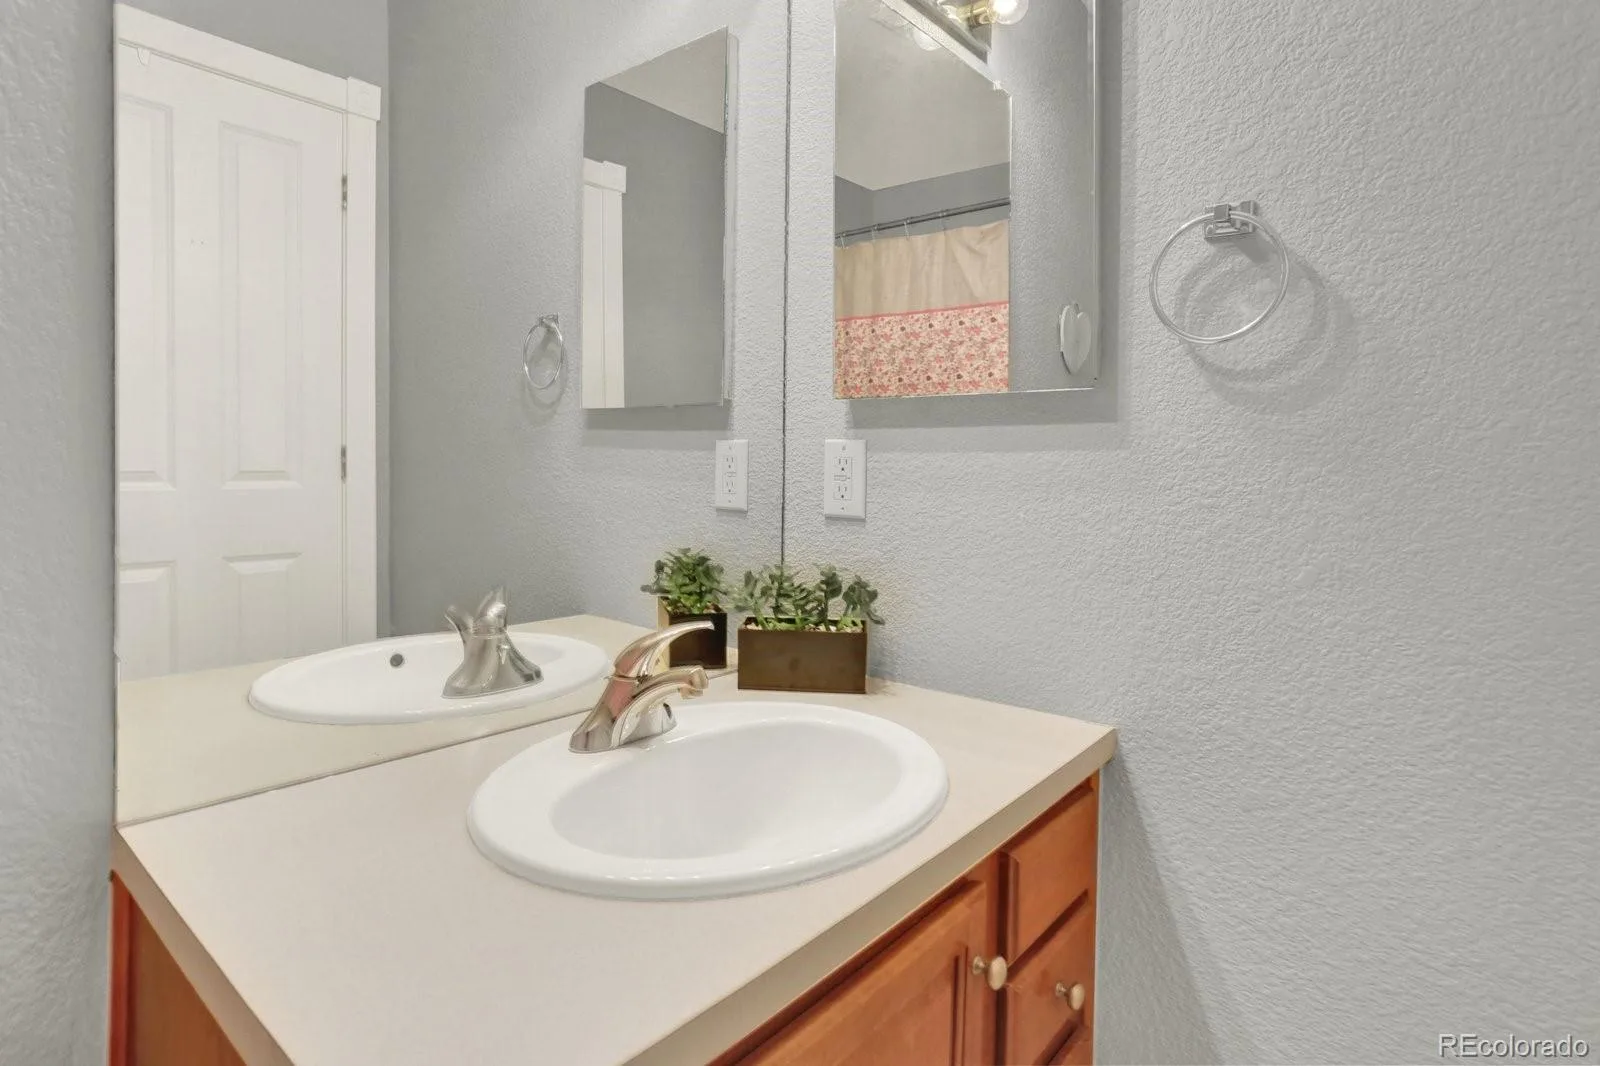
4 Full Bathrooms, 1 Three Quarter Bathroom
Below Grade Finished Area
990
Below Grade Unfinished Area
80
Cooling
Central Air
Fireplaces Total
1
Flooring
Carpet, Tile, Wood
Heating
Forced Air
Interior Features
Breakfast Bar, Ceiling Fan(s), Eat-in Kitchen, Entrance Foyer, Five Piece Bath, Granite Counters, High Ceilings, High Speed Internet, Jack & Jill Bathroom, Kitchen Island, Open Floorplan, Pantry, Primary Suite, Smart Light(s), Smoke Free, Stainless Counters, Tile Counters, Vaulted Ceiling(s), Walk-In Closet(s), Wet Bar, Wired for Data
Laundry Features
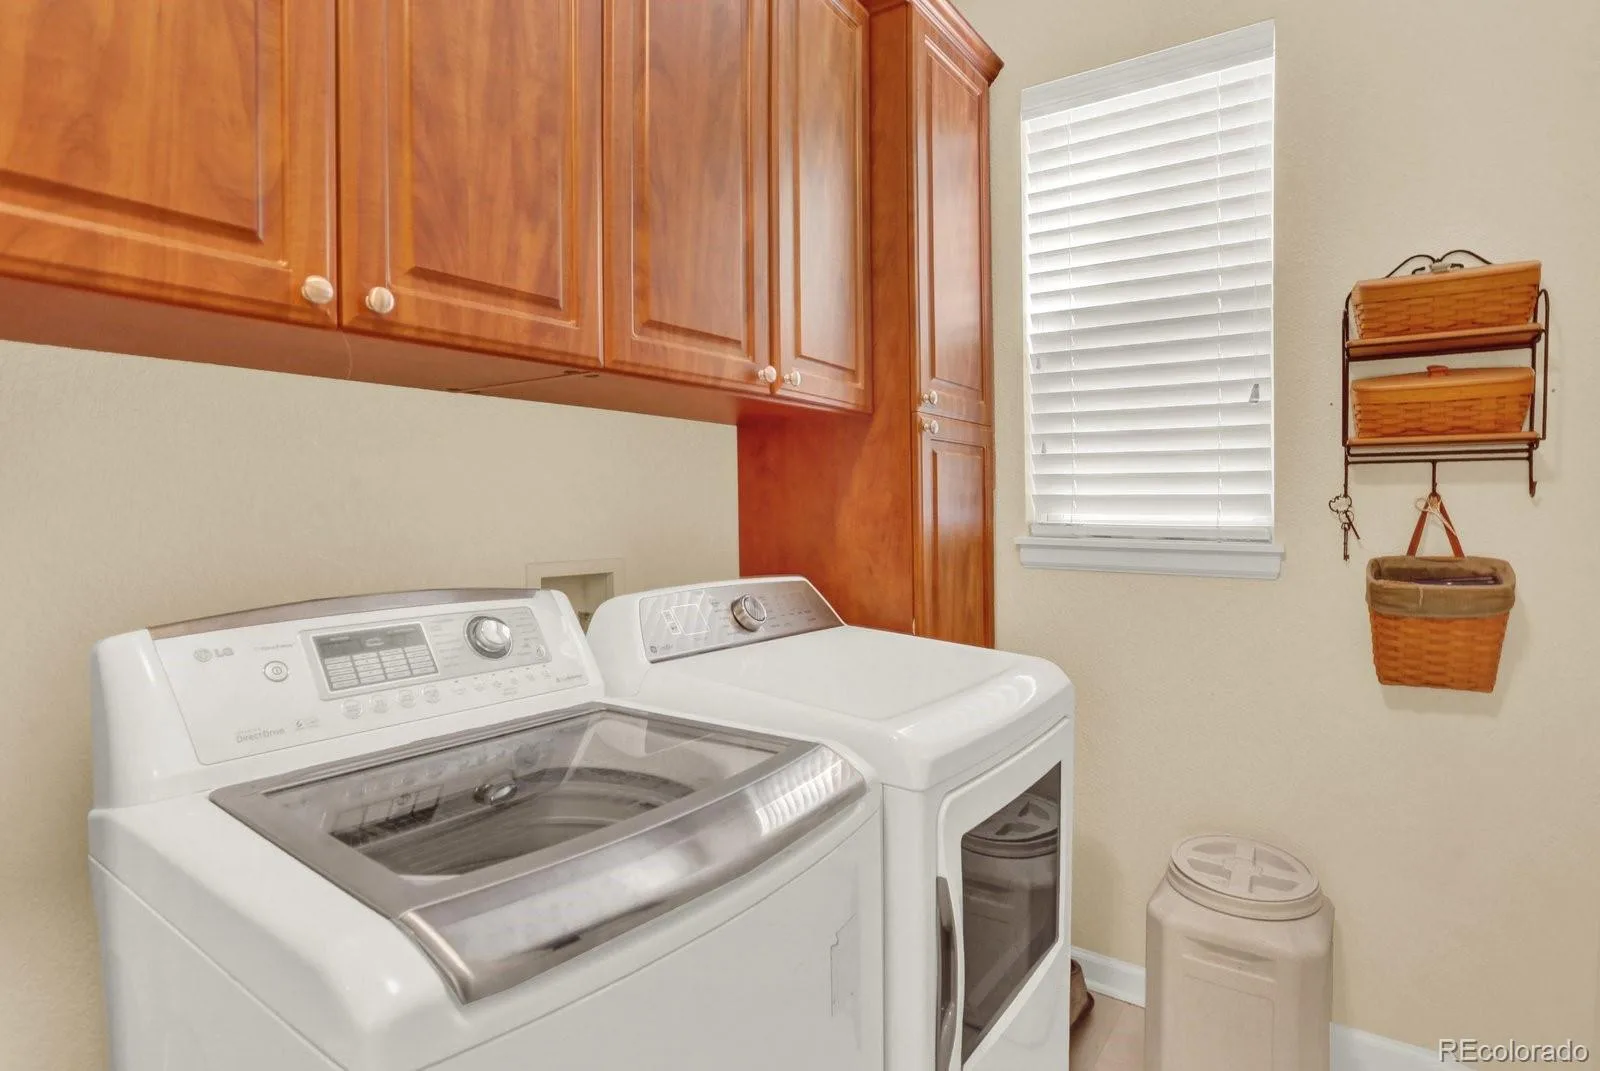
Sink, In Unit
Levels
Two
Main Level Bathrooms
1
Main Level Bedrooms
1
Exterior
Architectural Style
Contemporary
Association Amenities
Clubhouse, Concierge, Elevator(s), Fitness Center, Gated, Golf Course, Laundry, Park, Parking, Playground, Pond Seasonal, Pool, Sauna, Spa/Hot Tub, Storage, Tennis Court(s), Trail(s)
Attached Garage YN
1
Construction Materials
Brick, Frame, Rock
Exterior Features
Balcony, Barbecue, Fire Pit, Garden, Lighting, Private Yard, Tennis Court(s), Water Feature
Fencing
Full
Garage Spaces
3
Lot Features
Landscaped, Many Trees, On Golf Course, Open Space
Parking Features
Concrete
Parking Spots
3
Parking Total
3
Patio And Porch Features
Covered, Deck, Front Porch, Patio
Roof
Concrete
Security Features
Carbon Monoxide Detector(s), Radon Detector, Smoke Detector(s)
View
City, Golf Course, Mountain(s)
Waterfront Features
Pond
Window Features
Bay Window(s), Storm Window(s)
Schools
School District:
Douglas RE-1
Elementary School:
Northridge
Middle School:
Mountain Ridge
High School:
Mountain Vista
Financial
HOA Fee
$174
HOA Fee 2
$271
HOA Fee 2 Frequency
Semi-Annually
HOA Fee Frequency
Quarterly
HOA Includes
Reserves, Exterior Maintenance w/out Roof, Irrigation, Maintenance Grounds, Maintenance Structure, On-Site Check In, Recycling, Road Maintenance, Sewer, Shuttle Available, Snow Removal, Trash, Valet Parking
HOA Name
Hrca
HOA Name 2
Highlands ranch golf club
HOA Phone
303-471-8958
HOA Phone 2
3033691800
Tax Year
2025
Taxes
$6,747

Need more info?

Ask a Question

Ready to go see it?

Schedule a Showing

Similar Listings

broker reciprocity
MLS# REC8385067broker reciprocity
5518 S Foresthill Street
Littleton, CO

$1,495,000

4.4 miles away

broker reciprocity
MLS# REC8838352broker reciprocity
11 Meadowlark Lane
Littleton, CO

$1,490,000

3.0 miles away

broker reciprocity
MLS# REC1935408broker reciprocity
2606 W Alamo Avenue
Littleton, CO

$1,445,000

3.9 miles away

Share this Property

3164 Greensborough Drive
Highlands Ranch, CO