Active

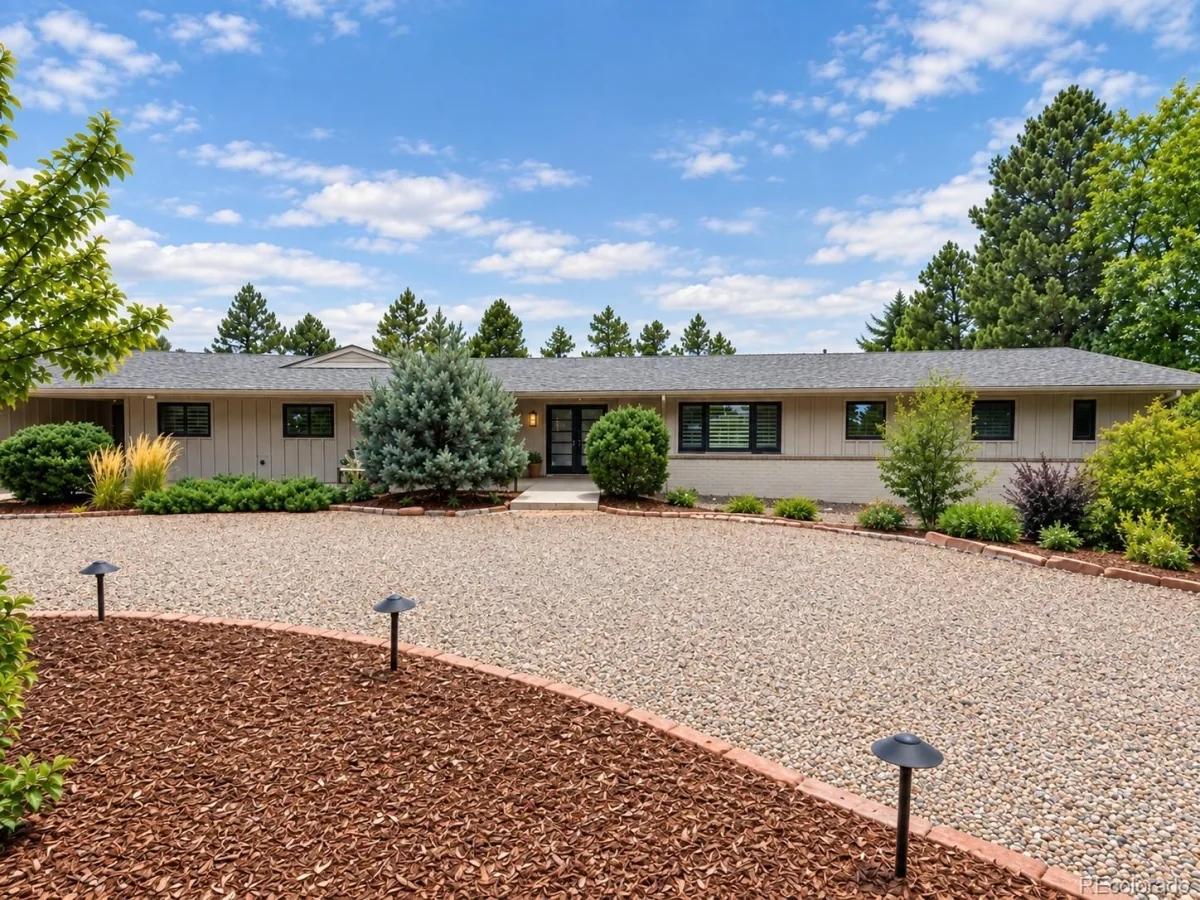
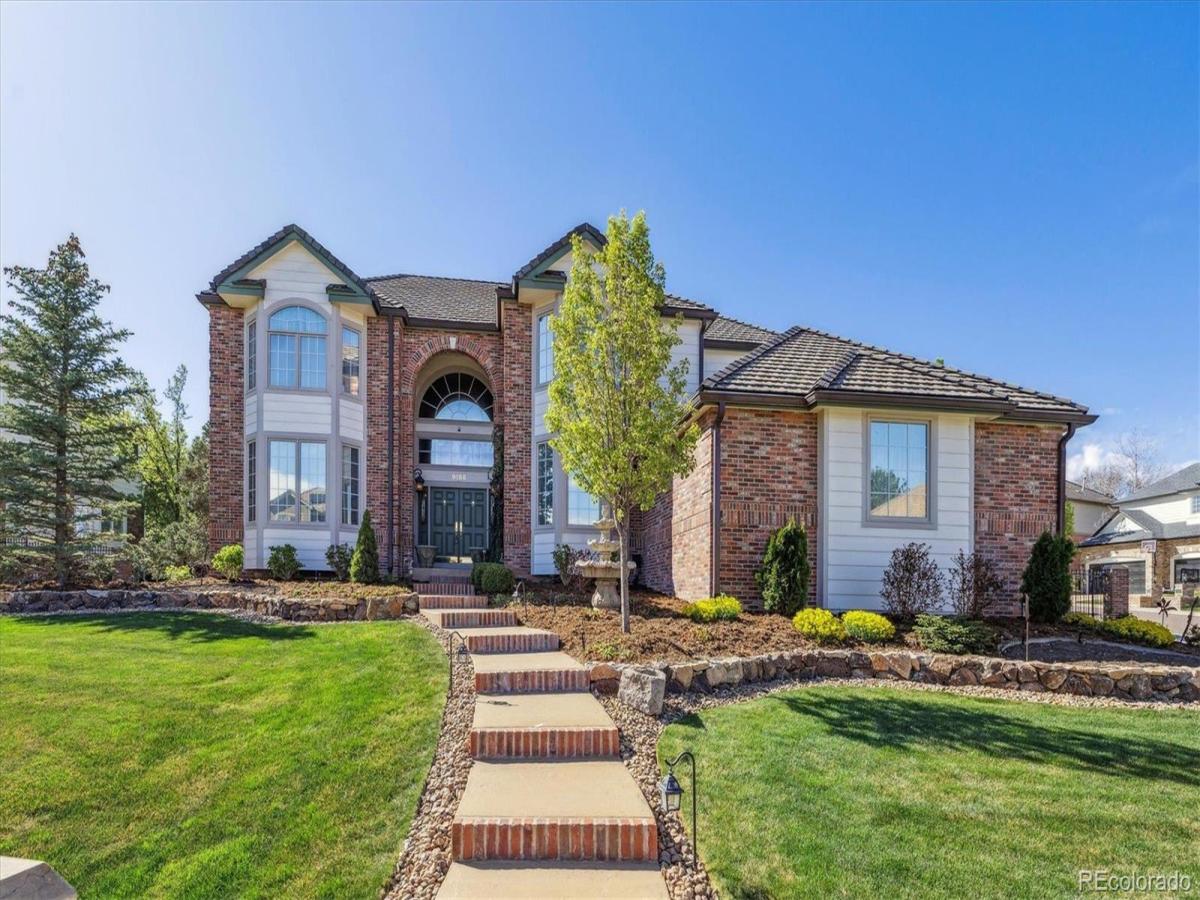
9188 Buck Hill Drive, Highlands Ranch, CO, 80126
Add
MLS #REC7645176 image #0MLS #REC7645176 image #1MLS #REC7645176 image #2MLS #REC7645176 image #3MLS #REC7645176 image #4MLS #REC7645176 image #5MLS #REC7645176 image #6MLS #REC7645176 image #7MLS #REC7645176 image #8MLS #REC7645176 image #9MLS #REC7645176 image #10MLS #REC7645176 image #11MLS #REC7645176 image #12MLS #REC7645176 image #13MLS #REC7645176 image #14MLS #REC7645176 image #15MLS #REC7645176 image #16MLS #REC7645176 image #17MLS #REC7645176 image #18MLS #REC7645176 image #19MLS #REC7645176 image #20MLS #REC7645176 image #21MLS #REC7645176 image #22MLS #REC7645176 image #23MLS #REC7645176 image #24MLS #REC7645176 image #25MLS #REC7645176 image #26MLS #REC7645176 image #27MLS #REC7645176 image #28MLS #REC7645176 image #29MLS #REC7645176 image #30MLS #REC7645176 image #31MLS #REC7645176 image #32MLS #REC7645176 image #33MLS #REC7645176 image #34MLS #REC7645176 image #35MLS #REC7645176 image #36MLS #REC7645176 image #37MLS #REC7645176 image #38MLS #REC7645176 image #39MLS #REC7645176 image #40MLS #REC7645176 image #41MLS #REC7645176 image #42MLS #REC7645176 image #43MLS #REC7645176 image #44MLS #REC7645176 image #45MLS #REC7645176 image #46

9188 Buck Hill Drive, Highlands Ranch, CO, 80126

6 Beds
8 Baths
7,182 SqFt
0.4 Acres

Listing Id

REC7645176
$1,950,000

Set within the prestigious Hillcrest neighborhood, this custom Falcon Homes estate combines timeless architecture, quality craftsmanship and thoughtful spaces designed for both everyday living and entertaining. An architect-designed addition, rich cherry woodwork, multiple fireplaces and beautifully appointed finishes give the home a sense of warmth and character throughout. The two-story foyer opens to elegant formal living and dining rooms, while the executive study features cherry paneling, coffered ceilings, custom built-ins and a fireplace. At the heart of the home, the kitchen offers custom cherry cabinetry, granite countertops, Viking and Sub-Zero appliances, a butler’s pantry and easy access to the breakfast nook, hearth room and impressive two-story family room. A wet bar, built-ins and surround sound add to the home’s inviting gathering spaces, while a spacious laundry room and mudroom provide everyday functionality. The primary suite is a private retreat with a double-sided fireplace, high ceilings, custom cedar-lined closet and spa-inspired bath with soaking tub, dual vanities and European glass shower. Additional bedrooms feature ensuite baths for comfort and privacy. The finished lower level extends the living space with a home theater, billiards room with copper ceiling and fireplace, wet bar, wine cellar, fitness room, steam room, dry sauna, hot tub, additional bedrooms and full baths. Outside, mature landscaping creates a private setting with two tranquil ponds and waterfalls, an outdoor fireplace, built-in Viking grill, hot tub and wrought-iron fencing. Oversized garages and a distinctive concrete tile roof with copper gutters complete the property. Conveniently located near parks, shopping and everyday amenities, 9188 Buck Hill Dr. offers a refined home with exceptional spaces for living, working and entertaining.

Property Details
Price:
$1,950,000
MLS #:
REC7645176
Status:
Active
Beds:
6
Baths:
8
Type:
Single Family
Structure:
House
Subdivision:
Highlands Ranch
Finished Sq Ft:
7,019
Total Sq Ft:
7,182
Lot Size:
17,293 sqft / 0.40 acres (approx)
Year Built:
1998
TraditionalHighlands RanchDouglas Re-1Cougar RunCresthillHighlands Ranch
Interior
Above Grade Finished Area
4667
Appliances
Bar Fridge, Cooktop, Dishwasher, Disposal, Dryer, Microwave, Oven, Refrigerator, Self Cleaning Oven, Warming Drawer, Washer, Water Softener
Bathrooms
5 Full Bathrooms, 1 Three Quarter Bathroom, 2 Half Bathrooms
Below Grade Finished Area
2352
Below Grade Unfinished Area
163
Cooling
Central Air
Heating
Forced Air
Interior Features
Audio/Video Controls, Built-in Features, Eat-in Kitchen, Five Piece Bath, Granite Counters, High Ceilings, Kitchen Island, Pantry, Primary Suite, Sauna, Sound System, Hot Tub, Vaulted Ceiling(s), Walk-In Closet(s), Wet Bar
Laundry Features
Sink
Levels
Two
Main Level Bathrooms
2
Exterior
Architectural Style
Traditional
Association Amenities
Fitness Center, Park, Playground, Pool, Spa/Hot Tub, Trail(s)
Attached Garage YN
1
Construction Materials
Brick, Cement Siding, Frame
Direction Faces
Northwest
Exterior Features
Balcony, Dog Run, Gas Grill, Gas Valve, Lighting, Private Yard, Rain Gutters, Smart Irrigation, Spa/Hot Tub, Water Feature
Fencing
Full
Garage Spaces
4
Lot Features
Corner Lot, Cul-De-Sac, Landscaped, Many Trees, Sprinklers In Front, Sprinklers In Rear
Parking Features
Concrete, Dry Walled, Finished Garage, Floor Coating, Insulated Garage, Lighted, Oversized, Storage
Parking Spots
4
Parking Total
4
Patio And Porch Features
Front Porch, Patio
Roof
Concrete
Security Features
Smart Security System
Spa Features
Steam Room
Schools
School District:
Douglas RE-1
Elementary School:
Cougar Run
Middle School:
Cresthill
High School:
Highlands Ranch
Financial
HOA Fee
$174
HOA Fee Frequency
Quarterly
HOA Includes
Maintenance Grounds
HOA Name
HRCA
HOA Phone
303-791-2500
Tax Year
2025
Taxes
$11,399

Need more info?

Ask a Question

Ready to go see it?

Schedule a Showing

Similar Listings

broker reciprocity
MLS# REC4943409broker reciprocity
1662 Crestridge Drive
Greenwood Village, CO

$2,500,000

4.7 miles away

broker reciprocity
MLS# REC9764147broker reciprocity
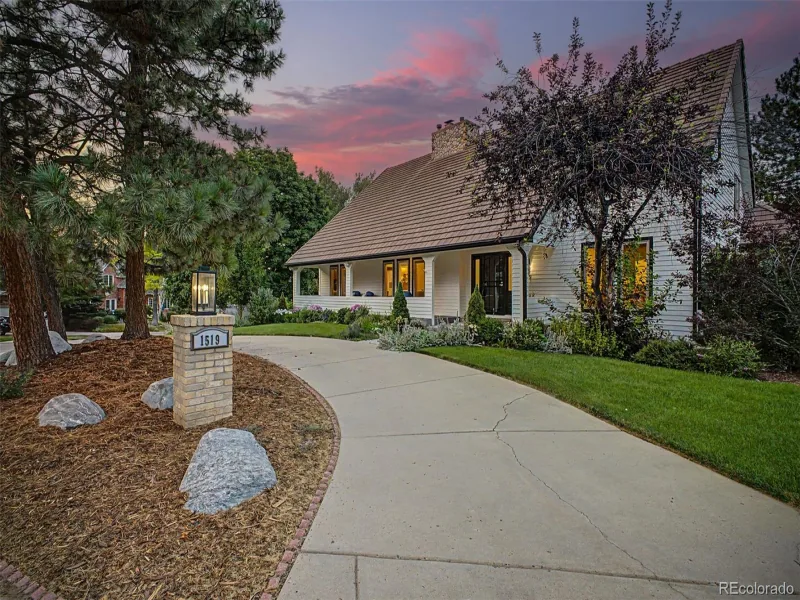
1519 E Maplewood Court
Littleton, CO

$2,495,000

4.2 miles away

broker reciprocity
MLS# REC7224703broker reciprocity
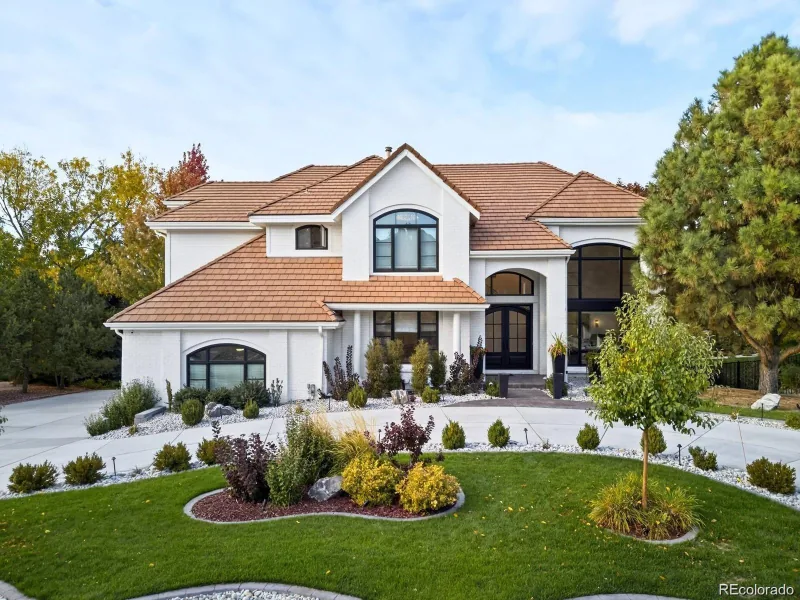
8373 Colonial Drive
Lone Tree, CO

$2,395,000

3.0 miles away

Share this Property

9188 Buck Hill Drive
Highlands Ranch, CO