Active

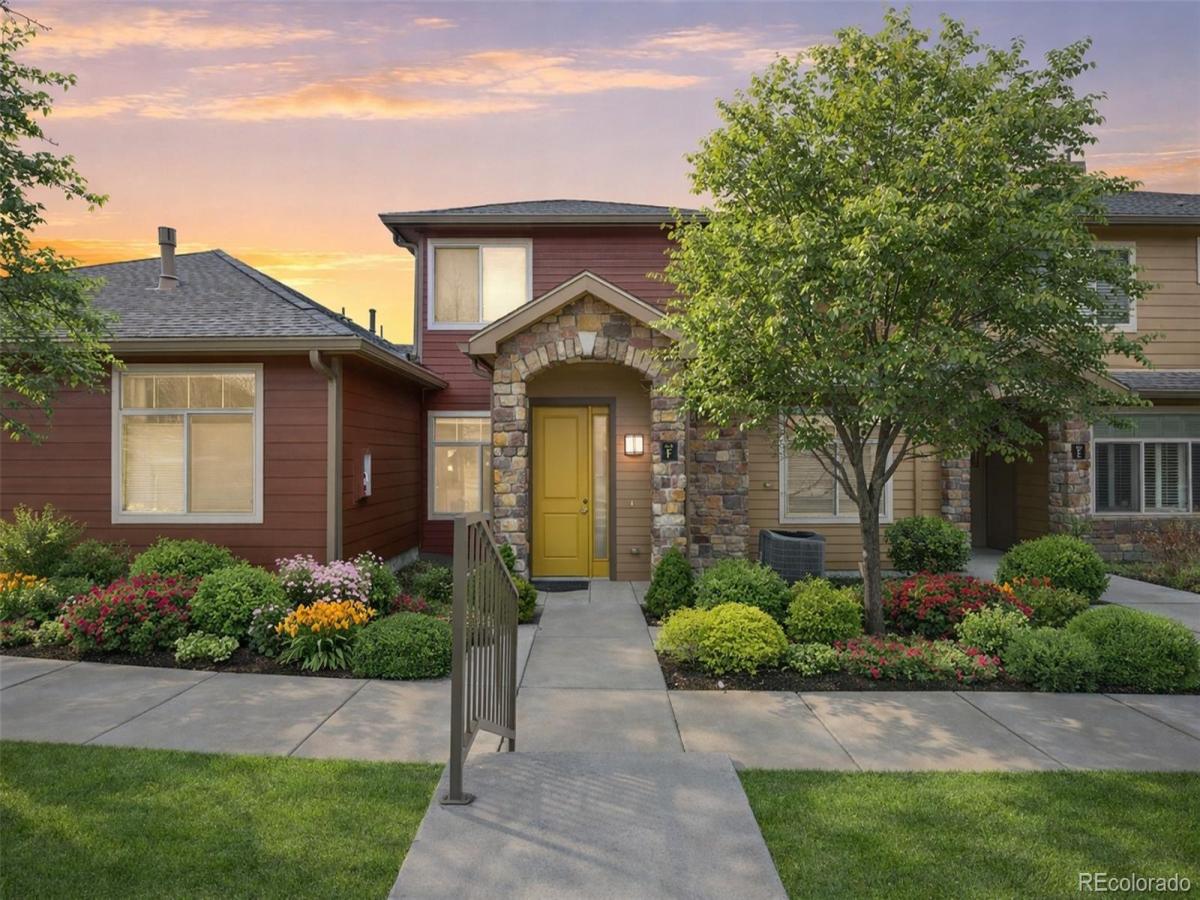
8615 Gold Peak Place #F, Highlands Ranch, CO, 80130
Add
MLS #3169872 image #0MLS #3169872 image #1MLS #3169872 image #2MLS #3169872 image #3MLS #3169872 image #4MLS #3169872 image #5MLS #3169872 image #6MLS #3169872 image #7MLS #3169872 image #8MLS #3169872 image #9MLS #3169872 image #10MLS #3169872 image #11MLS #3169872 image #12MLS #3169872 image #13MLS #3169872 image #14MLS #3169872 image #15MLS #3169872 image #16MLS #3169872 image #17MLS #3169872 image #18MLS #3169872 image #19MLS #3169872 image #20MLS #3169872 image #21MLS #3169872 image #22MLS #3169872 image #23MLS #3169872 image #24MLS #3169872 image #25MLS #3169872 image #26MLS #3169872 image #27MLS #3169872 image #28MLS #3169872 image #29MLS #3169872 image #30MLS #3169872 image #31MLS #3169872 image #32MLS #3169872 image #33MLS #3169872 image #34MLS #3169872 image #35MLS #3169872 image #36MLS #3169872 image #37MLS #3169872 image #38MLS #3169872 image #39MLS #3169872 image #40MLS #3169872 image #41MLS #3169872 image #42

8615 Gold Peak Place #F, Highlands Ranch, CO, 80130

3 Beds
3 Baths
2,067 SqFt
0 Acres

Listing Id

3169872
$570,000

Exceptional value in Palomino Park’s coveted Gold Peak community. This one-owner, meticulously maintained home combines comfort, functionality, and resort-style living in one of Highlands Ranch’s most sought-after gated neighborhoods. Soaring 20-foot cathedral ceilings create a dramatic first impression in the inviting Living Room, where abundant natural light, hand-scraped hardwood flooring, custom window coverings, elegant draperies, and a cozy fireplace with tile surround provide the perfect setting for everyday living and entertaining. The thoughtfully designed Kitchen features 42-inch Alder cabinetry, a center island with pendant lighting and extra storage, breakfast bar seating, a planning station, and black-and-stainless appliances, including a newer range, microwave, refrigerator, and dishwasher. The convenient main-floor Laundry Room includes a washer and dryer, folding station, overhead lighting, and direct access to the attached garage. Upstairs, new carpet/pad installed on 10/05/26. Two spacious secondary Bedrooms are complemented by a versatile Loft overlooking the Living Room and an additional Hobby Room ideal for a home office, fitness area, craft room, or extra storage. The well-appointed five-piece Bath features Alder cabinetry, chrome fixtures, vanity lighting, a soaking tub, and a separate shower. Enjoy the unmatched Palomino Park lifestyle with extensive resort-style amenities, including a state-of-the-art fitness center, indoor basketball court, tennis and pickleball courts, swimming pools and hot tubs, racquetball courts, locker rooms, H.I.I.T. training room, volleyball court, baseball field, dog park, putting green, resident cafe, and beautifully maintained grounds. This is a rare opportunity to enjoy gated, low-maintenance living with exceptional amenities. View our virtual tour for more details. https://www.tourfactory.com/3234858

Property Details
Price:
$570,000
MLS #:
3169872
Status:
Active
Beds:
3
Baths:
3
Type:
Condo
Subtype:
Condominium
Subdivision:
Palomino Park
Finished Sq Ft:
2,067
Year Built:
2007
ContemporaryTennisCommunity GatedPalomino ParkDouglas Re-1Acres GreenCresthillHighlands Ranch
Interior
Appliances
Convection Oven, Cooktop, Dishwasher, Disposal, Double Oven, Dryer, Gas Water Heater, Microwave, Oven, Range, Refrigerator, Self Cleaning Oven, Washer
Bathrooms
2 Full Bathrooms, 1 Half Bathroom
Cooling
Central Air
Fireplaces Total
1
Flooring
Carpet, Laminate, Tile, Vinyl, Wood
Heating
Forced Air
Interior Features
Ceiling Fan(s), Eat-in Kitchen, Entrance Foyer, Five Piece Bath, High Ceilings, Kitchen Island, Pantry, Primary Suite, Smoke Free, Vaulted Ceiling(s), Walk-In Closet(s)
Laundry Features
In Unit
Levels
Two
Exterior
Architectural Style
Contemporary
Association Amenities
Clubhouse, Elevator(s), Fitness Center, Front Desk, Gated, Management, Park, Parking, Playground, Pond Seasonal, Pool, Spa/Hot Tub, Tennis Court(s), Trail(s)
Attached Garage YN
1
Construction Materials
Stone, Wood Siding
Direction Faces
East
Exterior Features
Barbecue, Elevator, Fire Pit, Gas Grill, Gas Valve, Lighting, Playground, Rain Gutters, Spa/Hot Tub, Tennis Court(s)
Fencing
Partial
Garage Spaces
2
Parking Features
Concrete, Dry Walled, Finished, Oversized, Oversized Door
Patio And Porch Features
Patio
Roof
Composition
Window Features
Double Pane Windows, Window Coverings, Window Treatments
Schools
School District:
Douglas RE-1
Elementary School:
Acres Green
Middle School:
Cresthill
High School:
Highlands Ranch
Financial
HOA Fee
$664
HOA Fee Frequency
Monthly
HOA Includes
Reserve Fund, Insurance, Maintenance Grounds, Maintenance Structure, Recycling, Road Maintenance, Snow Removal, Trash
Taxes
$3,033

Need more info?

Ask a Question

Ready to go see it?

Schedule a Showing

Similar Listings

broker reciprocity
MLS# 9318217broker reciprocity
7820 Inverness Boulevard #312
Englewood, CO

$735,000

2.9 miles away

broker reciprocity
MLS# 1728300broker reciprocity
8100 E Union Avenue #1707
Denver, CO

$725,000

5.0 miles away

broker reciprocity
MLS# 4262852broker reciprocity
8552 Gold Peak Lane #G
Highlands Ranch, CO

$700,000

0.3 miles away

Share this Property

8615 Gold Peak Place #F
Highlands Ranch, CO