Active

6472 Silver Mesa Drive #D, Highlands Ranch, CO, 80130
Add
MLS #REC9608235 image #0MLS #REC9608235 image #1MLS #REC9608235 image #2MLS #REC9608235 image #3MLS #REC9608235 image #4MLS #REC9608235 image #5MLS #REC9608235 image #6MLS #REC9608235 image #7MLS #REC9608235 image #8MLS #REC9608235 image #9MLS #REC9608235 image #10MLS #REC9608235 image #11MLS #REC9608235 image #12MLS #REC9608235 image #13MLS #REC9608235 image #14MLS #REC9608235 image #15MLS #REC9608235 image #16MLS #REC9608235 image #17MLS #REC9608235 image #18MLS #REC9608235 image #19MLS #REC9608235 image #20MLS #REC9608235 image #21MLS #REC9608235 image #22MLS #REC9608235 image #23MLS #REC9608235 image #24MLS #REC9608235 image #25MLS #REC9608235 image #26MLS #REC9608235 image #27MLS #REC9608235 image #28MLS #REC9608235 image #29MLS #REC9608235 image #30MLS #REC9608235 image #31MLS #REC9608235 image #32MLS #REC9608235 image #33MLS #REC9608235 image #34MLS #REC9608235 image #35MLS #REC9608235 image #36

6472 Silver Mesa Drive #D, Highlands Ranch, CO, 80130
3 Beds
3 Baths
2,016 SqFt
0 Acres

Listing Id

REC9608235
$500,000

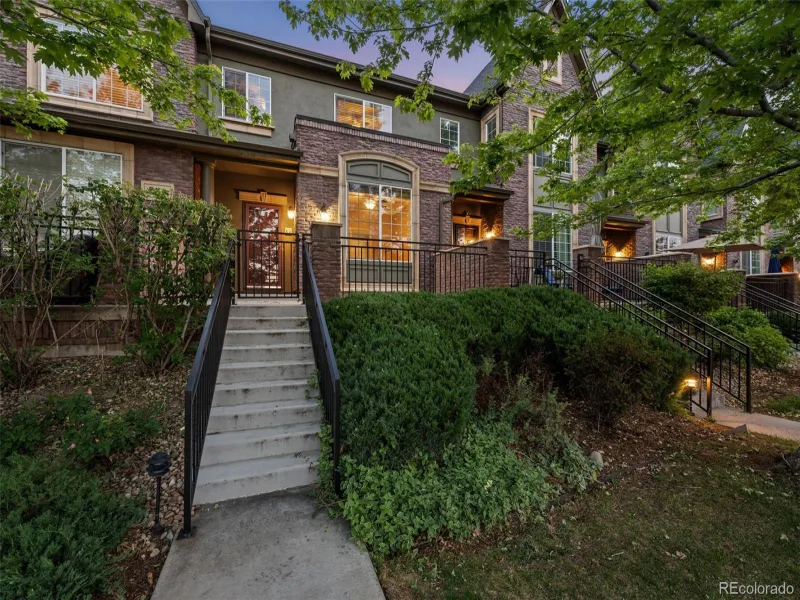
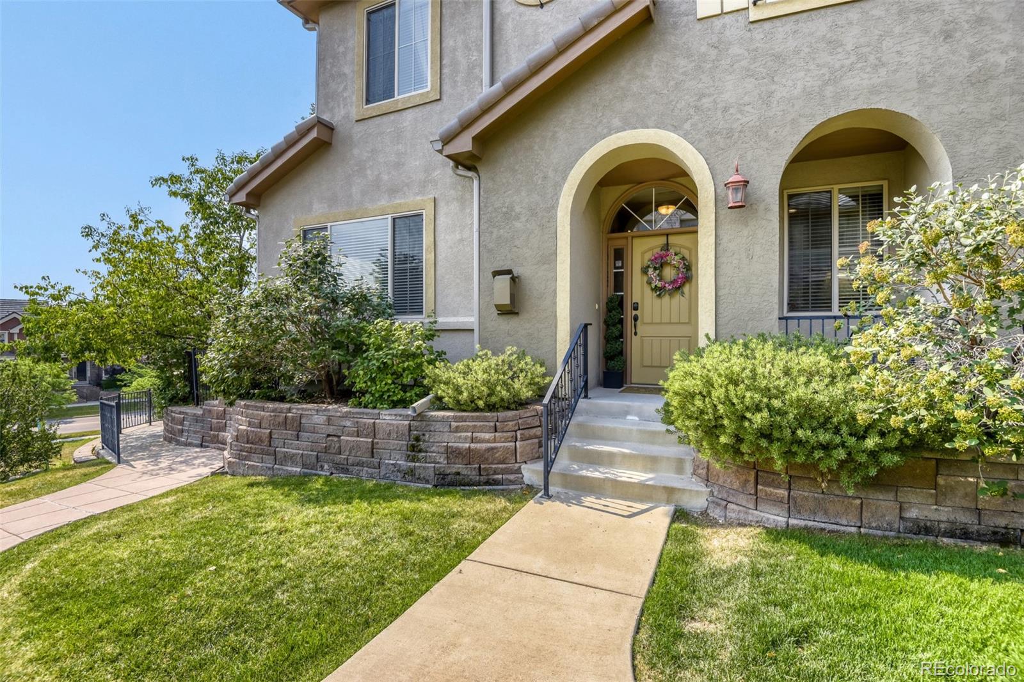
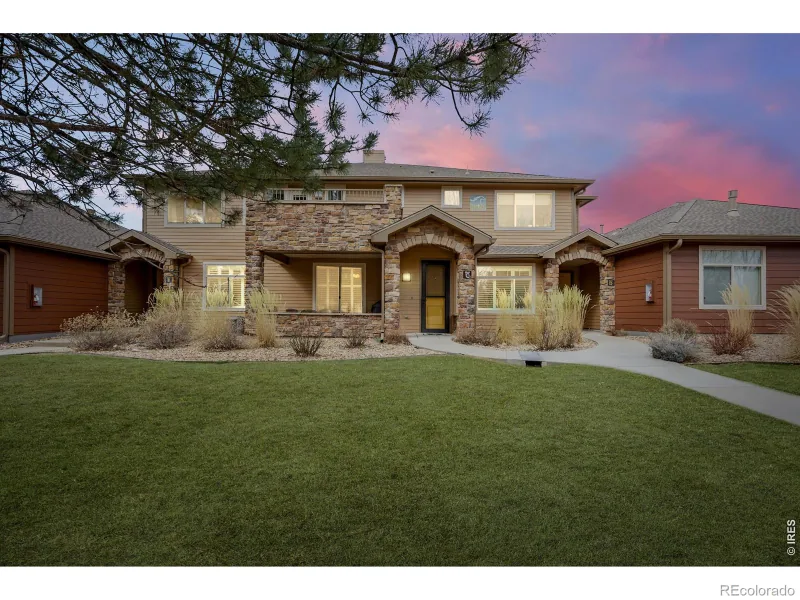
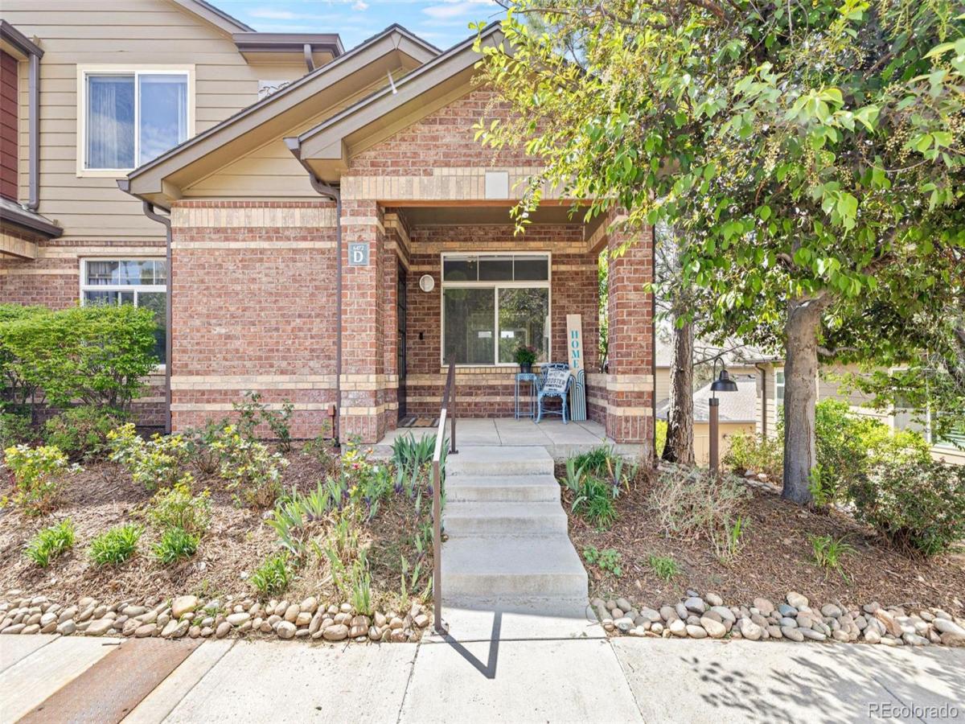
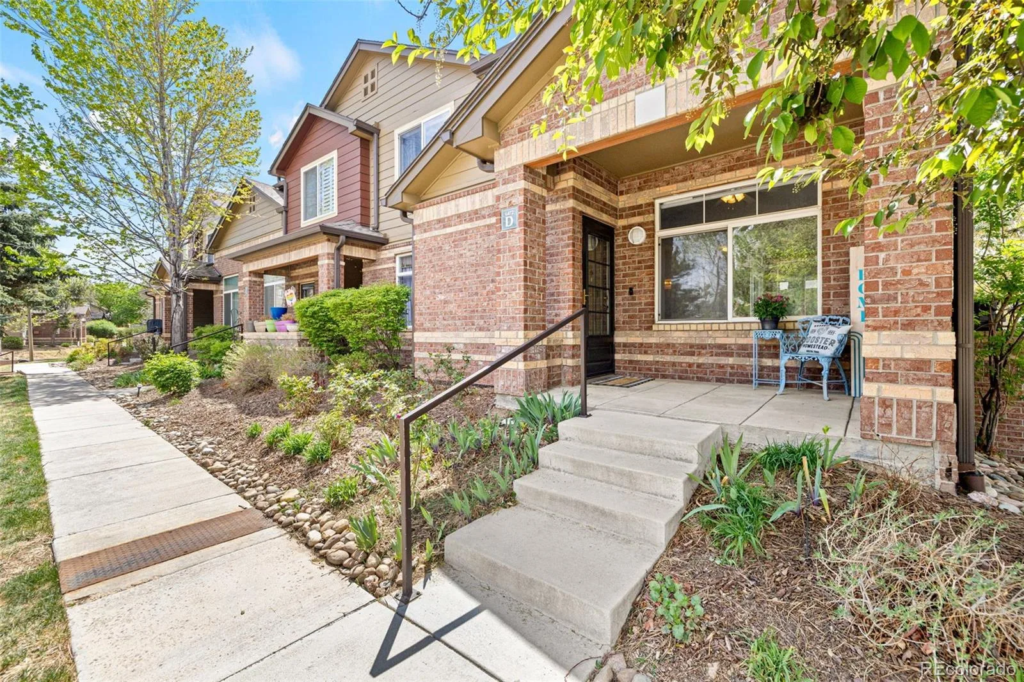
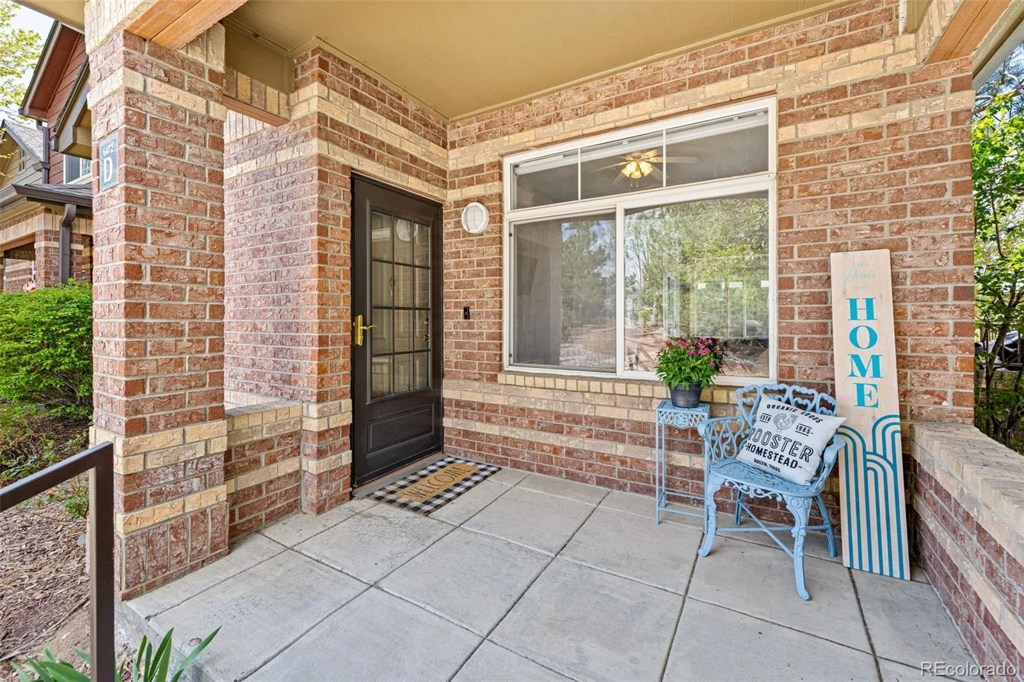
Welcome to this exceptional end-unit located in the highly desirable Palomino Park Silver Mesa community.
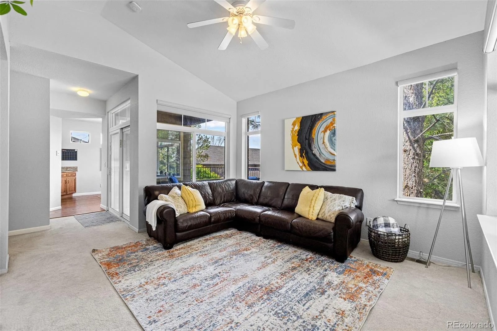
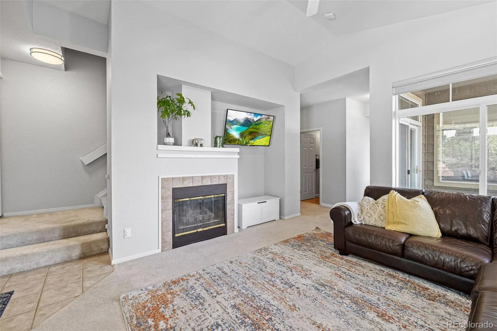
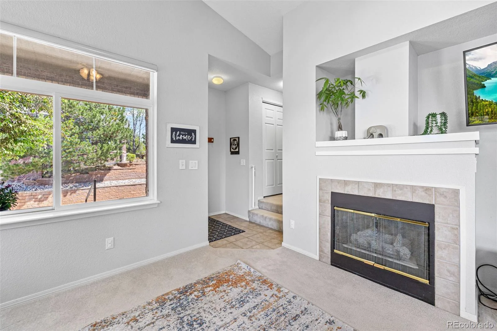
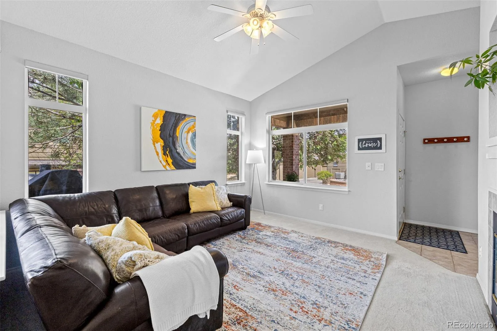
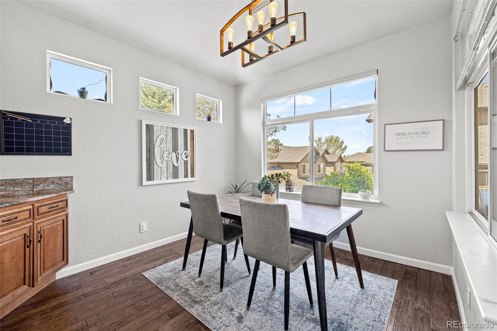
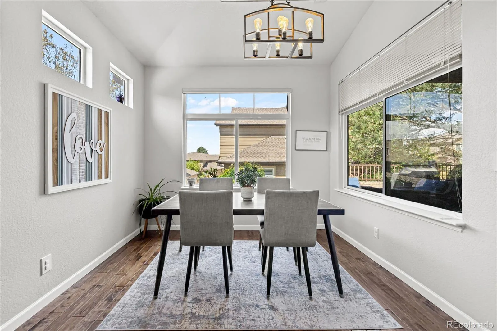
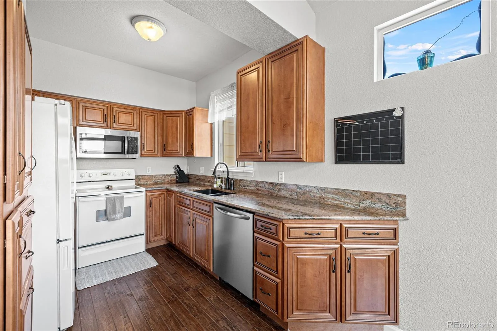
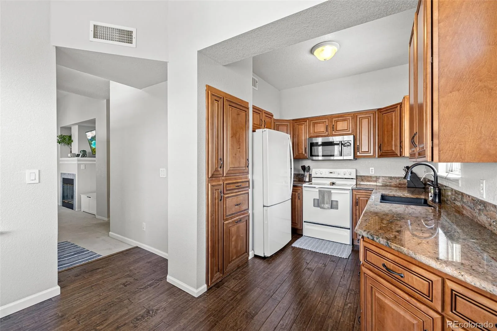
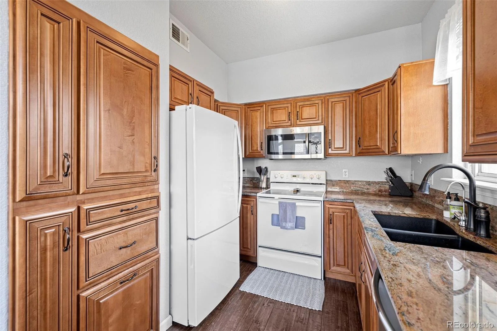
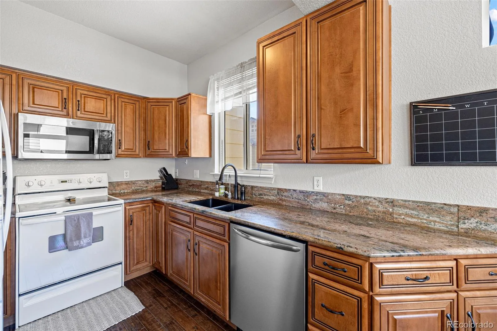
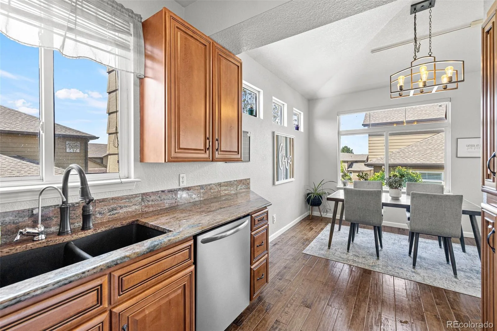
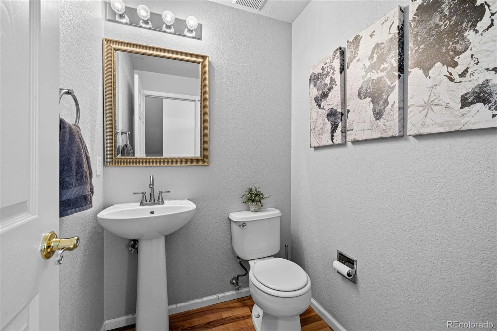
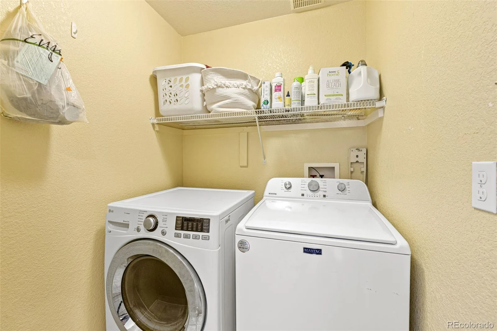
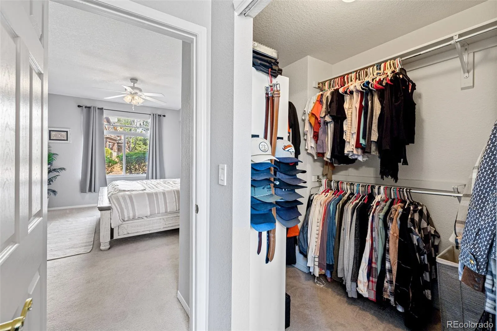
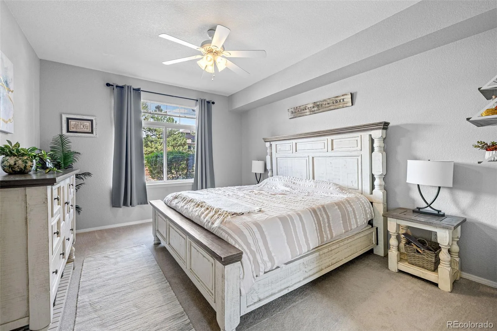
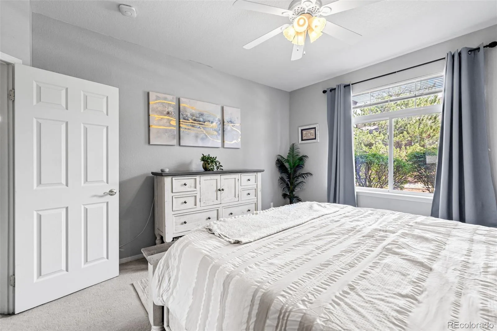
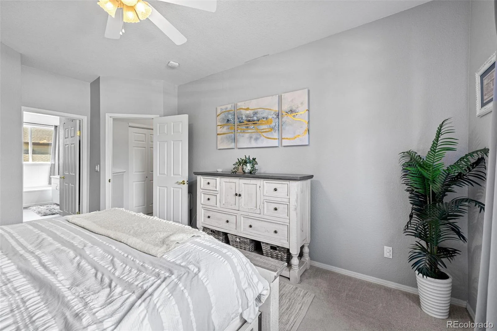
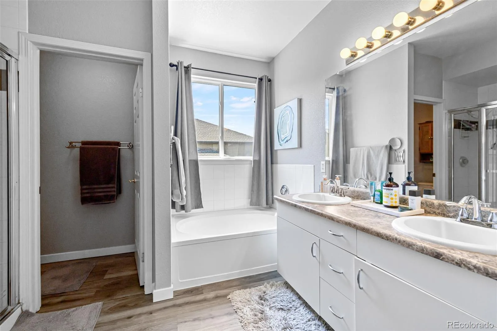
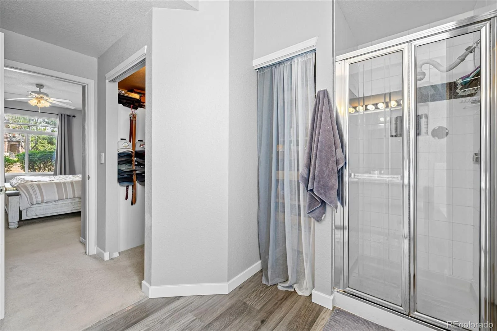
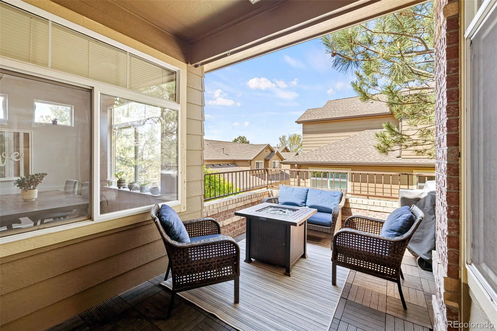
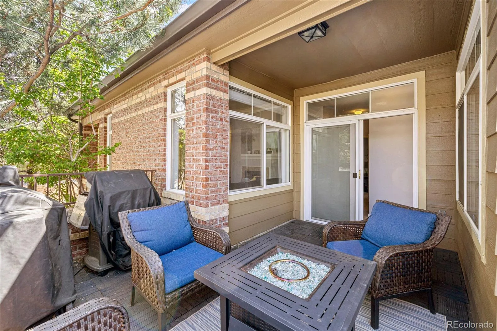
This spacious 2,016 sq ft residence features a thoughtfully designed layout ideal for everyday living. The main level offers a bright and inviting living room with a cozy fireplace, large windows , main floor master with spacious walk in closet and attached master bathroom with dual sinks. The beautifully upgraded kitchen showcases custom master craft cabinetry, granite countertops, along with a mountain view—seamlessly flowing to your private patio, perfect for relaxing or entertaining while enjoying the peaceful setting. Additional main floor highlights include a guest 1/2 bath and convenient laundry closet with washer and dryer included.
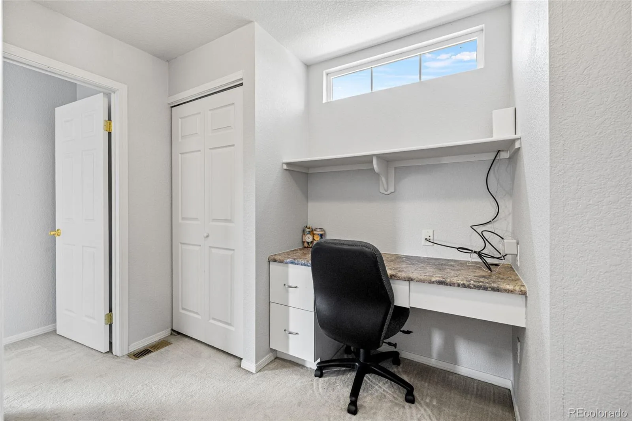
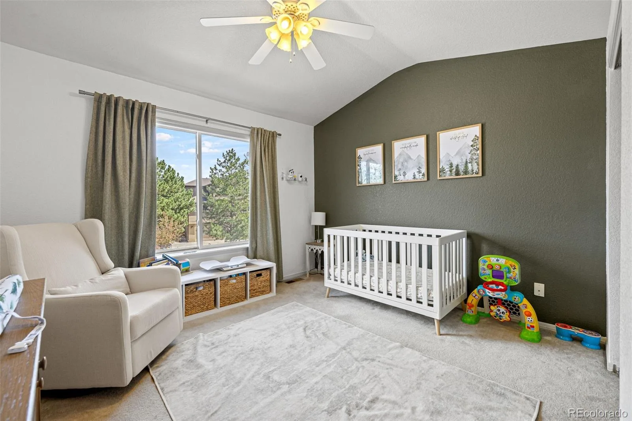
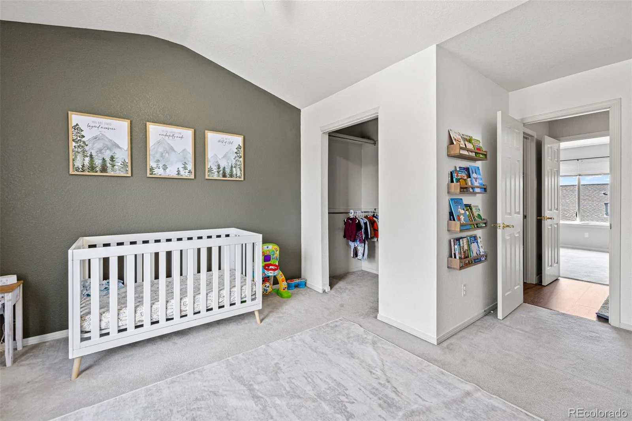
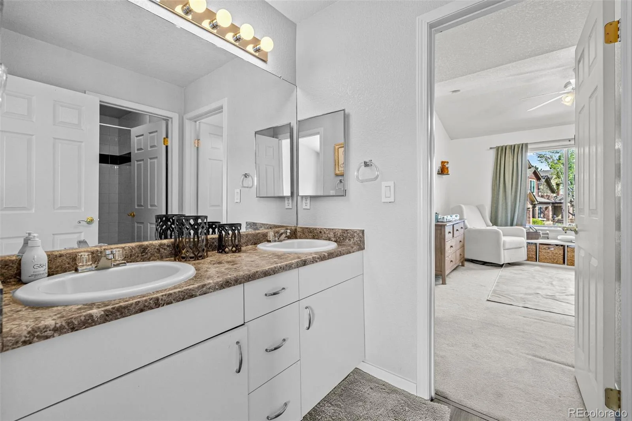
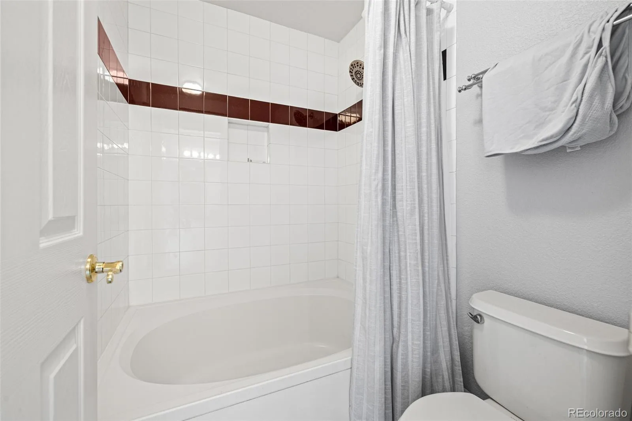
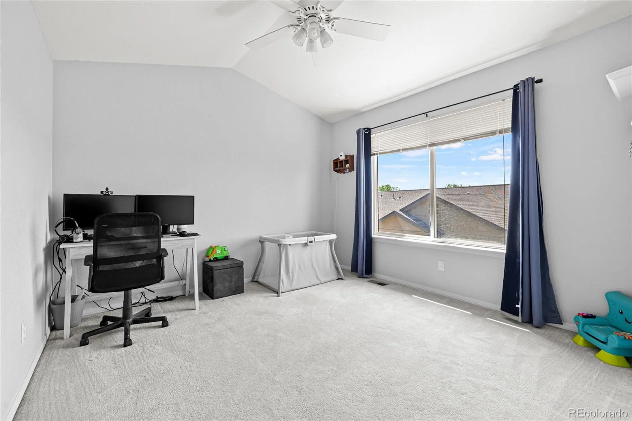
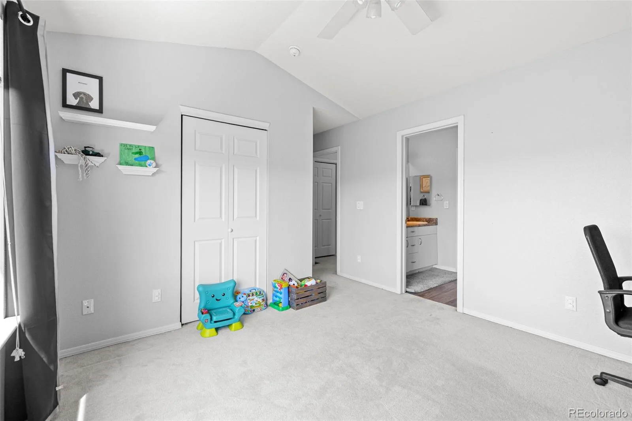
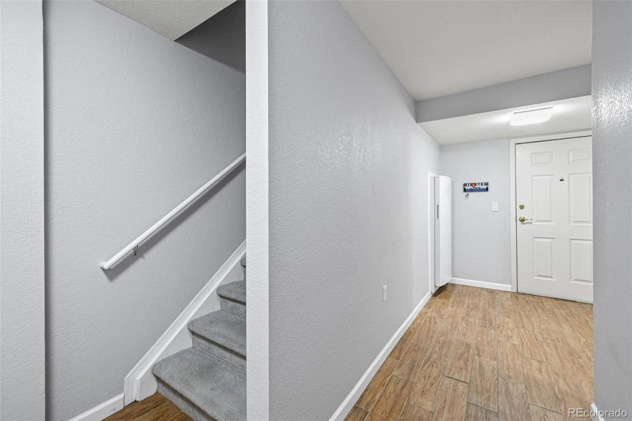
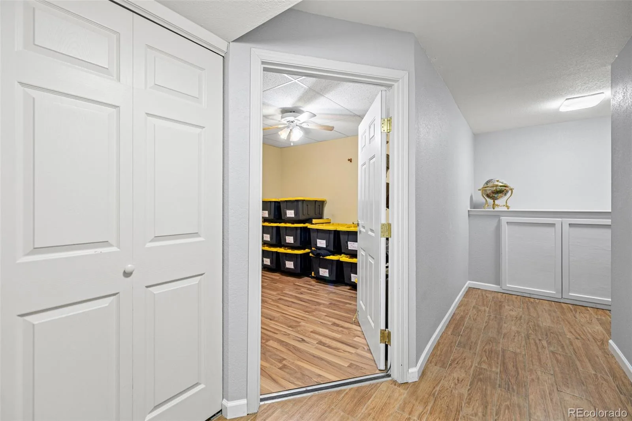
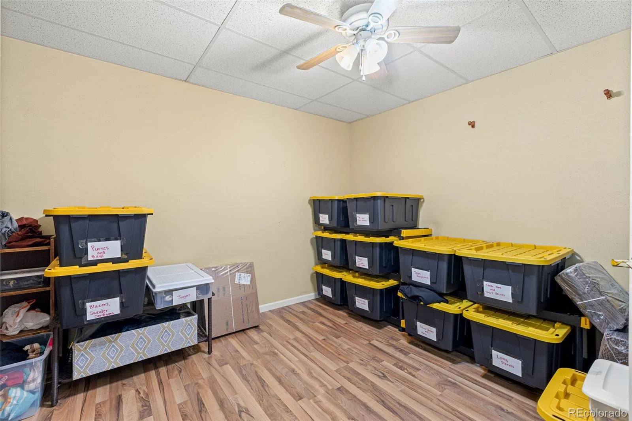
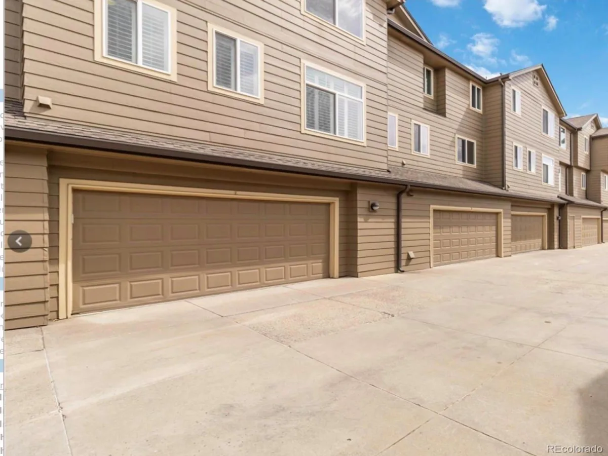
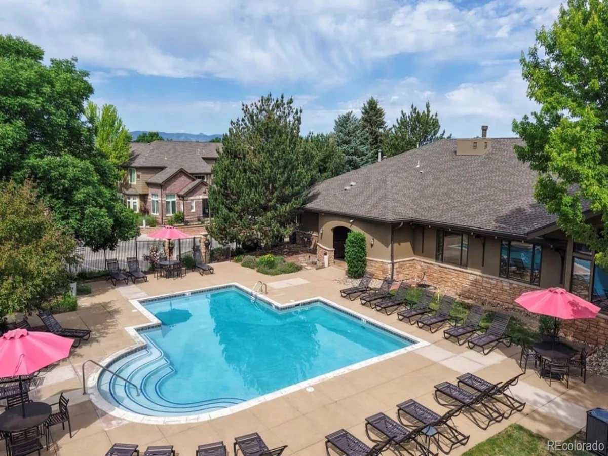
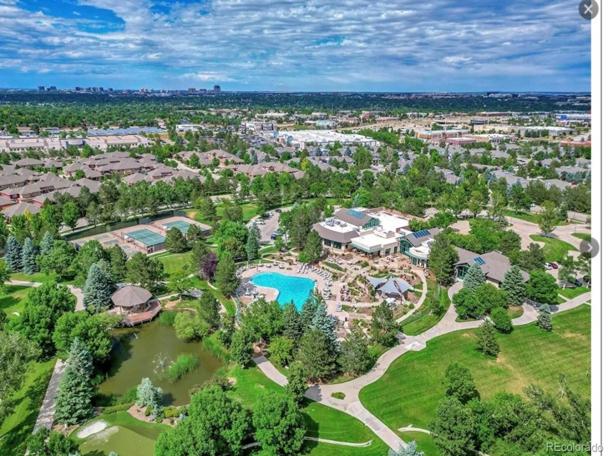
Upstairs, you’ll find two generously sized bedrooms, jack and jill bathroom and walk-in closet. At the top of the stairs you will find a built in desk working space. Downstairs, the basement offers a versatile area for a home office, storage or whatever suites your needs. Built into the wall is your own standard size freezer. **Brand New Furnace and Hot Water Heater. The oversized two-car garage includes extra storage space and a dedicated workshop area. This is a rare opportunity to own a beautifully maintained home in one of the area’s most sought-after gated communities! This home delivers the ultimate blend of comfort, convenience, and lifestyle. Enjoy resort-style amenities including pools, walking trails, a fitness center, clubhouse, business center with conference rooms, spacious party room with kitchen, tennis, basketball, and pickleball courts, plus expansive green spaces and parks. If you thought that wasn’t enough, Silver Mesa has its own private pool and clubhouse!

Property Details
Price:
$500,000
MLS #:
REC9608235
Status:
Active
Beds:
3
Baths:
3
Type:
Condo
Structure:
Townhouse
Subdivision:
Silver Mesa at Palomino Park
Finished Sq Ft:
1,629
Total Sq Ft:
2,016
Year Built:
2000
ContemporaryTennisCommunity GatedSilver Mesa At Palomino ParkDouglas Re-1Acres GreenCresthillHighlands Ranch
Interior
Above Grade Finished Area
1629
Appliances
Cooktop, Dishwasher, Disposal, Dryer, Freezer, Microwave, Oven, Range, Refrigerator, Washer
Bathrooms
2 Full Bathrooms, 1 Half Bathroom
Below Grade Unfinished Area
387
Cooling
Central Air
Fireplaces Total
1
Flooring
Carpet, Vinyl, Wood
Heating
Forced Air, Natural Gas
Interior Features
Ceiling Fan(s), Eat-in Kitchen, Five Piece Bath, Granite Counters, High Ceilings, Jack & Jill Bathroom, Open Floorplan, Pantry, Smoke Free, Vaulted Ceiling(s), Walk-In Closet(s)
Laundry Features
In Unit
Levels
Two
Main Level Bathrooms
2
Main Level Bedrooms
1
Exterior
Architectural Style
Contemporary
Association Amenities
Business Center, Clubhouse, Fitness Center, Gated, Park, Parking, Playground, Pool, Spa/Hot Tub, Tennis Court(s)
Attached Garage YN
1
Common Walls
End Unit, 1 Common Wall
Construction Materials
Brick, Frame, Wood Siding
Fencing
None
Garage Spaces
2
Parking Features
Oversized, Storage
Parking Spots
2
Parking Total
2
Patio And Porch Features
Covered, Front Porch, Patio
Roof
Composition
Security Features
Security Entrance, Smoke Detector(s)
Window Features
Double Pane Windows, Window Coverings
Schools
School District:
Douglas RE-1
Elementary School:
Acres Green
Middle School:
Cresthill
High School:
Highlands Ranch
Financial
HOA Fee
$543
HOA Fee 2
$64
HOA Fee 2 Frequency
Annually
HOA Fee Frequency
Monthly
HOA Includes
Maintenance Grounds, Maintenance Structure, Recycling, Road Maintenance, Sewer, Snow Removal, Trash, Water
HOA Name
Silver Mesa Homeowner’s Association
HOA Name 2
HRCA
HOA Phone
303-369-1800
HOA Phone 2
303-791-8958
Tax Year
2025
Taxes
$2,933

Need more info?

Ask a Question

Ready to go see it?

Schedule a Showing

Similar Listings

broker reciprocity
MLS# REC7733070broker reciprocity
7820 Inverness Boulevard #301
Englewood, CO

$650,000

2.9 miles away

broker reciprocity
MLS# REC9312438broker reciprocity
6414 S Dallas Court
Englewood, CO

$645,000

3.7 miles away

broker reciprocity
MLS# REC4907299broker reciprocity
10152 Bluffmont Lane
Lone Tree, CO

$635,000

2.4 miles away

Share this Property

6472 Silver Mesa Drive #D
Highlands Ranch, CO