Active

2492 Terraridge Drive, Highlands Ranch, CO, 80126
Add
MLS #8538355 image #0MLS #8538355 image #1MLS #8538355 image #2MLS #8538355 image #3MLS #8538355 image #4MLS #8538355 image #5MLS #8538355 image #6MLS #8538355 image #7MLS #8538355 image #8MLS #8538355 image #9MLS #8538355 image #10MLS #8538355 image #11MLS #8538355 image #12MLS #8538355 image #13MLS #8538355 image #14MLS #8538355 image #15MLS #8538355 image #16MLS #8538355 image #17MLS #8538355 image #18MLS #8538355 image #19MLS #8538355 image #20MLS #8538355 image #21MLS #8538355 image #22MLS #8538355 image #23MLS #8538355 image #24MLS #8538355 image #25MLS #8538355 image #26MLS #8538355 image #27MLS #8538355 image #28MLS #8538355 image #29MLS #8538355 image #30MLS #8538355 image #31MLS #8538355 image #32MLS #8538355 image #33MLS #8538355 image #34MLS #8538355 image #35MLS #8538355 image #36MLS #8538355 image #37MLS #8538355 image #38MLS #8538355 image #39MLS #8538355 image #40MLS #8538355 image #41MLS #8538355 image #42MLS #8538355 image #43MLS #8538355 image #44MLS #8538355 image #45MLS #8538355 image #46MLS #8538355 image #47MLS #8538355 image #48MLS #8538355 image #49

Open House Nov 07, 2026
11:00 – 02:00

2492 Terraridge Drive, Highlands Ranch, CO, 80126
5 Beds
4 Baths
4,281 SqFt
0.21 Acres

Listing Id

8538355
$1,050,000

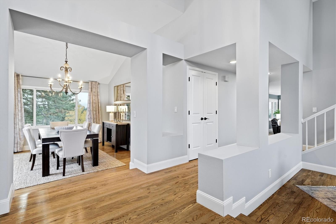
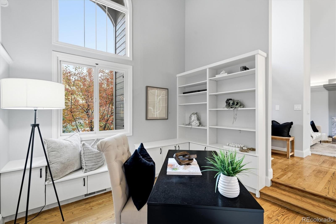
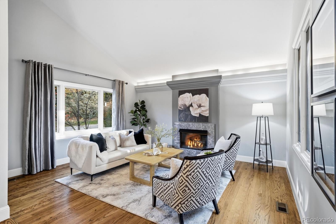
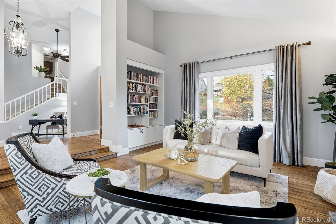
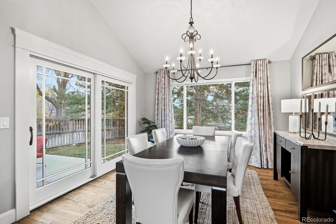
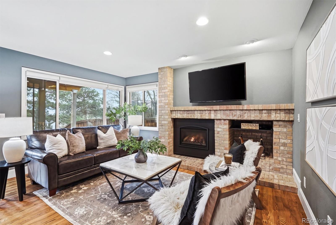
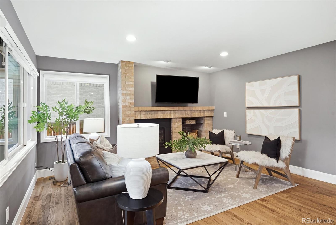
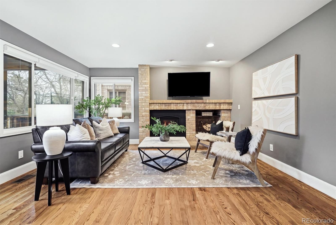
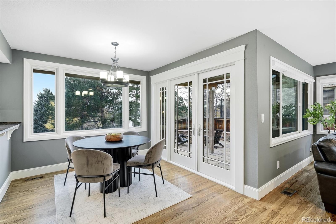
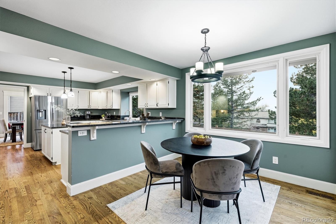
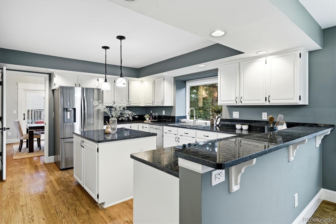
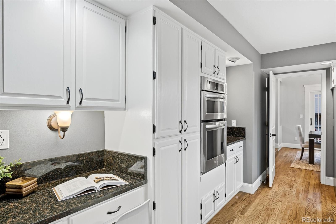
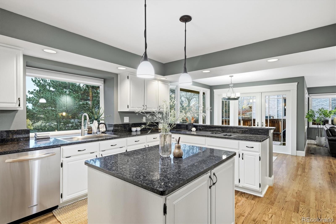
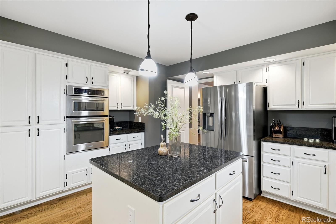
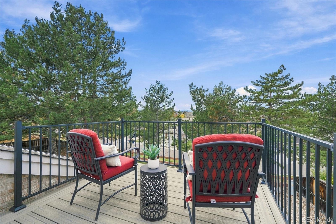
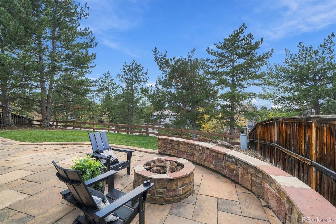
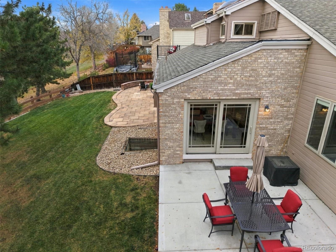
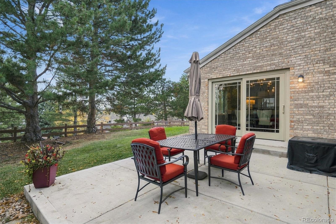
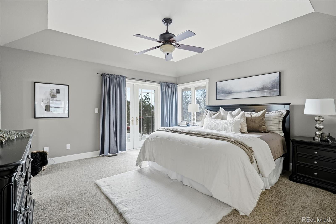
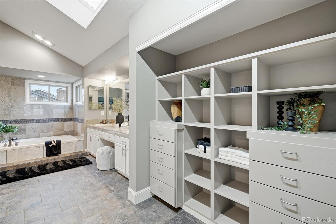
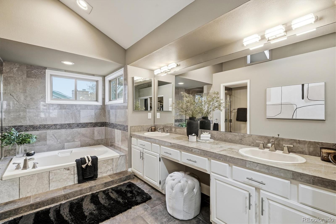
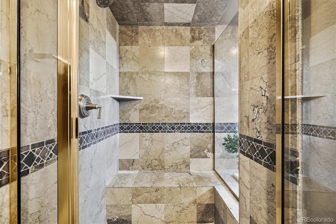
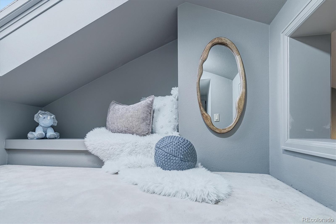
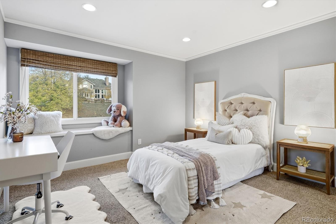
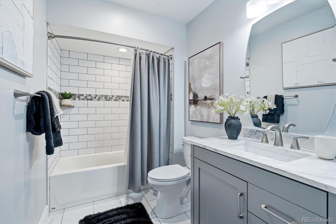
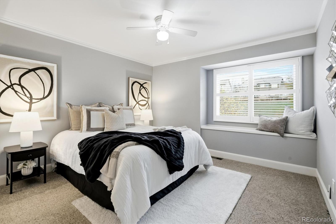
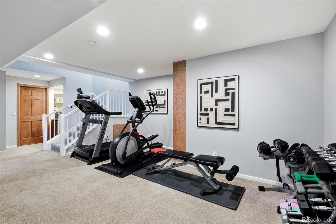
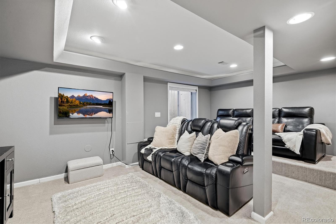
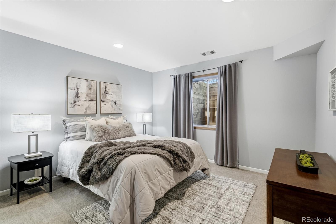
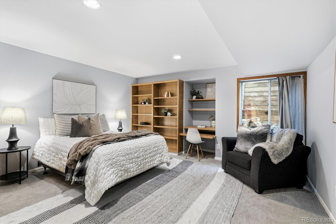
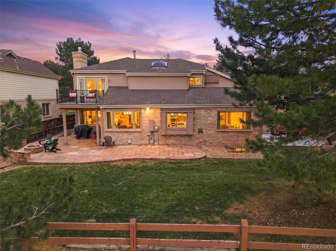
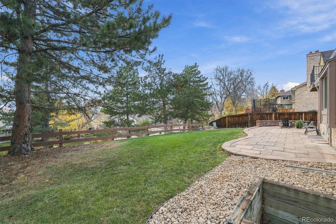
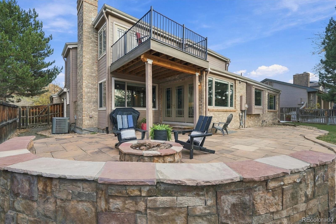
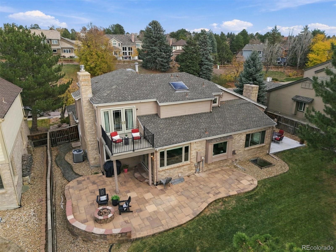
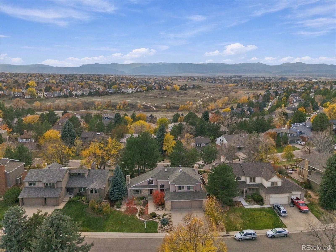
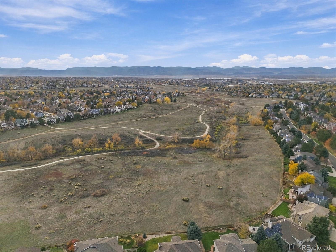
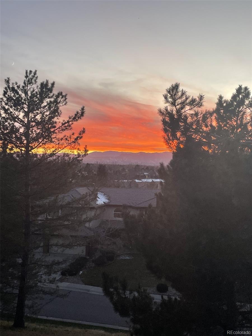
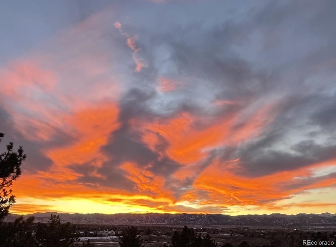
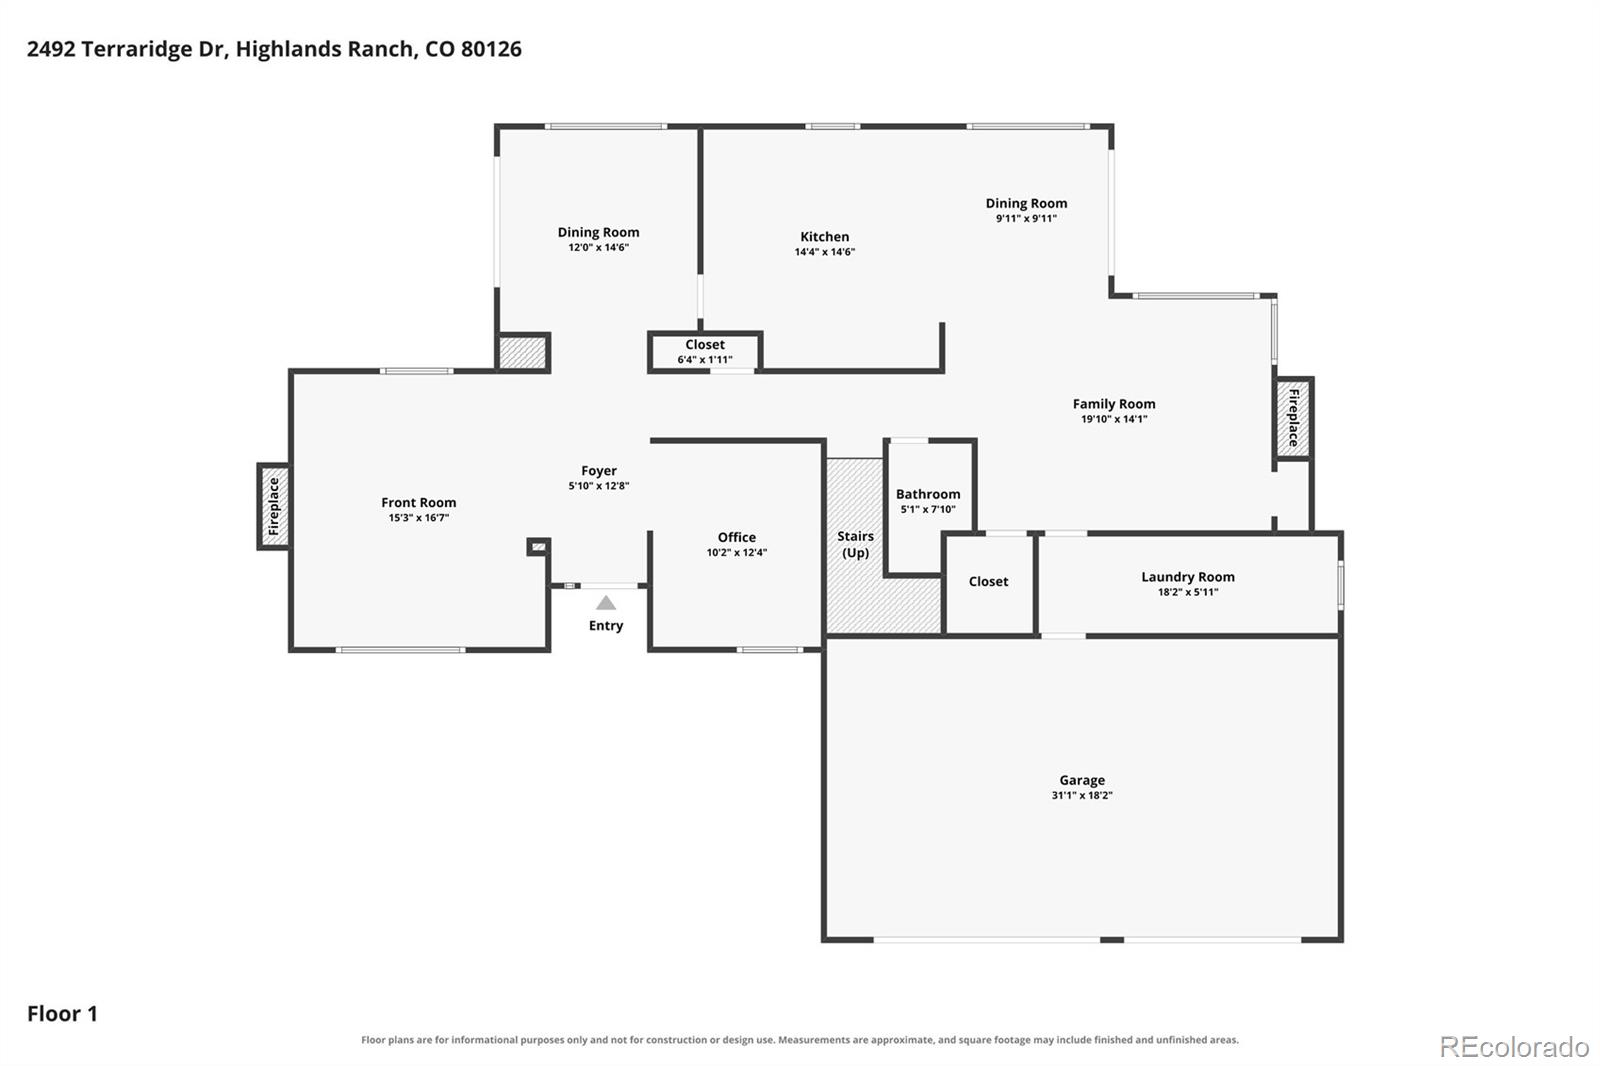
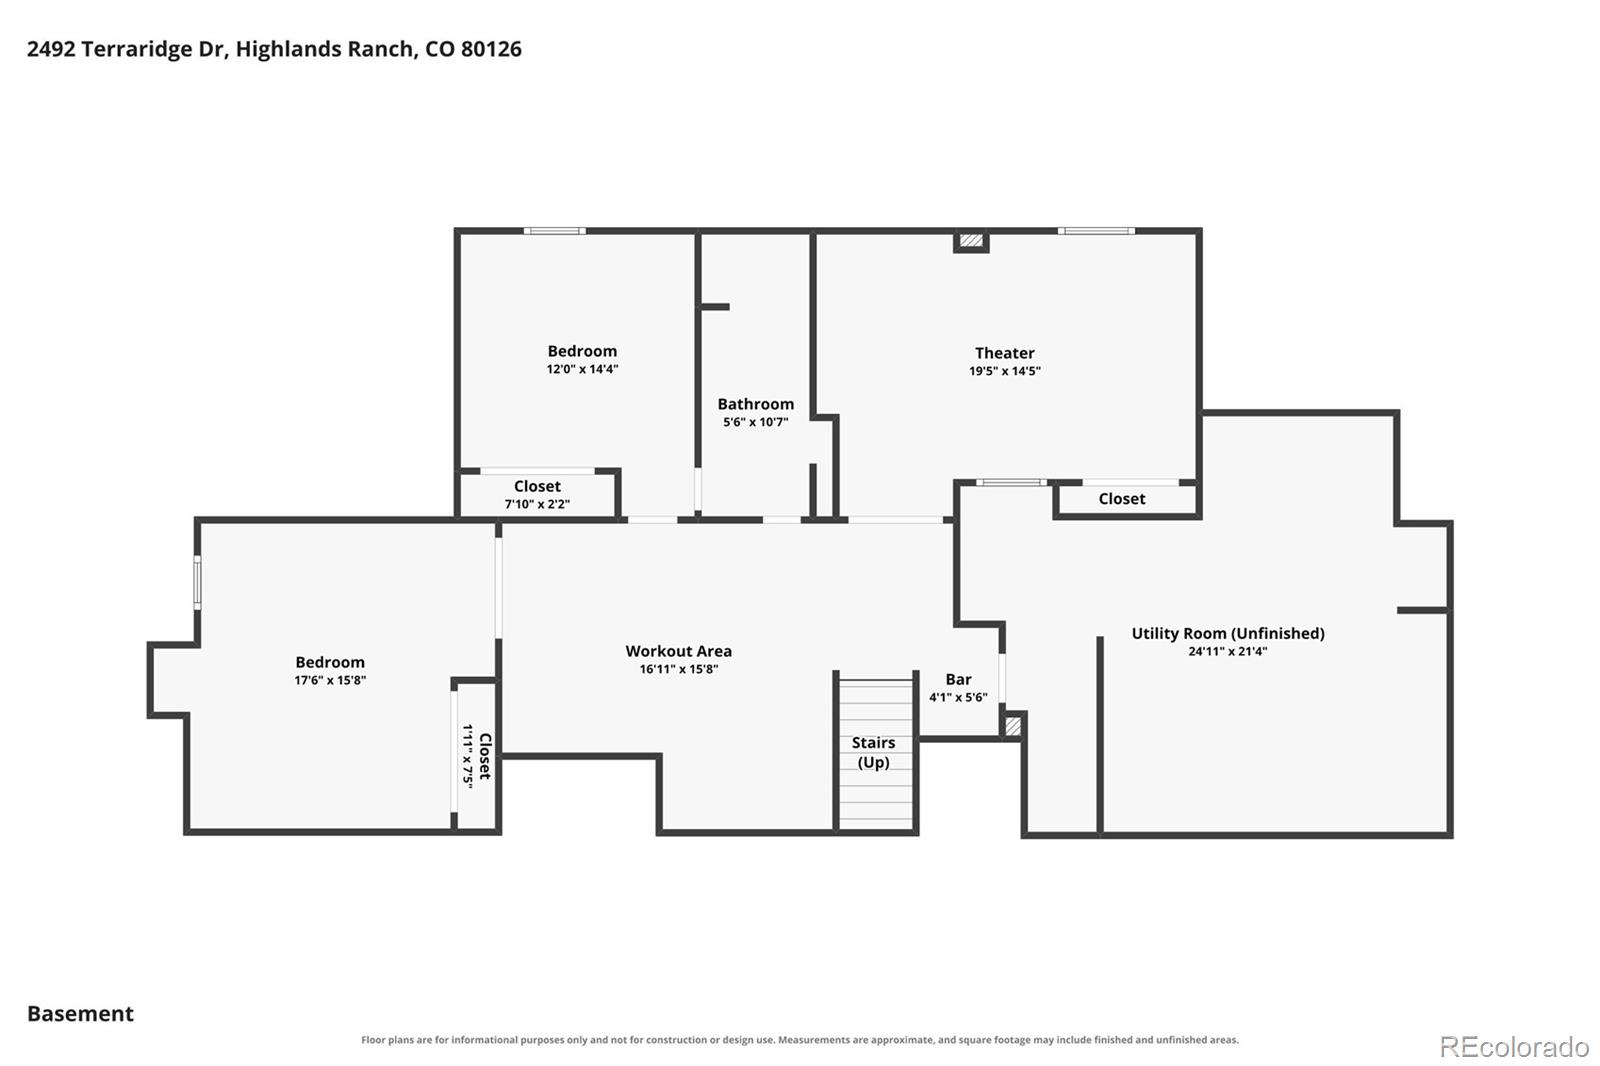
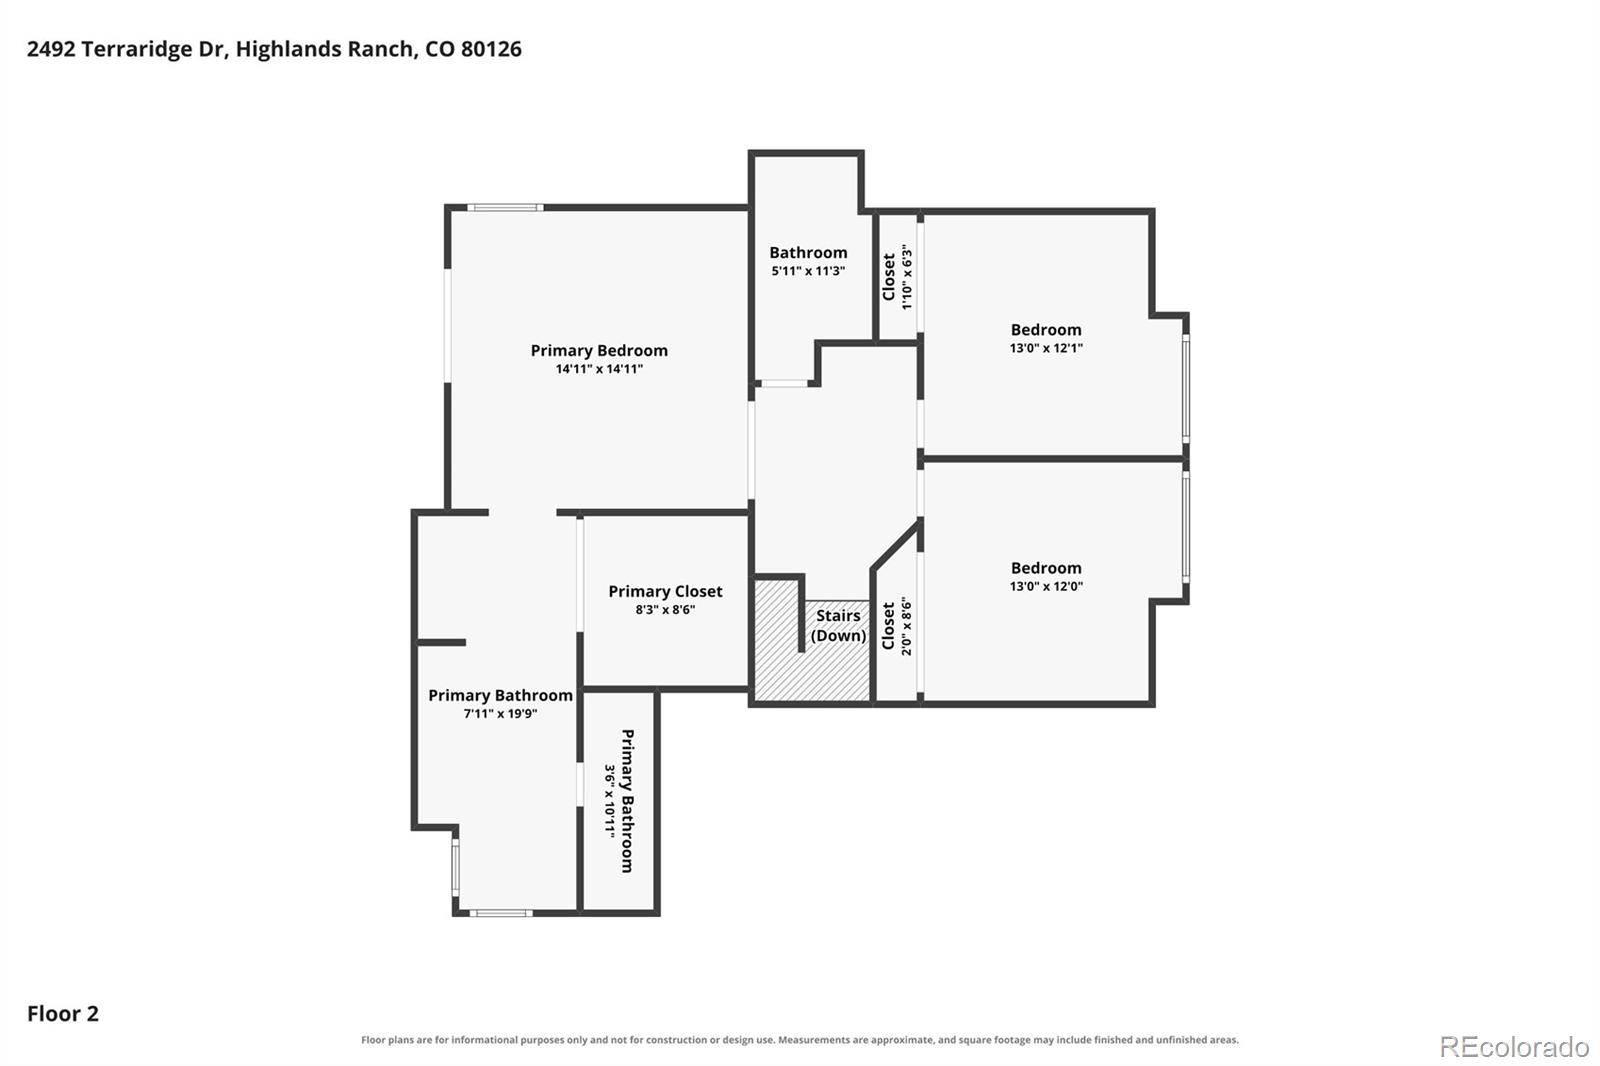
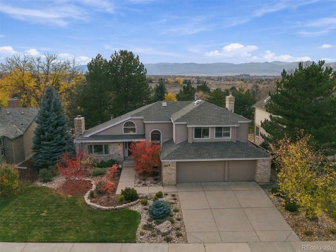
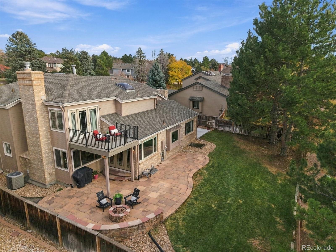
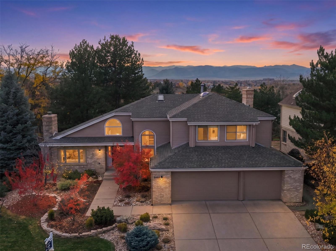
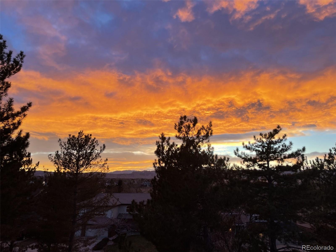
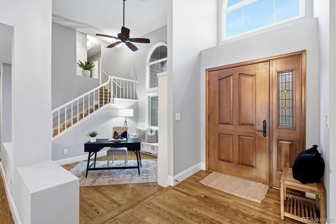
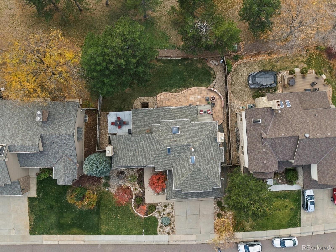
RARE OPPORTUNITY IN STRATTON RIDGE! MOUNTAIN VIEWS, SPECTACULAR SUNSETS & GREENBELT PRIVACY! Discover this impeccably maintained 5-bedroom, 4-bath custom home in one of Highlands Ranch’s most coveted neighborhoods, where homes rarely become available! Perfectly positioned backing to a peaceful greenbelt, this exceptional property offers stunning mountain views, unforgettable sunsets and a secluded setting just 3 minutes from C-470, shopping, dining and miles of trails and amenities. Offering 4,447 total square feet with 4,280 finished, this beautifully designed home combines timeless architectural elegance with tasteful updates and a bright, open floor plan filled with natural light. Classic finishes create a sophisticated yet welcoming atmosphere that never feels dated. The main level features a dedicated study/home office, formal dining room, inviting living spaces, eat-in kitchen and TWO fireplaces—one gas and one wood-burning. Upstairs, the spacious primary suite is a private retreat featuring a luxurious 5-piece bath, walk-in closet, unique hidden loft and newer private deck perfect for enjoying mountain views and Colorado sunsets! With 3 bedrooms upstairs and 2 in the finished basement, the versatile floor plan offers excellent privacy for guests or extended family. The finished basement also features a THEATRE ROOM with seven reclining theater-style chairs for unforgettable movie nights! Outdoor living shines with TWO additional patios, a level backyard and peaceful greenbelt backdrop, perfect for entertaining or relaxing. Additional highlights include a 3-CAR GARAGE with NEW garage doors, NEW gutters, updated carpeting and numerous thoughtful improvements throughout. Experience the rare combination of mountain views, greenbelt privacy, timeless elegance, generous living space and unbeatable convenience in highly sought-after Stratton Ridge!

Property Details
Price:
$1,050,000
MLS #:
8538355
Status:
Active
Beds:
5
Baths:
4
Type:
Single Family
Subtype:
Single Family Residence
Subdivision:
Stratton Ridge
Finished Sq Ft:
4,281
Lot Size:
9,060 sqft / 0.21 acres (approx)
Year Built:
1985
TraditionalTennisStratton RidgeDouglas Re-1Sand CreekMountain RidgeMountain VistaMountain(s)
Interior
Appliances
Bar Fridge, Convection Oven, Cooktop, Dishwasher, Disposal, Gas Water Heater, Microwave, Oven, Refrigerator, Washer
Bathrooms
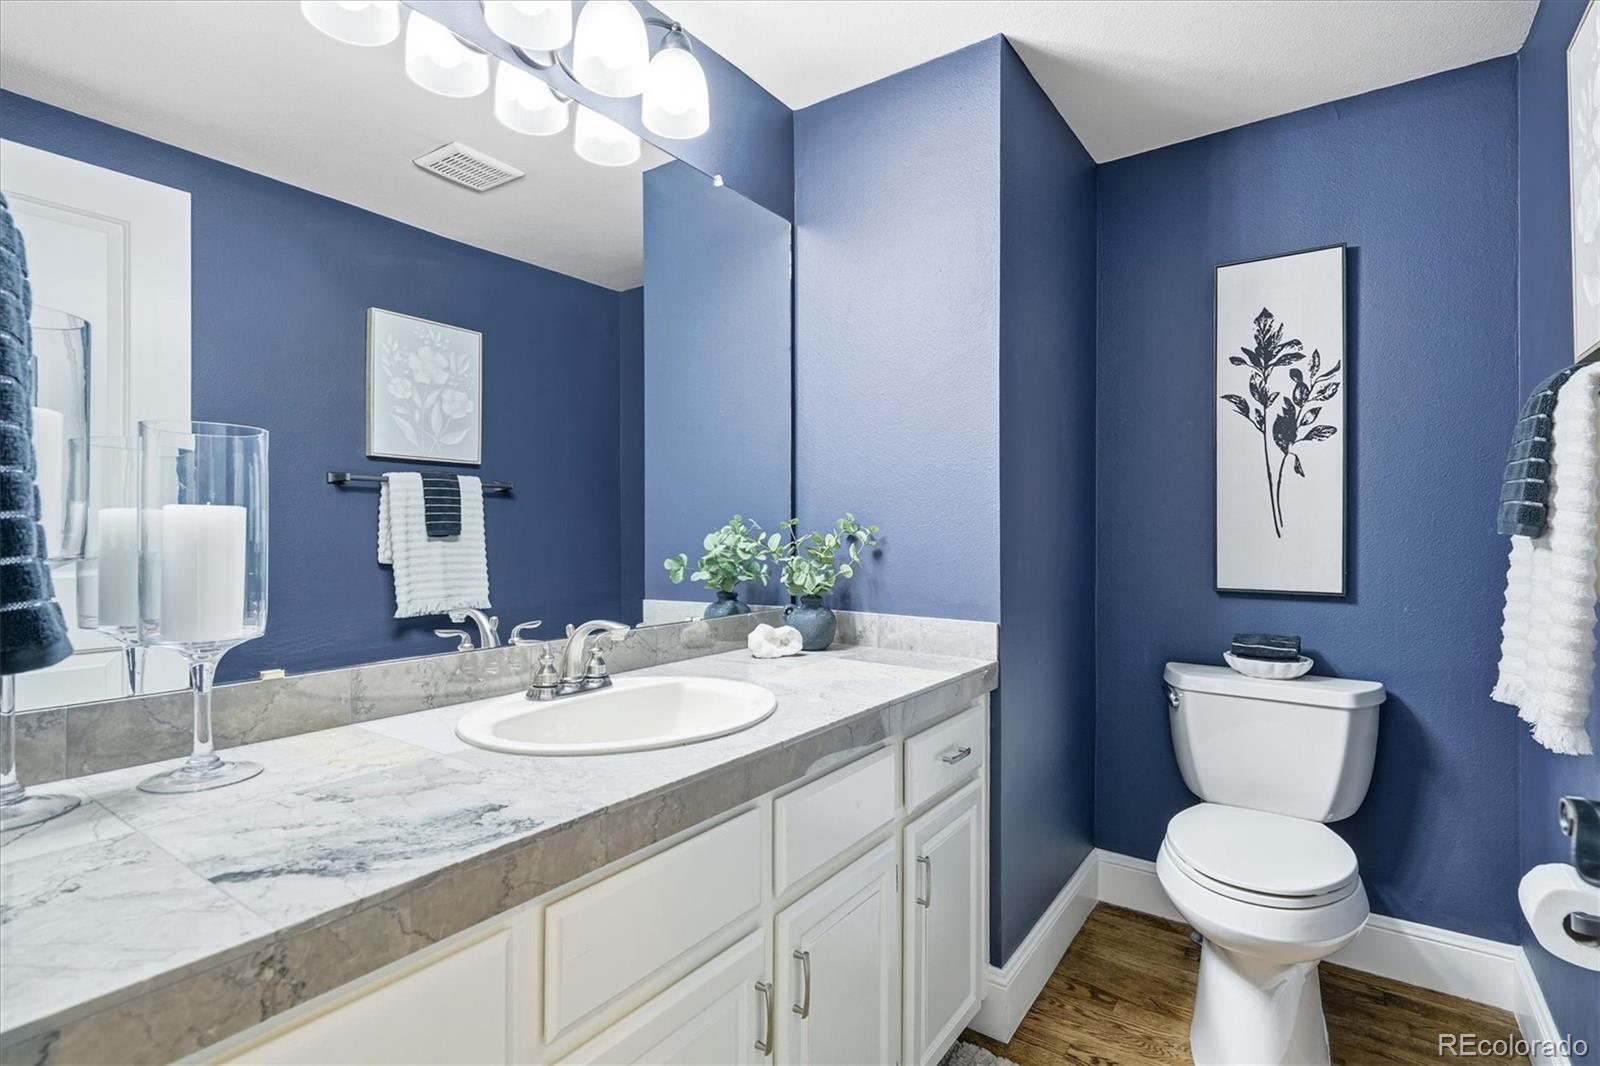
2 Full Bathrooms, 1 Three Quarter Bathroom, 1 Half Bathroom
Cooling
Central Air
Fireplaces Total
3
Flooring
Carpet, Wood
Heating
Forced Air
Interior Features
Breakfast Nook, Built-in Features, Ceiling Fan(s), Eat-in Kitchen, Entrance Foyer, Five Piece Bath, Granite Counters, High Ceilings, Kitchen Island, Marble Counters, Open Floorplan, Pantry, Primary Suite, Radon Mitigation System, Smoke Free, Utility Sink, Walk-In Closet(s)
Laundry Features
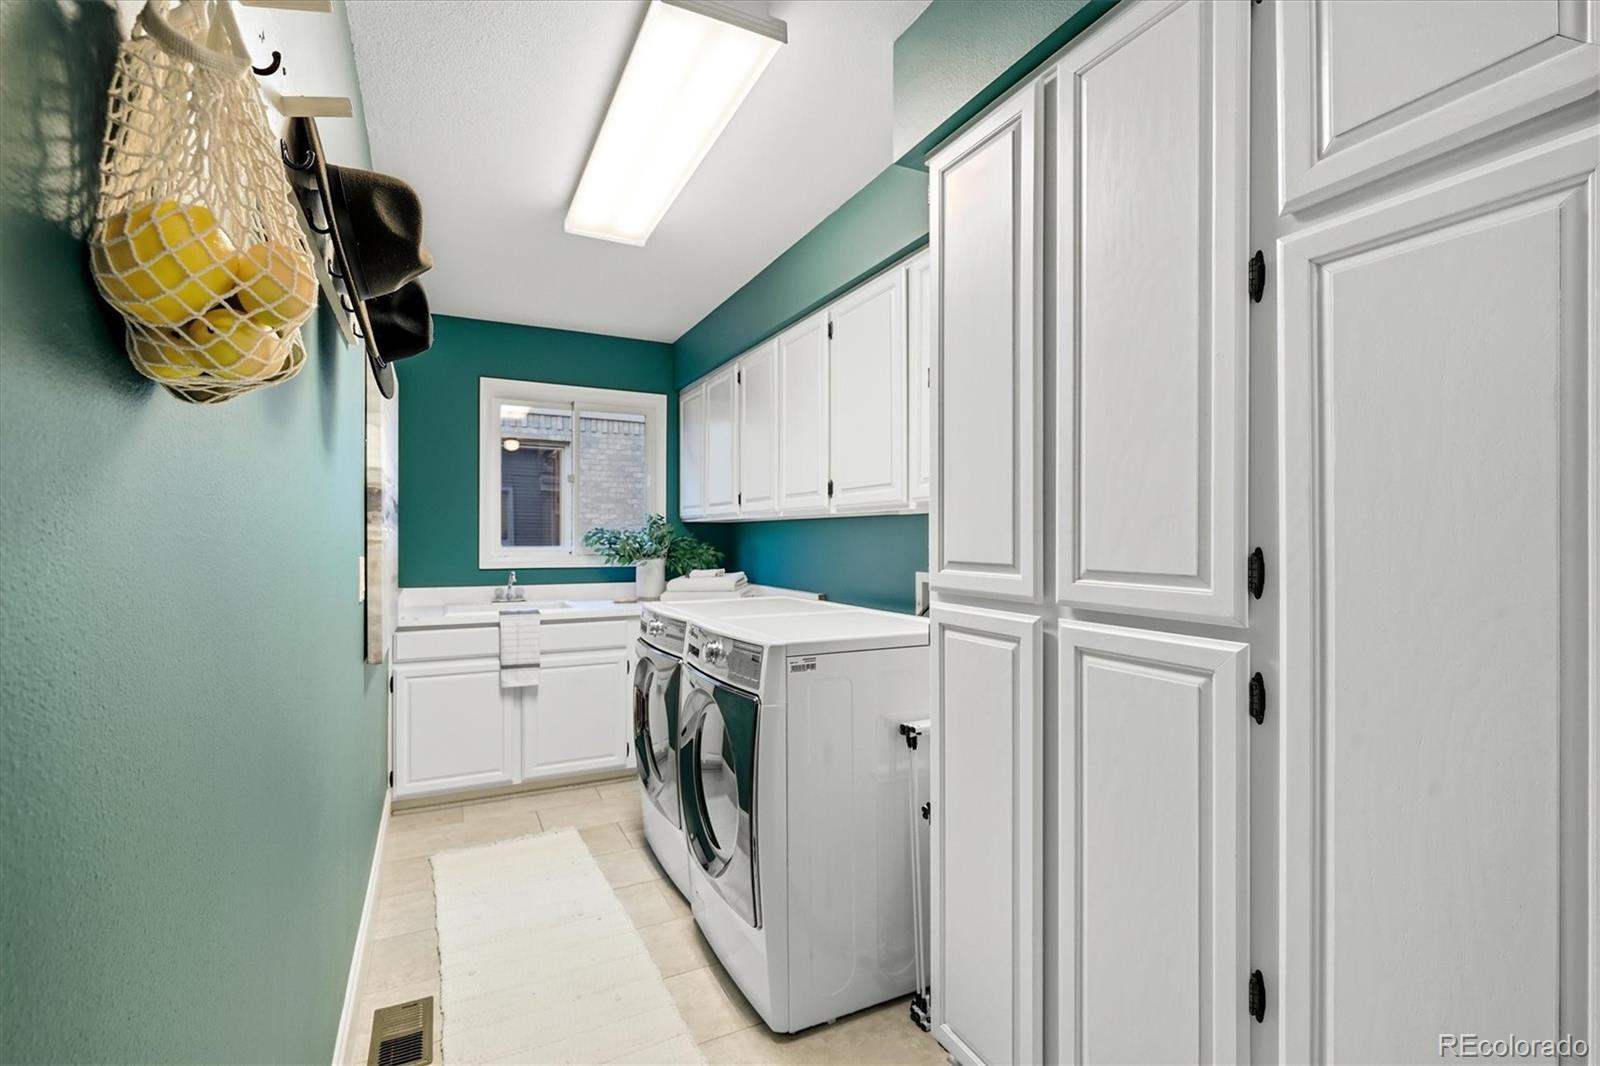
In Unit
Levels
Two
Exterior
Architectural Style
Traditional
Association Amenities
Clubhouse, Fitness Center, Garden Area, Park, Playground, Pond Seasonal, Pool, Spa/Hot Tub, Tennis Court(s), Trail(s)
Attached Garage YN
1
Construction Materials
Brick, Frame
Direction Faces
East
Exterior Features
Fire Pit, Lighting, Private Yard
Fencing
Full
Garage Spaces
3
Lot Features
Irrigated, Landscaped, Level, Many Trees, Master Planned, Open Lot, Sprinklers In Front, Sprinklers In Rear
Parking Features
Concrete
Patio And Porch Features
Deck, Patio
Roof
Composition
View
Mountain(s)
Window Features
Skylight(s), Window Coverings, Window Treatments
Schools
School District:
Douglas RE-1
Elementary School:
Sand Creek
Middle School:
Mountain Ridge
High School:
Mountain Vista
Financial
HOA Fee
$2,496
HOA Fee Frequency
Annually
HOA Includes
Reserve Fund, Maintenance Grounds, Recycling, Trash
Taxes
$7,892

Need more info?

Ask a Question

Ready to go see it?

Schedule a Showing

Similar Listings

broker reciprocity
MLS# 6320594broker reciprocity
6181 S Spotswood Street
Littleton, CO

$1,350,000

4.2 miles away

broker reciprocity
MLS# 8891382broker reciprocity
9267 S Cedar Hill Way
Lone Tree, CO

$1,350,000

4.0 miles away

broker reciprocity
MLS# 6364248broker reciprocity
7371 S Madison Circle
Centennial, CO

$1,350,000

1.9 miles away

Share this Property

2492 Terraridge Drive
Highlands Ranch, CO