Active

22 E Trade Court, Keystone, CO, 80435
Add
MLS #7177184 image #0MLS #7177184 image #1MLS #7177184 image #2MLS #7177184 image #3MLS #7177184 image #4MLS #7177184 image #5MLS #7177184 image #6MLS #7177184 image #7MLS #7177184 image #8MLS #7177184 image #9MLS #7177184 image #10MLS #7177184 image #11MLS #7177184 image #12MLS #7177184 image #13MLS #7177184 image #14MLS #7177184 image #15MLS #7177184 image #16MLS #7177184 image #17MLS #7177184 image #18MLS #7177184 image #19MLS #7177184 image #20MLS #7177184 image #21MLS #7177184 image #22MLS #7177184 image #23MLS #7177184 image #24MLS #7177184 image #25MLS #7177184 image #26MLS #7177184 image #27MLS #7177184 image #28MLS #7177184 image #29MLS #7177184 image #30MLS #7177184 image #31MLS #7177184 image #32MLS #7177184 image #33MLS #7177184 image #34MLS #7177184 image #35MLS #7177184 image #36MLS #7177184 image #37MLS #7177184 image #38MLS #7177184 image #39MLS #7177184 image #40MLS #7177184 image #41

22 E Trade Court, Keystone, CO, 80435

5 Beds
5 Baths
5,166 SqFt
0.63 Acres

Listing Id

7177184
$5,500,000

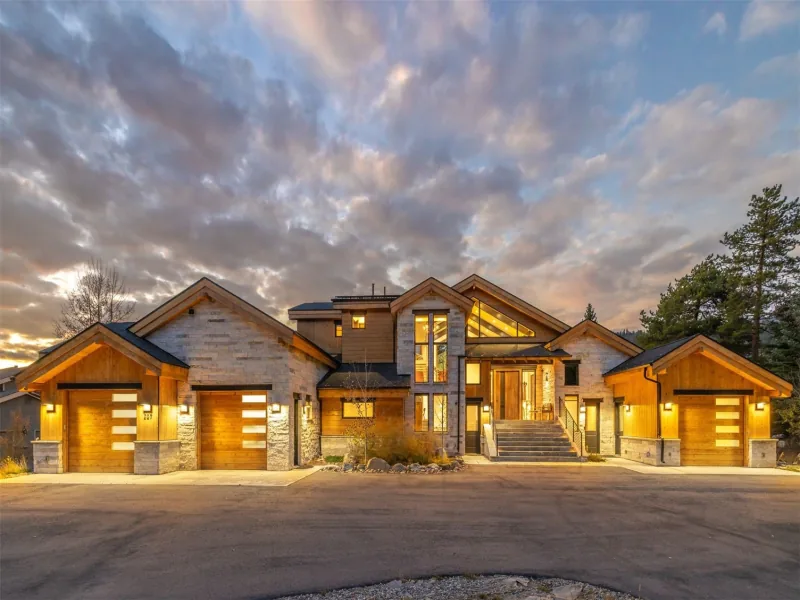
An extraordinary opportunity to own the flagship residence of Dercum’s Dash—an architectural showpiece offered furnished in one of the mountain’s most coveted enclaves, where homes of this caliber are rarely presented to the market. Originally showcased as the luxury builder’s model home, this distinguished ski-in/ski-out estate commands the most majestic homesite in the neighborhood, with an elevated lot and driveway that further distinguish its exceptional setting. Occupying .63 acres bordering National Forest land, the property offers remarkable privacy, breathtaking natural surroundings, and an undeniable presence and distinction.

A dramatic entry introduces interiors defined by soaring vaulted ceilings, grand proportions, and a striking double-sided fireplace. At the heart of the home, an expansive chef’s kitchen creates an impressive setting for gathering and entertaining, equally suited to intimate mountain weekends and hosting a houseful of guests. Four bedrooms, as well as a fifth non-conforming bedroom and 5 bathrooms, provide refined accommodations, including a serene primary retreat with a five-piece ensuite featuring a jetted tub and steam shower. The beautifully appointed lower level features two bedrooms and two bathrooms, includes a spectacular custom bunk room, along with a generous family room, billiards and recreation space, wet bar, and wine cellar. Outside, an exceptional entertaining space embraces captivating views of the surrounding National Forest, with an outdoor fireplace, hot tub, and fire pit creating the ultimate après-ski experience. Protected open space and a picturesque creek provide natural separation and privacy, enhancing the sense of seclusion. From slope access to evenings gathered fireside beneath the mountain sky, this remarkable former model home offers a rare expression of luxury mountain living in one of the area’s most sought-after settings.

Property Details
Price:
$5,500,000
MLS #:
7177184
Status:
Active
Beds:
5
Baths:
5
Type:
Single Family
Subtype:
Single Family Residence
Subdivision:
Dercums Dash
Finished Sq Ft:
5,166
Lot Size:
27,443 sqft / 0.63 acres (approx)
Year Built:
2013
Mountain ContemporaryDercums DashSummit Re-1Summit CoveSummitSummitMountain(s)
Interior
Appliances
Bar Fridge, Convection Oven, Cooktop, Dishwasher, Disposal, Double Oven, Dryer, Microwave, Refrigerator, Washer
Bathrooms
3 Full Bathrooms, 1 Three Quarter Bathroom, 1 Half Bathroom
Cooling
None
Fireplaces Total
3
Flooring
Carpet, Stone, Wood
Heating
Radiant, Radiant Floor
Interior Features
Breakfast Nook, Built-in Features, Eat-in Kitchen, Entrance Foyer, Five Piece Bath, Granite Counters, High Ceilings, High Speed Internet, In-Law Floorplan, Jack & Jill Bath, Jet Action Tub, Kitchen Island, Open Floorplan, Primary Suite, Radon Mitigation System, Smart Thermostat, Smoke Free, Solid Surface Counters, Spa/Hot Tub, Stone Counters, Utility Sink, Vaulted Ceiling(s), Walk-In Closet(s), Wet Bar
Levels
Three Or More
Exterior
Architectural Style
Mountain Contemporary
Attached Garage YN
1
Construction Materials
Stone, Stucco
Exterior Features
Fire Pit, Gas Grill, Gas Valve, Heated Gutters, Private Yard, Spa/Hot Tub
Fencing
None
Garage Spaces
2
Lot Features
Borders National Forest, Irrigated, Landscaped, Many Trees, Near Ski Area, Open Lot, Sloped, Sprinklers In Front, Sprinklers In Rear
Parking Features
220 Volts, Circular Driveway, Driveway-Heated, Dry Walled, Finished, Floor Coating, Heated Garage, Insulated, Lighted, Oversized, Smart Garage Door, Storage
Patio And Porch Features
Covered, Front Porch, Patio
Roof
Composition
Spa Features
Steam Room
View
Mountain(s)
Window Features
Window Coverings
Schools
School District:
Summit RE-1
Elementary School:
Summit Cove
Middle School:
Summit
High School:
Summit
Financial
HOA Fee
$3,975
HOA Fee Frequency
Semi-Annually
HOA Includes
Snow Removal
Taxes
$15,656

Need more info?

Ask a Question

Ready to go see it?

Schedule a Showing

Similar Listings

broker reciprocity
MLS# S1072033broker reciprocity
227 Wild Irishman ROAD
Keystone, CO

$5,900,000

2.1 miles away

broker reciprocity
MLS# 1557575broker reciprocity
91 Alcove Court
Keystone, CO

$5,700,000

0.5 miles away

broker reciprocity
MLS# S1070093broker reciprocity
91 ALCOVE COURT 91
Keystone, CO

$5,700,000

0.5 miles away

Share this Property

22 E Trade Court
Keystone, CO