Active

402 W Baseline Road #H, Lafayette, CO, 80026
Add
MLS #RECIR1060341 image #0MLS #RECIR1060341 image #1MLS #RECIR1060341 image #2MLS #RECIR1060341 image #3MLS #RECIR1060341 image #4MLS #RECIR1060341 image #5MLS #RECIR1060341 image #6MLS #RECIR1060341 image #7MLS #RECIR1060341 image #8MLS #RECIR1060341 image #9MLS #RECIR1060341 image #10MLS #RECIR1060341 image #11MLS #RECIR1060341 image #12MLS #RECIR1060341 image #13MLS #RECIR1060341 image #14MLS #RECIR1060341 image #15MLS #RECIR1060341 image #16MLS #RECIR1060341 image #17MLS #RECIR1060341 image #18MLS #RECIR1060341 image #19MLS #RECIR1060341 image #20MLS #RECIR1060341 image #21MLS #RECIR1060341 image #22MLS #RECIR1060341 image #23MLS #RECIR1060341 image #24MLS #RECIR1060341 image #25MLS #RECIR1060341 image #26MLS #RECIR1060341 image #27MLS #RECIR1060341 image #28MLS #RECIR1060341 image #29MLS #RECIR1060341 image #30MLS #RECIR1060341 image #31MLS #RECIR1060341 image #32MLS #RECIR1060341 image #33MLS #RECIR1060341 image #34MLS #RECIR1060341 image #35MLS #RECIR1060341 image #36MLS #RECIR1060341 image #37MLS #RECIR1060341 image #38MLS #RECIR1060341 image #39MLS #RECIR1060341 image #40MLS #RECIR1060341 image #41MLS #RECIR1060341 image #42MLS #RECIR1060341 image #43MLS #RECIR1060341 image #44

402 W Baseline Road #H, Lafayette, CO, 80026
3 Beds
4 Baths
1,826 SqFt
0 Acres

Listing Id

RECIR1060341
$595,000

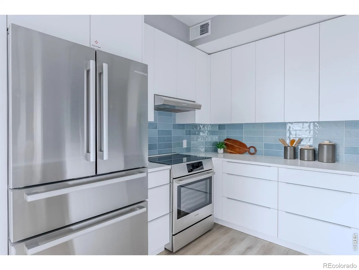

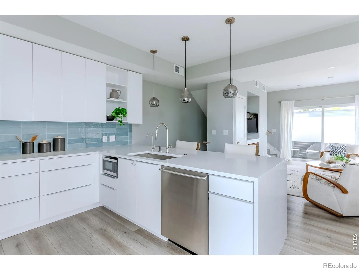
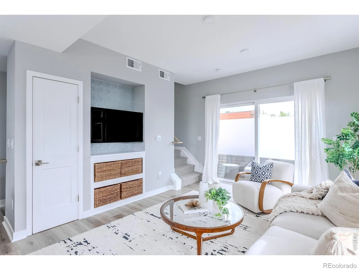
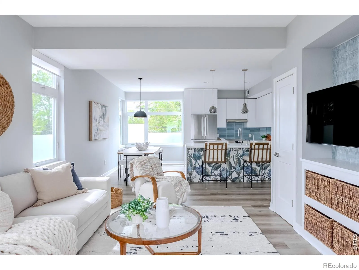
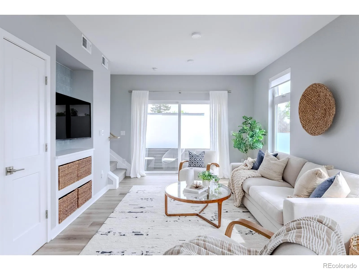
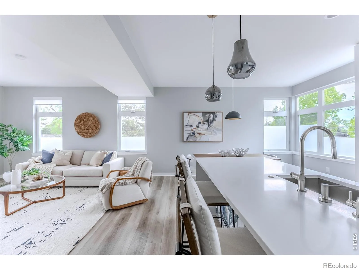
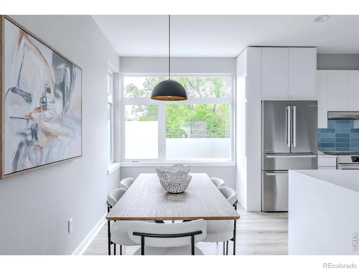
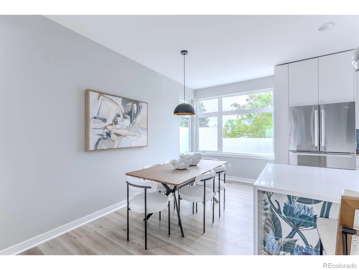
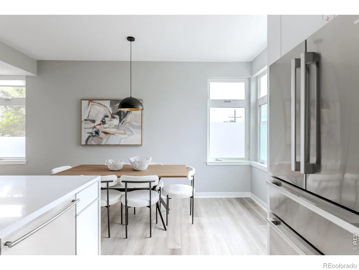
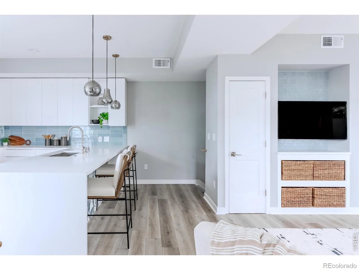
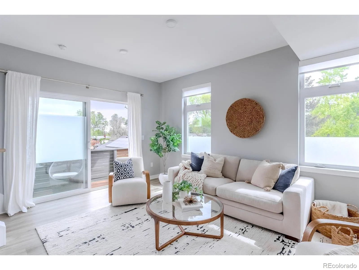
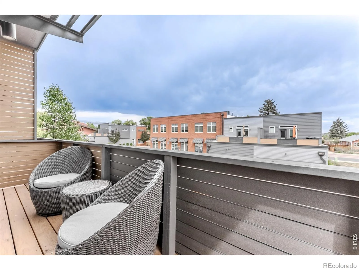
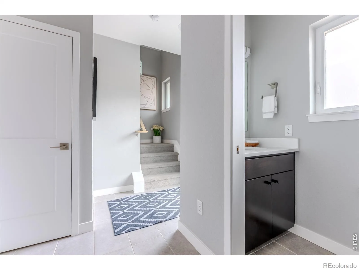
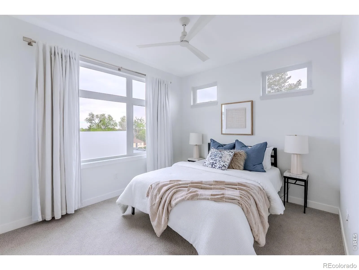
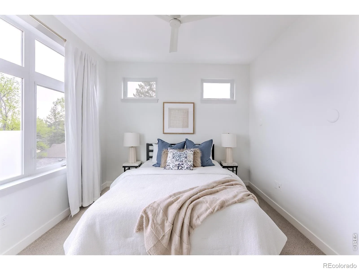
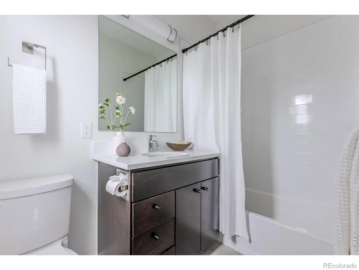
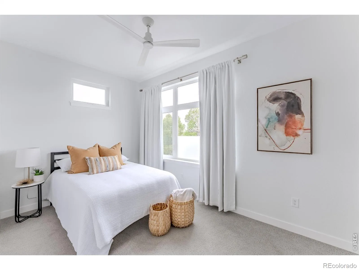
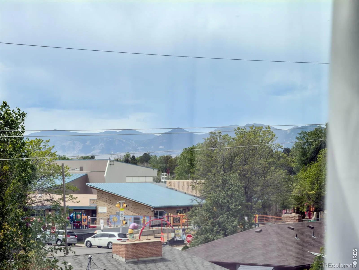
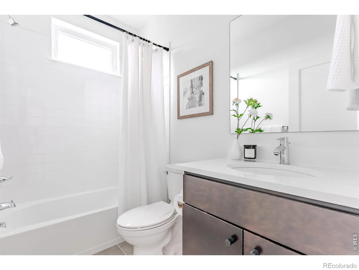
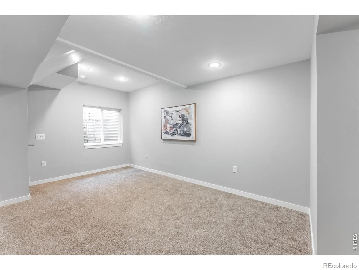
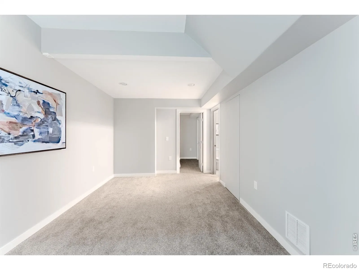
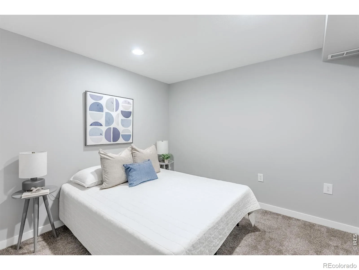
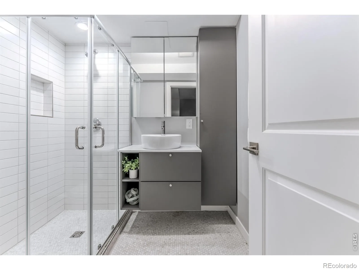
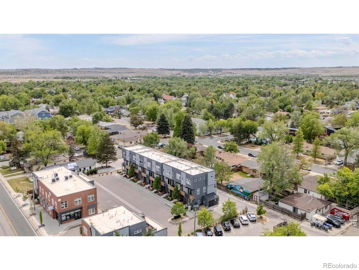
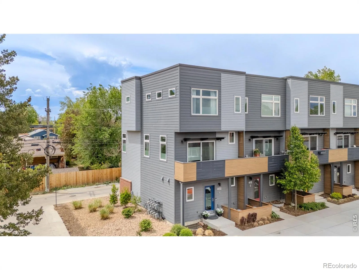
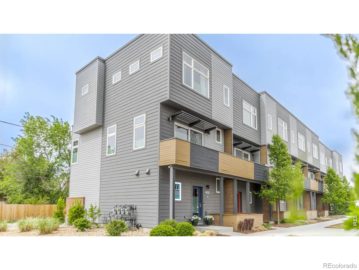
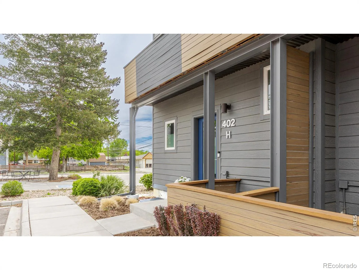
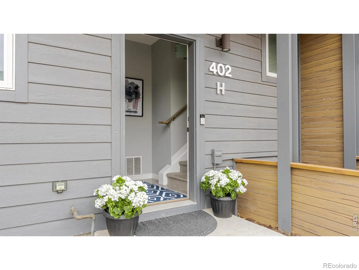
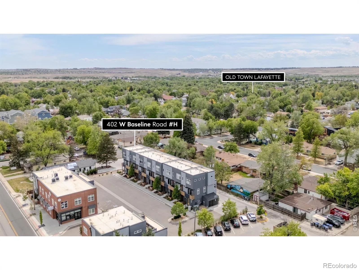
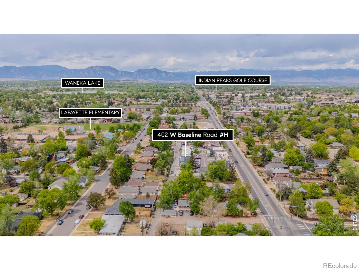
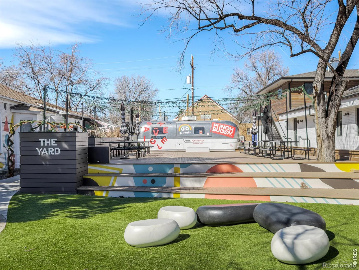
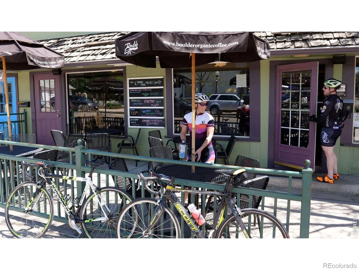
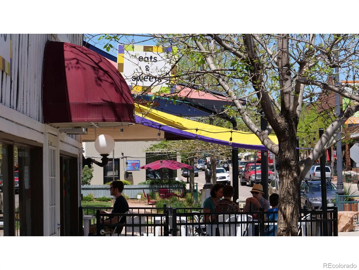
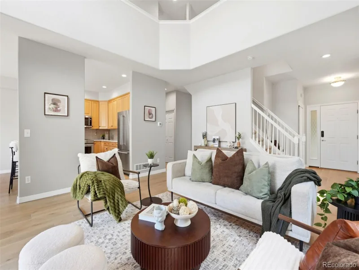
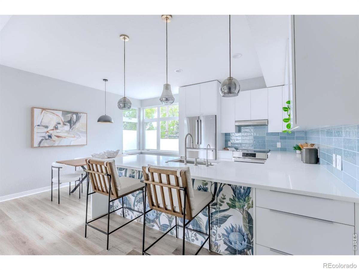
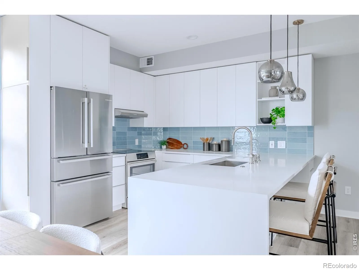
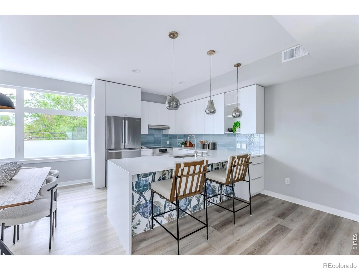
IN THE HEART OF OLD TOWN LAFAYETTE WITH A BRAND NEW 2026 VON MOD KITCHEN: Reimagined well beyond its original design, this end-unit residence has been transformed into something entirely distinctive-a thoughtful reinvention where design, detail and livability come together to create something truly one of a kind. Tucked quietly off Baseline Road along a private drive in the heart of Old Town Lafayette, the setting offers an unexpected sense of calm and privacy-just moments from tree-lined streets where local cafes, boutiques, art walks and farmers markets weave together a vibrant, connected and creative way of life. With only one shared wall and windows on multiple sides, the home lives with a quiet independence, filled with soft, natural brightness that shifts throughout the day. The great room unfolds with clean lines, a modern palette and a layout that flows seamlessly from room to room. A textured tile media wall anchors the space with subtle dimension, while sliding glass doors open to a private balcony-an effortless extension of the home, inviting in Colorado’s fresh air and open skies. The kitchen stands as a true centerpiece-fully reimagined by Von Mod Design with sleek flat-paneled cabinetry, expansive quartz surfaces, a waterfall-edge peninsula and Bosch appliances. Pendant lighting casts a soft glow over a whimsical custom tile mural, an unexpected moment of artistry inspired by the character of the neighborhood it calls home. Upstairs, the primary suite is a peaceful retreat complemented by a timeless en-suite bath. A secondary bedroom captures mountain views and features its own private en-suite bath. The finished lower level continues the home’s story with a spacious, versatile layout-ideal for a media room or lounge- along with an additional bedroom and a strikingly modern bath. An attached two-car garage provides a rare element of convenience, completing a home defined by elevated living.

Property Details
Price:
$595,000
MLS #:
RECIR1060341
Status:
Active
Beds:
3
Baths:
4
Type:
Condo
Structure:
Townhouse
Subdivision:
Baseline Oldtown Village Condos
Finished Sq Ft:
1,826
Total Sq Ft:
1,826

Year Built:
2020
ContemporaryBaseline Oldtown Village CondosBoulder Valley Re 2LafayetteAngevineCentaurus
Interior
Above Grade Finished Area
1279
Appliances
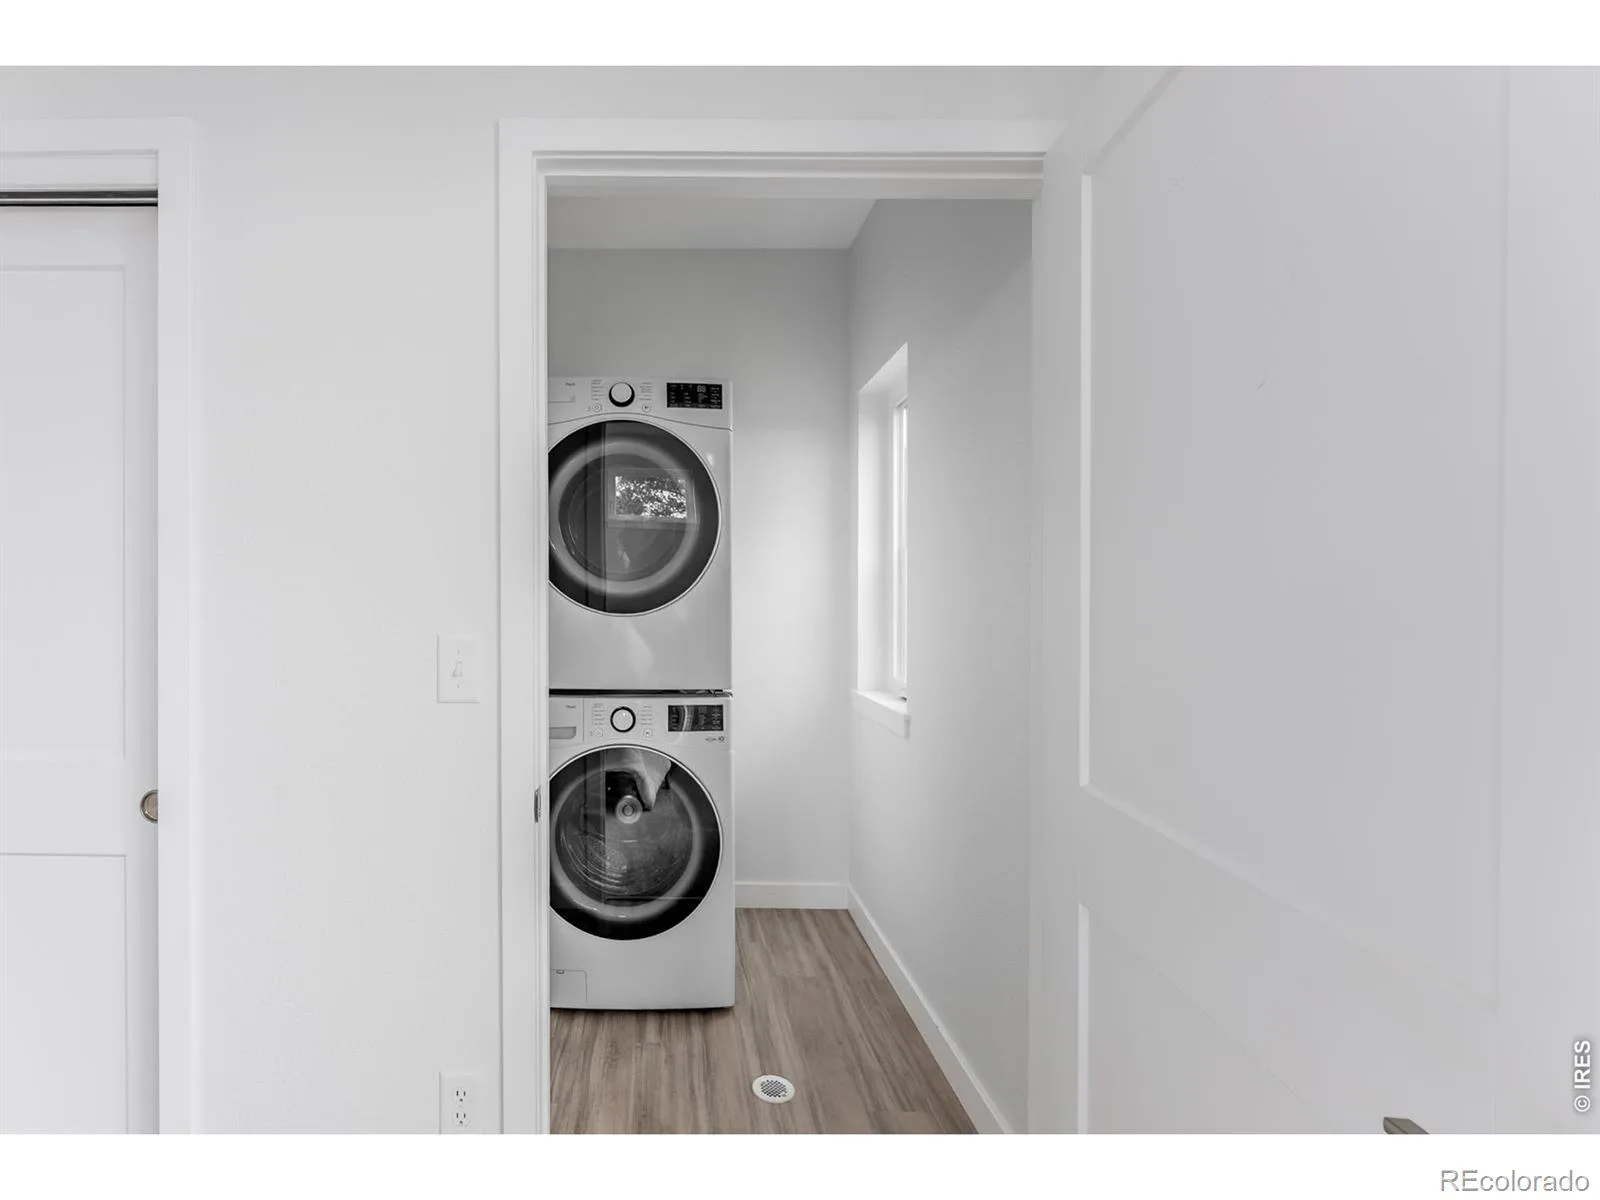
Dishwasher, Disposal, Dryer, Microwave, Oven, Refrigerator, Washer
Bathrooms
2 Full Bathrooms, 1 Three Quarter Bathroom, 1 Half Bathroom
Below Grade Finished Area
547
Cooling
Central Air
Flooring
Laminate
Heating
Forced Air
Interior Features
Eat-in Kitchen, Open Floorplan, Primary Suite, Walk-In Closet(s)
Laundry Features
In Unit
Levels
Three Or More
Exterior
Architectural Style
Contemporary
Attached Garage YN
1
Common Walls
End Unit
Construction Materials
Frame, Wood Siding
Exterior Features
Balcony
Garage Spaces
2
Parking Spots
2
Parking Total
2
Roof
Membrane
Security Features
Fire Alarm, Smoke Detector(s)
Window Features
Window Coverings
Schools
School District:
Boulder Valley RE 2
Elementary School:
Lafayette
Middle School:
Angevine
High School:
Centaurus
Financial
HOA Fee
$225
HOA Fee Frequency
Monthly
HOA Includes
Reserves, Maintenance Grounds, Snow Removal, Trash, Water
HOA Name
Baseline Oldtown Village
HOA Phone
000-000-0000
Tax Year
2025
Taxes
$3,524

Need more info?

Ask a Question

Ready to go see it?

Schedule a Showing

Similar Listings

broker reciprocity
MLS# REC6352738broker reciprocity
689 Wild Ridge Lane
Lafayette, CO

$635,000

0.6 miles away

broker reciprocity
MLS# RECIR1066976broker reciprocity
1993 Cedarwood Place
Erie, CO

$620,000

4.1 miles away

broker reciprocity
MLS# RECIR1064735broker reciprocity
2052 Oxford Lane
Superior, CO

$599,000

4.8 miles away

Share this Property

402 W Baseline Road #H
Lafayette, CO