Active

2523 Westward Drive, Lafayette, CO, 80026
Add
MLS #REC9478232 image #0MLS #REC9478232 image #1MLS #REC9478232 image #2MLS #REC9478232 image #3MLS #REC9478232 image #4MLS #REC9478232 image #5MLS #REC9478232 image #6MLS #REC9478232 image #7MLS #REC9478232 image #8MLS #REC9478232 image #9MLS #REC9478232 image #10MLS #REC9478232 image #11MLS #REC9478232 image #12MLS #REC9478232 image #13MLS #REC9478232 image #14MLS #REC9478232 image #15MLS #REC9478232 image #16MLS #REC9478232 image #17MLS #REC9478232 image #18MLS #REC9478232 image #19MLS #REC9478232 image #20MLS #REC9478232 image #21MLS #REC9478232 image #22MLS #REC9478232 image #23MLS #REC9478232 image #24MLS #REC9478232 image #25MLS #REC9478232 image #26MLS #REC9478232 image #27MLS #REC9478232 image #28MLS #REC9478232 image #29MLS #REC9478232 image #30MLS #REC9478232 image #31MLS #REC9478232 image #32MLS #REC9478232 image #33MLS #REC9478232 image #34MLS #REC9478232 image #35MLS #REC9478232 image #36MLS #REC9478232 image #37MLS #REC9478232 image #38MLS #REC9478232 image #39MLS #REC9478232 image #40MLS #REC9478232 image #41MLS #REC9478232 image #42MLS #REC9478232 image #43MLS #REC9478232 image #44MLS #REC9478232 image #45MLS #REC9478232 image #46MLS #REC9478232 image #47

2523 Westward Drive, Lafayette, CO, 80026

5 Beds
4 Baths
4,568 SqFt
0.2 Acres

Listing Id

REC9478232
$1,225,000

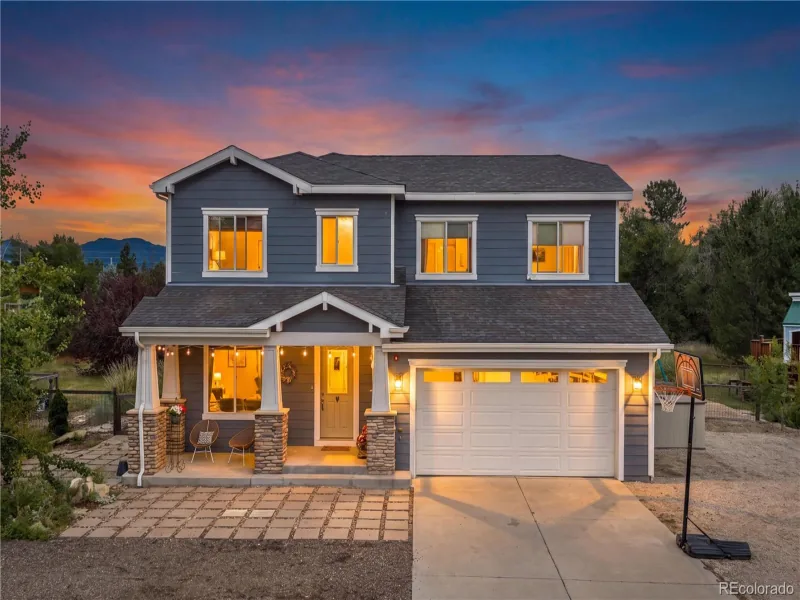
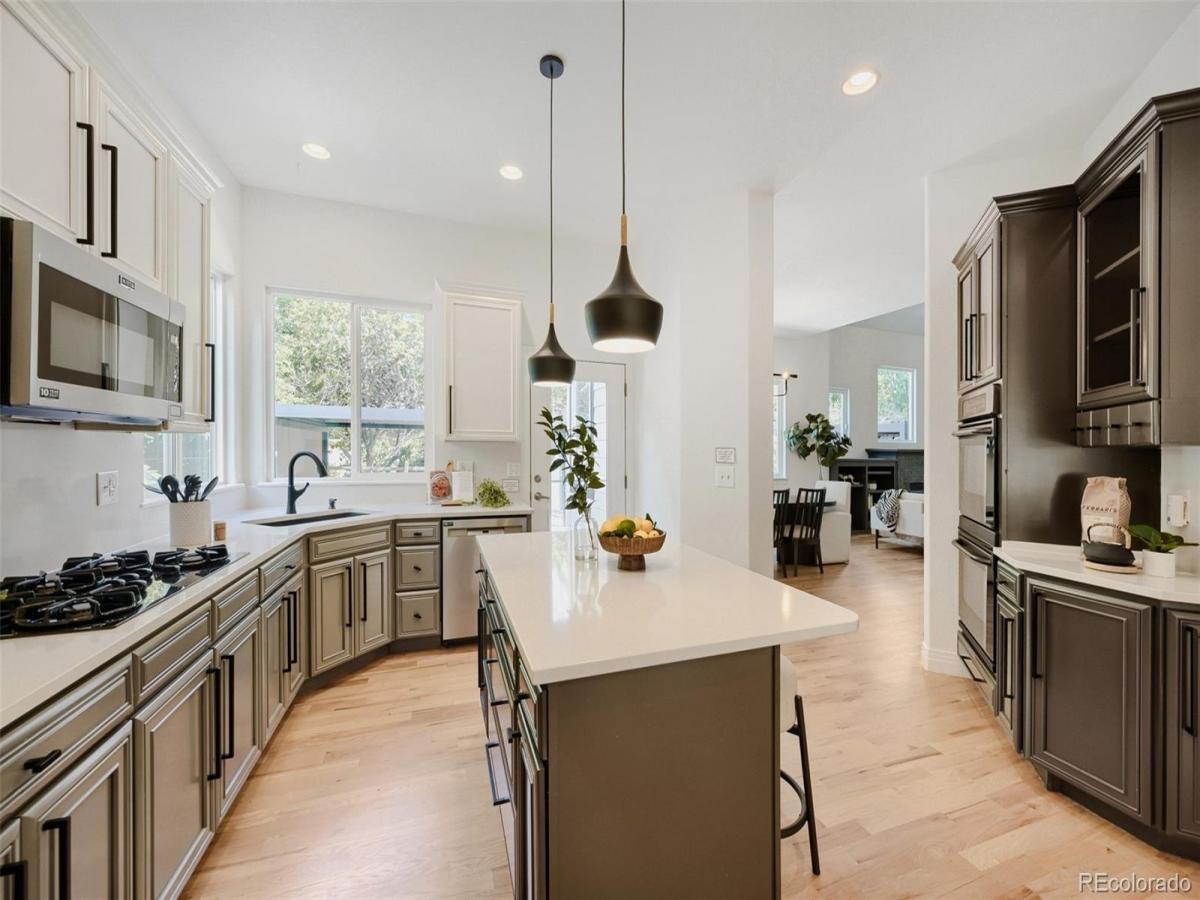
Located in Lafayette’s coveted Blue Heron Estates, this 5-bedroom, 3.5-bath home offers over 4,300 finished square feet, a main-floor primary suite, a beautifully remodeled kitchen, and one of the neighborhood’s standout backyard spaces. Showcasing freshly refinished hardwood floors throughout the main level, the open layout is completely move-in ready. The updated eat-in kitchen features quartz countertops, stainless steel appliances, double ovens, a large island, walk-in pantry, and formal dining area. Outside, the home is built for entertaining with an upgraded patio, pergolas, grilling area, Trex-style deck, greenhouse, and fresh front sod. The upper level includes three bedrooms, a full bath, a spacious loft/flex area, and Flatiron views. The finished basement adds a guest bedroom with en-suite bath, office, media room, and large flex space. Additional highlights include a 3-car garage with storage, main-level laundry, fireplace, radon mitigation, smart thermostat, and access to Blue Heron amenities including pool, clubhouse, playground, courts, and open space. Convenient to Boulder, Louisville, and BVSD schools.

Property Details
Price:
$1,225,000
MLS #:
REC9478232
Status:
Active
Beds:
5
Baths:
4
Type:
Single Family
Structure:
House
Subdivision:
Blue Heron Estates
Finished Sq Ft:
4,393
Total Sq Ft:
4,568
Lot Size:
8,712 sqft / 0.20 acres (approx)
Year Built:
2003
ContemporaryTennisCommunity GatedBlue Heron EstatesBoulder Valley Re 2LafayetteAngevineCentaurusMountain(s)Pets Allowed
Interior
Above Grade Finished Area
2813
Appliances
Cooktop, Dishwasher, Disposal, Double Oven, Dryer, Gas Water Heater, Microwave, Oven, Refrigerator, Sump Pump, Washer
Bathrooms
3 Full Bathrooms, 1 Half Bathroom
Below Grade Finished Area
1580
Below Grade Unfinished Area
175
Cooling
Central Air
Fireplaces Total
1
Flooring
Carpet, Tile, Wood
Heating
Forced Air
Interior Features
Built-in Features, Ceiling Fan(s), Eat-in Kitchen, Entrance Foyer, Five Piece Bath, High Ceilings, High Speed Internet, Kitchen Island, Open Floorplan, Pantry, Primary Suite, Quartz Counters, Radon Mitigation System, Smart Thermostat, Smart Window Coverings, Vaulted Ceiling(s), Walk-In Closet(s)
Levels
Two
Main Level Bathrooms
2
Main Level Bedrooms
1
Exterior
Architectural Style
Contemporary
Association Amenities
Clubhouse, Gated, Playground, Pool, Tennis Court(s)
Attached Garage YN
1
Construction Materials
Frame, Rock, Wood Siding
Direction Faces
South
Exterior Features
Barbecue, Private Yard, Rain Gutters
Fencing
Partial
Garage Spaces
3
Lot Features
Irrigated, Landscaped, Level, Near Public Transit, Sprinklers In Front
Parking Features
Concrete, Dry Walled, Insulated Garage, Oversized
Parking Spots
6
Parking Total
6
Patio And Porch Features
Covered, Deck, Front Porch, Patio
Roof
Composition
Security Features
Video Doorbell
View
Mountain(s)
Window Features
Double Pane Windows, Egress Windows, Window Coverings, Window Treatments
Schools
School District:
Boulder Valley RE 2
Elementary School:
Lafayette
Middle School:
Angevine
High School:
Centaurus
Financial
HOA Fee
$502
HOA Fee 2
$500
HOA Fee 2 Frequency
Annually
HOA Fee Frequency
Quarterly
HOA Includes
Reserves, Maintenance Grounds, Snow Removal
HOA Name
Blue Heron Estates
HOA Name 2
Blue Heron South
HOA Phone
303-530-0700
HOA Phone 2
303-530-0700
Tax Year
2025
Taxes
$7,771

Need more info?

Ask a Question

Ready to go see it?

Schedule a Showing

Similar Listings

broker reciprocity
MLS# RECIR1053158broker reciprocity
953 Saint Andrews Lane
Louisville, CO

$1,575,000

4.5 miles away

broker reciprocity
MLS# REC1733095broker reciprocity
7545 Eggleston Drive
Boulder, CO

$1,550,000

3.1 miles away

broker reciprocity
MLS# RECIR1068586broker reciprocity
159 Salina Street
Lafayette, CO

$1,525,000

1.5 miles away

Share this Property

2523 Westward Drive
Lafayette, CO