Closed

928 Cimarron Drive #C, Lafayette, CO, 80026

Add
MLS #9159056 image #0MLS #9159056 image #1MLS #9159056 image #2MLS #9159056 image #3MLS #9159056 image #4MLS #9159056 image #5MLS #9159056 image #6MLS #9159056 image #7MLS #9159056 image #8MLS #9159056 image #9MLS #9159056 image #10MLS #9159056 image #11MLS #9159056 image #12MLS #9159056 image #13MLS #9159056 image #14MLS #9159056 image #15MLS #9159056 image #16MLS #9159056 image #17MLS #9159056 image #18MLS #9159056 image #19MLS #9159056 image #20MLS #9159056 image #21MLS #9159056 image #22MLS #9159056 image #23MLS #9159056 image #24MLS #9159056 image #25MLS #9159056 image #26MLS #9159056 image #27MLS #9159056 image #28MLS #9159056 image #29MLS #9159056 image #30MLS #9159056 image #31MLS #9159056 image #32MLS #9159056 image #33MLS #9159056 image #34MLS #9159056 image #35MLS #9159056 image #36MLS #9159056 image #37

928 Cimarron Drive #C, Lafayette, CO, 80026

3 Beds
2 Baths
1,207 SqFt
0 Acres

Listing Id

9159056
585,000

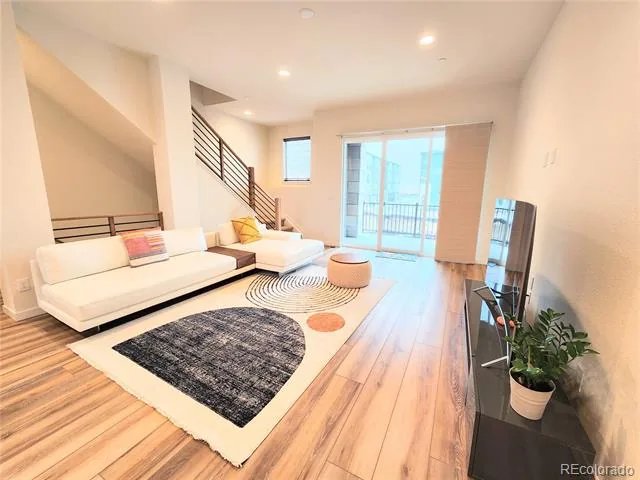
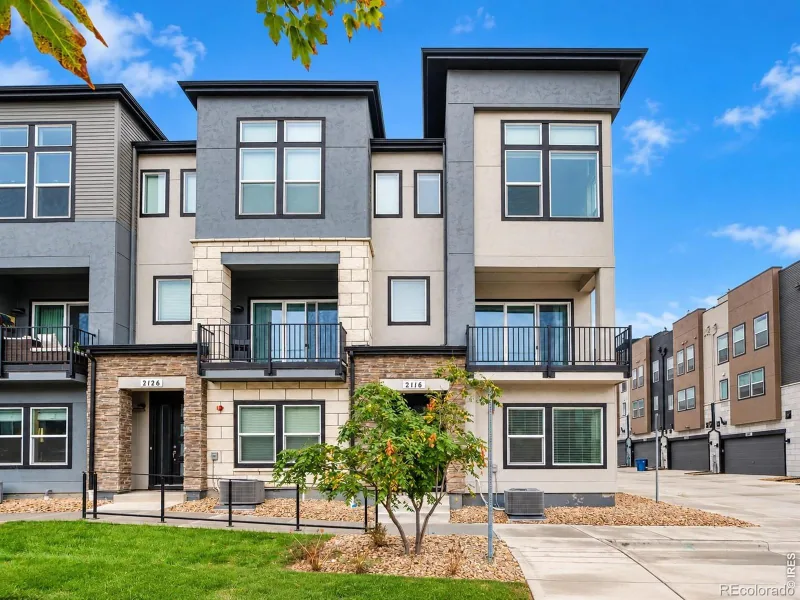
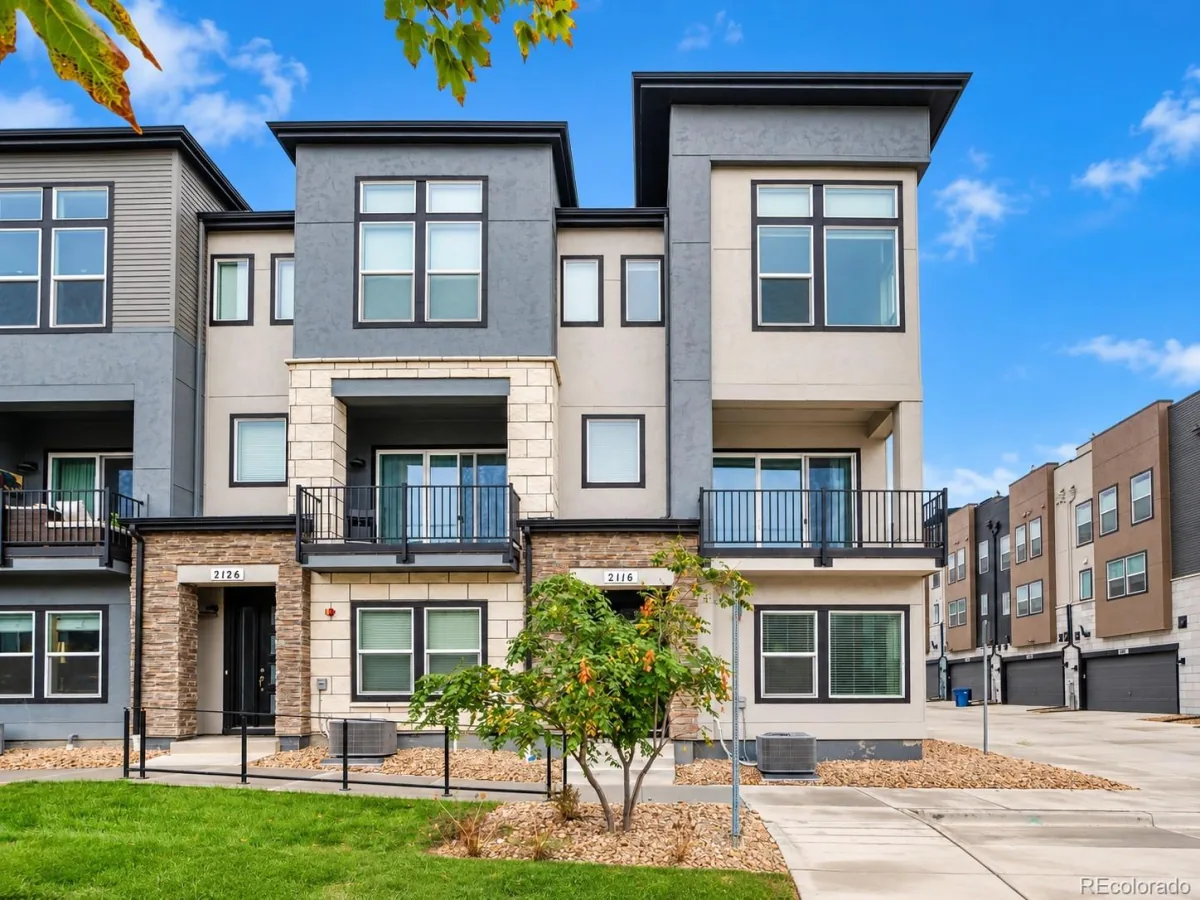
Discover refined, low-maintenance living in this nearly new, impeccably maintained townhome nestled within the Blue Sage community. Featuring a contemporary side-by-side duplex design, this residence boasts expansive windows framing breathtaking Front Range views and glowing evening sunsets from the upper deck. A fenced, landscaped front yard leads into an open-concept layout flowing with LVP flooring throughout. Upstairs, an elegant kitchen flaunts stainless steel appliances and a pantry with a pocket door and Elfa closet system. The main-level bedroom offers an en-suite bath, while the upper-level bedrooms feature walk-in closets with Elfa closet systems for elevated organization. A main-level drop zone/mudroom provides direct access to the attached two-car garage. Surrounded by paths leading to Waneka Lake, Hecla Lake and the Coal Creek Trail, and just moments from downtown Lafayette and Louisville, this is the perfect lock-and-leave haven in a coveted community.

Property Details
Price:
$599,900 / $585,000
MLS #:
9159056
Status:
Closed (Jun 26, 2026)
Beds:
3
Baths:
2
Type:
Townhouse
Subdivision:
Blue Sage
Finished Sq Ft:
1,207
Year Built:
2022
ContemporaryBlue SageBoulder Valley Re 2RyanAngevineCentaurusMountain(s)
Interior
Appliances
Dishwasher, Disposal, Dryer, Microwave, Oven, Range, Refrigerator, Washer
Bathrooms
1 Full Bathroom, 1 Three Quarter Bathroom
Cooling
Central Air
Flooring
Tile, Vinyl
Heating
Forced Air
Interior Features
Built-in Features, Ceiling Fan(s), Entrance Foyer, High Ceilings, Open Floorplan, Pantry, Quartz Counters, Walk-In Closet(s)
Laundry Features
In Unit, Laundry Closet
Levels
Two
Exterior
Architectural Style
Contemporary
Association Amenities
Garden Area, Trail(s)
Attached Garage YN
1
Construction Materials
Brick, Frame, Wood Siding
Direction Faces
West
Exterior Features
Balcony, Lighting, Private Yard, Rain Gutters
Fencing
Full
Garage Spaces
2
Lot Features
Landscaped
Patio And Porch Features
Covered, Deck, Front Porch, Patio
Roof
Composition
View
Mountain(s)
Window Features
Window Coverings
Schools
School District:
Boulder Valley RE 2
Elementary School:
Ryan
Middle School:
Angevine
High School:
Centaurus
Financial
HOA Fee
$317
HOA Fee Frequency
Monthly
HOA Includes
Reserve Fund, Maintenance Grounds, Maintenance Structure, Recycling, Sewer, Snow Removal, Trash, Water
Taxes
$2,986

Need more info?

Ask a Question

Ready to go see it?

Schedule a Showing

Similar Listings

broker reciprocity
MLS# 8290064broker reciprocity
355 Marshall Road
Louisville, CO

$769,000

3.4 miles away

broker reciprocity
MLS# IR1070915broker reciprocity
2116 Boxcar Lane
Louisville, CO

$769,000

3.5 miles away

broker reciprocity
MLS# 3611091broker reciprocity
2116 Boxcar Lane
Superior, CO

$769,000

3.5 miles away

Share this Property

928 Cimarron Drive #C
Lafayette, CO