There are multiple listings for this address:
Active

1341 N 95th Street, Lafayette, CO, 80026

Add
MLS #9236944 image #0MLS #9236944 image #1MLS #9236944 image #2MLS #9236944 image #3MLS #9236944 image #4MLS #9236944 image #5MLS #9236944 image #6MLS #9236944 image #7MLS #9236944 image #8MLS #9236944 image #9MLS #9236944 image #10MLS #9236944 image #11MLS #9236944 image #12MLS #9236944 image #13MLS #9236944 image #14MLS #9236944 image #15MLS #9236944 image #16MLS #9236944 image #17MLS #9236944 image #18MLS #9236944 image #19MLS #9236944 image #20MLS #9236944 image #21MLS #9236944 image #22MLS #9236944 image #23MLS #9236944 image #24MLS #9236944 image #25MLS #9236944 image #26MLS #9236944 image #27MLS #9236944 image #28MLS #9236944 image #29MLS #9236944 image #30MLS #9236944 image #31MLS #9236944 image #32MLS #9236944 image #33MLS #9236944 image #34MLS #9236944 image #35MLS #9236944 image #36MLS #9236944 image #37MLS #9236944 image #38MLS #9236944 image #39MLS #9236944 image #40MLS #9236944 image #41MLS #9236944 image #42

1341 N 95th Street, Lafayette, CO, 80026

3 Beds
2 Baths
2,104 SqFt
2.58 Acres

Listing Id

9236944
$1,775,000

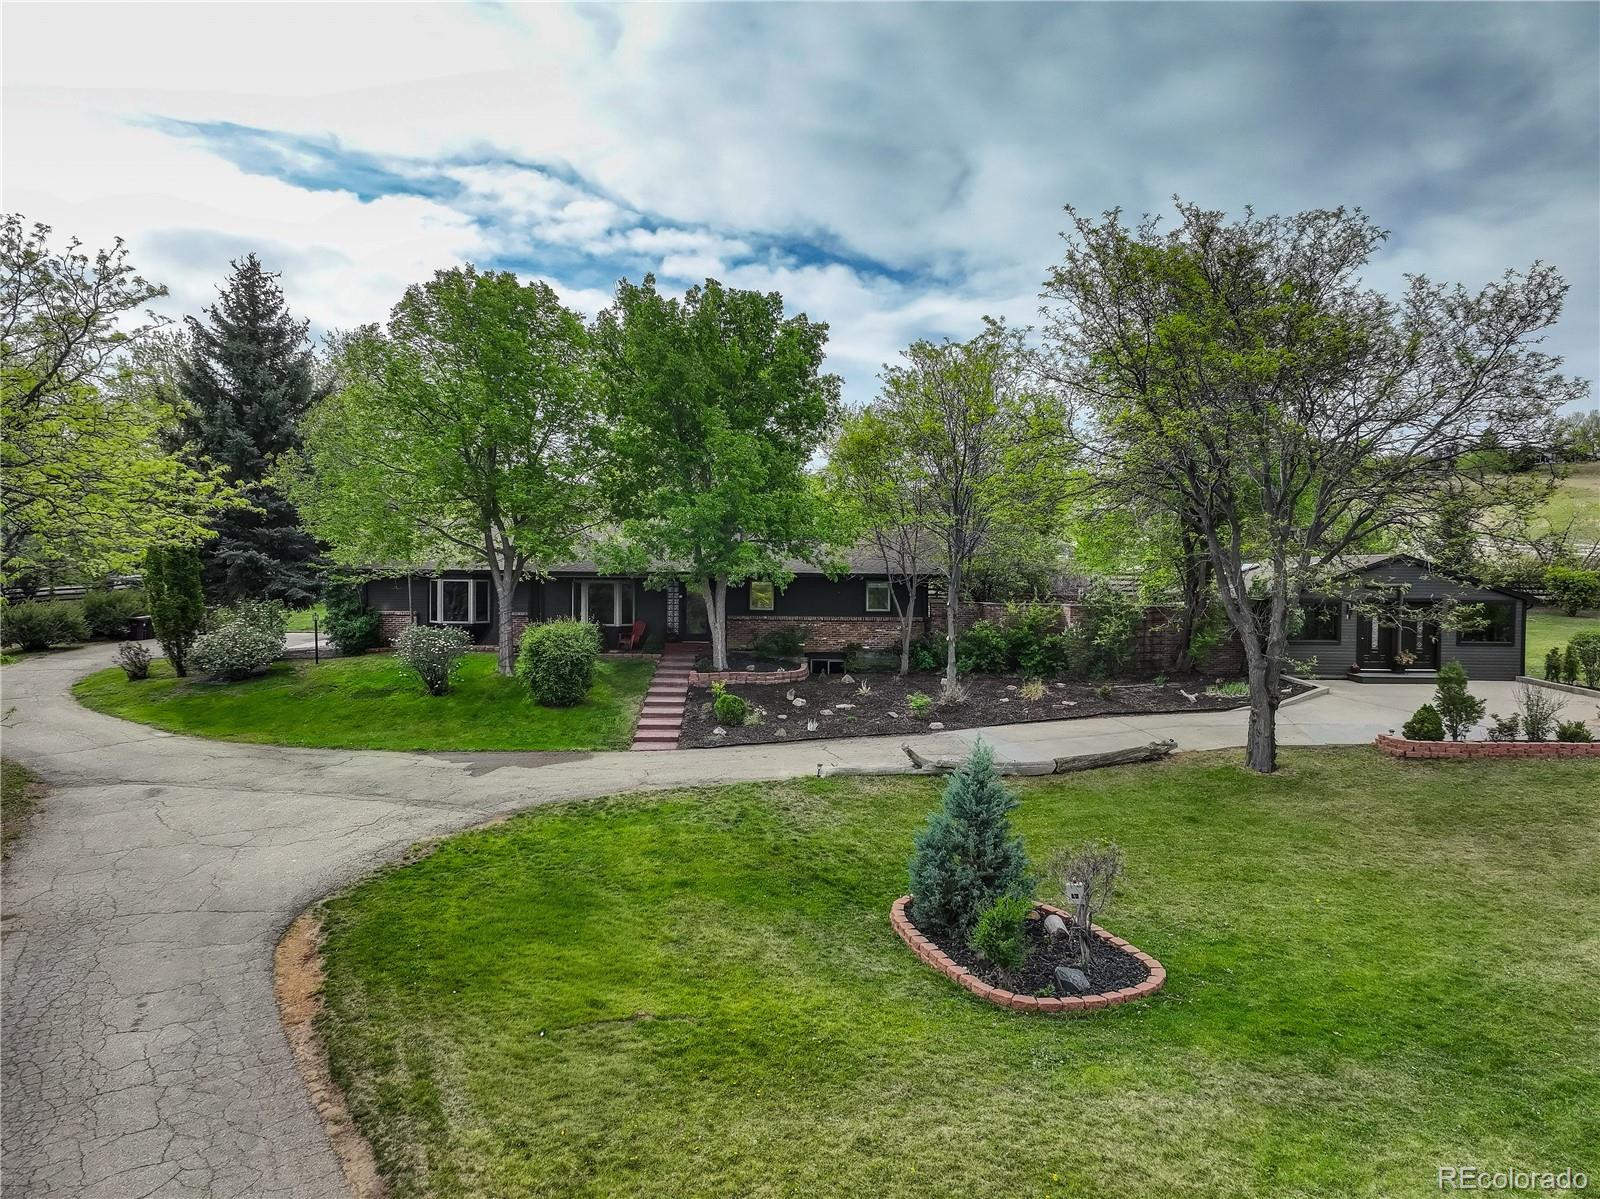
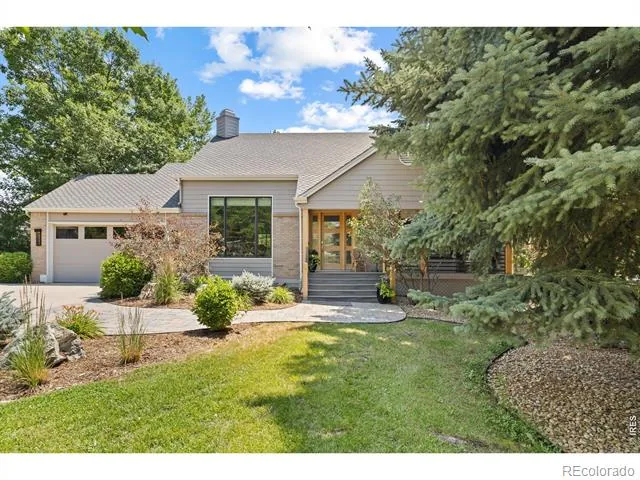
Discover a remarkable piece of Boulder County’s heritage at this professionally restored historic farmstead, listed on the National Register of Historic Places. Each building is listed as a Boulder County Landmark. The farm was featured on the HGTV “Restore America.” The farmstead offers an extraordinary combination of architectural character & agricultural history, w/ versatile living & gathering spaces. The turn of the century farmhouse showcases superior craftsmanship w/ pine floors, vintage woodwork, original doors, knobs & hardware. Modern improvements have been carefully incorporated, w. new electrical, plumbing, insulation, drywall, a second floor bathroom & a new energy efficient furnace. A designer kitchen features new cabinets w/ cararra marble countertops. An outstanding feature of the property is the 1920’s era clay tile masonry barn, with silo, & is approximately 3000 sq ft. The second-floor exhibits wood rafters soaring to a peak of nearly 22 feet, reproduction vintage lighting, ceiling fans, & a Jotul gas stove, creating a memorable setting for gatherings. Additional historic structures include the granary/garage, grout milkhouse/chickenhouse, pumphouse, & a privy bearing a WPA stamp. Handcrafted lightposts w/ reproduction lighting illuminate landscaping w/ apple, pear, crabapple, redbud, oak, maple, ash, spruce, hackberry, oak and sumac trees, lilacs and heirloom roses. Room to enjoy the joy of country living w/ gardens, livestock & mountain views w/ proximity to amenities of golfing, shopping, restaurants & the YMCA. The property reflects the dedication of owners w/ extensive knowledge of local history & experience in preservation, restoration, craftsmanship & custom building. A rare potential opportunity to construct an additional residence while retaining the historic farmhouse may be available w/ Boulder County approval. The property is an enduring significant example of Boulder County’s agricultural heritage, carefully preserved for the future.

Property Details
Price:
$1,775,000
MLS #:
9236944
Status:
Active
Beds:
3
Baths:
2
Type:
Single Family
Subtype:
Single Family Residence
Subdivision:
Boulder County
Finished Sq Ft:
2,104
Lot Size:
112,385 sqft / 2.58 acres (approx)
Year Built:
1915
VictorianBoulder CountyBoulder Valley Re 2DouglassPlattCentaurus
Interior
Appliances
Dishwasher, Dryer, Microwave, Oven, Range, Refrigerator, Washer
Bathrooms
2 Full Bathrooms
Cooling
Central Air
Flooring
Wood
Heating
Forced Air
Interior Features
Built-in Features, Eat-in Kitchen, Marble Counters, Smoke Free
Laundry Features
In Unit
Levels
Two
Exterior
Architectural Style
Victorian
Construction Materials
Frame, Wood Siding
Direction Faces
East
Exterior Features
Garden, Private Yard, Rain Gutters
Fencing
Fenced Pasture, Full
Garage Spaces
1
Lot Features
Level, Many Trees
Parking Features
Driveway-Dirt
Patio And Porch Features
Front Porch, Patio
Roof
Wood
View
City, Golf Course, Mountain(s)
Schools
School District:
Boulder Valley RE 2
Elementary School:
Douglass
Middle School:
Platt
High School:
Centaurus
Financial
Taxes
$2,131

Need more info?

Ask a Question

Ready to go see it?

Schedule a Showing

Similar Listings

broker reciprocity
MLS# IR1062880broker reciprocity
8929 Tahoe Lane
Boulder, CO

$2,295,000

0.9 miles away

broker reciprocity
MLS# 5065650broker reciprocity
141 Ponderosa Drive
Boulder, CO

$2,195,000

2.5 miles away

broker reciprocity
MLS# IR1066220broker reciprocity
7233 Four Rivers Road
Boulder, CO

$2,195,000

4.9 miles away

Share this Property

1341 N 95th Street
Lafayette, CO
Active

1341 N 95th Street, Lafayette, CO, 80026

Add
MLS #IR1067670 image #0MLS #IR1067670 image #1MLS #IR1067670 image #2MLS #IR1067670 image #3MLS #IR1067670 image #4MLS #IR1067670 image #5MLS #IR1067670 image #6MLS #IR1067670 image #7MLS #IR1067670 image #8MLS #IR1067670 image #9MLS #IR1067670 image #10MLS #IR1067670 image #11MLS #IR1067670 image #12MLS #IR1067670 image #13MLS #IR1067670 image #14MLS #IR1067670 image #15MLS #IR1067670 image #16MLS #IR1067670 image #17MLS #IR1067670 image #18MLS #IR1067670 image #19MLS #IR1067670 image #20MLS #IR1067670 image #21MLS #IR1067670 image #22MLS #IR1067670 image #23MLS #IR1067670 image #24MLS #IR1067670 image #25MLS #IR1067670 image #26MLS #IR1067670 image #27MLS #IR1067670 image #28MLS #IR1067670 image #29MLS #IR1067670 image #30MLS #IR1067670 image #31MLS #IR1067670 image #32MLS #IR1067670 image #33MLS #IR1067670 image #34MLS #IR1067670 image #35MLS #IR1067670 image #36MLS #IR1067670 image #37MLS #IR1067670 image #38MLS #IR1067670 image #39MLS #IR1067670 image #40MLS #IR1067670 image #41MLS #IR1067670 image #42

1341 N 95th Street, Lafayette, CO, 80026

3 Beds
2 Baths
2,104 SqFt
2.58 Acres

Listing Id

IR1067670
$1,775,000

Discover a remarkable piece of Boulder County’s heritage at this professionally restored historic farmstead, listed on the National Register of Historic Places. Each building is listed as a Boulder County Landmark. The farm was featured on the HGTV “Restore America.” The farmstead offers an extraordinary combination of architectural character & agricultural history, w/ versatile living & gathering spaces. The turn of the century farmhouse showcases superior craftsmanship w/ pine floors, vintage woodwork, original doors, knobs & hardware. Modern improvements have been carefully incorporated, w. new electrical, plumbing, insulation, drywall, a second floor bathroom & a new energy efficient furnace. A designer kitchen features new cabinets w/ cararra marble countertops. An outstanding feature of the property is the 1920’s era clay tile masonry barn, with silo, & is approximately 3000 sq ft. The second-floor exhibits wood rafters soaring to a peak of nearly 22 feet, reproduction vintage lighting, ceiling fans, & a Jotul gas stove, creating a memorable setting for gatherings. Additional historic structures include the granary/garage, grout milkhouse/chickenhouse, pumphouse, & a privy bearing a WPA stamp. Handcrafted lightposts w/ reproduction lighting illuminate landscaping w/ apple, pear, crabapple, redbud, oak, maple, ash, spruce, hackberry, oak and sumac trees, lilacs and heirloom roses. Room to enjoy the joy of country living w/ gardens, livestock & mountain views w/ proximity to amenities of golfing, shopping, restaurants & the YMCA. The property reflects the dedication of owners w/ extensive knowledge of local history & experience in preservation, restoration, craftsmanship & custom building. A rare potential opportunity to construct an additional residence while retaining the historic farmhouse may be available w/ Boulder County approval. The property is an enduring significant example of Boulder County’s agricultural heritage, carefully preserved for the future.

Property Details
Price:
$1,775,000
MLS #:
IR1067670
Status:
Active
Beds:
3
Baths:
2
Type:
Single Family
Subtype:
Single Family Residence
Subdivision:
Boulder County
Finished Sq Ft:
2,104
Lot Size:
112,503 sqft / 2.58 acres (approx)
Year Built:
1915
VictorianBoulder CountyBoulder Valley Re 2DouglassPlattCentaurus
Interior
Appliances
Dishwasher, Dryer, Microwave, Oven, Range, Refrigerator, Washer
Bathrooms
2 Full Bathrooms
Cooling
Central Air
Flooring
Wood
Heating
Forced Air
Interior Features
Built-in Features, Eat-in Kitchen, Marble Counters, Smoke Free
Laundry Features
In Unit
Levels
Two
Exterior
Architectural Style
Victorian
Construction Materials
Frame, Wood Siding
Direction Faces
East
Exterior Features
Garden, Private Yard, Rain Gutters
Fencing
Fenced Pasture, Full
Garage Spaces
1
Lot Features
Level, Many Trees
Parking Features
Driveway-Dirt
Patio And Porch Features
Front Porch, Patio
Roof
Wood
View
City, Golf Course, Mountain(s)
Schools
School District:
Boulder Valley RE 2
Elementary School:
Douglass
Middle School:
Platt
High School:
Centaurus
Financial
Taxes
$2,131

Need more info?

Ask a Question

Ready to go see it?

Schedule a Showing

Similar Listings

broker reciprocity
MLS# IR1062880broker reciprocity
8929 Tahoe Lane
Boulder, CO

$2,295,000

0.9 miles away

broker reciprocity
MLS# 5065650broker reciprocity
141 Ponderosa Drive
Boulder, CO

$2,195,000

2.5 miles away

broker reciprocity
MLS# IR1066220broker reciprocity
7233 Four Rivers Road
Boulder, CO

$2,195,000

4.9 miles away

Share this Property