Closed

1140 Devonshire Court, Lafayette, CO, 80026

Add
MLS #REC6365545 image #0

1140 Devonshire Court, Lafayette, CO, 80026
3 Beds
2 Baths
1,415 SqFt
0.14 Acres

Listing Id

REC6365545
651,000
Offering Buyer Broker Compensation, Contingent on Acceptable Offer*
Offering Tenant Broker Compensation, Contingent on Acceptable Offer*

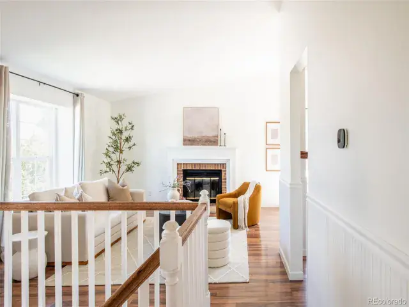
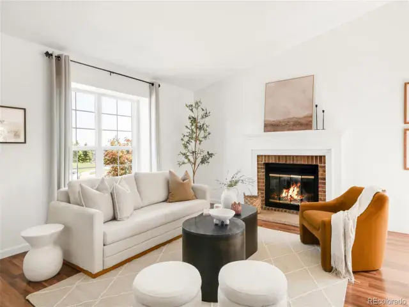
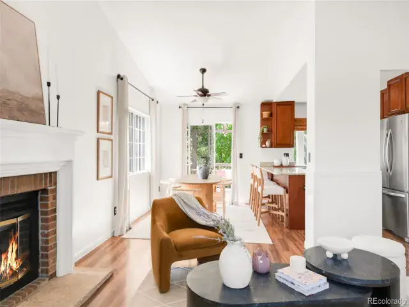
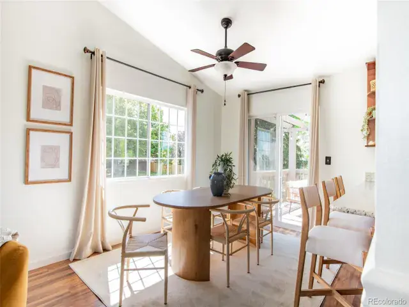
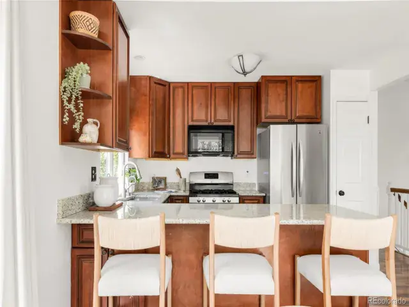
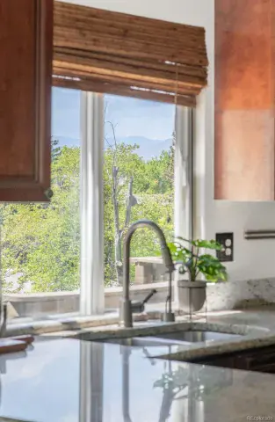
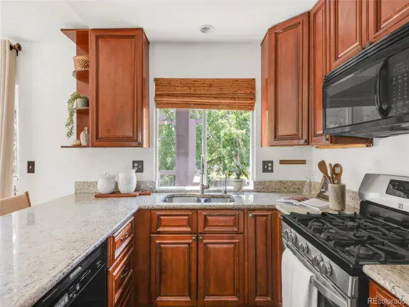
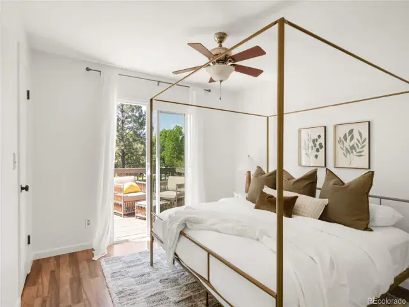
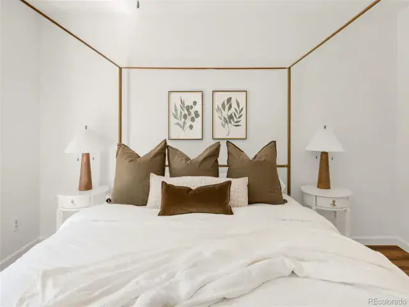
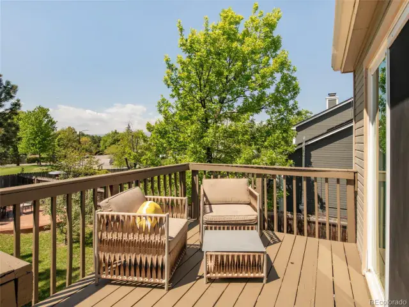
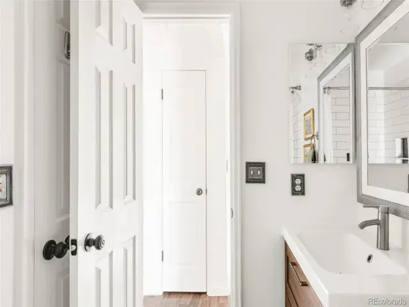
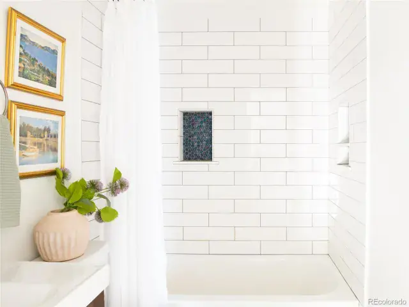
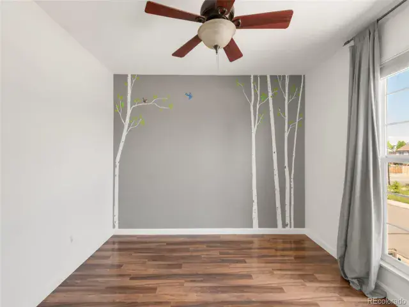
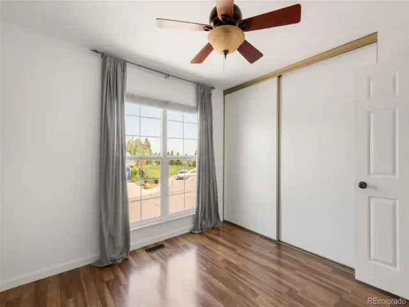
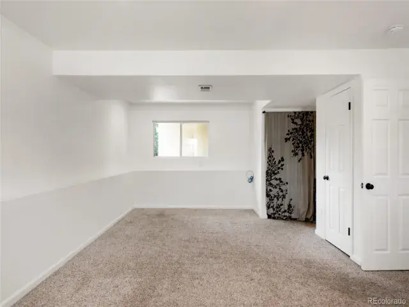
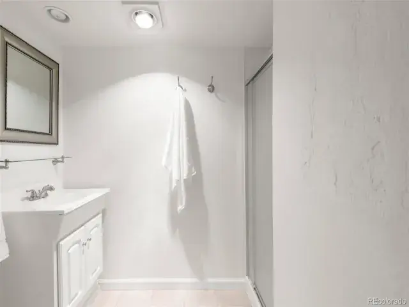
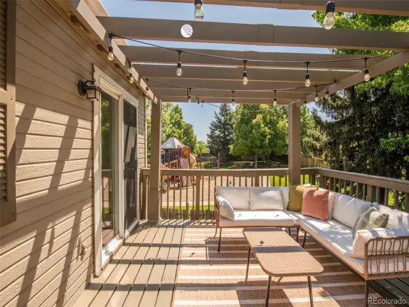
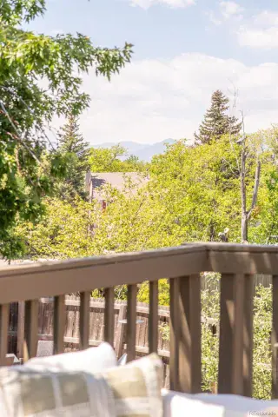
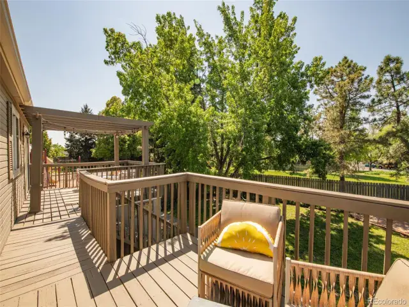
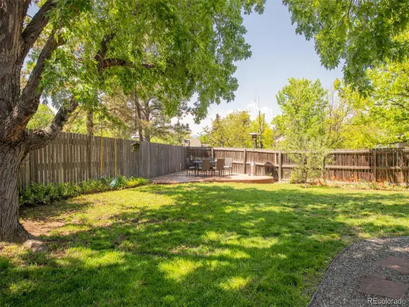
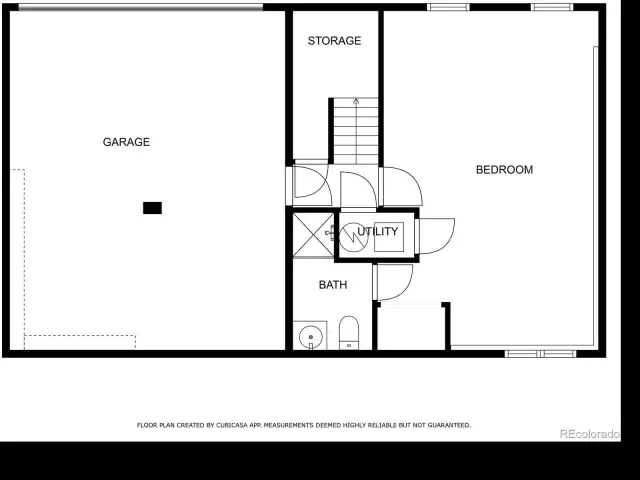
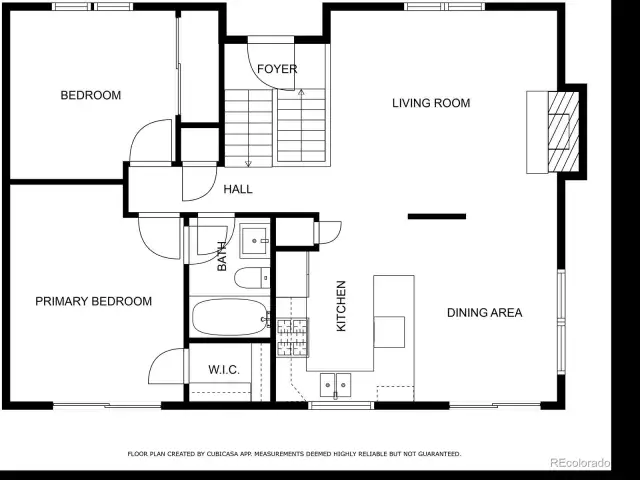
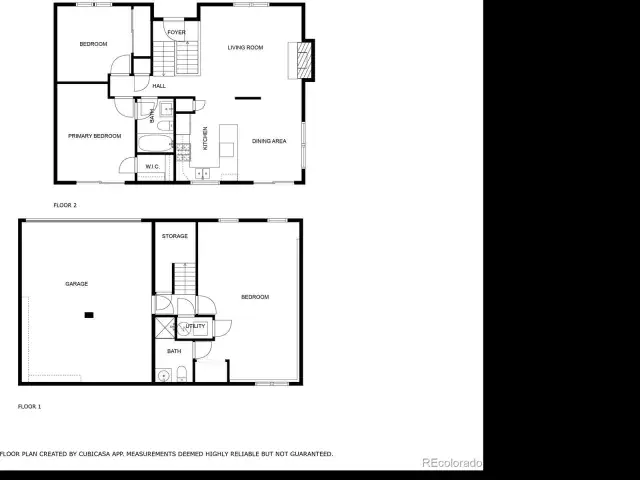
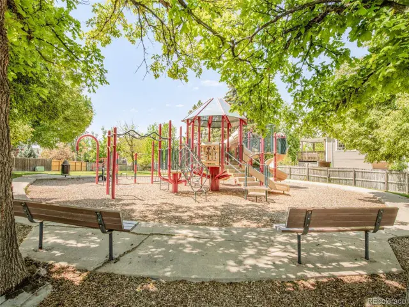
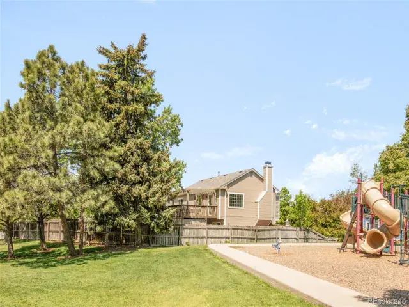
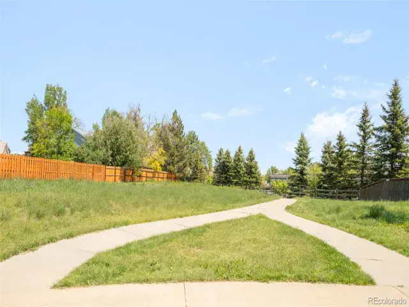
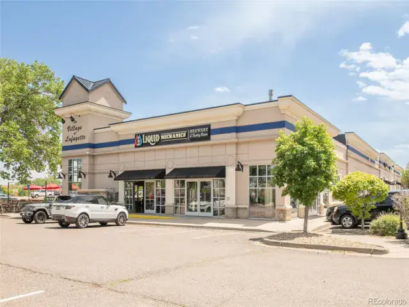
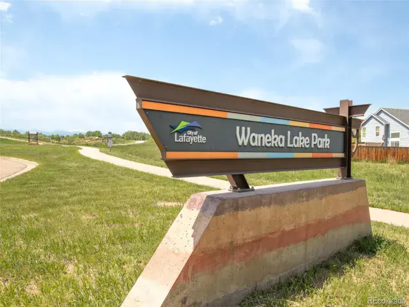
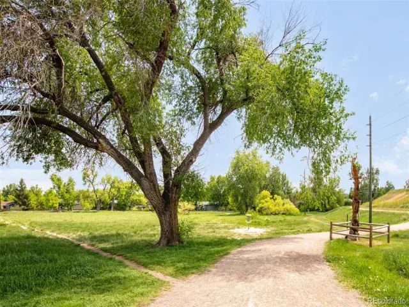
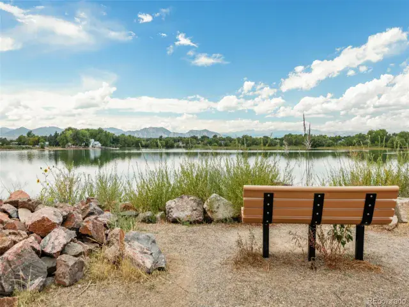
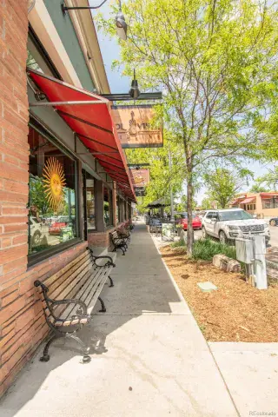
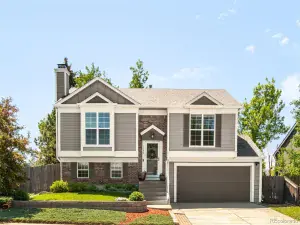
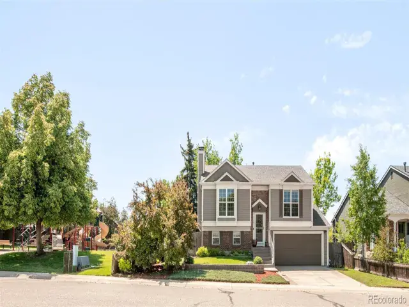
Nestled in a cul-de-sac, this Churchill Pointe home is perfectly framed by serene parks that allow for picturesque mountain views. Inside, vaulted ceilings and fresh paint enhance the open floorplan. A cozy wood-burning fireplace anchors the living area featuring a wide picture window with views of Long’s Peak. The bright kitchen is a cook’s haven with granite countertops, a pantry, breakfast bar, and generous cabinetry. The main floor bath has been thoughtfully updated, while the primary suite impresses with a walk-in closet and a newer sliding door to a balcony overlooking the expansive, fenced-in backyard. Enjoy al fresco dining on the refinished deck with a pergola or quiet evenings on the back patio. A shed under the deck + pre-wired electric for a hot tub make for the ultimate backyard conveniences. Additional storage space is found in a two-car attached garage. A coveted location provides proximity to the community park, Waneka Lake, local trails, bus line, Liquid Mechanics Brewing Co. and Old Town Lafayette.

Property Details
Price:
$629,900 / $651,000
MLS #:
REC6365545
Status:
Closed (Jul 1, 2025)
Beds:
3
Baths:
2
Type:
Single Family
Structure:
House
Subdivision:
Churchill Pointe
Finished Sq Ft:
1,415
Total Sq Ft:
1,415
Lot Size:
6,086 sqft / 0.14 acres (approx)
Year Built:
1984
Churchill PointeBoulder Valley Re 2LafayetteAngevineCentaurus
Interior
Above Grade Finished Area
1415
Appliances
Dishwasher, Disposal, Microwave, Refrigerator
Bathrooms
1 Full Bathroom, 1 Three Quarter Bathroom
Cooling
Central Air
Fireplaces Total
1
Flooring
Carpet, Laminate, Tile
Heating
Forced Air
Interior Features
Built-in Features, Ceiling Fan(s), Eat-in Kitchen, Granite Counters, Open Floorplan, Pantry, Radon Mitigation System, Vaulted Ceiling(s), Walk-In Closet(s)
Levels
Bi-Level
Exterior
Architectural Style
Contemporary
Attached Garage YN
1
Construction Materials
Brick, Frame, Wood Siding
Direction Faces
North
Exterior Features
Private Yard, Rain Gutters
Fencing
Full
Garage Spaces
2
Lot Features
Cul-De-Sac, Landscaped
Parking Spots
2
Parking Total
2
Patio And Porch Features
Deck, Front Porch, Patio
Roof
Composition
View
Mountain(s)
Window Features
Window Coverings
Schools
School District:
Boulder Valley RE 2
Elementary School:
Lafayette
Middle School:
Angevine
High School:
Centaurus
Financial
Tax Year
2024
Taxes
$3,366

Need more info?

Ask a Question

Ready to go see it?

Schedule a Showing

Similar Listings

broker reciprocity
MLS# RECIR1057976broker reciprocity
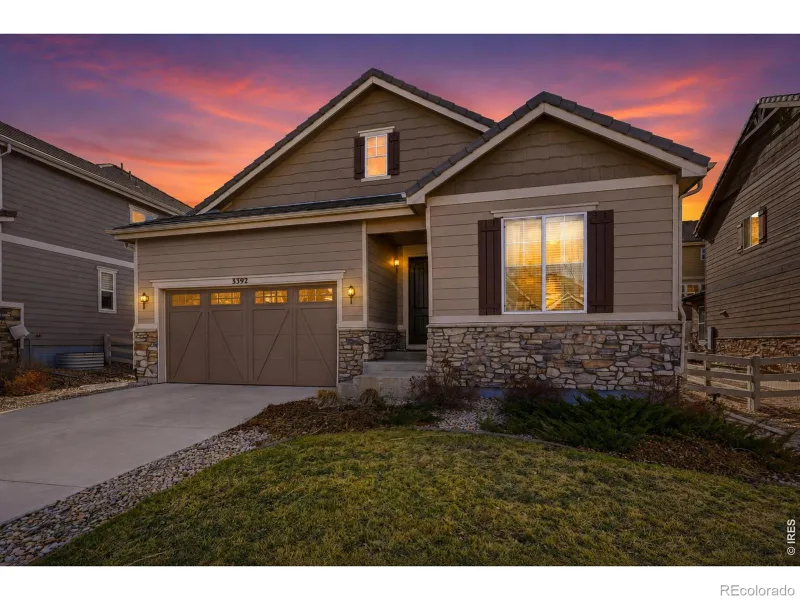
3392 Harvard Place
Broomfield, CO

$815,000

4.0 miles away

broker reciprocity
MLS# REC3577219broker reciprocity
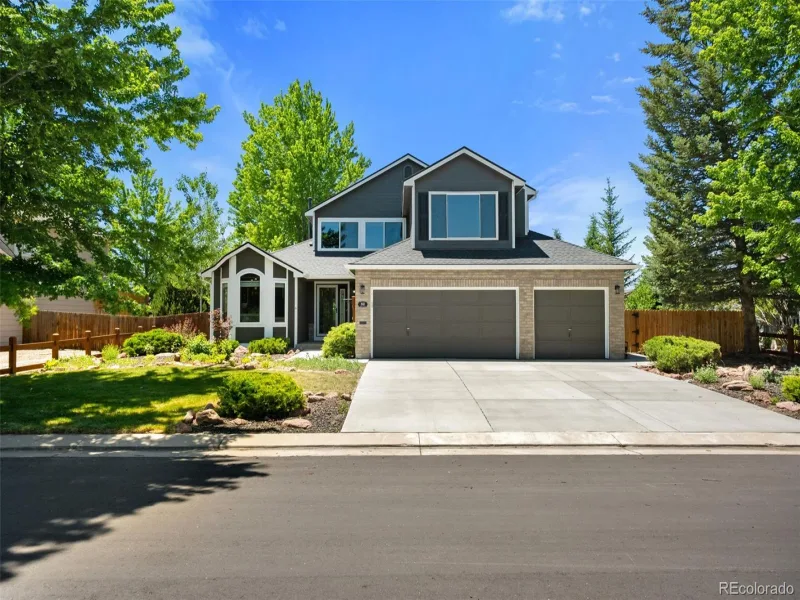
82 Autumn Court
Erie, CO

$815,000

3.4 miles away

Share this Property

Offering Buyer Broker Compensation, Contingent on Acceptable Offer*
Offering Tenant Broker Compensation, Contingent on Acceptable Offer*
1140 Devonshire Court
Lafayette, CO