

4384 N 95th Street, Lafayette, CO, 80026


4384 N 95th Street, Lafayette, CO, 80026
Listing Id
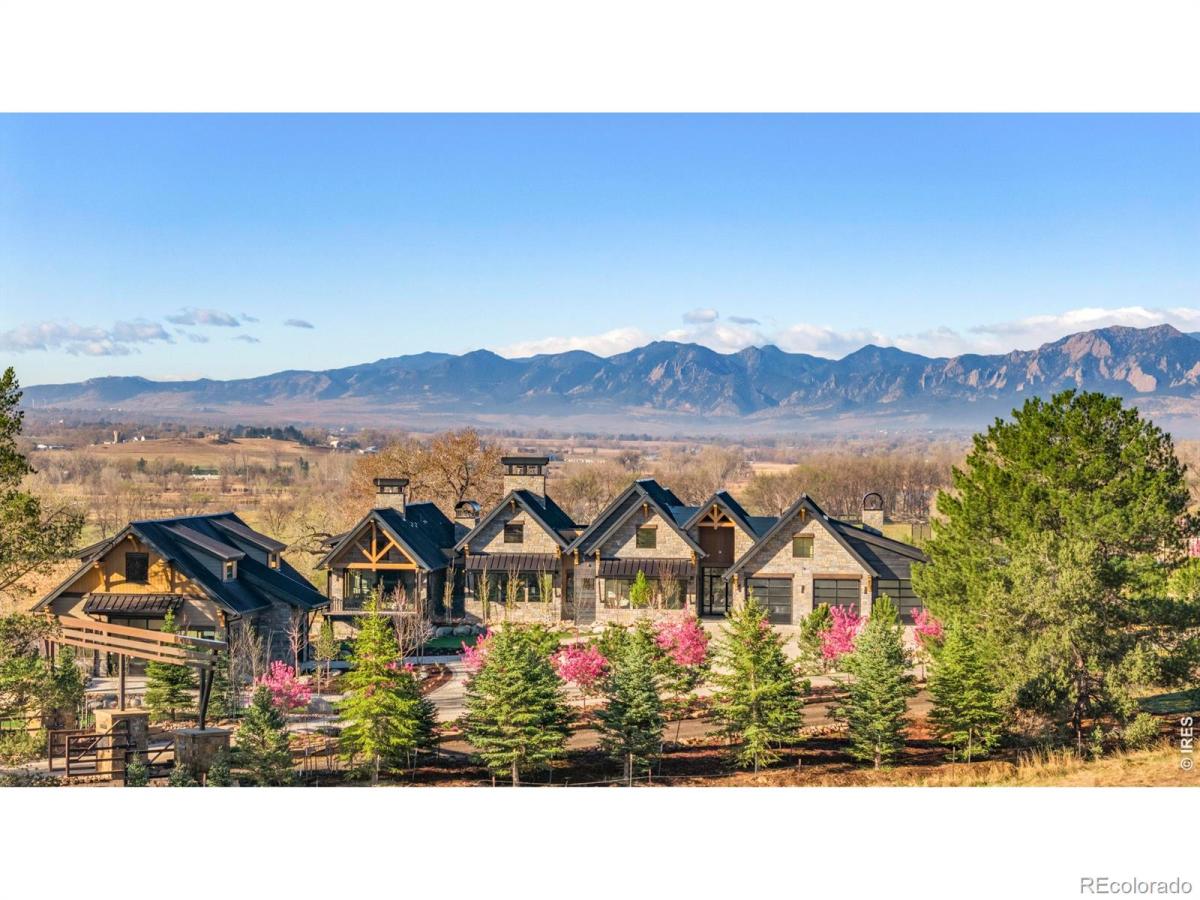
RECIR1057409Set within the protected interior of Boulder Valley Farm, 4384 North 95th is a home shaped by land, authorship, and care. Reached by a mile-long approach, the property rests within a rare Front Range valley surrounded by over 700 acres of preserved, working farmland, with only four homes ever permitted in this secluded enclave. It is not simply adjacent to open space; it lives within it. Designed specifically for this setting, the architecture is modern in line, yet timeless in substance. Wood, steel, and stone are expressed with clarity and restraint; rift and live sawn oak, reclaimed beams from 200-year-old Pennsylvania barns, and custom steelwork fabricated in-house. Traditional joinery, executed with modern precision, creates a home that feels grounded, quiet, and enduring. This residence reflects a deeply personal approach to building. Crafted by a family-led team who design, fabricate, and construct their homes themselves, every detail is intentional: from the millwork and cabinetry to the structural elements, each moment is created with a level of accountability rarely seen. Nothing is decorative without purpose; nothing is off-the-shelf. While rooted in timeless materiality, the home performs at an extraordinary level; achieving a net-positive energy rating by producing more energy than it consumes. Efficiency is not a feature, but an integrated philosophy. Offered fully furnished, the home extends beyond its walls to include a complete living environment with a pool, outdoor kitchen, and a customizable auxiliary barn space. This is a home defined by place and permanence – a modern home built in a timeless way, within one of Boulder County’s most protected and irreplaceable landscapes.
- rare, protected setting within Boulder Valley Farm
- secluded enclave with only four total homes
- surrounded by 700+ acres of preserved farmland
- mile-long private approach into a quiet sanctuary
- modern design rooted in timeless materiality
- reclaimed oak + beams from 200-year-old barns
- custom steel, millwork + fabrication in-house
- built by a family-led, hands-on design-build team
- net-positive energy home with elite performance
- fully furnished with curated indoor-outdoor living
architectural allure
The architecture expresses restraint, precision, and permanence; where modern form is grounded by the honesty of its materials. Rift and live sawn oak, reclaimed hardwoods, and structural steel are not applied finishes, but integral to the home’s composition. Each surface, junction, and transition is considered, revealing a level of craftsmanship that favors longevity over trend. Traditional mortise and tenon joinery — refined through modern CAD and CNC fabrication — creates a dialogue between heritage technique and contemporary execution. The result is a home that feels quiet yet substantial, where proportion, grain, and light carry the design.
Interiors unfold with a tonal, cohesive palette that contains granite and Brazilian crystal stone, walnut cabinetry, and meticulously aligned millwork while advanced systems operate seamlessly in the background. A fully integrated kitchen, whole-home AV, and sound insulation elevate daily living without interruption. Performance quietly matches beauty: a net-positive energy profile, radiant heating, and solar integration ensure the home lives as efficiently as it is beautifully.
- rift + live sawn oak and reclaimed hardwoods throughout
- beams sourced from 200-year-old Pennsylvania barns
- custom steel fabrication and architectural detailing
- mortise + tenon joinery with modern precision
- furniture-grade millwork and grain-matched cabinetry
- Brazilian crystal stone + globally sourced granite
- fully integrated Wolf, Sub-Zero + Cove kitchen
- whole-home AV system + sound insulation
- radiant heating with solar thermal integration
- net-positive energy performance (HERS -36)
outdoor connectivity
The experience of the home extends seamlessly into its surrounding landscape; it is an environment defined not by design alone, but by its immersion within a living, working ecosystem. Framed by open sky, water, and agricultural rhythms, the property offers a rare continuity between interior life and the land beyond. Expansive terraces, a site-built pool, and integrated outdoor kitchen create spaces for gathering, while the broader setting invites stillness, movement, and reflection.
A conservation easement ensures the permanence of what surrounds this space — ponds, pasture, and the quiet movement of Boulder Creek — preserving both view and experience. The auxiliary barn extends this flexibility further, offering space for recreation, creativity, or collection, tailored to the owner’s vision. Every element, from landscape design to infrastructure, is approached with the same intentionality as the home itself.
- set within 1,000+ acres of protected land + easement
- direct connection to Boulder Creek + natural watershed
- infinity pool + spa with saline or chlorine option
- expansive concrete terrace with outdoor kitchen
- fully integrated landscape, lighting + site design
- private well for irrigation + city water for home
- customizable auxiliary barn for lifestyle use
- potential for gym, studio, office or car gallery
- uninterrupted views across working farmland
- seamless indoor-outdoor living experience
neighborhood tapestry
Boulder Valley Farm is not simply a location, but a legacy landscape shaped by generations of stewardship. Once spanning nearly 1,600 acres and still encompassing roughly 700 acres of active farmland, it remains one of the most rare and enduring environments in Boulder County. Here, the meeting of plains and foothills gives way to a true valley that is sheltered, expansive, and increasingly protected.
The creation of only a handful of homesites within this setting reflects a discipline that is seldom seen. Avocet Lane and Owl Lane have quietly become some of the most sought-after enclaves in the region, defined not by density, but by space, privacy, and continuity with the land. Within this interior sanctuary where only four homes will ever exist, residents become part of something larger: an agricultural, ecological, and cultural landscape that continues to evolve while remaining deeply rooted.
- historic Boulder Valley Farm with generational legacy
- ~700 acres of active, preserved farmland
- rare Front Range valley setting
- limited, thoughtfully created homesites
- only four residences within this private enclave
- established enclaves including Avocet + Owl Lane
- protected views and long-term land stewardship
- active ecosystem with water, pasture + wildlife
- unmatched privacy within Boulder County
- enduring sense of place, history + permanence
Property Details
Interior
Exterior
Schools
Financial

Similar Listings


Copyright 2026. All rights reserved.