Active

11546 W 26th Place, Lakewood, CO, 80215
Add
MLS #REC9556739 image #0MLS #REC9556739 image #1MLS #REC9556739 image #2MLS #REC9556739 image #3MLS #REC9556739 image #4MLS #REC9556739 image #5MLS #REC9556739 image #6MLS #REC9556739 image #7MLS #REC9556739 image #8MLS #REC9556739 image #9MLS #REC9556739 image #10MLS #REC9556739 image #11MLS #REC9556739 image #12MLS #REC9556739 image #13MLS #REC9556739 image #14MLS #REC9556739 image #15MLS #REC9556739 image #16MLS #REC9556739 image #17MLS #REC9556739 image #18MLS #REC9556739 image #19MLS #REC9556739 image #20MLS #REC9556739 image #21MLS #REC9556739 image #22MLS #REC9556739 image #23MLS #REC9556739 image #24MLS #REC9556739 image #25MLS #REC9556739 image #26MLS #REC9556739 image #27MLS #REC9556739 image #28MLS #REC9556739 image #29MLS #REC9556739 image #30MLS #REC9556739 image #31MLS #REC9556739 image #32MLS #REC9556739 image #33MLS #REC9556739 image #34MLS #REC9556739 image #35MLS #REC9556739 image #36MLS #REC9556739 image #37MLS #REC9556739 image #38MLS #REC9556739 image #39MLS #REC9556739 image #40MLS #REC9556739 image #41MLS #REC9556739 image #42

11546 W 26th Place, Lakewood, CO, 80215
5 Beds
4 Baths
3,491 SqFt
0.3 Acres

Listing Id

REC9556739
$1,300,000

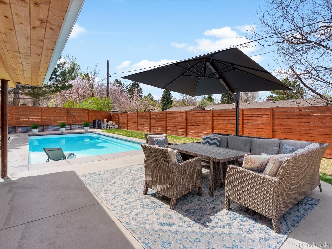
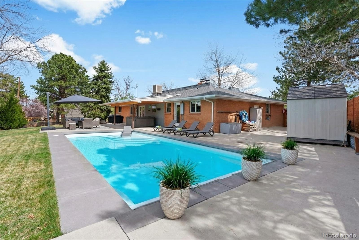
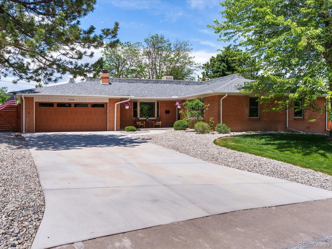
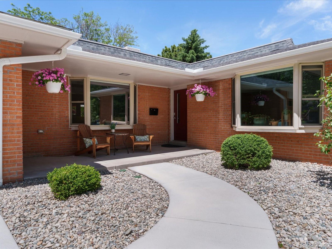
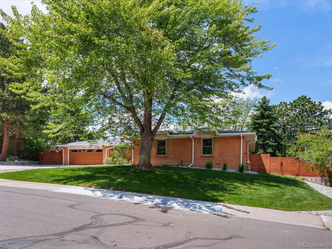
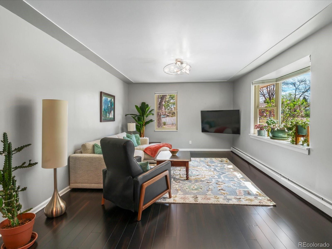
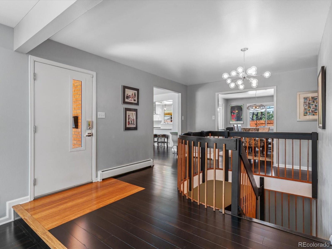
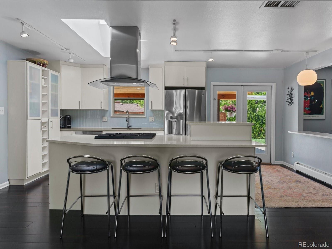
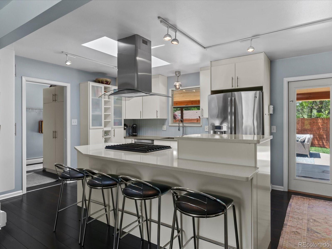
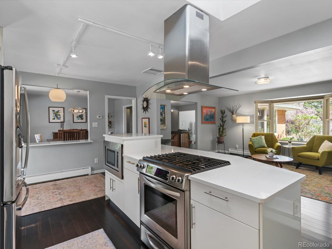
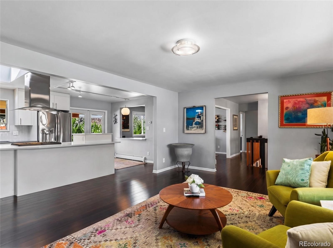
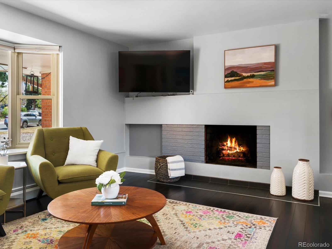
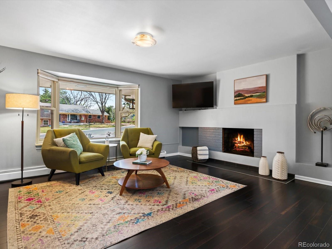
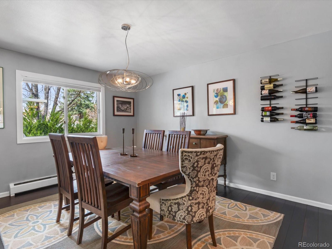
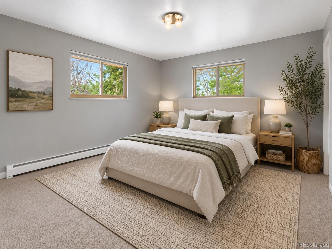
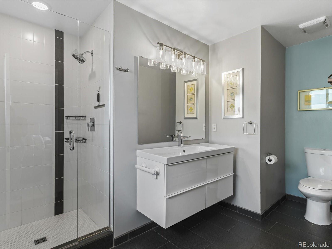
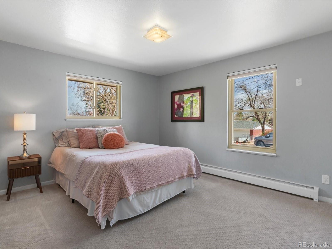
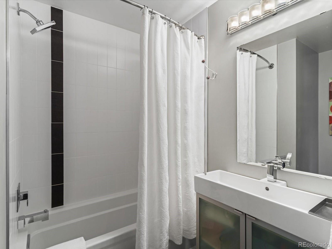
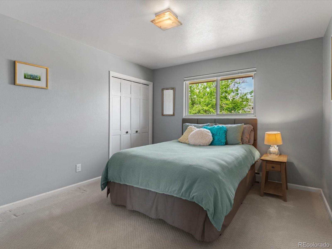
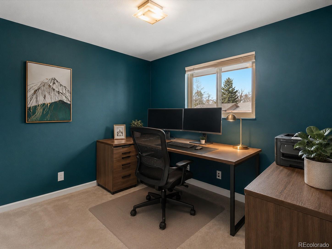
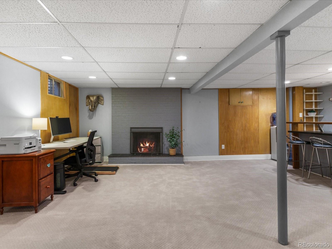
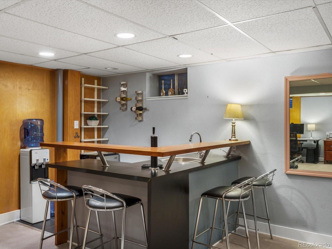
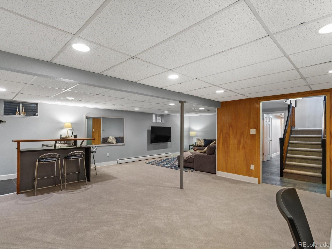
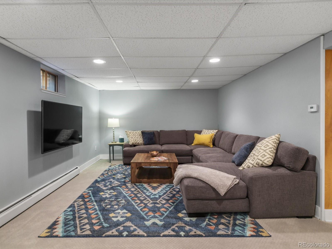
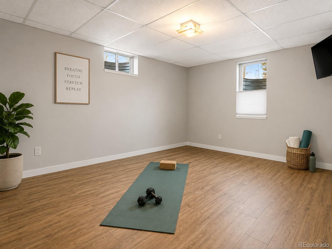
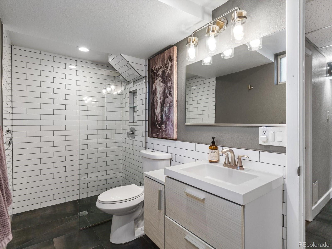
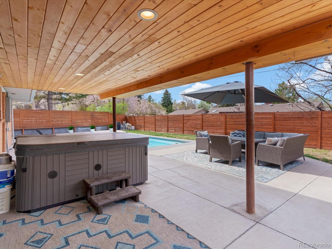
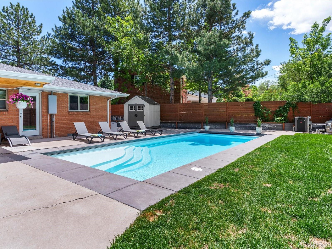
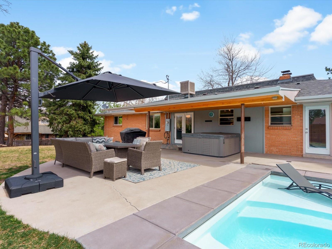
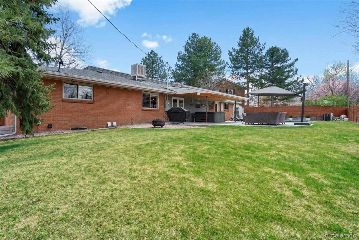
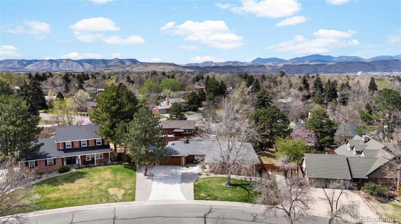
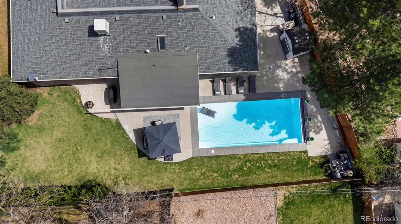
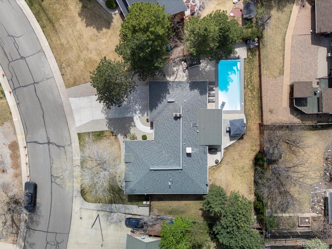
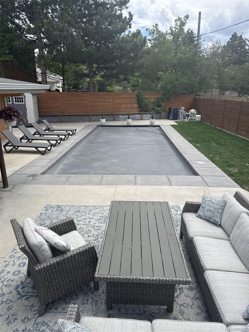
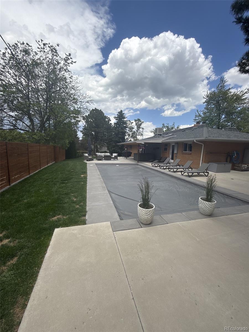
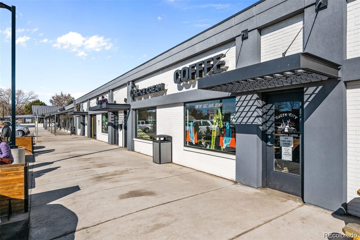
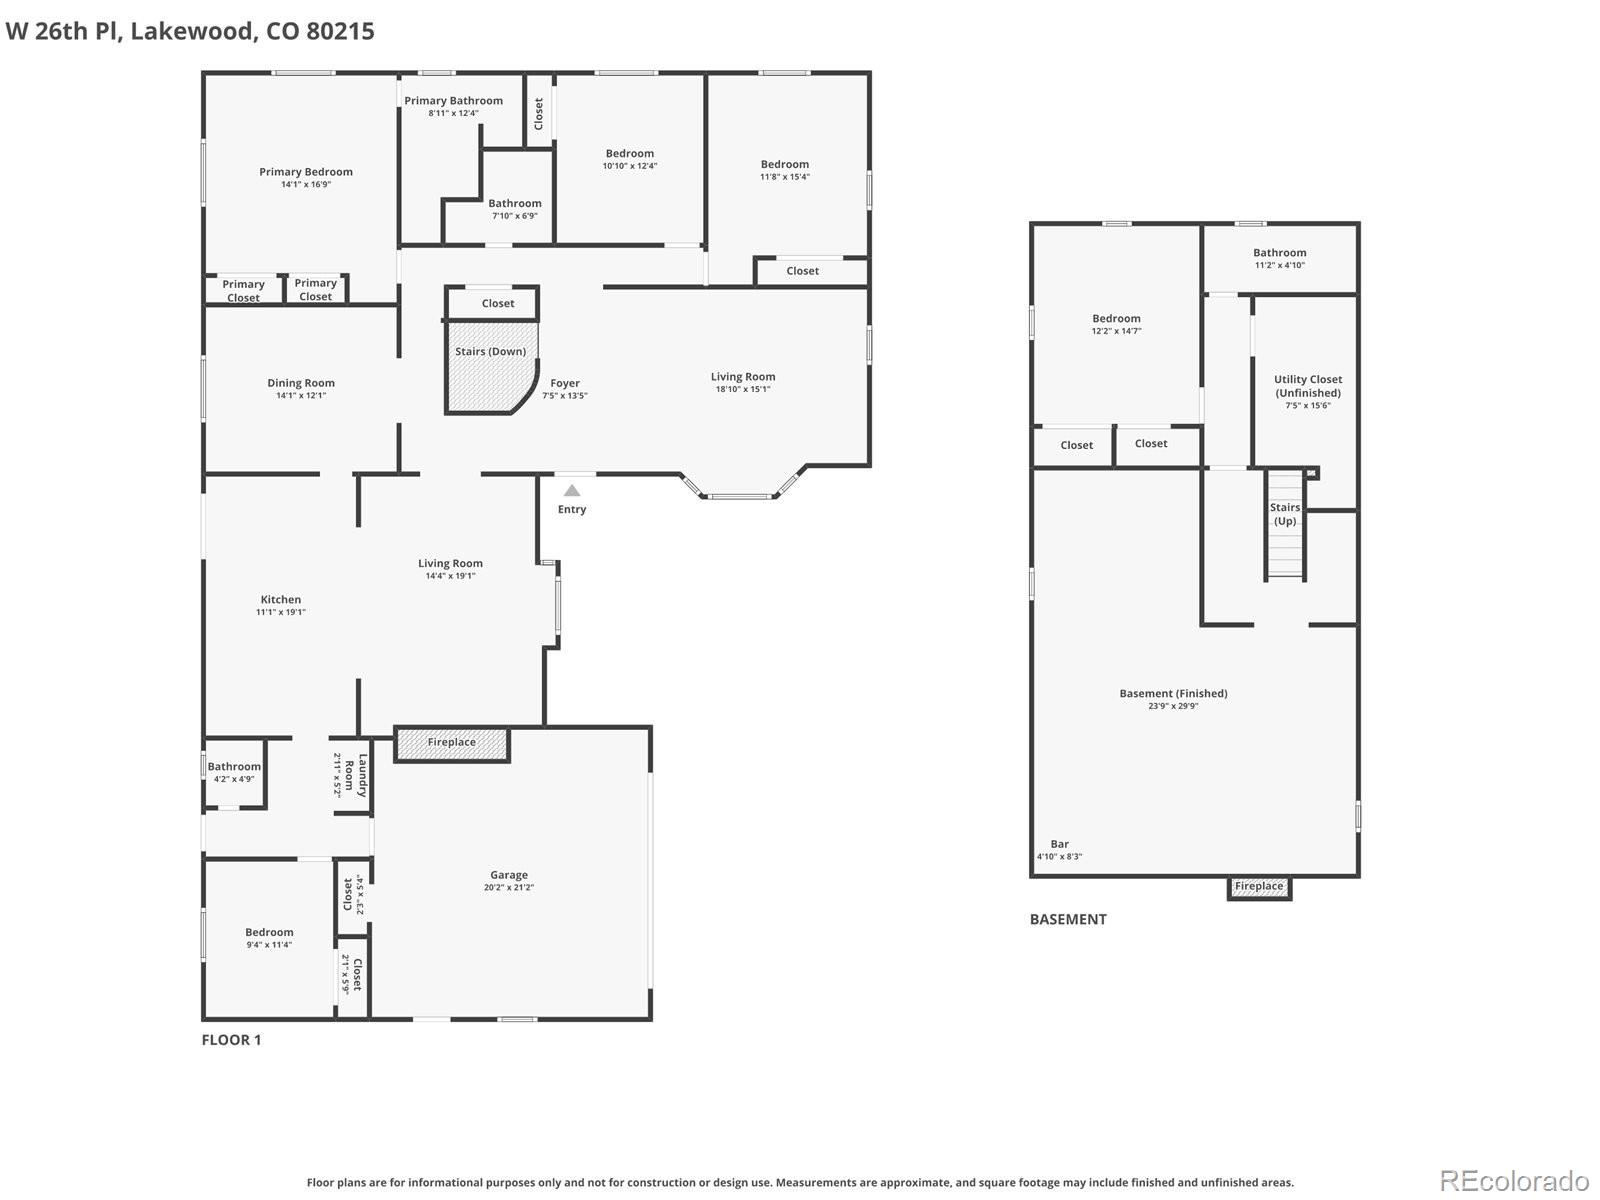
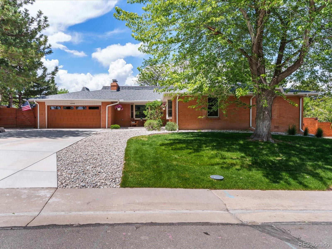
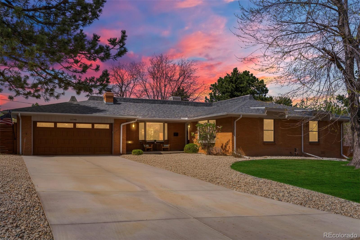
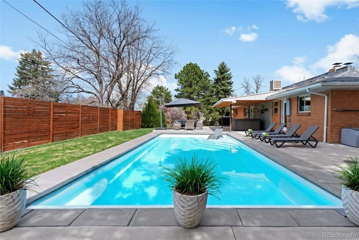
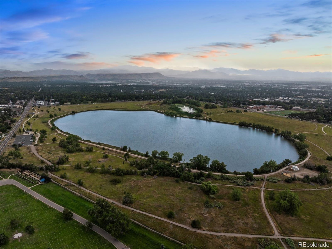
Big backyard. Big pool. Big personality. Fabulous neighborhood. Welcome to this beautifully reimagined mid-century modern brick ranch in coveted Applewood Knolls, where timeless design meets effortless Colorado living. Thoughtfully remodeled and extensively improved, this home delivers the best of both worlds: gorgeous finishes paired with major infrastructure upgrades. The light-filled main level features a stunning chef’s kitchen with quartz countertops, custom glass-tile backsplash, energy-efficient stainless-steel appliances, skylight and oversized breakfast bar. Bamboo hardwood floors, fresh paint and two wood-burning fireplaces add warmth and character throughout. Four main-level bedrooms and three updated baths provide comfortable living, while the lower level offers an additional bedroom and bath with newly renovated bath w/ spa-like feel. The finished lower level adds exceptional flexibility with a spacious family/media room, custom mid-century-inspired wet bar, fifth bedroom with egress window and bath—ideal for guests, movie nights, a home gym or multigenerational living. And then there’s the backyard. Set on a rare 1/3-acre private, park-like lot, this outdoor oasis is made for Colorado summers. Enjoy a large, natural-gas-heated in-ground pool with automatic safety cover, generous patio space, mature landscaping and two gas lines—one for grilling and one for a fire pit. It’s the kind of backyard designed for long summer days, pool parties and memorable evenings with family and friends. Major improvements include a new sewer line, newly poured concrete driveway, rock landscaping, new French drainage system, updated electrical and plumbing, newer windows, newer carpet, fresh paint and more. All of this in an exceptional Applewood Knolls location, close to Crown Hill Park, Gold’s Marketplace, top-rated schools, Red Rocks, downtown Denver and the foothills. Beautifully updated. Thoughtfully improved. Seriously fun to live in.

Property Details
Price:
$1,300,000
MLS #:
REC9556739
Status:
Active
Beds:
5
Baths:
4
Type:
Single Family
Structure:
House
Subdivision:
Applewood Knolls
Finished Sq Ft:
3,491
Total Sq Ft:
3,491
Lot Size:
13,068 sqft / 0.30 acres (approx)
Year Built:
1966
Mid-century ModernApplewood KnollsJefferson County R-1Prospect ValleyEverittWheat RidgeMountain(s)
Interior
Above Grade Finished Area
2294
Appliances
Bar Fridge, Cooktop, Dishwasher, Disposal, Dryer, Microwave, Oven, Refrigerator, Self Cleaning Oven, Sump Pump, Washer, Wine Cooler
Bathrooms
1 Full Bathroom, 2 Three Quarter Bathrooms, 1 Half Bathroom
Below Grade Finished Area
1197
Cooling
Evaporative Cooling
Fireplaces Total
2
Flooring
Carpet, Tile, Wood
Heating
Baseboard, Hot Water
Interior Features
Eat-in Kitchen, Open Floorplan, Primary Suite, Quartz Counters, Smoke Free, Wet Bar
Laundry Features
Laundry Closet
Levels
One
Main Level Bathrooms
3
Main Level Bedrooms
4
Exterior
Architectural Style
Mid-Century Modern
Attached Garage YN
1
Construction Materials
Brick
Direction Faces
East
Exterior Features
Garden, Gas Grill, Private Yard, Rain Gutters
Fencing
Full
Garage Spaces
2
Lot Features
Irrigated, Landscaped, Many Trees, Near Public Transit, Sprinklers In Front, Sprinklers In Rear
Parking Features
Concrete, Dry Walled, Exterior Access Door, RV Garage
Parking Spots
5
Parking Total
5
Patio And Porch Features
Covered, Front Porch, Patio
Roof
Composition
Security Features
Smoke Detector(s), Video Doorbell
View
Mountain(s)
Window Features
Double Pane Windows, Egress Windows, Skylight(s)
Schools
School District:
Jefferson County R-1
Elementary School:
Prospect Valley
Middle School:
Everitt
High School:
Wheat Ridge
Financial
Tax Year
2024
Taxes
$6,288

Need more info?

Ask a Question

Ready to go see it?

Schedule a Showing

Similar Listings

broker reciprocity
MLS# REC2405329broker reciprocity
669 Reed Street
Lakewood, CO

$1,690,000

3.4 miles away

broker reciprocity
MLS# REC8335108broker reciprocity
6691 W 10th Place
Denver, CO

$1,690,000

3.4 miles away

broker reciprocity
MLS# REC9862737broker reciprocity
13794 W Kentucky Drive
Lakewood, CO

$1,650,000

4.2 miles away

Share this Property

11546 W 26th Place
Lakewood, CO