Active

8830 W Bear Creek Drive, Lakewood, CO, 80227
Add
MLS #REC3841574 image #0MLS #REC3841574 image #1MLS #REC3841574 image #2MLS #REC3841574 image #3MLS #REC3841574 image #4MLS #REC3841574 image #5MLS #REC3841574 image #6MLS #REC3841574 image #7MLS #REC3841574 image #8MLS #REC3841574 image #9MLS #REC3841574 image #10MLS #REC3841574 image #11MLS #REC3841574 image #12MLS #REC3841574 image #13MLS #REC3841574 image #14MLS #REC3841574 image #15MLS #REC3841574 image #16MLS #REC3841574 image #17MLS #REC3841574 image #18MLS #REC3841574 image #19MLS #REC3841574 image #20MLS #REC3841574 image #21MLS #REC3841574 image #22MLS #REC3841574 image #23MLS #REC3841574 image #24MLS #REC3841574 image #25MLS #REC3841574 image #26MLS #REC3841574 image #27MLS #REC3841574 image #28MLS #REC3841574 image #29MLS #REC3841574 image #30MLS #REC3841574 image #31MLS #REC3841574 image #32MLS #REC3841574 image #33MLS #REC3841574 image #34MLS #REC3841574 image #35MLS #REC3841574 image #36MLS #REC3841574 image #37MLS #REC3841574 image #38MLS #REC3841574 image #39MLS #REC3841574 image #40MLS #REC3841574 image #41MLS #REC3841574 image #42MLS #REC3841574 image #43MLS #REC3841574 image #44MLS #REC3841574 image #45MLS #REC3841574 image #46MLS #REC3841574 image #47MLS #REC3841574 image #48MLS #REC3841574 image #49

Open House Aug 22, 2026
12:00 – 03:00

8830 W Bear Creek Drive, Lakewood, CO, 80227

4 Beds
4 Baths
3,431 SqFt
1.06 Acres

Listing Id

REC3841574
$1,799,000

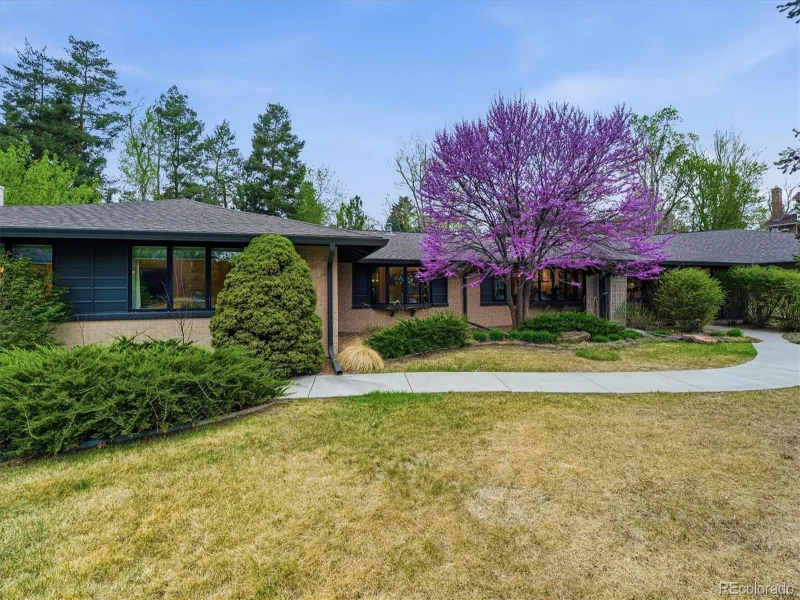
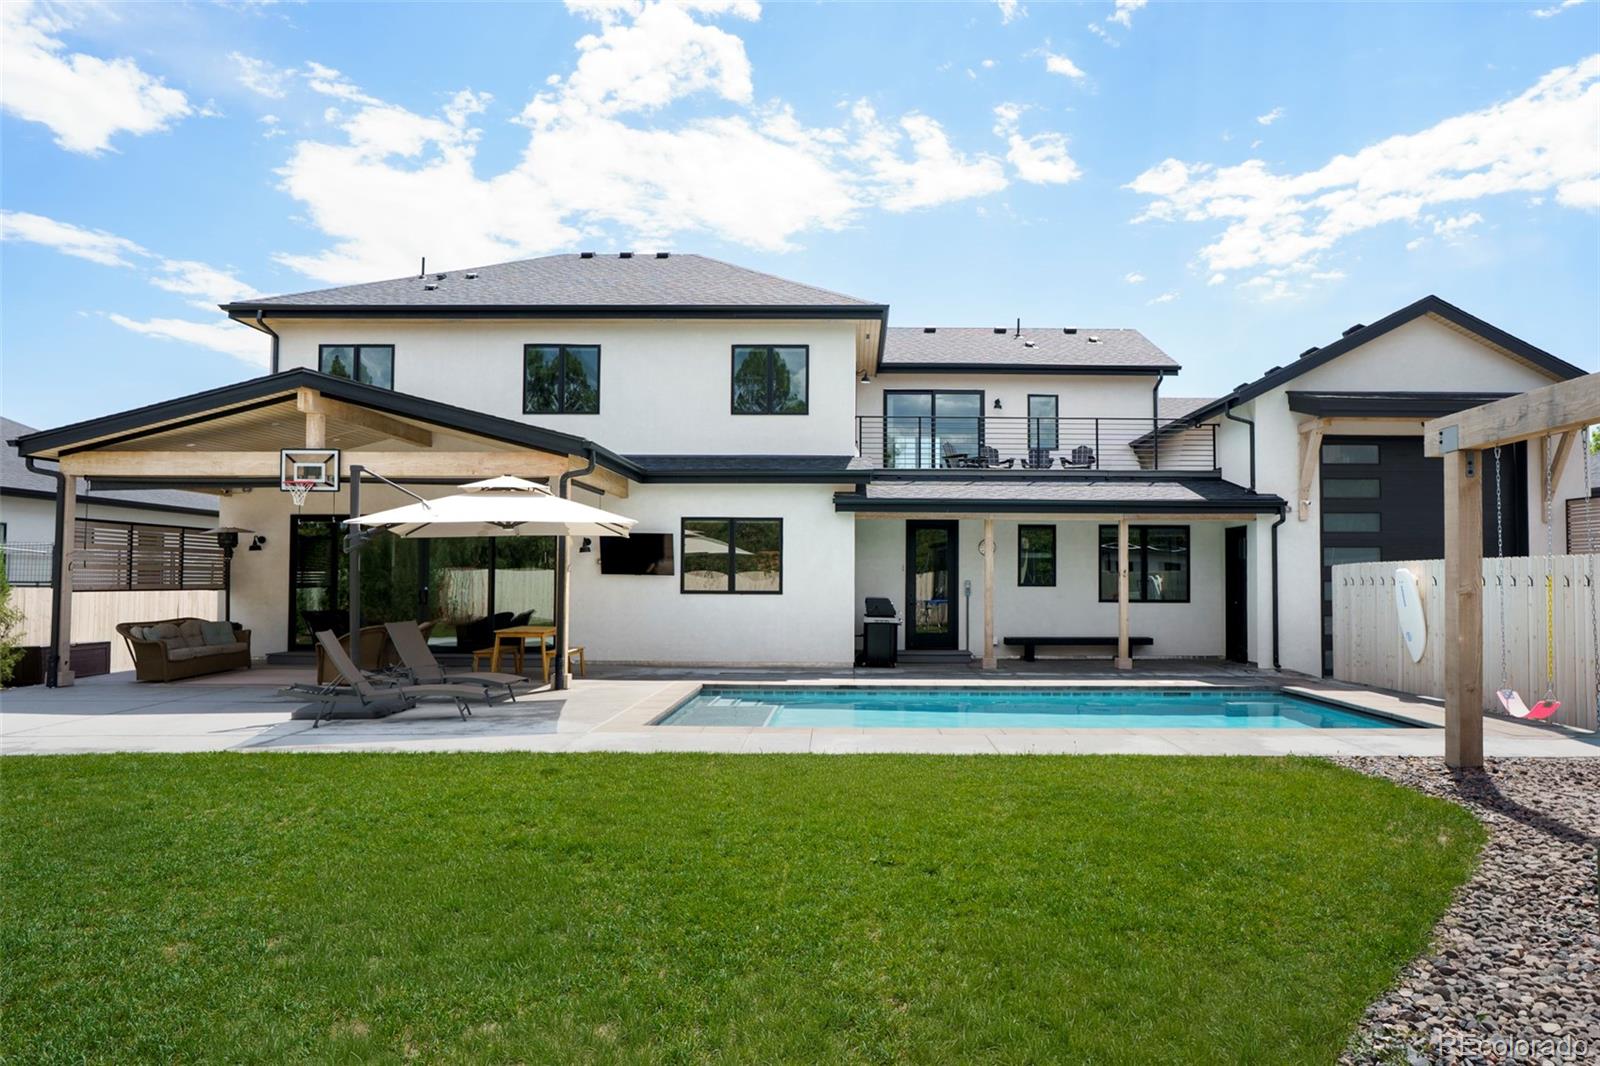
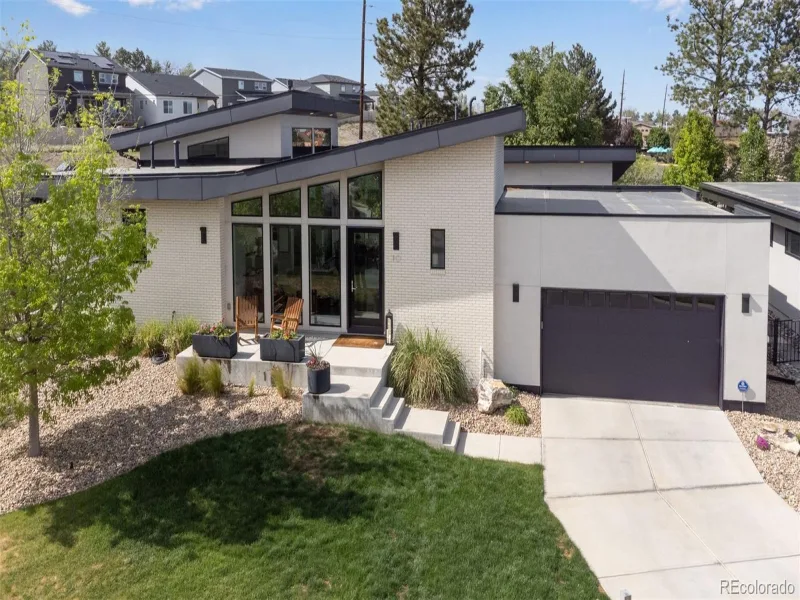
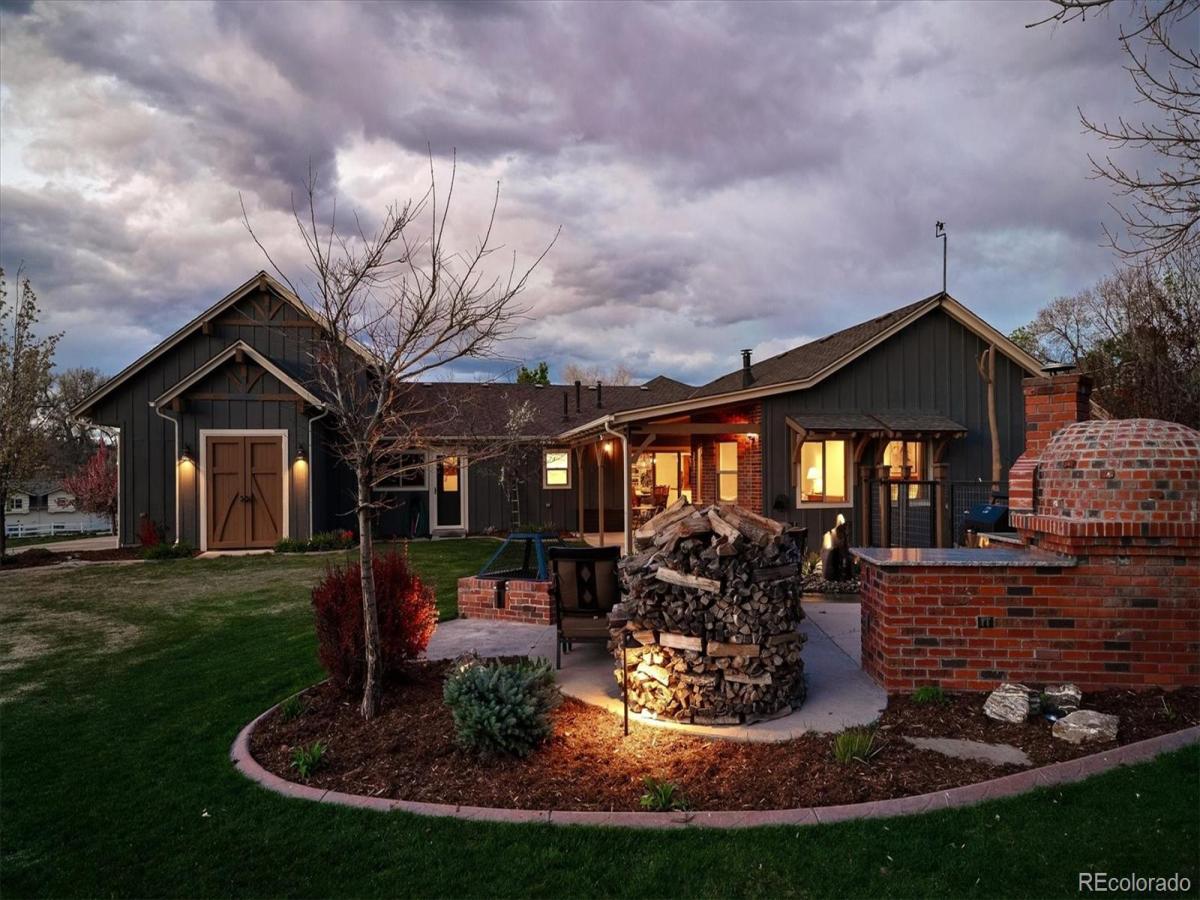
Beyond a private gated drive, bordering hundreds of acres of protected open space, lies one of Lakewood’s most extraordinary estate properties. Upscale rural enclave featuring just six homes. Perfectly situated adjacent to hundreds of acres of Bear Creek Open Space and the scenic Bear Creek Trail, this property offers unmatched access to nature while maintaining close proximity to everyday conveniences. Here, mornings begin with wildlife sightings and coffee overlooking Bear Creek Open Space, while evenings end beneath Colorado sunsets from expansive covered patios designed for effortless entertaining. Directly across the street, you’ll find the charming Stone House Park, complete with a picturesque pond and peaceful walking paths—an ideal extension of your outdoor living space. Set on a sprawling 1 acre lot, this beautifully landscaped property features mature trees, including an apple tree, and 2 expansive outdoor areas designed for both relaxation and entertaining. The spacious yard provides plenty of room for play, gatherings, and outdoor enjoyment. Inside, the home offers 3,431 finished square feet with a bright, open floor plan, including 4 bedrooms and 4 bathrooms. The oversized 3-car garage includes a dedicated workshop area and additional office space, ideal for hobbies or working from home. A barn is also located on the property, adding to the property’s distinctive character and can be used as a studio, kids play space or storage. This is a rare chance to experience peaceful, private living in a one-of-a-kind setting—truly a special place to call home. Seller has architectural plans already drawn up for adding a recreation room over the garage. The stairs will enter through the entry way. Drawings available upon request. **Buyer’s and buyer’s agent are to verify all information for accuracy. Please see the supplements in the MLS for a more detailed description.

Property Details
Price:
$1,799,000
MLS #:
REC3841574
Status:
Active
Beds:
4
Baths:
4
Type:
Single Family
Structure:
House
Subdivision:
Bear Creek At Estates
Finished Sq Ft:
3,431
Total Sq Ft:
3,431
Lot Size:
46,304 sqft / 1.06 acres (approx)
Year Built:
1957
TraditionalBear Creek At EstatesJefferson County R-1Bear CreekCarmodyBear Creek
Interior
Above Grade Finished Area
3431
Appliances
Convection Oven, Cooktop, Dishwasher, Disposal, Down Draft, Dryer, Gas Water Heater, Microwave, Oven, Refrigerator, Self Cleaning Oven, Warming Drawer, Washer
Bathrooms
3 Full Bathrooms, 1 Half Bathroom
Cooling
Central Air
Fireplaces Total
3
Flooring
Carpet, Wood
Heating
Forced Air
Interior Features
Breakfast Bar, Built-in Features, Ceiling Fan(s), Eat-in Kitchen, Entrance Foyer, Five Piece Bath, Granite Counters, High Ceilings, Kitchen Island, No Stairs, Open Floorplan, Pantry, Primary Suite, Smoke Free, Solid Surface Counters, Sound System, Walk-In Closet(s)
Laundry Features
Sink, Laundry Closet
Levels
One
Main Level Bathrooms
4
Main Level Bedrooms
4
Exterior
Architectural Style
Traditional
Attached Garage YN
1
Construction Materials
Frame
Direction Faces
East
Exterior Features
Barbecue, Dog Run, Fire Pit, Garden, Private Yard, Rain Gutters, Water Feature
Fencing
Partial
Garage Spaces
3
Lot Features
Corner Lot, Cul-De-Sac, Ditch, Irrigated, Landscaped, Level, Many Trees, Near Public Transit, Sprinklers In Front, Sprinklers In Rear
Parking Features
220 Volts, Concrete, Exterior Access Door, Lighted, Oversized
Parking Spots
3
Parking Total
3
Patio And Porch Features
Covered, Front Porch, Patio
Roof
Composition
Security Features
Carbon Monoxide Detector(s), Smoke Detector(s), Video Doorbell
Spa Features
Bath
Window Features
Double Pane Windows
Schools
School District:
Jefferson County R-1
Elementary School:
Bear Creek
Middle School:
Carmody
High School:
Bear Creek
Financial
HOA Fee
$6,000
HOA Fee Frequency
Annually
HOA Includes
Road Maintenance
HOA Name
Bear Creek At Estes HOA
HOA Phone
000-000-0000
Tax Year
2024
Taxes
$9,040

Need more info?

Ask a Question

Ready to go see it?

Schedule a Showing

Similar Listings

broker reciprocity
MLS# REC6392499broker reciprocity
3363 S Newcombe Street
Denver, CO

$2,275,000

1.3 miles away

broker reciprocity
MLS# REC8619571broker reciprocity
4607 W Wagon Trail Road
Littleton, CO

$2,199,000

3.4 miles away

broker reciprocity
MLS# REC1869080broker reciprocity
4888 Hogback Ridge Road
Morrison, CO

$2,195,000

4.7 miles away

Share this Property

8830 W Bear Creek Drive
Lakewood, CO