Active Under Contract

12744 W Harvard Avenue, Lakewood, CO, 80228
Add
MLS #8935590 image #0MLS #8935590 image #1MLS #8935590 image #2MLS #8935590 image #3MLS #8935590 image #4MLS #8935590 image #5MLS #8935590 image #6MLS #8935590 image #7MLS #8935590 image #8MLS #8935590 image #9MLS #8935590 image #10MLS #8935590 image #11MLS #8935590 image #12MLS #8935590 image #13MLS #8935590 image #14MLS #8935590 image #15MLS #8935590 image #16MLS #8935590 image #17MLS #8935590 image #18MLS #8935590 image #19MLS #8935590 image #20MLS #8935590 image #21MLS #8935590 image #22MLS #8935590 image #23MLS #8935590 image #24MLS #8935590 image #25MLS #8935590 image #26MLS #8935590 image #27MLS #8935590 image #28MLS #8935590 image #29MLS #8935590 image #30MLS #8935590 image #31MLS #8935590 image #32MLS #8935590 image #33MLS #8935590 image #34MLS #8935590 image #35MLS #8935590 image #36MLS #8935590 image #37MLS #8935590 image #38MLS #8935590 image #39MLS #8935590 image #40MLS #8935590 image #41MLS #8935590 image #42MLS #8935590 image #43MLS #8935590 image #44MLS #8935590 image #45MLS #8935590 image #46

12744 W Harvard Avenue, Lakewood, CO, 80228

4 Beds
4 Baths
3,288 SqFt
0.28 Acres

Listing Id

8935590
$1,050,000

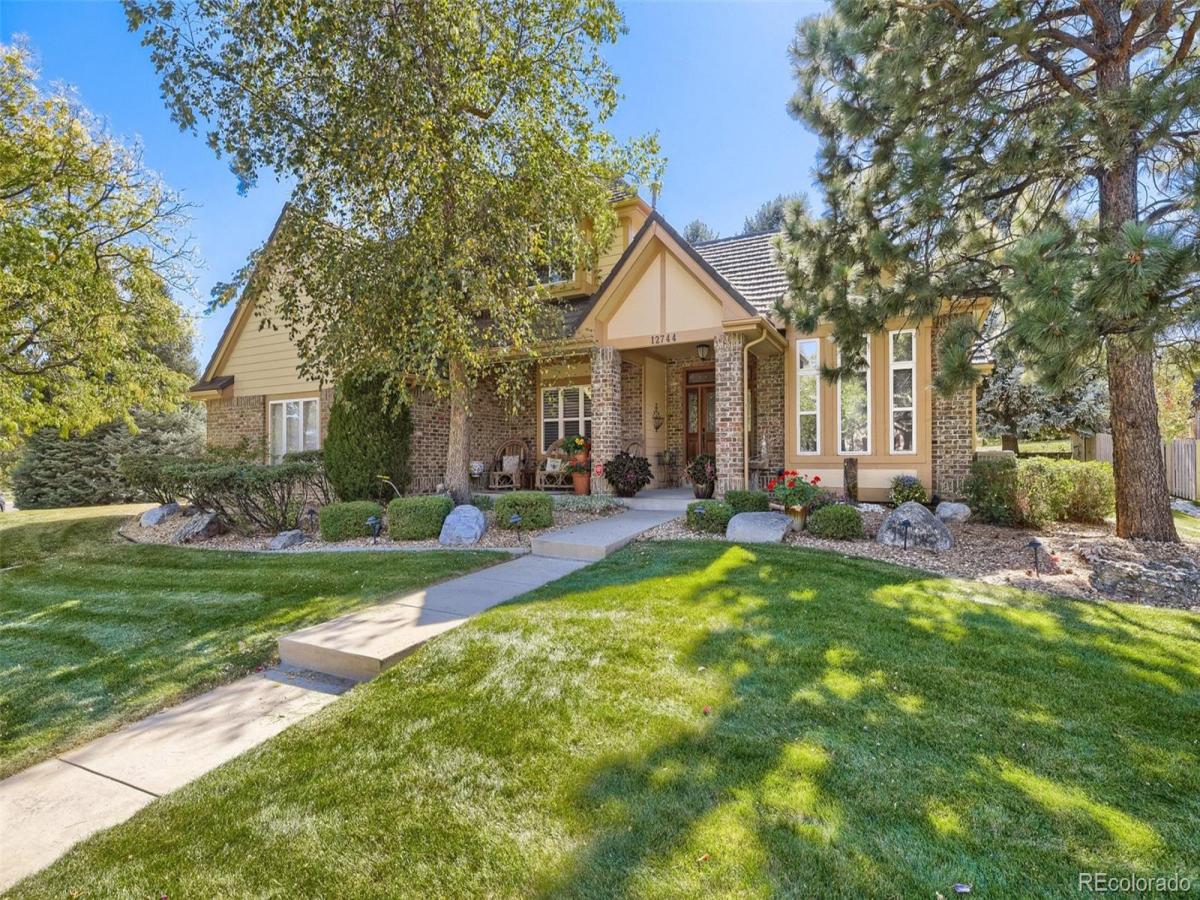
Discover an exceptional opportunity to call desirable Bear Creek Village home! Situated on a generously sized, beautifully landscaped, quiet lot that lives like a corner property, this custom-built home offers wonderful privacy, inviting curb appeal, a side driveway leading to an oversized 3-car garage, and peaceful green space beyond the backyard. Step inside to an open foyer, formal dining area, and versatile bonus room ideal for a home office or sitting room. The spacious great room features vaulted ceilings, a cozy fireplace, and distinctive windows with stained-glass accents. The kitchen offers hardwood floors, newer stainless steel appliances including a gas range, built-in desk, and peninsula seating. Upstairs, the primary suite overlooks the lush backyard with its mature trees, and features an updated bathroom with corner soaking tub and expansive walk-in closet with cedar plank flooring. A second upstairs bonus room opens to a private west-facing deck with hot tub, while the updated secondary bathroom features a steam shower. Two additional generously sized bedrooms complete the upper level, offering plenty of space and flexibility. The garden-level basement is perfect for entertaining, with oversized egress windows, a pool table, wet bar, generous gathering space, extra large bedroom perfect for guests, ¾ bath, and ample storage. Outdoors, enjoy three distinct spaces: a welcoming north-facing covered front porch, a peaceful covered back patio overlooking gorgeous landscaping and a soothing water feature, and the private upper deck. Just a short stroll to the neighborhood pool, clubhouse, tennis courts, and playground, with convenient access to Red Rocks Amphitheatre, Bear Creek Lake Park, golf courses, and the rocky mountains. With its custom architectural details, flexible living spaces, and opportunity to add your personal touches, this home offers a wonderful chance to enjoy the Bear Creek Village lifestyle! Schedule your private showing today!

Property Details
Price:
$1,050,000
MLS #:
8935590
Status:
Active Under Contract
Beds:
4
Baths:
4
Type:
Single Family
Subtype:
Single Family Residence
Subdivision:
Bear Creek Village
Finished Sq Ft:
3,288
Lot Size:
12,197 sqft / 0.28 acres (approx)
Year Built:
1994
TraditionalTennisBear Creek VillageJefferson County R-1DevinnyDunstanGreen Mountain
Interior
Appliances
Bar Fridge, Dishwasher, Disposal, Dryer, Microwave, Oven, Refrigerator, Sump Pump, Washer
Bathrooms
1 Full Bathroom, 2 Three Quarter Bathrooms, 1 Half Bathroom
Cooling
Central Air
Fireplaces Total
1
Flooring
Carpet, Tile, Wood
Heating
Forced Air
Interior Features
Ceiling Fan(s), Eat-in Kitchen, Entrance Foyer, Five Piece Bath, High Ceilings, Pantry, Primary Suite, Quartz Counters, Smoke Free, Spa/Hot Tub, Utility Sink, Vaulted Ceiling(s), Walk-In Closet(s), Wet Bar
Levels
Two
Exterior
Architectural Style
Traditional
Association Amenities
Playground, Pool, Tennis Court(s)
Attached Garage YN
1
Construction Materials
Brick
Direction Faces
Northeast
Exterior Features
Balcony, Garden, Private Yard, Spa/Hot Tub, Water Feature
Fencing
None
Garage Spaces
3
Lot Features
Landscaped, Many Trees, Open Lot, Sprinklers In Front, Sprinklers In Rear
Parking Features
Concrete
Patio And Porch Features
Covered, Front Porch, Patio
Roof
Stone
Window Features
Double Pane Windows, Egress Windows, Window Coverings
Schools
School District:
Jefferson County R-1
Elementary School:
Devinny
Middle School:
Dunstan
High School:
Green Mountain
Financial
HOA Fee
$330
HOA Fee Frequency
Quarterly
HOA Includes
Maintenance Grounds, Recycling, Trash
Taxes
$5,775

Need more info?

Ask a Question

Ready to go see it?

Schedule a Showing

Similar Listings

broker reciprocity
MLS# 6365533broker reciprocity
5203 Golf Course Drive
Morrison, CO

$1,277,000

4.2 miles away

broker reciprocity
MLS# 9791540broker reciprocity
912 S Zephyr Court #902
Lakewood, CO

$1,250,000

3.7 miles away

broker reciprocity
MLS# 4985494broker reciprocity
960 S Foothill Drive
Lakewood, CO

$1,249,990

2.1 miles away

Share this Property

12744 W Harvard Avenue
Lakewood, CO