Active Under Contract

2431 S Xenon Way, Lakewood, CO, 80228

Add
MLS #REC5036567 image #0

2431 S Xenon Way, Lakewood, CO, 80228
4 Beds
4 Baths
4,468 SqFt
0.19 Acres

Listing Id

REC5036567
$1,575,000

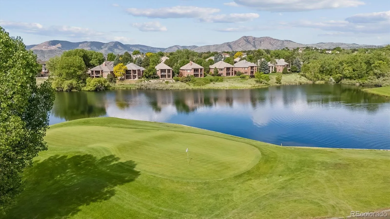
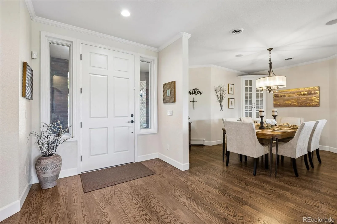
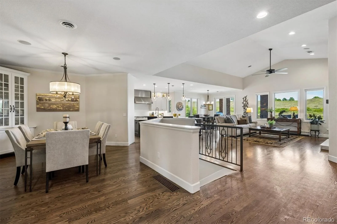
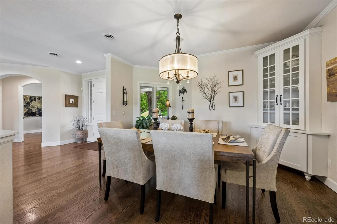
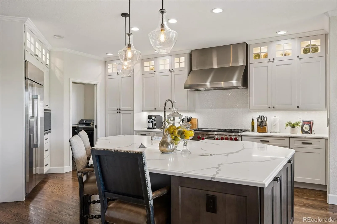
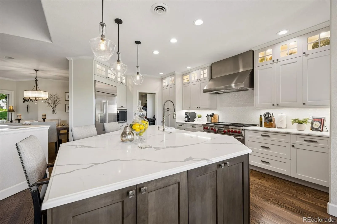
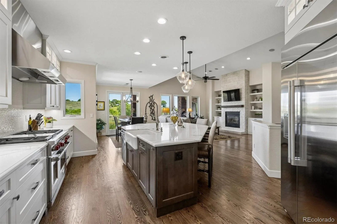
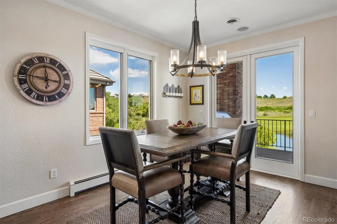
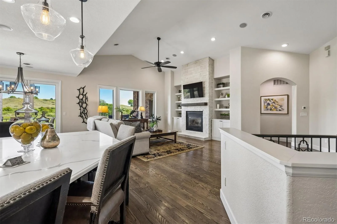
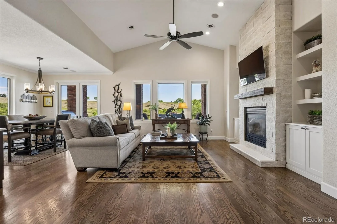
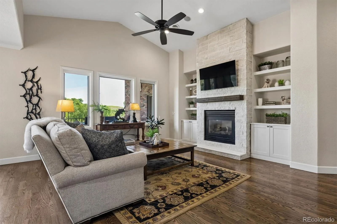
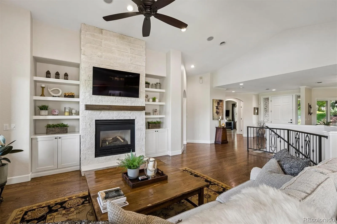
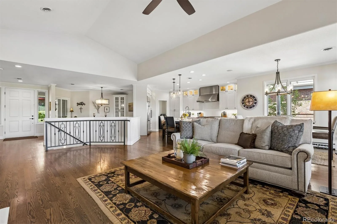
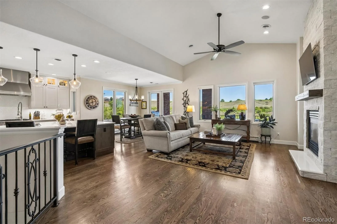
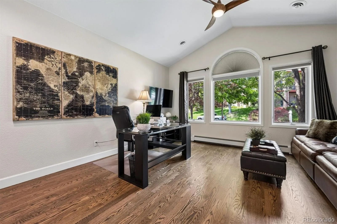
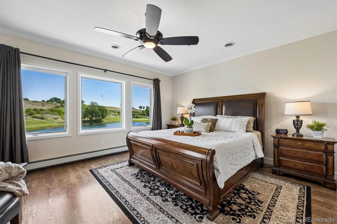
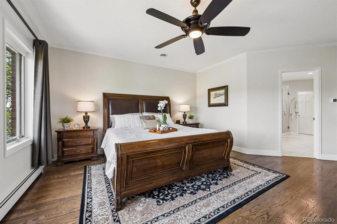
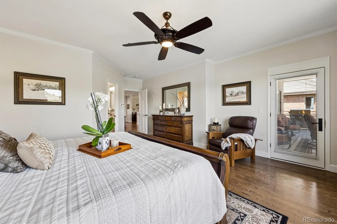
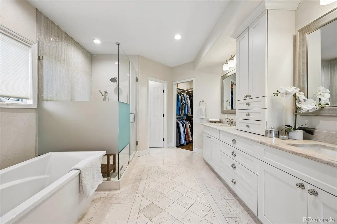
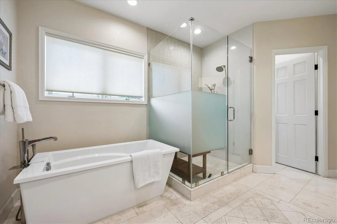
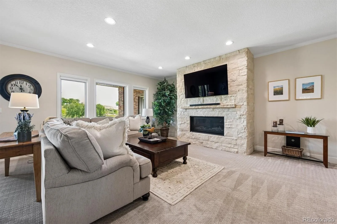
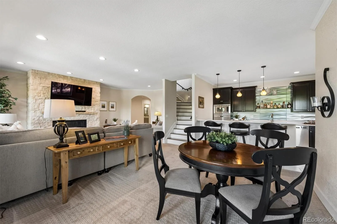
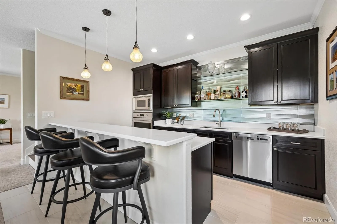
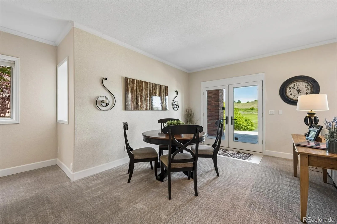
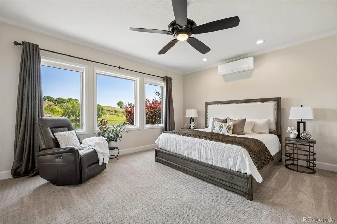
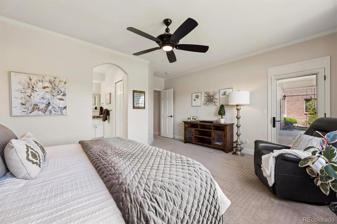
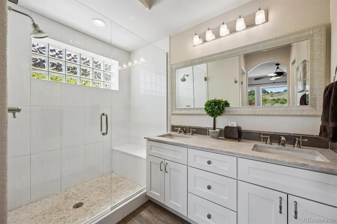
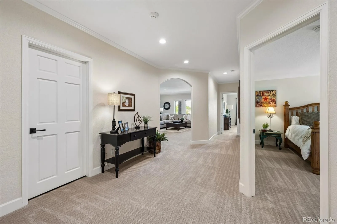
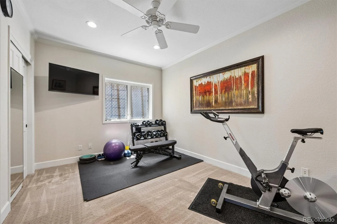
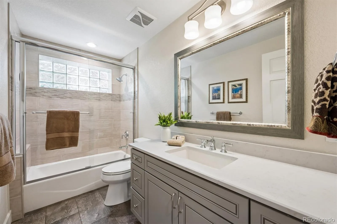
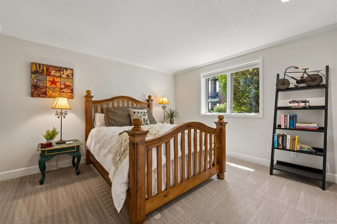
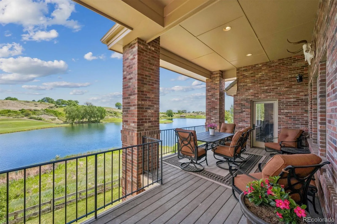
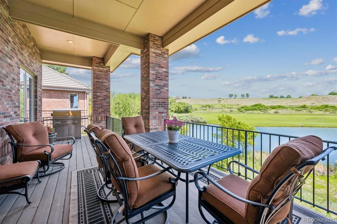
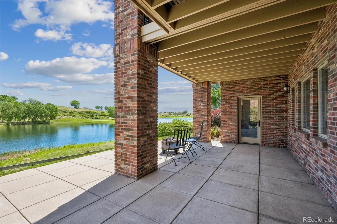
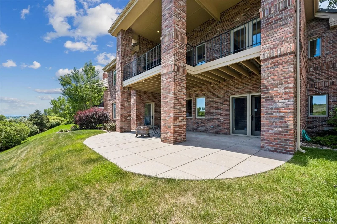
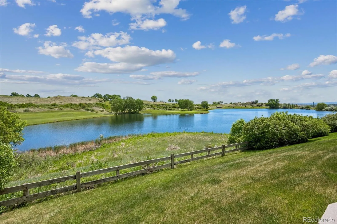
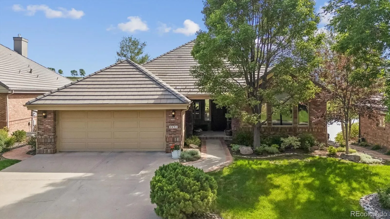
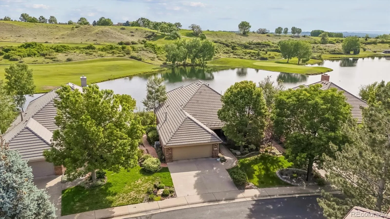
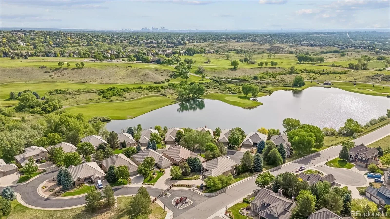
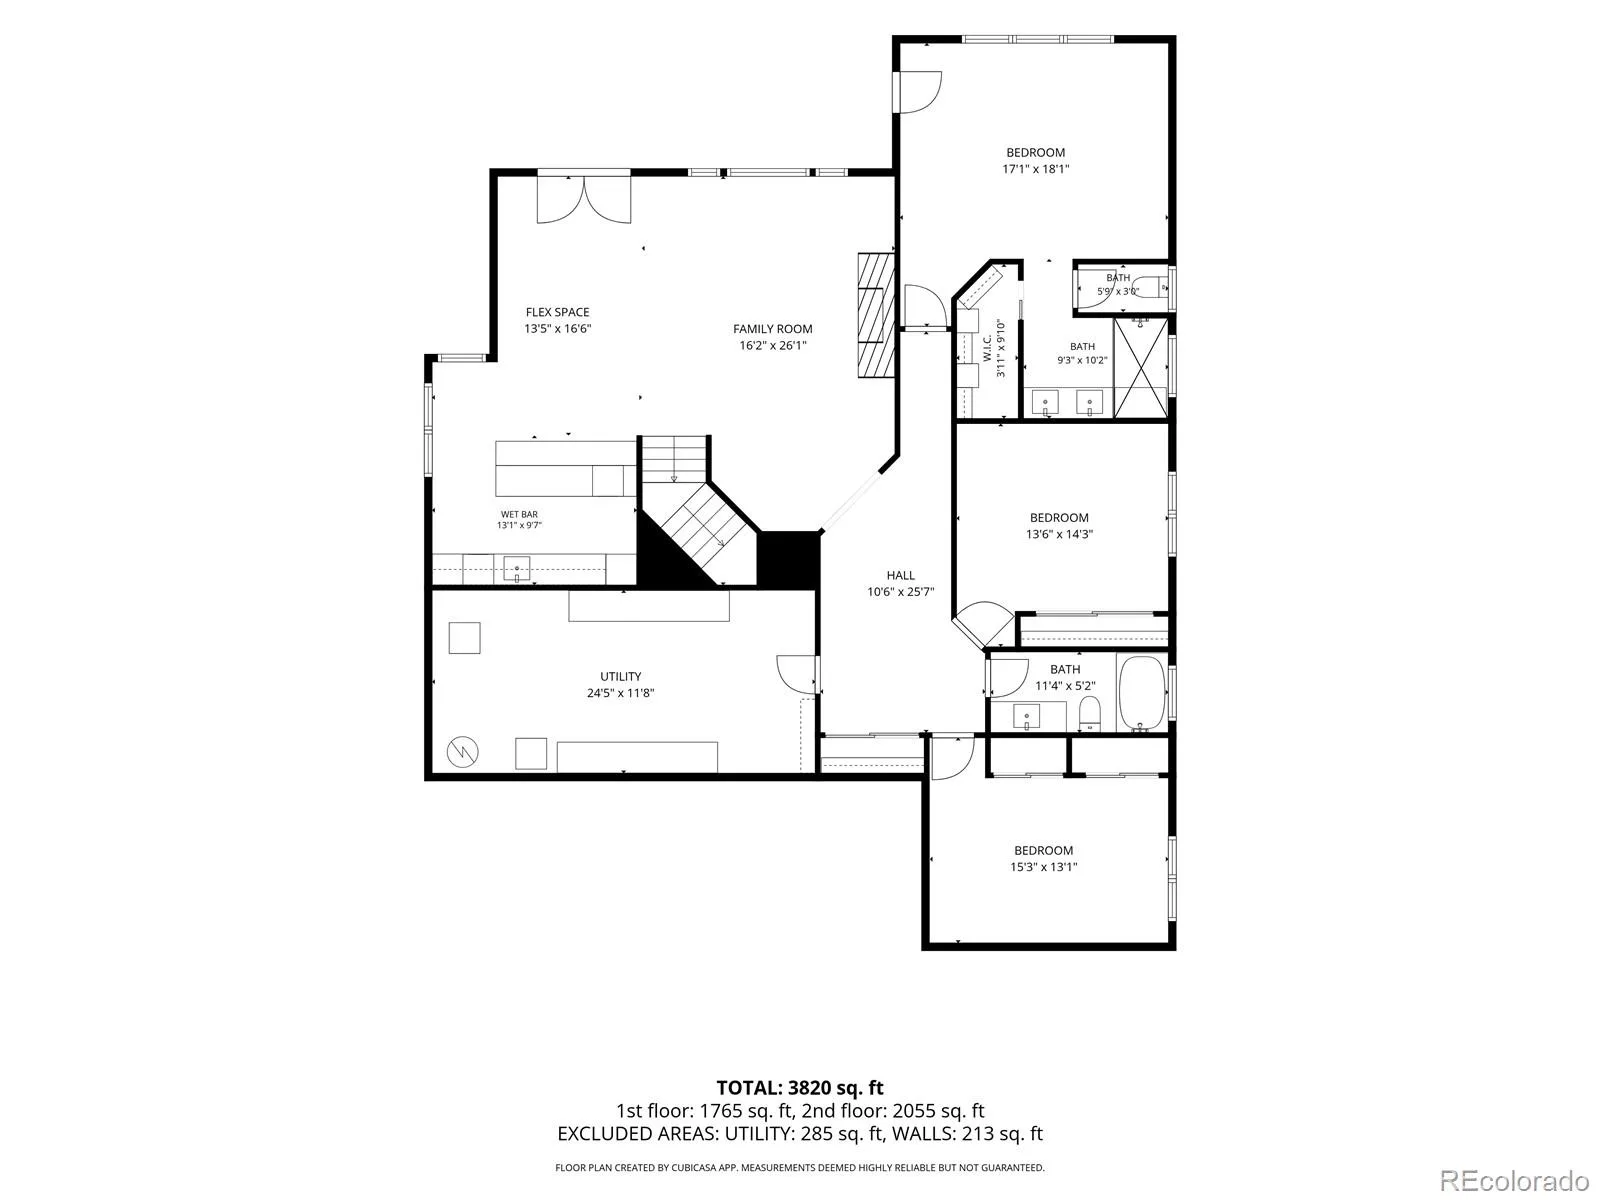
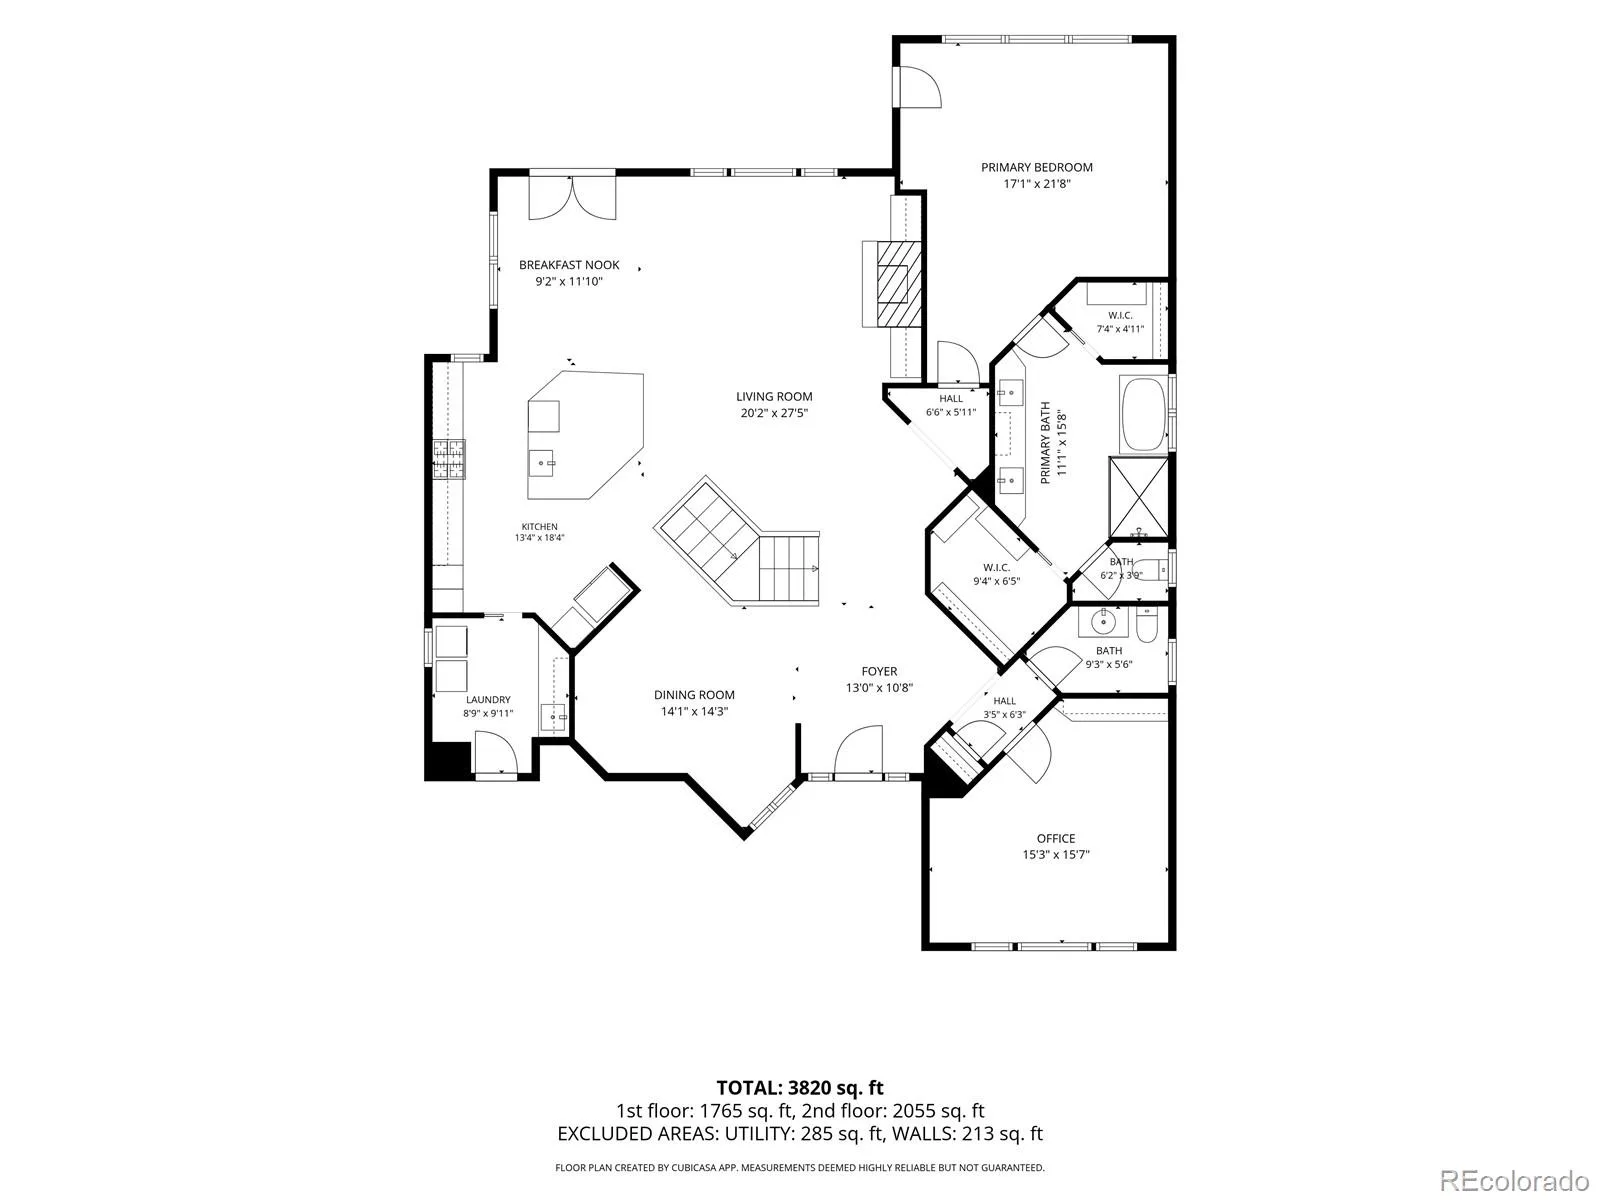
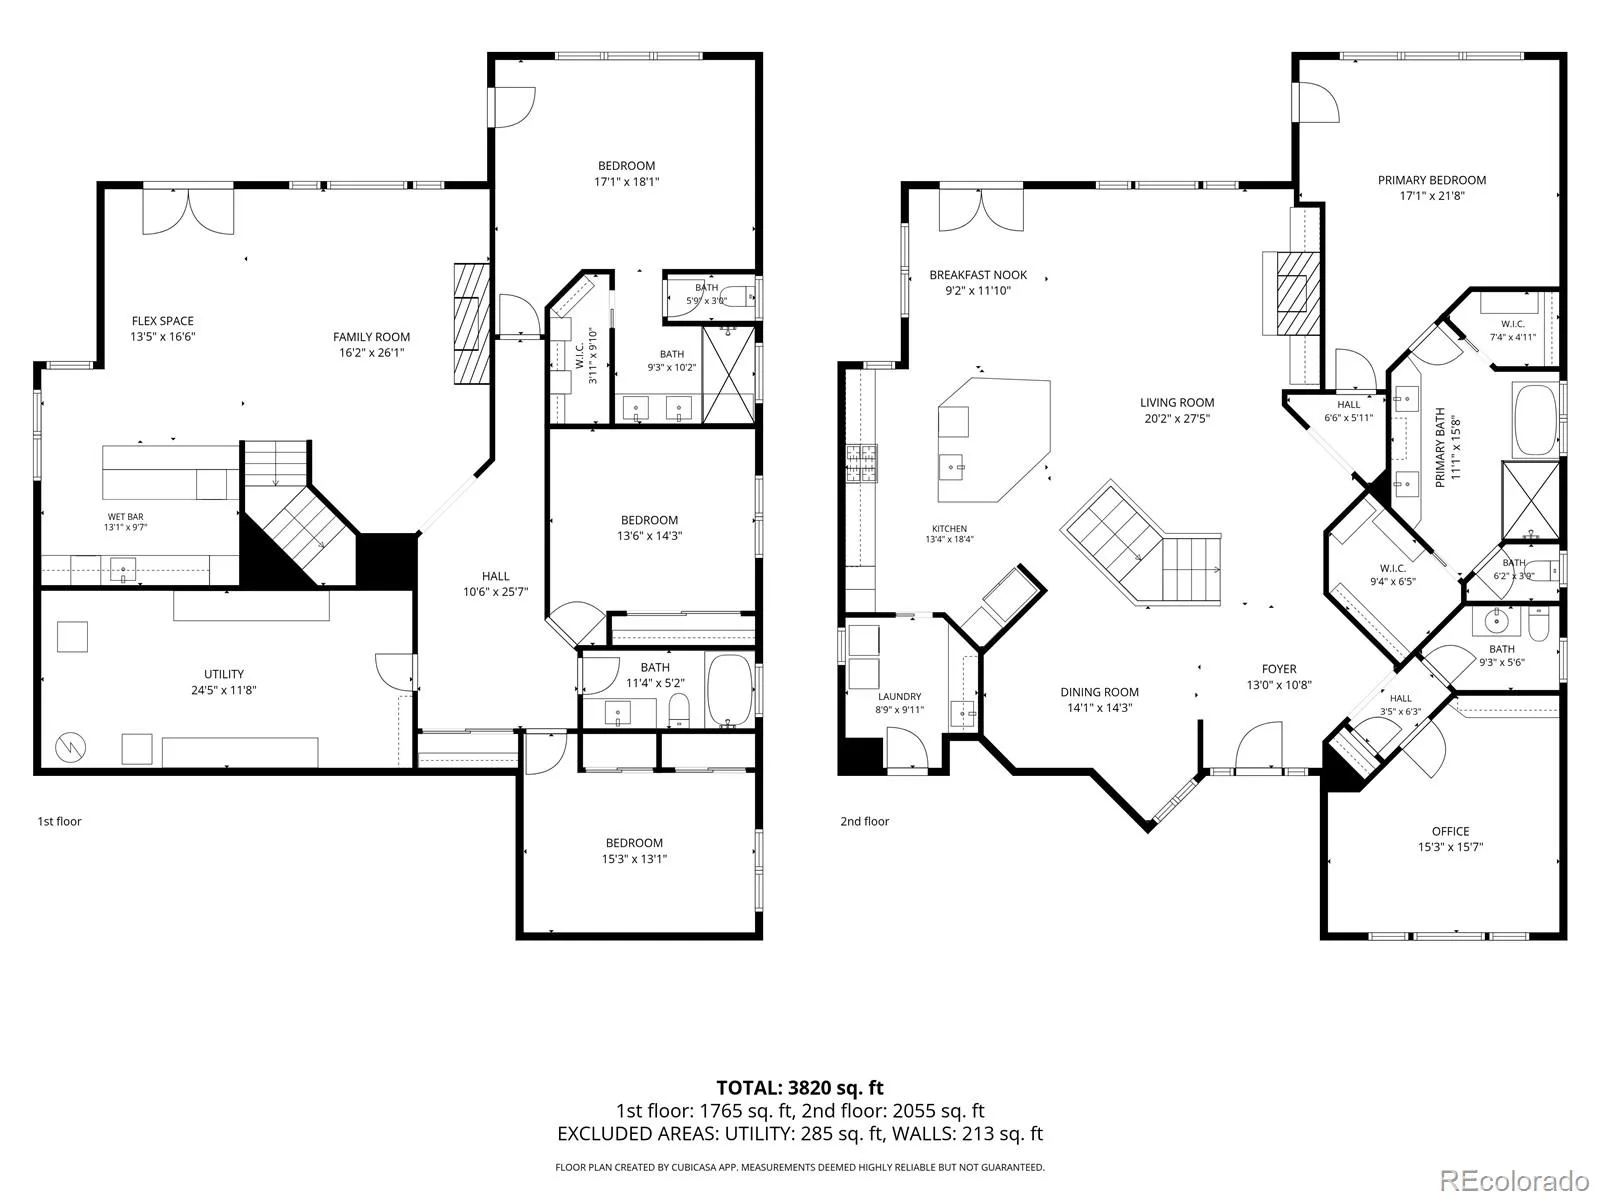
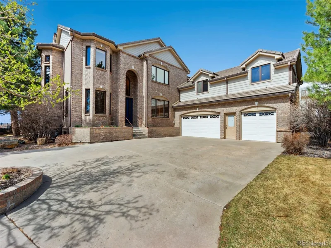
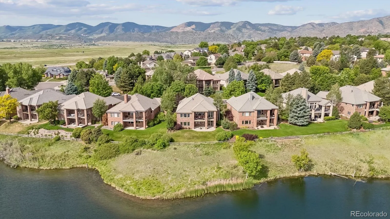
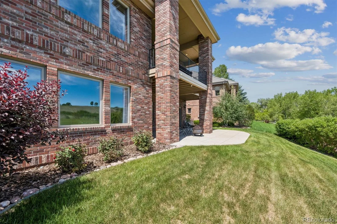
Completely remodeled home from top to bottom in the Sixteen Lake Estates gated community. This exceptional home showcases impeccable craftsmanship with no detail overlooked. An open concept floor plan seamlessly connects the dining room, kitchen and living room, creating an ideal space for both everyday living and entertaining. Thoughtful details include a radiant heat system with multiple zones for enhanced comfort. A full brick exterior, high-end Pella windows, and concrete tile roof showcase the recently painted exterior wood accents offering both a timeless appeal and excellent energy efficiency year-round. At the heart of the home, the gourmet kitchen features a stunning oversize quartz island, new Wolf appliances, including a 48-inch range with six burners with griddle, and is enhanced by the informal dining area with dramatic lake views. The expansive living room is anchored by a floor-to-ceiling stone gas fireplace, offering both warmth and sophistication. Step outside to the covered deck off the kitchen and take in breathtaking unobstructed views of the Bear Creek golf course and tranquil lake, providing a peaceful and private setting. The main floor primary suite is a true retreat, showcased with large windows capturing the lake views and has a private door to the deck. The luxurious primary bathroom features heated floors, a soaking tub, walk-in shower and dual walk-in closets. The walkout basement expands the living space with an upscale bar, and a spacious entertainment area with a floor-to-ceiling gas fireplace. Now walk out to your covered patio with stunning views in your private setting and enjoy the wild life on the lake. This level also features a secondary primary suite, two additional bedrooms, and another full bath, perfect for your guests or multigenerational living. Located within a gated golf course community, this home offers unmatched views, privacy and convenience. Just a short drive to C-470 and Red Rocks Amphitheatre.

Property Details
Price:
$1,575,000
MLS #:
REC5036567
Status:
Active Under Contract
Beds:
4
Baths:
4
Type:
Single Family
Structure:
House
Subdivision:
Bear Creek Village
Finished Sq Ft:
4,245
Total Sq Ft:
4,468
Lot Size:
8,276 sqft / 0.19 acres (approx)
Year Built:
2000
TraditionalTennisCommunity GatedBear Creek VillageJefferson County R-1DevinnyDunstanGreen Mountain
Interior
Above Grade Finished Area
2234
Appliances
Bar Fridge, Dishwasher, Double Oven, Microwave, Range, Refrigerator, Sump Pump
Bathrooms
2 Full Bathrooms, 1 Three Quarter Bathroom, 1 Half Bathroom
Below Grade Finished Area
2011
Below Grade Unfinished Area
223
Cooling
Central Air
Fireplaces Total
2
Flooring
Carpet, Tile, Wood
Heating
Radiant, Radiant Floor
Interior Features
Breakfast Bar, Built-in Features, Ceiling Fan(s), Eat-in Kitchen, Five Piece Bath, Granite Counters, High Ceilings, Kitchen Island, Open Floorplan, Primary Suite, Quartz Counters, Smoke Free, Sound System, Vaulted Ceiling(s), Walk-In Closet(s)
Laundry Features
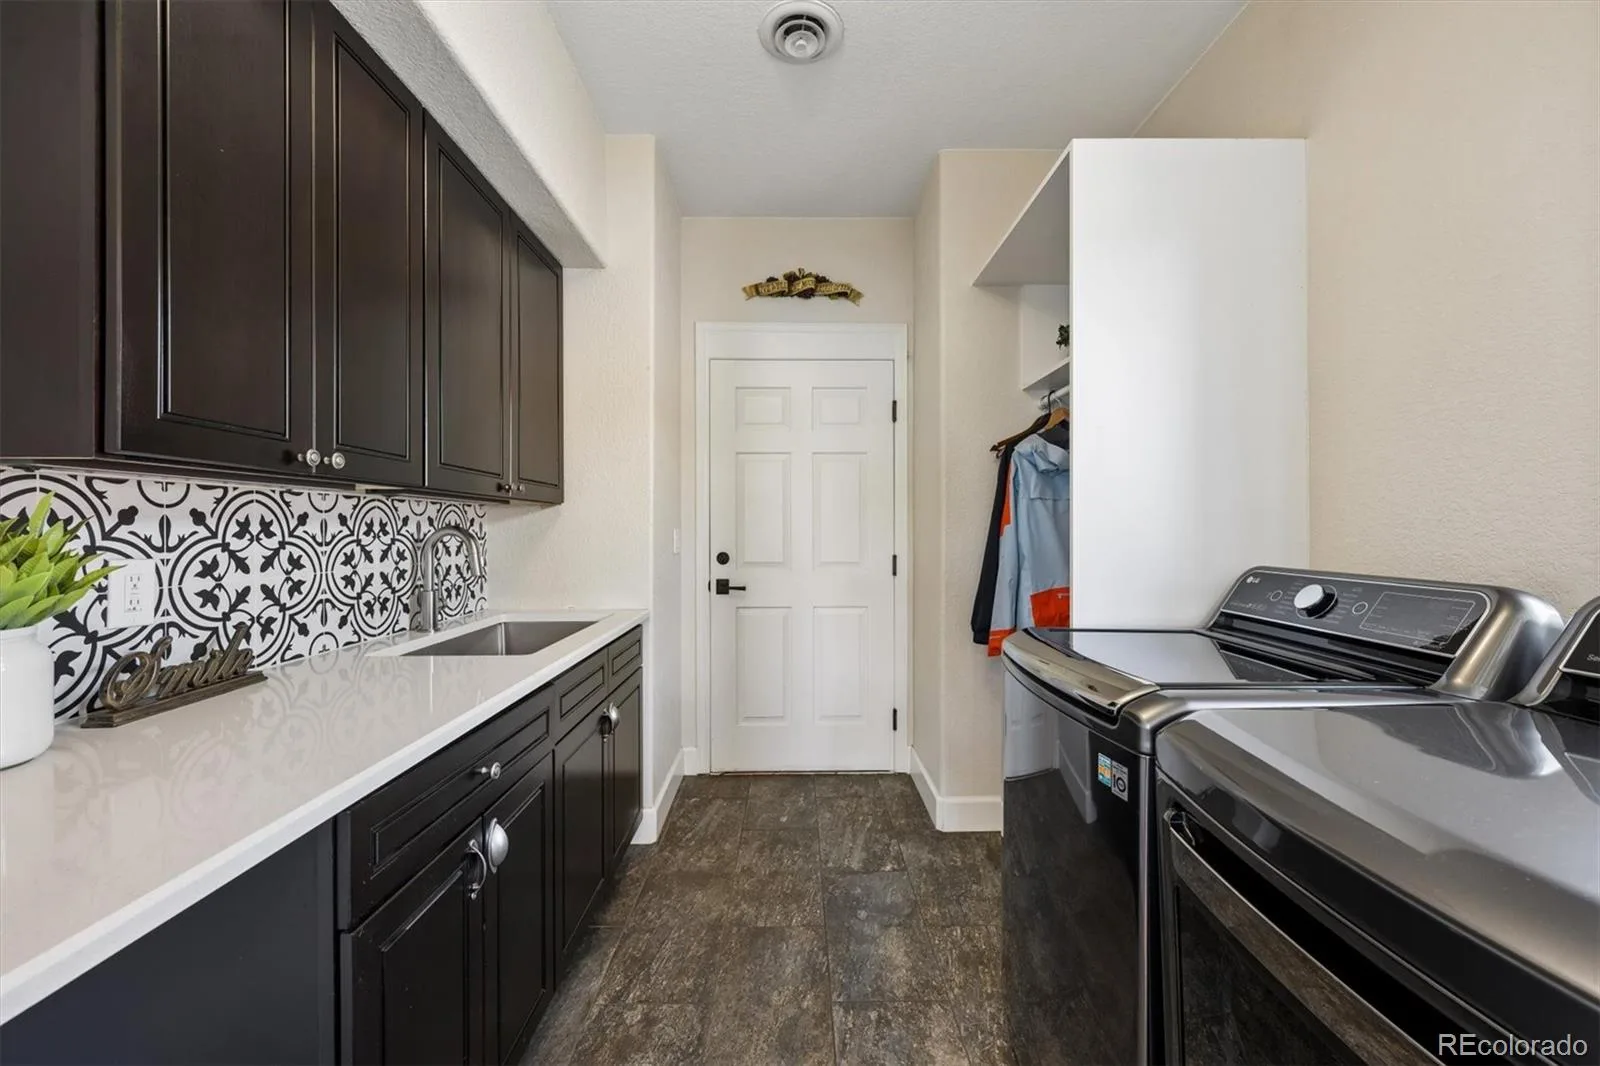
Sink, In Unit
Levels
One
Main Level Bathrooms
2
Main Level Bedrooms
1
Exterior
Architectural Style
Traditional
Association Amenities
Gated, Playground, Pool, Tennis Court(s)
Attached Garage YN
1
Construction Materials
Brick, Frame
Direction Faces
Southwest
Exterior Features
Lighting
Fencing
Partial
Garage Spaces
2
Lot Features
Cul-De-Sac, Landscaped, Level, Many Trees, On Golf Course, Sprinklers In Front, Sprinklers In Rear
Parking Features
Concrete, Dry Walled, Lighted
Parking Spots
2
Parking Total
2
Patio And Porch Features
Covered, Deck, Patio
Roof
Shake
Security Features
Carbon Monoxide Detector(s), Smoke Detector(s)
View
Golf Course, Lake
Window Features
Double Pane Windows
Schools
School District:
Jefferson County R-1
Elementary School:
Devinny
Middle School:
Dunstan
High School:
Green Mountain
Financial
HOA Fee
$300
HOA Fee 2
$900
HOA Fee 2 Frequency
Quarterly
HOA Fee Frequency
Quarterly
HOA Includes
Maintenance Grounds, Recycling, Snow Removal, Trash
HOA Name
Bear Creek Village
HOA Name 2
Sixteen Lake
HOA Phone
303-233-4646
HOA Phone 2
303-733-1121
Tax Year
2025
Taxes
$7,967

Need more info?

Ask a Question

Ready to go see it?

Schedule a Showing

Similar Listings

broker reciprocity
MLS# REC7680284broker reciprocity
9000 W Jewell Avenue
Lakewood, CO

$1,895,000

2.3 miles away

broker reciprocity
MLS# REC2410473broker reciprocity
15232 W Warren Drive
Lakewood, CO

$1,890,000

1.8 miles away

broker reciprocity
MLS# REC8822859broker reciprocity
4081 S Allison Street
Denver, CO

$1,875,000

3.4 miles away

Share this Property

2431 S Xenon Way
Lakewood, CO