Active

14210 W Evans Circle, Lakewood, CO, 80228
Add
MLS #REC9740049 image #0MLS #REC9740049 image #1MLS #REC9740049 image #2MLS #REC9740049 image #3MLS #REC9740049 image #4MLS #REC9740049 image #5MLS #REC9740049 image #6MLS #REC9740049 image #7MLS #REC9740049 image #8MLS #REC9740049 image #9MLS #REC9740049 image #10MLS #REC9740049 image #11MLS #REC9740049 image #12MLS #REC9740049 image #13MLS #REC9740049 image #14MLS #REC9740049 image #15MLS #REC9740049 image #16MLS #REC9740049 image #17MLS #REC9740049 image #18MLS #REC9740049 image #19MLS #REC9740049 image #20MLS #REC9740049 image #21MLS #REC9740049 image #22MLS #REC9740049 image #23MLS #REC9740049 image #24MLS #REC9740049 image #25MLS #REC9740049 image #26MLS #REC9740049 image #27MLS #REC9740049 image #28MLS #REC9740049 image #29MLS #REC9740049 image #30MLS #REC9740049 image #31MLS #REC9740049 image #32MLS #REC9740049 image #33MLS #REC9740049 image #34MLS #REC9740049 image #35MLS #REC9740049 image #36MLS #REC9740049 image #37MLS #REC9740049 image #38MLS #REC9740049 image #39MLS #REC9740049 image #40MLS #REC9740049 image #41MLS #REC9740049 image #42MLS #REC9740049 image #43MLS #REC9740049 image #44MLS #REC9740049 image #45MLS #REC9740049 image #46MLS #REC9740049 image #47MLS #REC9740049 image #48

14210 W Evans Circle, Lakewood, CO, 80228
4 Beds
4 Baths
3,550 SqFt
0.29 Acres

Listing Id

REC9740049
$1,050,000

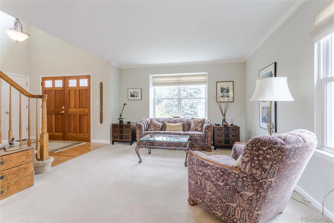
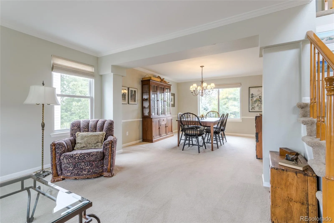
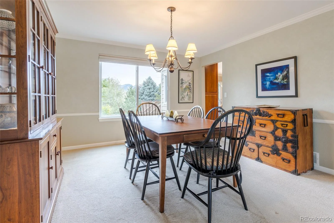
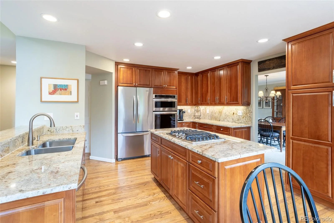
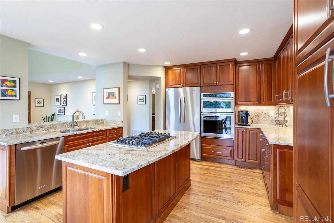
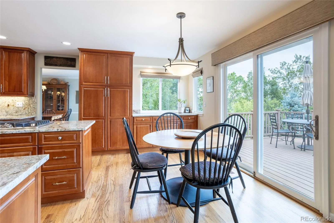
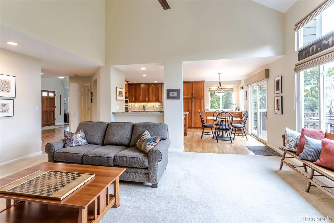
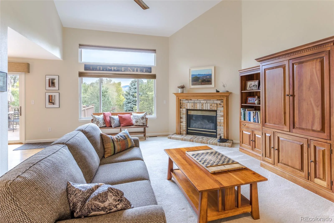
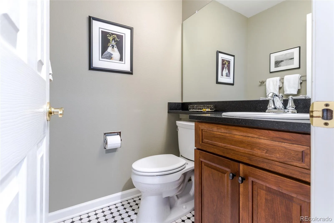
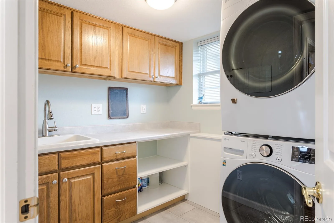
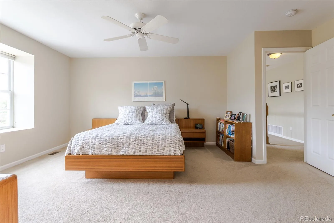
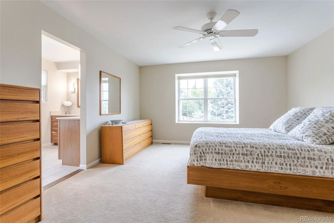
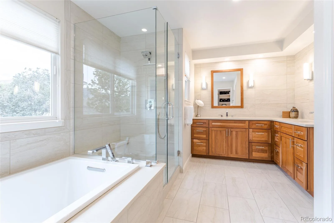
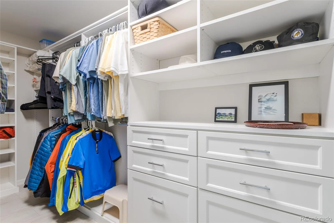
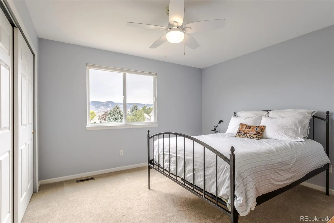
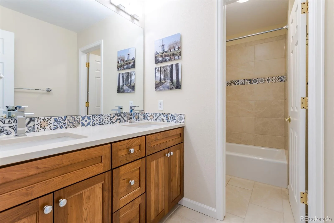
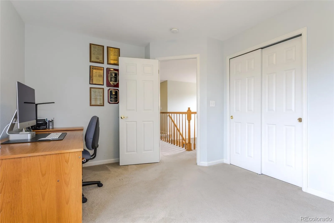
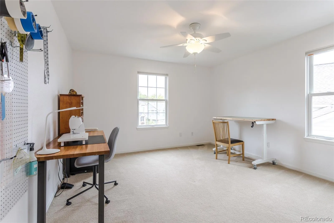
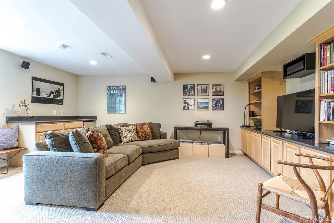
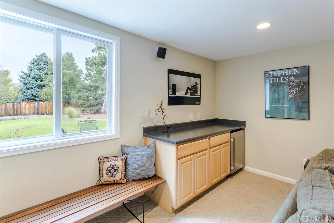
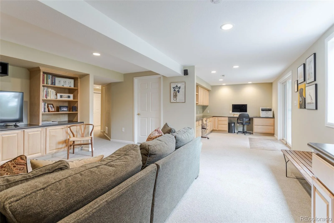
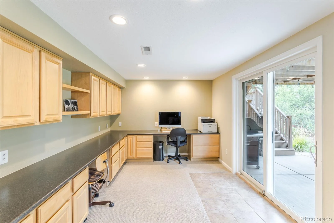
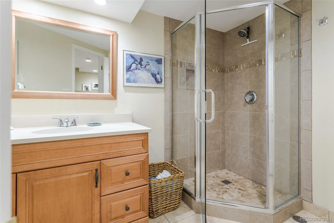
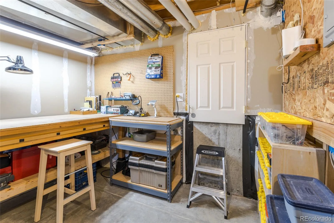
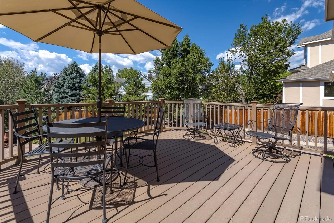
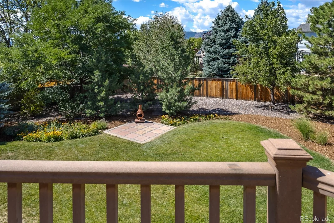
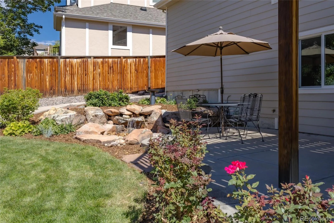
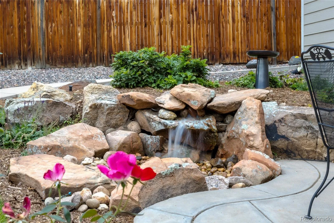
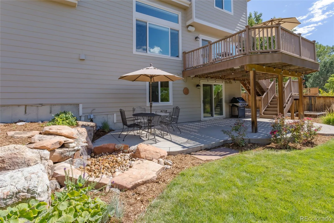
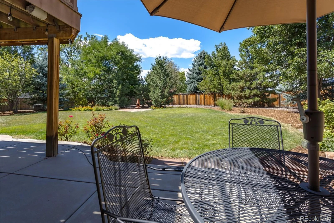
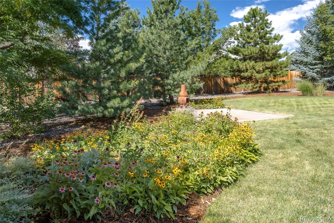
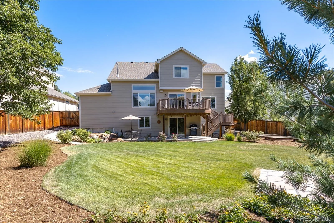
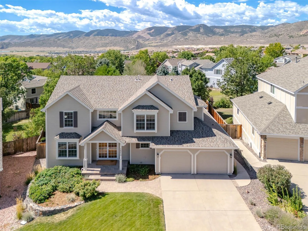
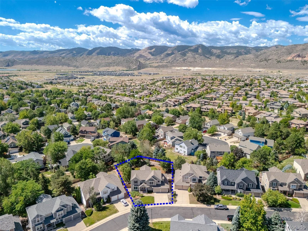
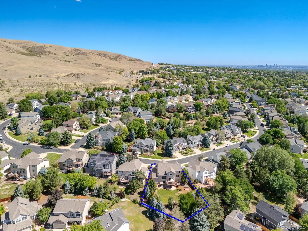
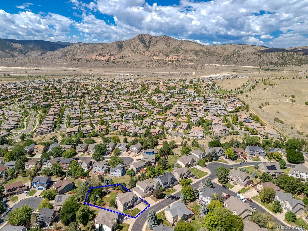
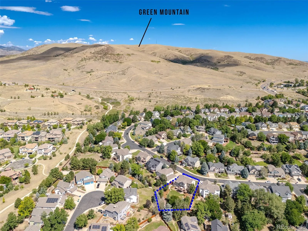
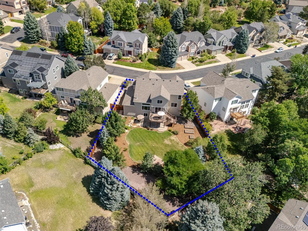
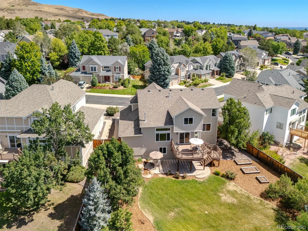
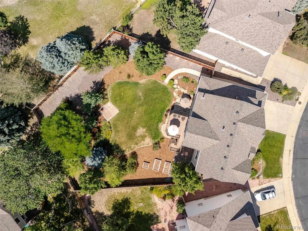
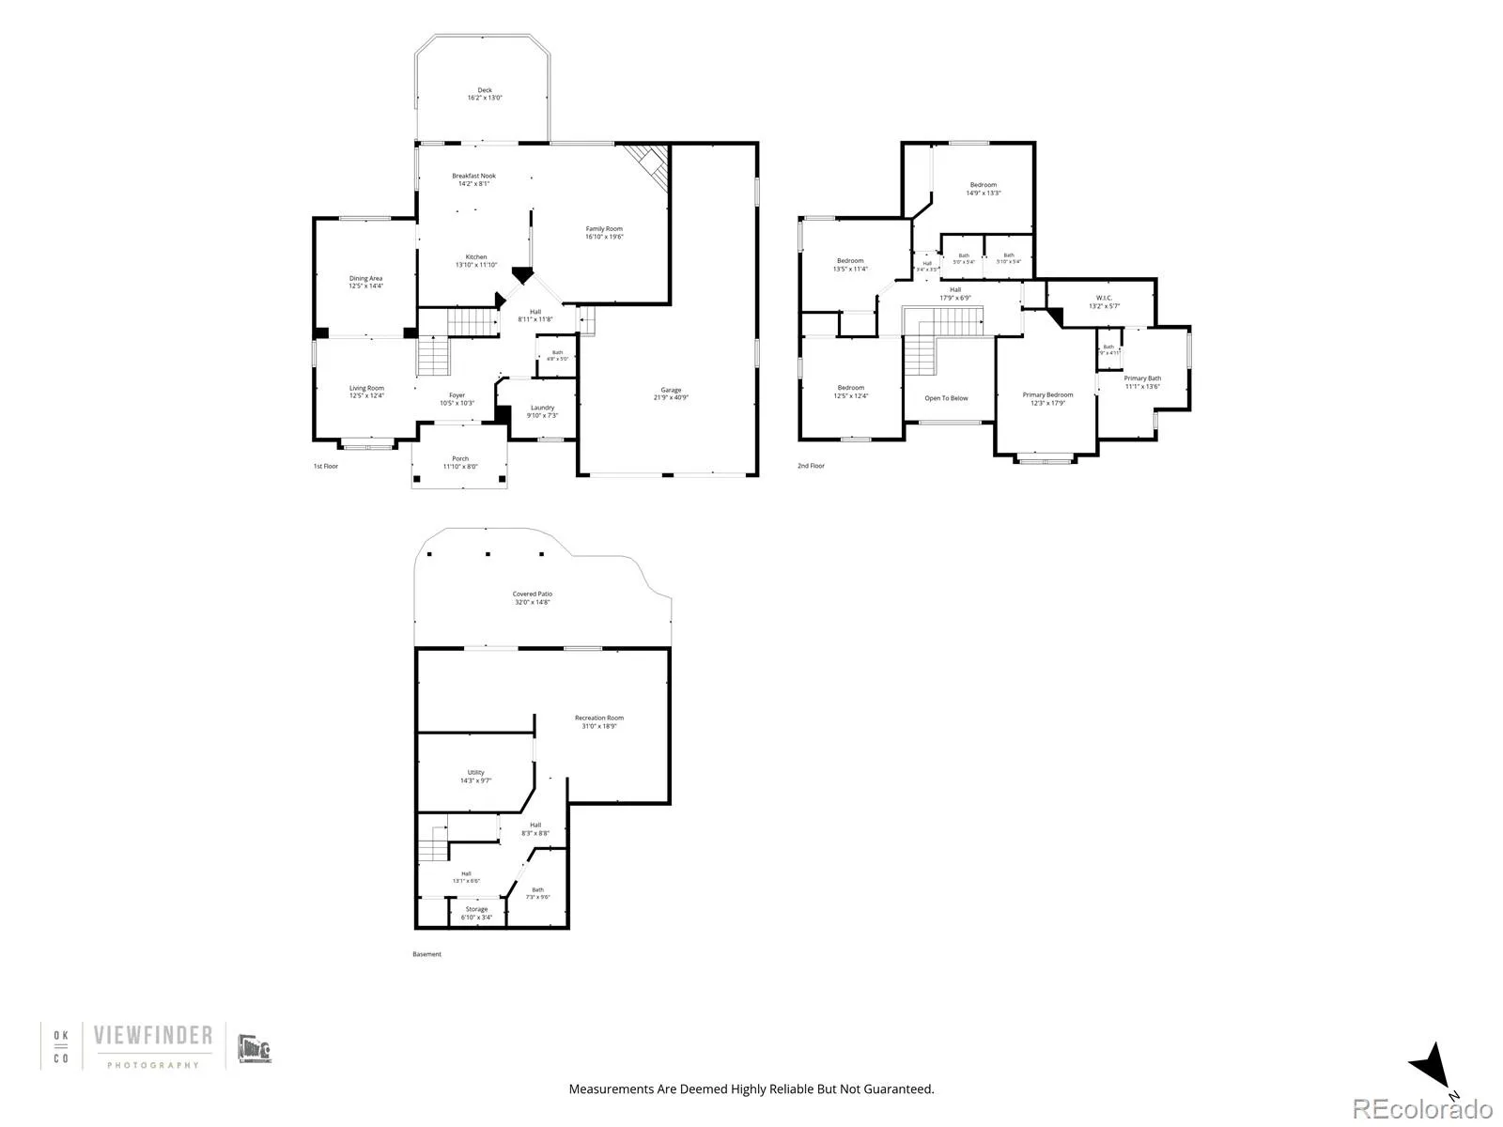
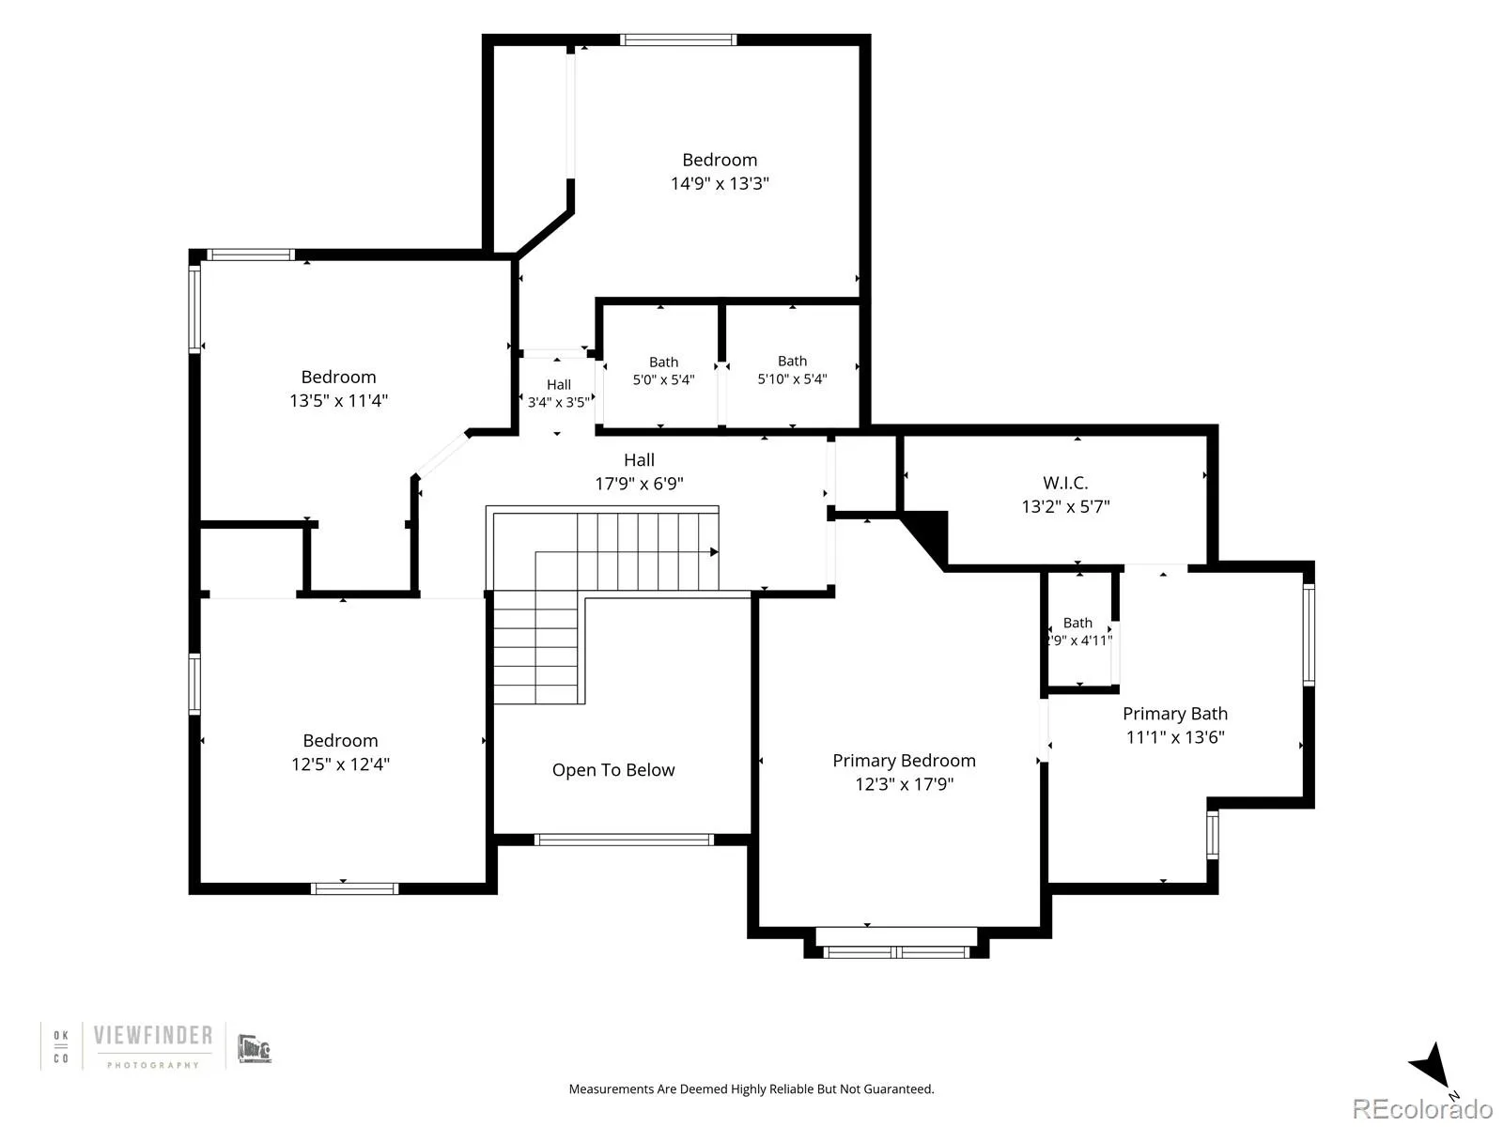
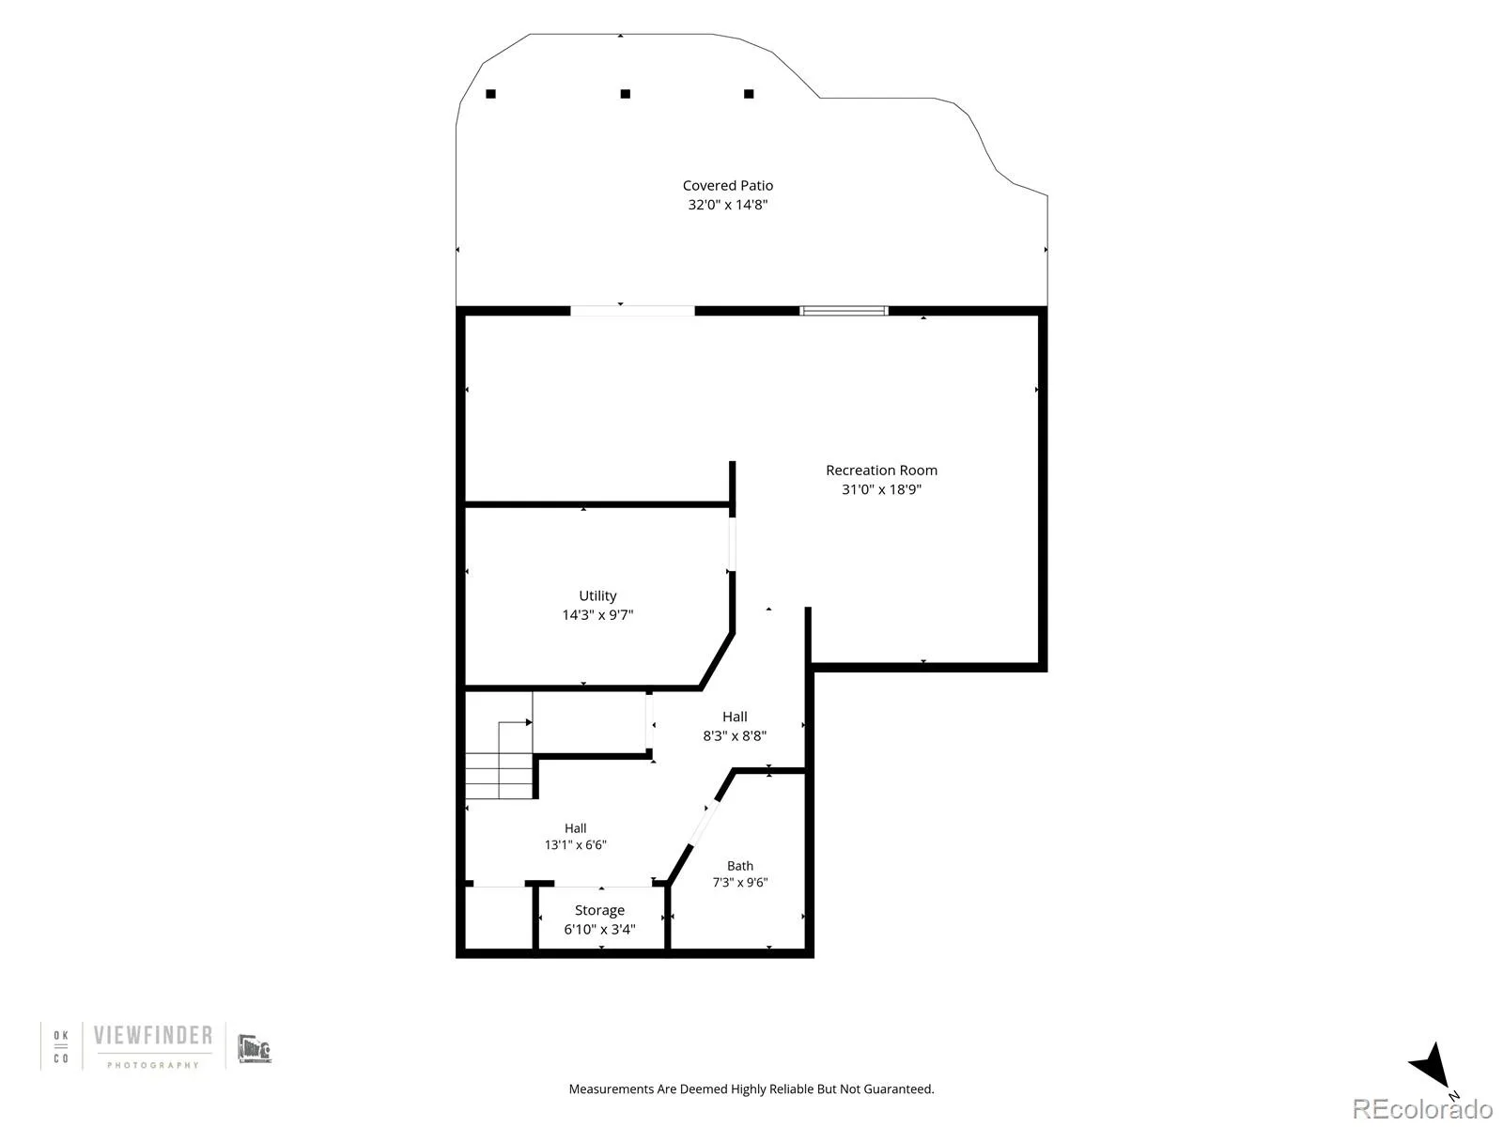
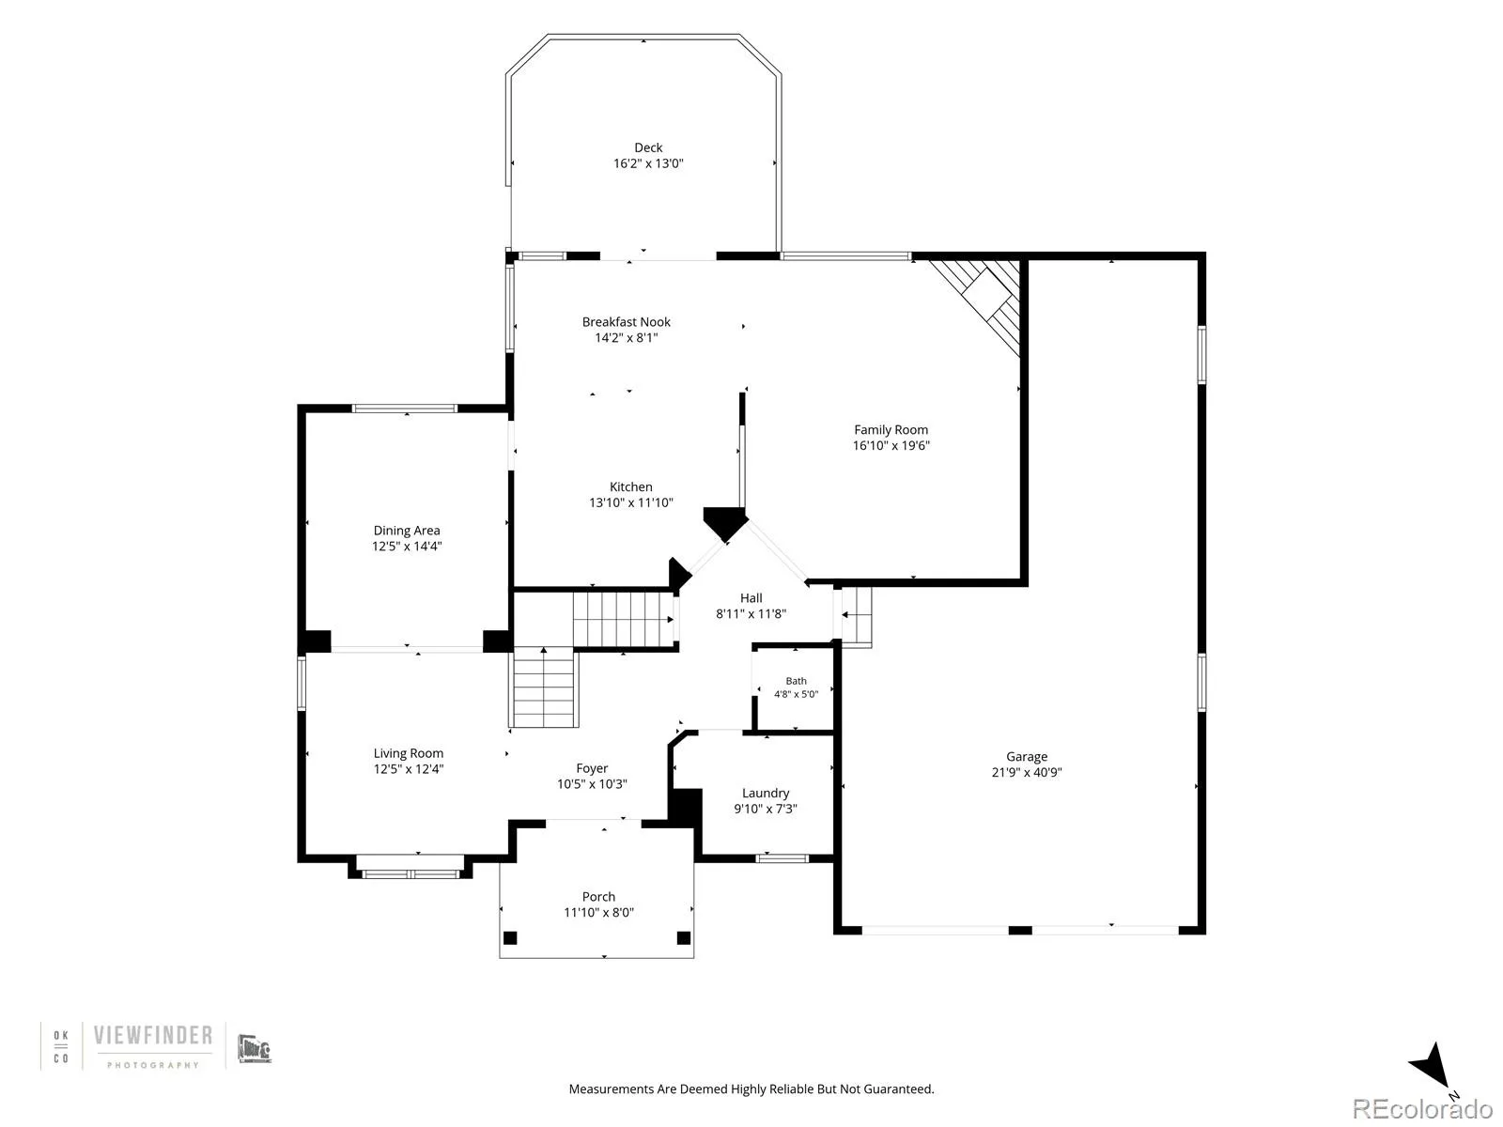
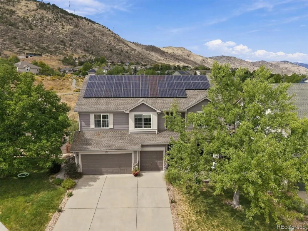
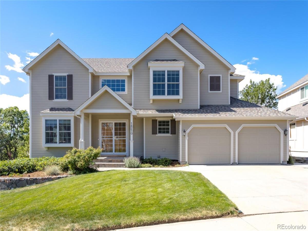
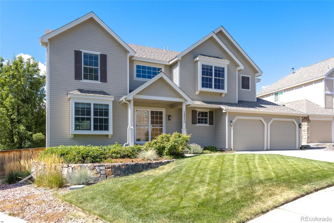
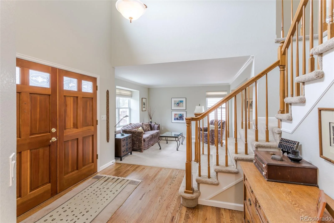
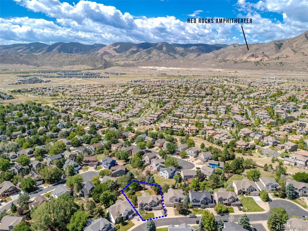
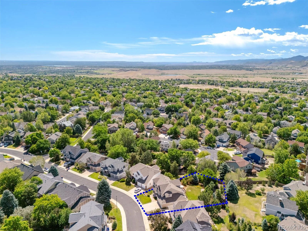
This beautifully maintained 4-bedroom, 4-bathroom Green Mountain home offers updated finishes, abundant natural light, mountain views and exceptional indoor–outdoor living. The main level includes a lovely foyer, family room with vaulted ceilings and gas fireplace. The remodeled kitchen features custom cherry cabinetry, granite counters, stainless steel appliances, gas cooktop, recessed and under-cabinet lighting, and spacious pantry with pullout drawers. The kitchen leads directly to the low maintenance deck, creating an easy flow for everyday living and entertaining. There’s also a spacious dining room, living room, main floor laundry and powder room. Upstairs, the primary suite provides a luxurious retreat with a custom-designed bathroom showcasing quartz counters, cherry cabinets, unique lighting and heated floors. The expansive walk-in closet, fully outfitted with Closet Factory built-ins, also has heated flooring. Three additional bedrooms and a tastefully updated full bathroom complete the upper level. The walkout basement adds valuable living space with a family room featuring built-in cabinetry, a bar area with a bar fridge, and a flexible area perfect for a home office or hobby space. The mechanical room doubles as a workroom and leads to a crawl space offering abundant storage. The basement bathroom with a shower provides convenience for guests or projects. The large, fully fenced flat back yard has mature trees for privacy, a soothing water feature, lower patio and a dedicated fire-pit area. Notable upgrades include Marvin composite fiber double-paned windows (except the garage), newer Trane furnace and A/C, a 2021 hot water heater, and Nest doorbell. The fabulous three-car tandem garage includes a workbench and bike storage. Unbeatable location close to walking, hiking and biking trails, Coyote Gulch Park, Forsberg–Iron Spring Dog Park, I-70, C-470, Golden, Light Rail, Downtown, shopping, restaurants, rec centers and more.

Property Details
Price:
$1,050,000
MLS #:
REC9740049
Status:
Active
Beds:
4
Baths:
4
Type:
Single Family
Structure:
House
Subdivision:
Green Mountain Village
Finished Sq Ft:
3,402
Total Sq Ft:
3,550
Lot Size:
12,807 sqft / 0.29 acres (approx)
Year Built:
1994
TraditionalGreen Mountain VillageJefferson County R-1HutchinsonDunstanGreen MountainMountain(s)
Interior
Above Grade Finished Area
2574
Appliances
Bar Fridge, Cooktop, Dishwasher, Disposal, Gas Water Heater, Microwave, Oven, Refrigerator
Bathrooms
1 Full Bathroom, 2 Three Quarter Bathrooms, 1 Half Bathroom
Below Grade Finished Area
828
Below Grade Unfinished Area
148
Cooling
Central Air
Fireplaces Total
1
Flooring
Carpet, Tile, Wood
Heating
Forced Air
Interior Features
Ceiling Fan(s), Eat-in Kitchen, Entrance Foyer, Granite Counters, High Ceilings, High Speed Internet, Kitchen Island, Open Floorplan, Pantry, Primary Suite, Quartz Counters, Smoke Free, Vaulted Ceiling(s), Walk-In Closet(s)
Laundry Features
Sink
Levels
Two
Main Level Bathrooms
1
Exterior
Architectural Style
Traditional
Attached Garage YN
1
Construction Materials
Frame, Wood Siding
Direction Faces
Northeast
Exterior Features
Garden, Private Yard, Water Feature
Fencing
Full
Garage Spaces
3
Lot Features
Landscaped, Near Public Transit, Sprinklers In Front, Sprinklers In Rear
Parking Features
Concrete, Dry Walled, Tandem
Parking Spots
3
Parking Total
3
Patio And Porch Features
Deck, Patio
Roof
Composition
Security Features
Video Doorbell
View
Mountain(s)
Window Features
Double Pane Windows, Window Coverings
Schools
School District:
Jefferson County R-1
Elementary School:
Hutchinson
Middle School:
Dunstan
High School:
Green Mountain
Financial
HOA Fee
$320
HOA Fee Frequency
Semi-Annually
HOA Includes
Recycling, Trash
HOA Name
Green Mountain Summit HOA
HOA Phone
303-457-1444
Tax Year
2025
Taxes
$4,654

Need more info?

Ask a Question

Ready to go see it?

Schedule a Showing

Similar Listings

broker reciprocity
MLS# REC3122323broker reciprocity
638 Golden Eagle Circle
Golden, CO

$1,340,000

4.6 miles away

broker reciprocity
MLS# REC3503500broker reciprocity
386 Monte Vista Road
Golden, CO

$1,339,000

4.9 miles away

broker reciprocity
MLS# REC3916053broker reciprocity
2171 S Parfet Drive
Lakewood, CO

$1,299,000

2.3 miles away

Share this Property

14210 W Evans Circle
Lakewood, CO