Active

1967 S Deframe Street, Lakewood, CO, 80228

Add
MLS #REC3459224 image #0MLS #REC3459224 image #1MLS #REC3459224 image #2MLS #REC3459224 image #3MLS #REC3459224 image #4MLS #REC3459224 image #5MLS #REC3459224 image #6MLS #REC3459224 image #7MLS #REC3459224 image #8MLS #REC3459224 image #9MLS #REC3459224 image #10MLS #REC3459224 image #11MLS #REC3459224 image #12MLS #REC3459224 image #13MLS #REC3459224 image #14MLS #REC3459224 image #15MLS #REC3459224 image #16MLS #REC3459224 image #17MLS #REC3459224 image #18MLS #REC3459224 image #19MLS #REC3459224 image #20MLS #REC3459224 image #21MLS #REC3459224 image #22MLS #REC3459224 image #23MLS #REC3459224 image #24MLS #REC3459224 image #25MLS #REC3459224 image #26MLS #REC3459224 image #27MLS #REC3459224 image #28MLS #REC3459224 image #29MLS #REC3459224 image #30MLS #REC3459224 image #31MLS #REC3459224 image #32MLS #REC3459224 image #33MLS #REC3459224 image #34MLS #REC3459224 image #35MLS #REC3459224 image #36MLS #REC3459224 image #37MLS #REC3459224 image #38MLS #REC3459224 image #39MLS #REC3459224 image #40MLS #REC3459224 image #41MLS #REC3459224 image #42MLS #REC3459224 image #43MLS #REC3459224 image #44MLS #REC3459224 image #45MLS #REC3459224 image #46MLS #REC3459224 image #47MLS #REC3459224 image #48MLS #REC3459224 image #49

1967 S Deframe Street, Lakewood, CO, 80228

4 Beds
4 Baths
2,903 SqFt
0.3 Acres

Listing Id

REC3459224
$780,000

Space. Flow. Privacy. This Lakewood home has all three. Charming 4-bedroom, 4-bath
home offering 2,903 total sq. ft. in an established Lakewood neighborhood. Freshly
painted throughout, this inviting home features a large, fully-fenced backyard with mature
landscaping, raised gardens, stately trees, and its own dog run — creating an
expansive, private outdoor retreat. Outdoor enthusiasts will appreciate being just
minutes from Green Mountain Park, Red Rocks, and Bear Creek Lake Park. Inside,
hardwood floors and a large bay window bring warmth and natural light to the living
room. A powder room on the main level adds convenience for guests. The kitchen offers
ample storage, a convenient pantry, and lovely views of the backyard. Step from the
kitchen into the family room, then through sliding doors into the enclosed patio room —
one seamless flow indoors and out. The patio room overlooks the manicured yard and
provides a comfortable space for relaxing, dining, or entertaining. Upstairs, the primary
suite offers its own private walkout deck with a private staircase leading directly down to
the backyard — a rare retreat feature — along with an en suite bathroom, plus three
additional bedrooms and a full bath. The basement offers exceptional flexibility with
three additional rooms, a ¾ bath, and a utility room with extra storage. The space is
plumbed for a second kitchen and includes washer and dryer connections, offering
excellent potential for a home office, guest accommodations, recreation room, hobby
area, workout space, or additional living needs. Enjoy a highly desirable location with
easy access to C-470 and I-70, conveniently close to schools, shopping, open spaces,
and trails. Downtown Denver is also easily accessible, making this a sought-after
location for both everyday living and outdoor recreation. Also close to medical facilities and hospital.

Property Details
Price:
$780,000
MLS #:
REC3459224
Status:
Active
Beds:
4
Baths:
4
Type:
Single Family
Structure:
House
Subdivision:
Hutchinsons Green Mountain
Finished Sq Ft:
2,187
Total Sq Ft:
2,903
Lot Size:
13,068 sqft / 0.30 acres (approx)
Year Built:
1978
TraditionalHutchinsons Green MountainJefferson County R-1Rooney RanchDunstanGreen Mountain
Interior
Above Grade Finished Area
2187
Appliances
Dishwasher, Disposal, Dryer, Range, Refrigerator, Washer
Bathrooms
1 Full Bathroom, 2 Three Quarter Bathrooms, 1 Half Bathroom
Below Grade Unfinished Area
716
Cooling
Central Air
Fireplaces Total
1
Flooring
Carpet, Concrete, Laminate, Tile, Wood
Heating
Forced Air
Interior Features
Breakfast Bar, Built-in Features, Ceiling Fan(s), Eat-in Kitchen, Entrance Foyer, Pantry, Primary Suite
Levels
Multi/Split
Main Level Bathrooms
1
Exterior
Architectural Style
Traditional
Attached Garage YN
1
Construction Materials
Metal Siding, Vinyl Siding
Exterior Features
Balcony, Garden
Fencing
Partial
Garage Spaces
2
Lot Features
Cul-De-Sac, Landscaped
Parking Features
Concrete, Storage
Parking Spots
5
Parking Total
5
Patio And Porch Features
Covered, Deck, Front Porch, Patio
Roof
Composition
Security Features
Smoke Detector(s)
Window Features
Bay Window(s), Window Treatments
Schools
School District:
Jefferson County R-1
Elementary School:
Rooney Ranch
Middle School:
Dunstan
High School:
Green Mountain
Financial
Tax Year
2025
Taxes
$4,589

Need more info?

Ask a Question

Ready to go see it?

Schedule a Showing

Similar Listings

broker reciprocity
MLS# REC1746696broker reciprocity
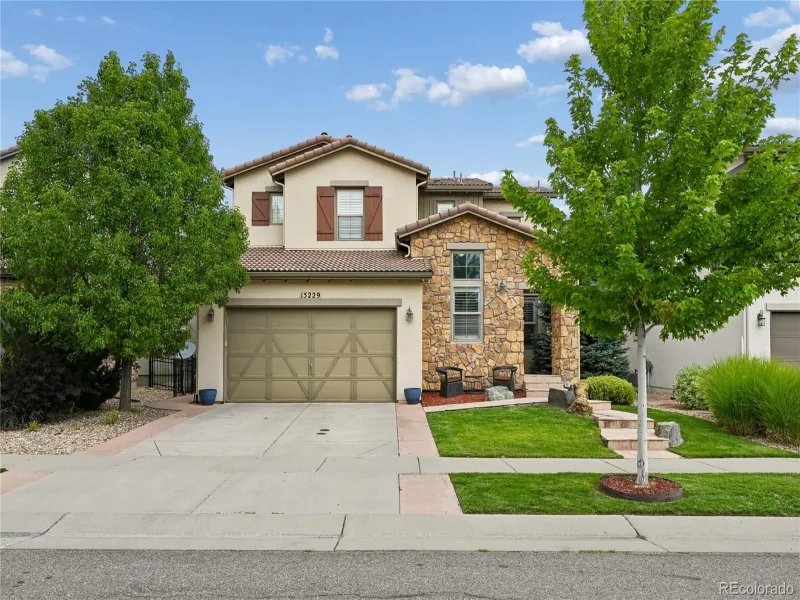
15229 W La Salle Avenue
Denver, CO

$999,900

1.1 miles away

broker reciprocity
MLS# REC6629858broker reciprocity
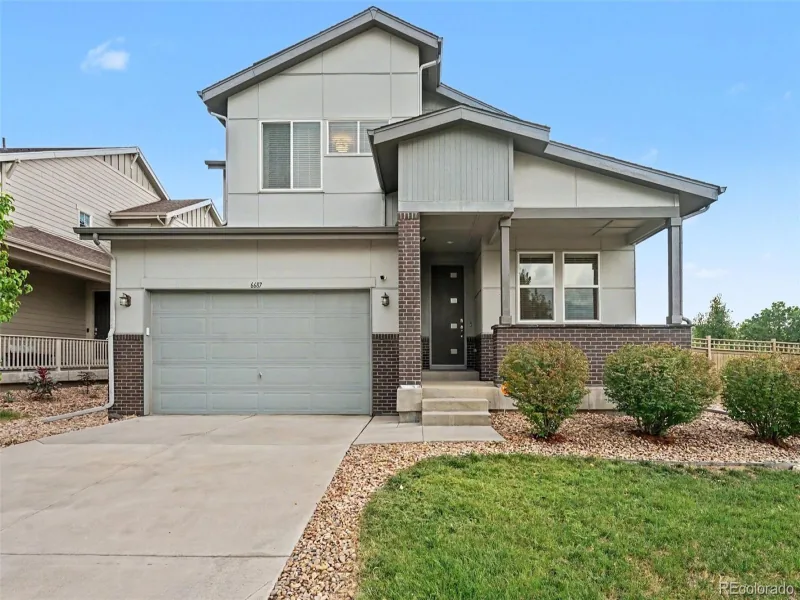
6687 W Jewell Place
Denver, CO

$995,000

4.6 miles away

broker reciprocity
MLS# REC8396409broker reciprocity
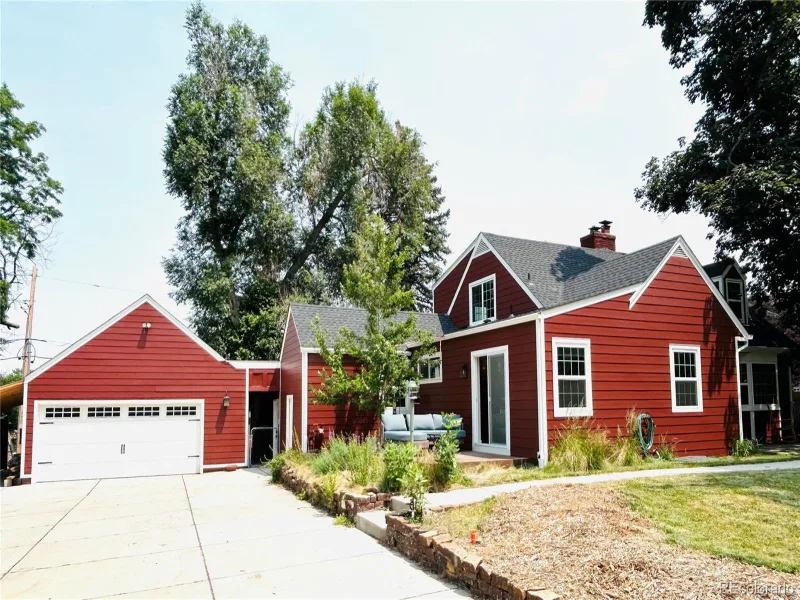
13 Lakewood Heights Drive
Denver, CO

$990,000

4.7 miles away

Share this Property

1967 S Deframe Street
Lakewood, CO