Active

15294 W Warren Drive, Lakewood, CO, 80228
Add
MLS #3409849 image #0MLS #3409849 image #1MLS #3409849 image #2MLS #3409849 image #3MLS #3409849 image #4MLS #3409849 image #5MLS #3409849 image #6MLS #3409849 image #7MLS #3409849 image #8MLS #3409849 image #9MLS #3409849 image #10MLS #3409849 image #11MLS #3409849 image #12MLS #3409849 image #13MLS #3409849 image #14MLS #3409849 image #15MLS #3409849 image #16MLS #3409849 image #17MLS #3409849 image #18MLS #3409849 image #19MLS #3409849 image #20MLS #3409849 image #21MLS #3409849 image #22MLS #3409849 image #23MLS #3409849 image #24MLS #3409849 image #25MLS #3409849 image #26MLS #3409849 image #27MLS #3409849 image #28MLS #3409849 image #29MLS #3409849 image #30MLS #3409849 image #31MLS #3409849 image #32MLS #3409849 image #33MLS #3409849 image #34MLS #3409849 image #35MLS #3409849 image #36MLS #3409849 image #37MLS #3409849 image #38MLS #3409849 image #39MLS #3409849 image #40MLS #3409849 image #41MLS #3409849 image #42MLS #3409849 image #43MLS #3409849 image #44MLS #3409849 image #45MLS #3409849 image #46MLS #3409849 image #47

Open House Nov 07, 2026
10:00 – 12:00

15294 W Warren Drive, Lakewood, CO, 80228

5 Beds
5 Baths
3,660 SqFt
0.19 Acres

Listing Id

3409849
$1,600,000

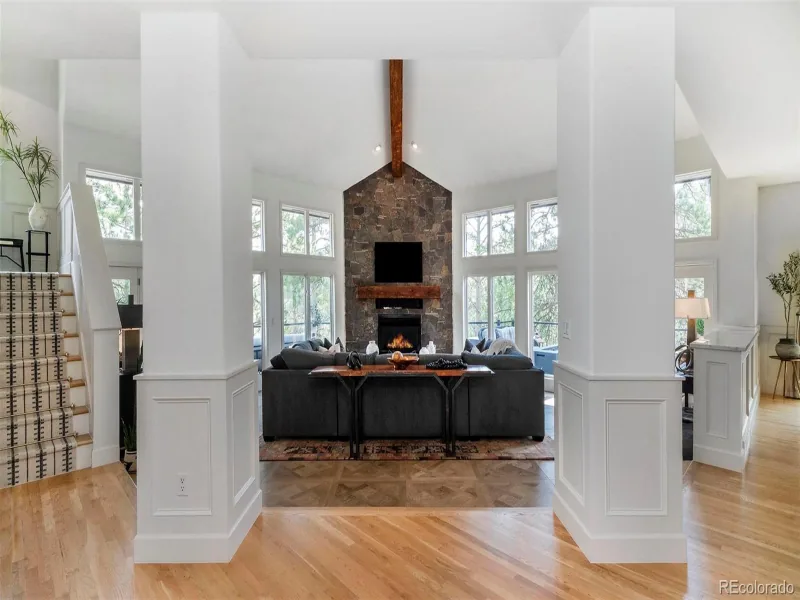
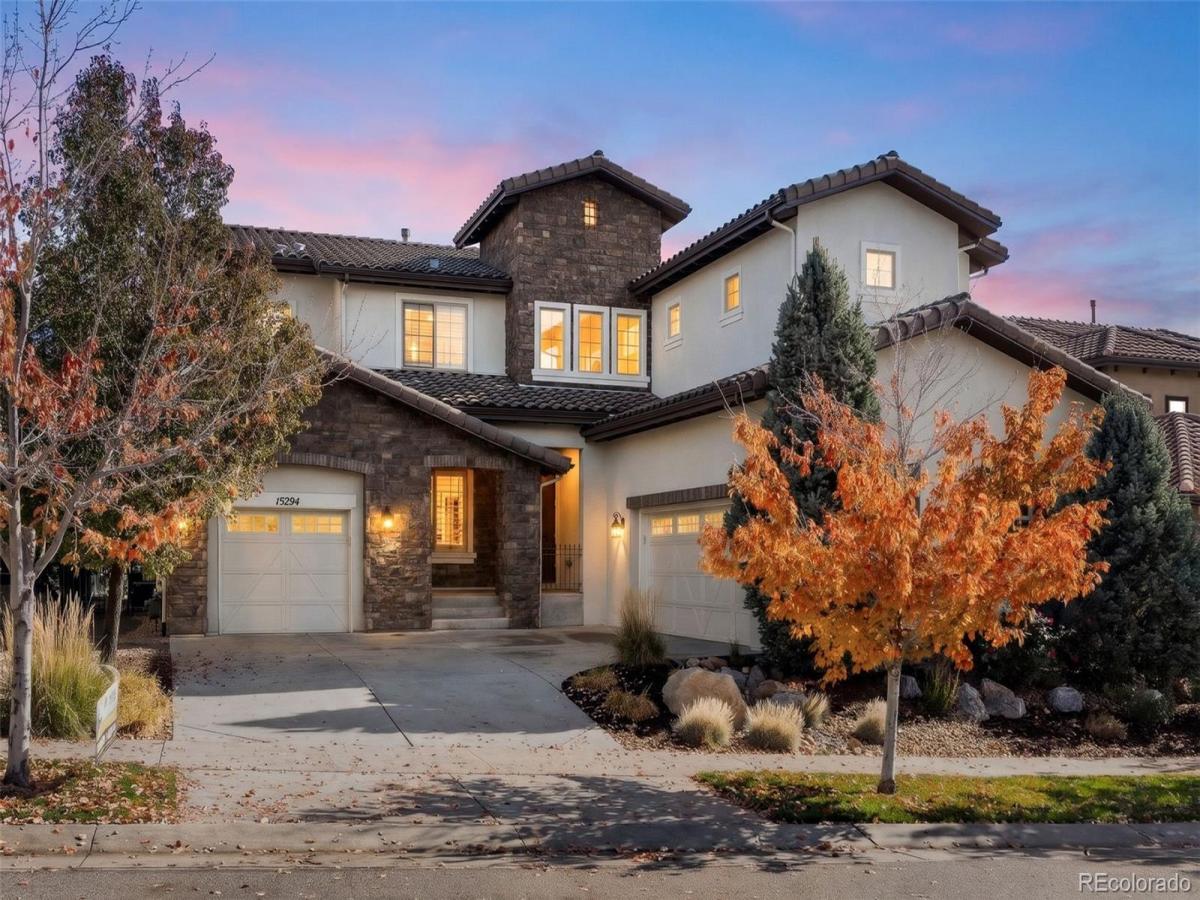
Solterra living at its finest! This executive residence offers unsurpassed architectural detail at every turn, beginning with a striking rotunda entryway, soaring ceilings, and a seamless, sun-drenched floor plan. The main level features a formal living room with elegant tray ceilings, a private glass-door study with floor-to-ceiling built-ins, and a breathtaking two-story great room with custom fireplace. True culinary artists will marvel at the one-of-a-kind recently updated chef’s kitchen, showcasing custom cabinetry, double ovens, beautiful quartz countertops and massive island. The adjacent dining area transitions seamlessly to a magnificent covered backyard patio featuring a built-in outdoor kitchen and beautifully professionally landscaped yard.

A dramatic curved staircase leads upstairs to an open loft and the glamorous primary retreat, which boasts double vanities, separate his-and-hers closets, and a deep soaking tub in the beautifully remodeled primary ensuite. The upper level is completed by an ensuite bedroom and two additional bedrooms joined by a jack-and-jill bath. Downstairs, the fully finished custom basement is an entertainer’s paradise, complete with a wet bar, a private home theater behind rustic barn doors, a flexible recreation zone, and a private guest suite. Boasting majestic views of Red Rocks right from your front door and immediate proximity to world class Solterra amenities, this turnkey masterpiece is a rare opportunity!

Property Details
Price:
$1,600,000
MLS #:
3409849
Status:
Active
Beds:
5
Baths:
5
Type:
Single Family
Subtype:
Single Family Residence
Subdivision:
Solterra
Finished Sq Ft:
3,660
Lot Size:
8,320 sqft / 0.19 acres (approx)
Year Built:
2012
Spanish/swTennisSolterraJefferson County R-1Rooney RanchDunstanGreen MountainMountain(s)
Interior
Appliances
Dishwasher, Disposal, Double Oven, Dryer, Microwave, Oven, Range, Range Hood, Refrigerator, Sump Pump, Trash Compactor, Washer, Wine Cooler
Bathrooms
3 Full Bathrooms, 1 Three Quarter Bathroom, 1 Half Bathroom
Cooling
Central Air
Fireplaces Total
1
Flooring
Carpet, Tile, Wood
Heating
Forced Air
Interior Features
Built-in Features, Eat-in Kitchen, Entrance Foyer, Five Piece Bath, High Ceilings, Jack & Jill Bath, Kitchen Island, Open Floorplan, Pantry, Primary Suite, Quartz Counters, Smoke Free, Sound System, Utility Sink, Walk-In Closet(s), Wet Bar
Levels
Two
Exterior
Architectural Style
Spanish/SW
Association Amenities
Clubhouse, Park, Playground, Tennis Court(s), Trail(s)
Attached Garage YN
1
Construction Materials
Frame, Rock, Stucco
Direction Faces
West
Exterior Features
Gas Grill, Lighting, Private Yard
Fencing
Full
Garage Spaces
3
Lot Features
Cul-De-Sac, Landscaped, Master Planned, Sprinklers In Front, Sprinklers In Rear
Parking Features
Concrete
Patio And Porch Features
Covered, Front Porch, Patio
Roof
Concrete
View
Mountain(s)
Window Features
Window Coverings
Schools
School District:
Jefferson County R-1
Elementary School:
Rooney Ranch
Middle School:
Dunstan
High School:
Green Mountain
Financial
HOA Fee
$250
HOA Fee Frequency
Annually
HOA Includes
Maintenance Grounds, Recycling, Trash
Taxes
$13,065

Need more info?

Ask a Question

Ready to go see it?

Schedule a Showing

Similar Listings

broker reciprocity
MLS# 9766516broker reciprocity
22184 Forest Hills Drive
Golden, CO

$2,050,000

4.5 miles away

broker reciprocity
MLS# 4103865broker reciprocity
21761 Falcon Wing Road
Indian Hills, CO

$2,000,000

4.8 miles away

broker reciprocity
MLS# 4103354broker reciprocity
1543 Copper Rose Drive
Golden, CO

$1,999,000

5.0 miles away

Share this Property

15294 W Warren Drive
Lakewood, CO