Active

15569 W La Salle Avenue, Lakewood, CO, 80228
Add
MLS #REC5828975 image #0MLS #REC5828975 image #1MLS #REC5828975 image #2MLS #REC5828975 image #3MLS #REC5828975 image #4MLS #REC5828975 image #5MLS #REC5828975 image #6MLS #REC5828975 image #7MLS #REC5828975 image #8MLS #REC5828975 image #9MLS #REC5828975 image #10MLS #REC5828975 image #11MLS #REC5828975 image #12MLS #REC5828975 image #13MLS #REC5828975 image #14MLS #REC5828975 image #15MLS #REC5828975 image #16MLS #REC5828975 image #17MLS #REC5828975 image #18MLS #REC5828975 image #19MLS #REC5828975 image #20MLS #REC5828975 image #21MLS #REC5828975 image #22MLS #REC5828975 image #23MLS #REC5828975 image #24MLS #REC5828975 image #25MLS #REC5828975 image #26MLS #REC5828975 image #27MLS #REC5828975 image #28MLS #REC5828975 image #29MLS #REC5828975 image #30MLS #REC5828975 image #31MLS #REC5828975 image #32MLS #REC5828975 image #33MLS #REC5828975 image #34MLS #REC5828975 image #35MLS #REC5828975 image #36

15569 W La Salle Avenue, Lakewood, CO, 80228
4 Beds
4 Baths
3,237 SqFt
0.08 Acres

Listing Id

REC5828975
$910,000

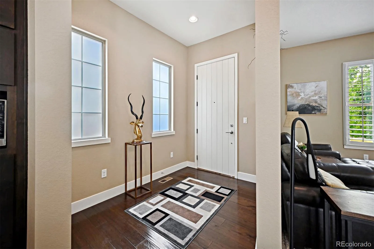
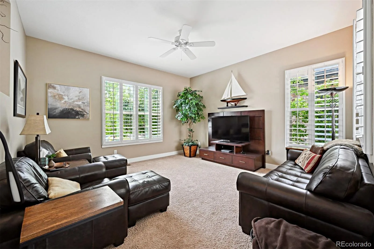
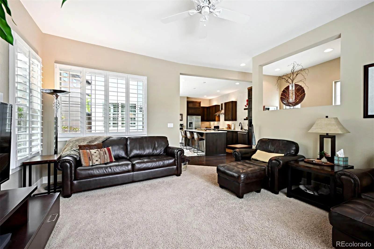
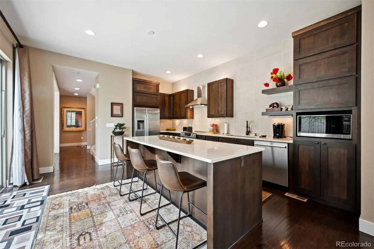
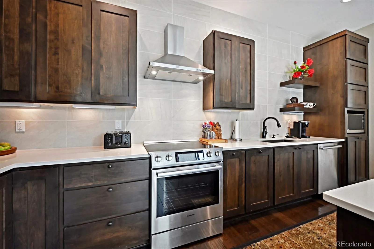
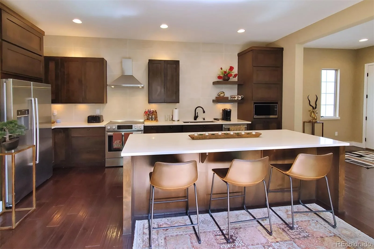
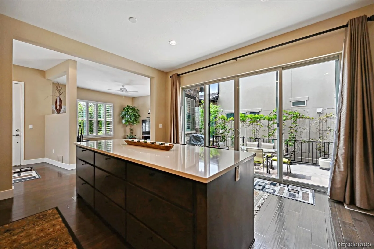
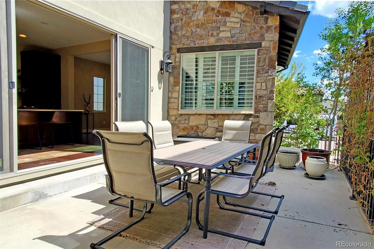
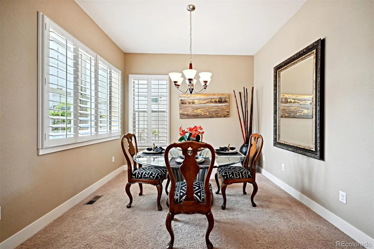
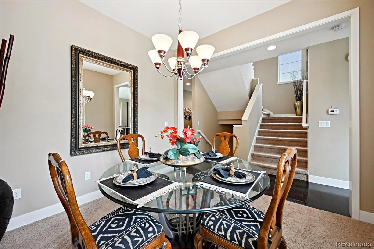
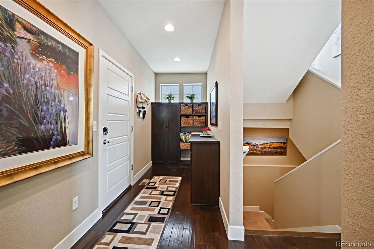
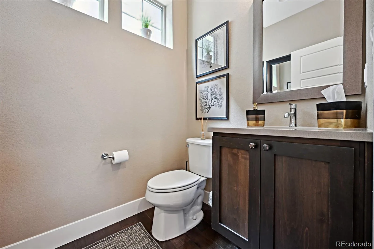
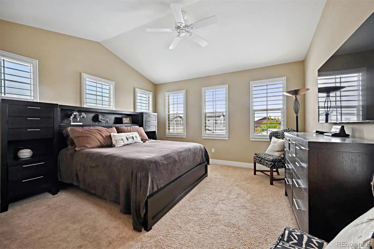
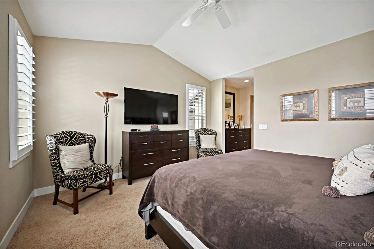
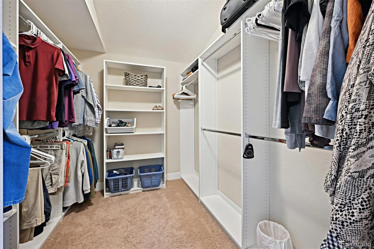
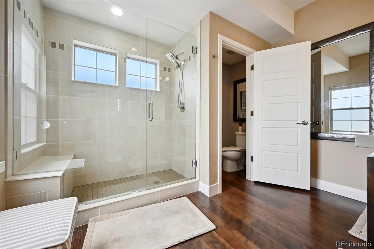
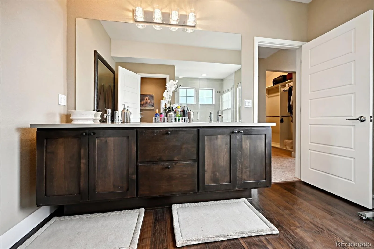
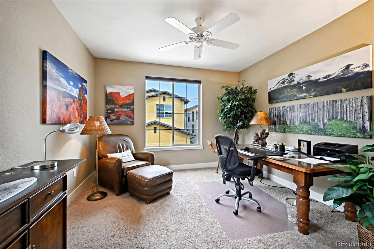
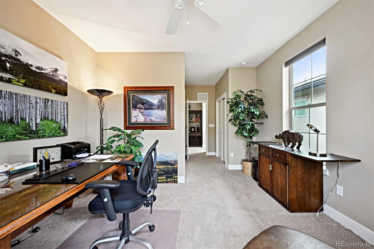
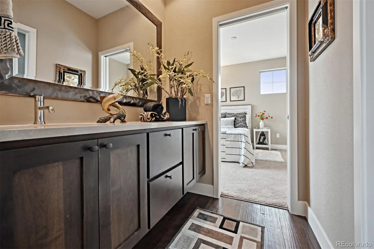
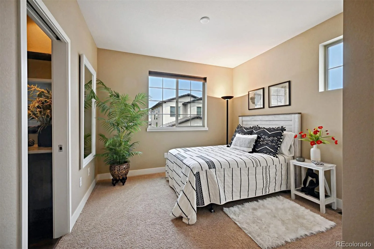
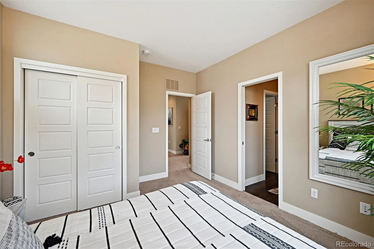
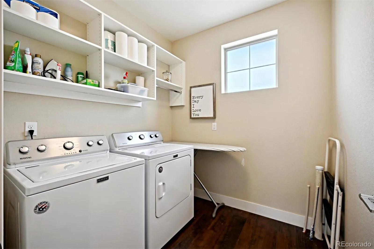
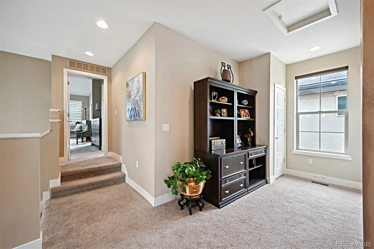
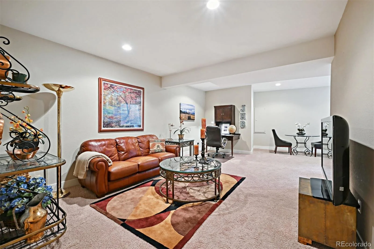
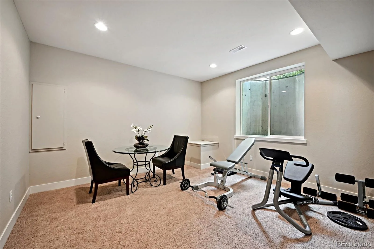
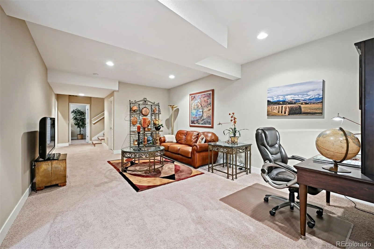
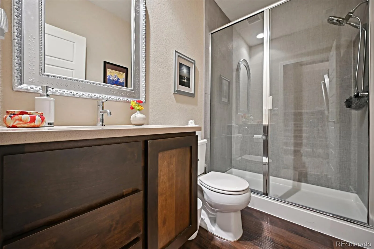
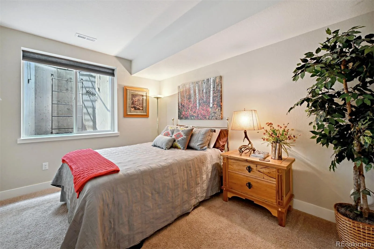
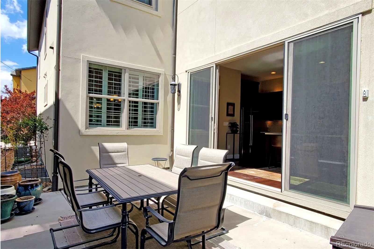
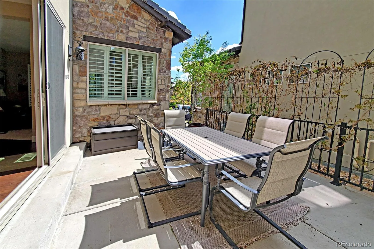
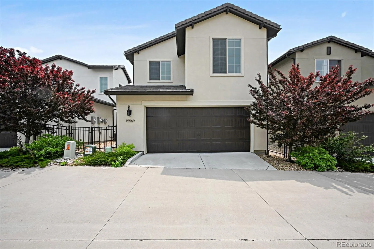
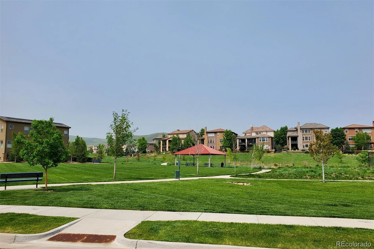
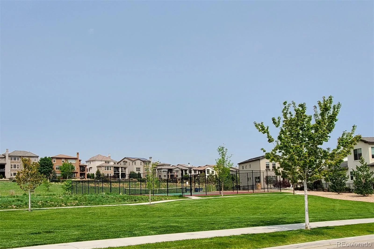
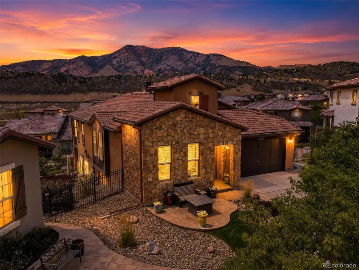
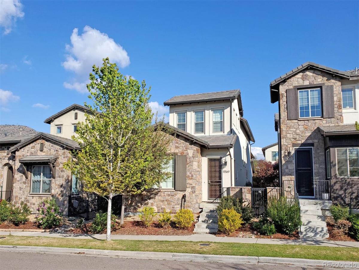
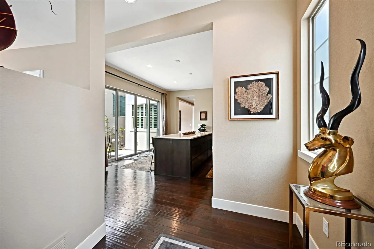
Immaculate home in the highly sought-after Solterra community, this Brookfield Signature model has ideal southern exposure and is available FULLY FURNISHED. From the moment you step into the foyer, you’re welcomed by soaring ceilings and a bright, open-concept layout designed for modern living. The main level offers a seamless flow from the inviting front family room into the kitchen and dining area, perfect for both everyday living and entertaining. The family room is filled with natural light from expansive front windows, creating a warm and welcoming atmosphere. The gourmet kitchen is a standout, showcasing elegant cabinetry, quartz countertops, stainless steel appliances, and a spacious island with a breakfast bar. Double sliding doors lead to a charming side patio, blending indoor and outdoor living. The formal dining area provides an ideal setting for hosting guests. A convenient half bath, functional mudroom with storage, and a finished, insulated two-car garage complete the main floor. Upstairs, the spacious primary suite features a private bath and a walk-in closet. Two additional bedrooms are connected by a full Jack-and-Jill bathroom. A laundry room with utility sink rough-in adds everyday convenience. The fully finished basement expands the living space with a large family room, flexible bonus area, fourth bedroom, and a ¾ bath – perfect for guests or multi-use living. Additional highlights include engineered wood flooring, a tankless water heater, plantation shutters, oversized stairways, and impressive 12-foot basement ceilings, along with numerous builder upgrades throughout. Located just half a block from a neighborhood park and tennis courts, residents also enjoy access to a clubhouse and pool. Nestled along the hogback and surrounded by scenic open space, the home offers easy access to trails connecting Green Mountain and Red Rocks. With convenient routes to C-470, I-70, and 6th Avenue, this home combines comfort, style, and location.

Property Details
Price:
$910,000
MLS #:
REC5828975
Status:
Active
Beds:
4
Baths:
4
Type:
Single Family
Structure:
House
Subdivision:
Solterra
Finished Sq Ft:
3,225
Total Sq Ft:
3,237
Lot Size:
3,485 sqft / 0.08 acres (approx)
Year Built:
2017
ContemporaryTennisSolterraJefferson County R-1Rooney RanchDunstanGreen Mountain
Interior
Above Grade Finished Area
2234
Appliances
Dishwasher, Disposal, Dryer, Microwave, Range, Range Hood, Tankless Water Heater, Washer
Bathrooms
1 Full Bathroom, 2 Three Quarter Bathrooms, 1 Half Bathroom
Below Grade Finished Area
991
Below Grade Unfinished Area
12
Cooling
Evaporative Cooling
Flooring
Carpet, Vinyl, Wood
Heating
Forced Air
Interior Features
Ceiling Fan(s), Entrance Foyer, High Ceilings, Jack & Jill Bathroom, Kitchen Island, Quartz Counters, Walk-In Closet(s)
Laundry Features
In Unit
Levels
Two
Main Level Bathrooms
1
Exterior
Architectural Style
Contemporary
Association Amenities
Clubhouse, Park, Pool, Tennis Court(s)
Attached Garage YN
1
Construction Materials
Frame, Stone, Stucco
Direction Faces
Southeast
Fencing
Partial
Garage Spaces
2
Lot Features
Landscaped, Level, Sprinklers In Front
Parking Features
Concrete
Parking Spots
2
Parking Total
2
Patio And Porch Features
Patio
Roof
Concrete
Security Features
Carbon Monoxide Detector(s), Smoke Detector(s)
Window Features
Double Pane Windows, Window Coverings, Window Treatments
Schools
School District:
Jefferson County R-1
Elementary School:
Rooney Ranch
Middle School:
Dunstan
High School:
Green Mountain
Financial
HOA Fee
$397
HOA Fee 2
$250
HOA Fee 2 Frequency
Annually
HOA Fee Frequency
Quarterly
HOA Includes
Maintenance Grounds, Recycling, Trash
HOA Name
Fossil Ridge Metro District
HOA Name 2
Solterra
HOA Phone
303-381-4960
HOA Phone 2
03-991-2192
Tax Year
2025
Taxes
$8,870

Need more info?

Ask a Question

Ready to go see it?

Schedule a Showing

Similar Listings

broker reciprocity
MLS# REC5012246broker reciprocity
2284 S Norse Way
Denver, CO

$1,159,000

0.2 miles away

broker reciprocity
MLS# REC8398504broker reciprocity
5314 S Youngfield Court
Littleton, CO

$1,100,000

3.9 miles away

broker reciprocity
MLS# REC6487181broker reciprocity
22703 Hagler Drive
Golden, CO

$1,099,000

4.4 miles away

Share this Property

15569 W La Salle Avenue
Lakewood, CO