Active

672 Cumberland Road, Larkspur, CO, 80118
Add
MLS #REC1661102 image #0MLS #REC1661102 image #1MLS #REC1661102 image #2MLS #REC1661102 image #3MLS #REC1661102 image #4MLS #REC1661102 image #5MLS #REC1661102 image #6MLS #REC1661102 image #7MLS #REC1661102 image #8MLS #REC1661102 image #9MLS #REC1661102 image #10MLS #REC1661102 image #11MLS #REC1661102 image #12MLS #REC1661102 image #13MLS #REC1661102 image #14MLS #REC1661102 image #15MLS #REC1661102 image #16MLS #REC1661102 image #17MLS #REC1661102 image #18MLS #REC1661102 image #19MLS #REC1661102 image #20MLS #REC1661102 image #21MLS #REC1661102 image #22MLS #REC1661102 image #23MLS #REC1661102 image #24MLS #REC1661102 image #25MLS #REC1661102 image #26MLS #REC1661102 image #27MLS #REC1661102 image #28MLS #REC1661102 image #29MLS #REC1661102 image #30MLS #REC1661102 image #31MLS #REC1661102 image #32MLS #REC1661102 image #33MLS #REC1661102 image #34MLS #REC1661102 image #35MLS #REC1661102 image #36MLS #REC1661102 image #37MLS #REC1661102 image #38MLS #REC1661102 image #39MLS #REC1661102 image #40MLS #REC1661102 image #41MLS #REC1661102 image #42

672 Cumberland Road, Larkspur, CO, 80118

5 Beds
5 Baths
6,739 SqFt
0.51 Acres

Listing Id

REC1661102
$1,549,000

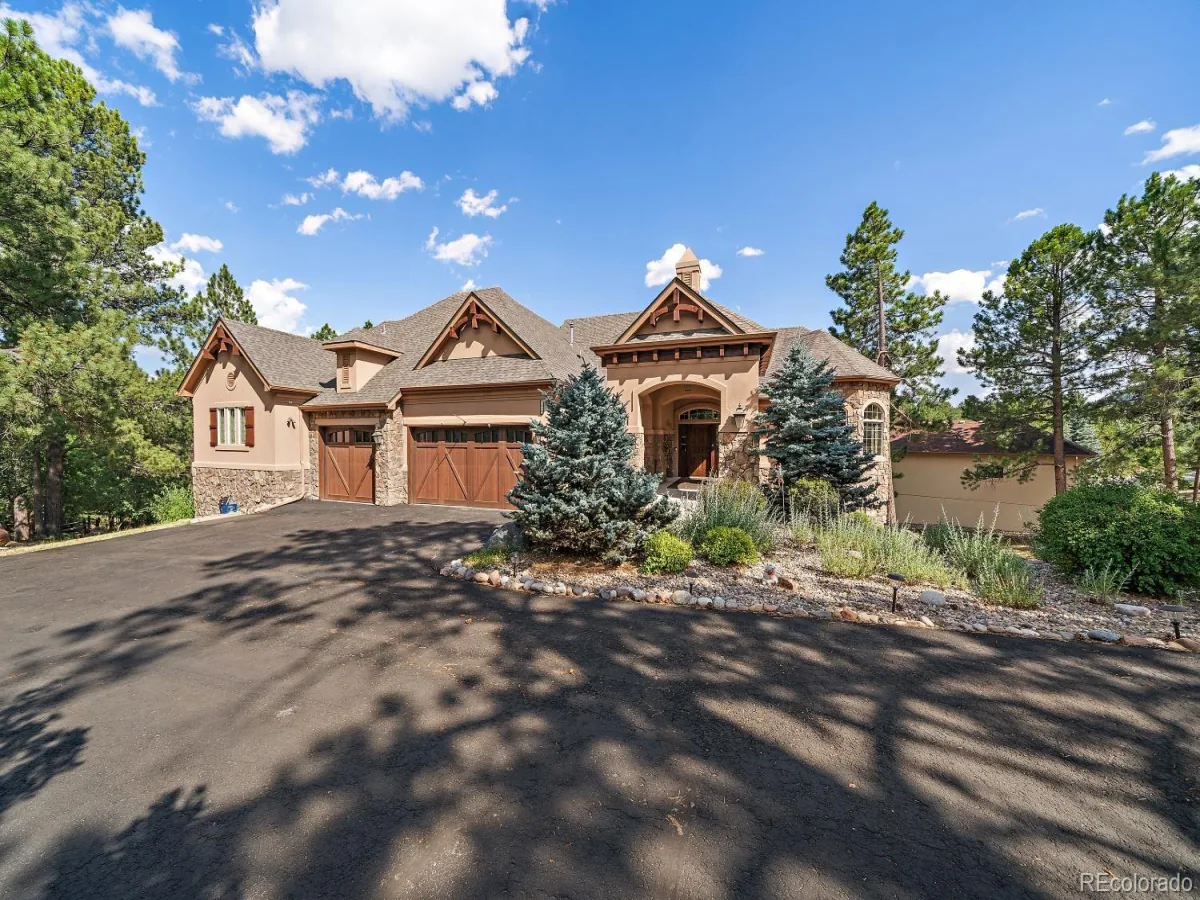
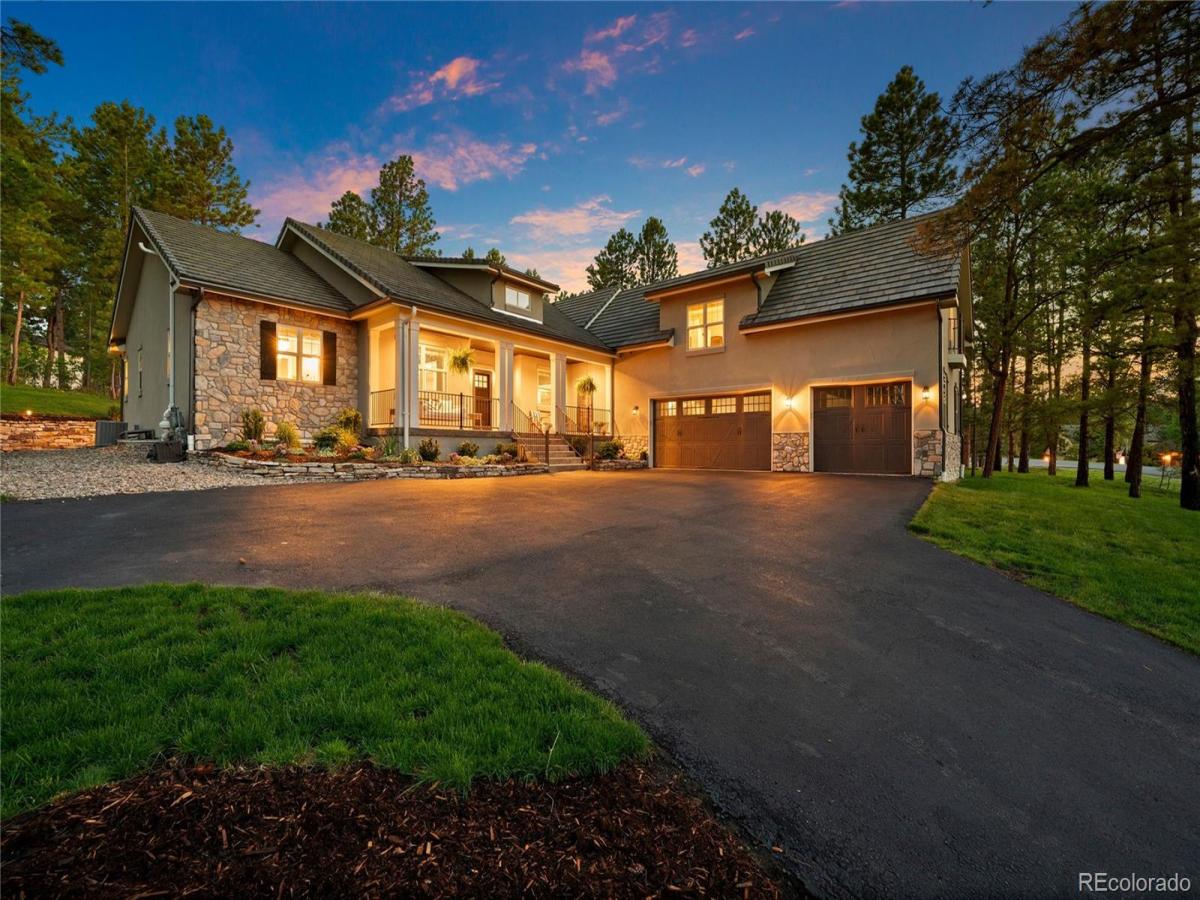
Exceptional custom home nestled amongst towering pines. Designed for everyday living as well as effortless entertaining, the home features expansive indoor/ outdoor living spaces, luxury finishes, and rare accommodations. One of the home’s most distinctive features is the private main-level multigenerational residence that can be accessed from inside the main home or by its own separate entrance. Complete with a full kitchen, living room, bedroom, laundry room, and 2 bathrooms, this beautifully integrated space provides exceptional flexibility. At the heart of the home, the gourmet kitchen is designed to impress with a large island, farmhouse sink set in front of a set of large windows overlooking the picturesque property, walnut cabinetry, luxury appliances, walk-in pantry, separate butler’s pantry with beverage refrigerator, and seamless connection to the surrounding living and dining spaces. The luxurious primary retreat features a spa-inspired en-suite with a freestanding soaking tub, oversized walk-in shower with dual shower heads, dual vanities, and separate water closet. The lower level expands the home’s living and entertaining possibilities with 9 ft ceilings a massive recreation/ game room, wet bar, dedicated fitness/ flex space, and a secure vault/ safe room that could also serve as a wine cellar or specialty storage room. Adding even more versatility is the enormous loft space above the oversized 3 car garage. With its own private entrance, this area is ideal for a home-based business, studio, gym, executive office, hobby space, or additional gathering area. The beautifully landscaped grounds feature a stunning stream and waterfall feature that winds through the backyard, providing a peaceful setting for relaxing, entertaining, or simply enjoying the tranquil surroundings. Offering a unique blend of luxury, functionality, and multi-generational living in one the most sought-after communities, this home presents an opportunity that is truly 1 of 1.

Property Details
Price:
$1,549,000
MLS #:
REC1661102
Status:
Active
Beds:
5
Baths:
5
Type:
Single Family
Structure:
House
Subdivision:
Hidden Forest
Finished Sq Ft:
6,439
Total Sq Ft:
6,739
Lot Size:
22,216 sqft / 0.51 acres (approx)
Year Built:
2014
Mountain ContemporaryHidden ForestDouglas Re-1LarkspurCastle RockCastle ViewPets Allowed
Interior
Above Grade Finished Area
3600
Appliances
Bar Fridge, Cooktop, Dishwasher, Disposal, Double Oven, Dryer, Microwave, Oven, Range Hood, Refrigerator, Washer
Bathrooms
3 Full Bathrooms, 1 Three Quarter Bathroom, 1 Half Bathroom
Below Grade Finished Area
2839
Below Grade Unfinished Area
300
Cooling
Central Air
Fireplaces Total
2
Flooring
Carpet, Tile, Wood
Heating
Forced Air
Interior Features
Ceiling Fan(s), Entrance Foyer, Five Piece Bath, High Ceilings, High Speed Internet, In-Law Floorplan, Kitchen Island, No Stairs, Open Floorplan, Pantry, Primary Suite, Quartz Counters, Radon Mitigation System, Smoke Free, Solid Surface Counters, Hot Tub, Stone Counters, Vaulted Ceiling(s), Walk-In Closet(s), Wet Bar
Laundry Features
In Unit
Levels
One
Main Level Bathrooms
4
Main Level Bedrooms
3
Exterior
Accessibility Features
Accessible Approach with Ramp
Architectural Style
Mountain Contemporary
Attached Garage YN
1
Construction Materials
Frame, Stucco
Exterior Features
Fire Pit, Gas Grill, Gas Valve, Private Yard, Spa/Hot Tub, Water Feature
Garage Spaces
3
Lot Features
Landscaped, Many Trees
Parking Features
220 Volts, Dry Walled, Exterior Access Door, Finished Garage, Floor Coating, Heated Garage, Insulated Garage, Lighted, Oversized, Storage
Parking Spots
3
Parking Total
3
Patio And Porch Features
Covered, Front Porch, Patio
Roof
Concrete
Security Features
Carbon Monoxide Detector(s), Security System
Waterfront Features
Stream
Window Features
Window Coverings
Schools
School District:
Douglas RE-1
Elementary School:
Larkspur
Middle School:
Castle Rock
High School:
Castle View
Financial
HOA Fee
$490
HOA Fee Frequency
Annually
HOA Includes
Trash
HOA Name
The Hidden Forest
HOA Phone
303-892-1423
Tax Year
2025
Taxes
$10,161

Need more info?

Ask a Question

Ready to go see it?

Schedule a Showing

Similar Listings

broker reciprocity
MLS# REC5878196broker reciprocity
7928 Red Hill Road
Larkspur, CO

$1,850,000

0.2 miles away

broker reciprocity
MLS# 3678270broker reciprocity
5090 S Perry Park Road
Sedalia, CO

$1,699,000

4.7 miles away

Share this Property

672 Cumberland Road
Larkspur, CO