Active

5865 Bellflower Drive, Littleton, CO, 80123
Add
MLS #3594333 image #0MLS #3594333 image #1MLS #3594333 image #2MLS #3594333 image #3MLS #3594333 image #4MLS #3594333 image #5MLS #3594333 image #6MLS #3594333 image #7MLS #3594333 image #8MLS #3594333 image #9MLS #3594333 image #10MLS #3594333 image #11MLS #3594333 image #12MLS #3594333 image #13MLS #3594333 image #14MLS #3594333 image #15MLS #3594333 image #16MLS #3594333 image #17MLS #3594333 image #18MLS #3594333 image #19MLS #3594333 image #20MLS #3594333 image #21MLS #3594333 image #22MLS #3594333 image #23MLS #3594333 image #24MLS #3594333 image #25MLS #3594333 image #26MLS #3594333 image #27MLS #3594333 image #28MLS #3594333 image #29MLS #3594333 image #30MLS #3594333 image #31MLS #3594333 image #32MLS #3594333 image #33MLS #3594333 image #34MLS #3594333 image #35MLS #3594333 image #36MLS #3594333 image #37MLS #3594333 image #38MLS #3594333 image #39MLS #3594333 image #40MLS #3594333 image #41MLS #3594333 image #42MLS #3594333 image #43MLS #3594333 image #44MLS #3594333 image #45MLS #3594333 image #46MLS #3594333 image #47MLS #3594333 image #48MLS #3594333 image #49

5865 Bellflower Drive, Littleton, CO, 80123
3 Beds
3 Baths
2,597 SqFt
0.55 Acres

Listing Id

3594333
$1,275,000

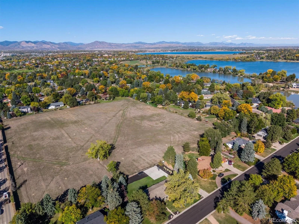
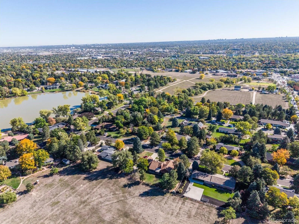
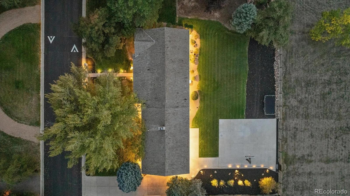
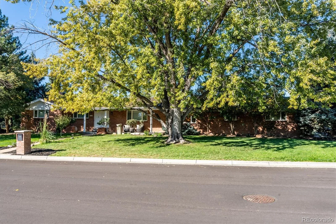
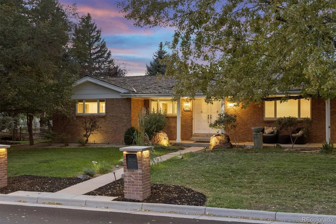
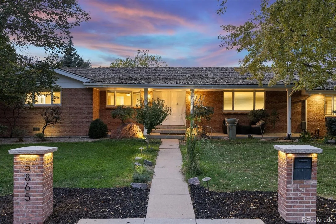
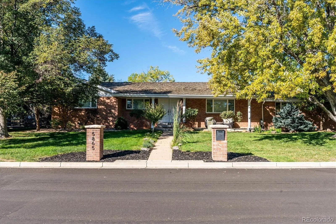
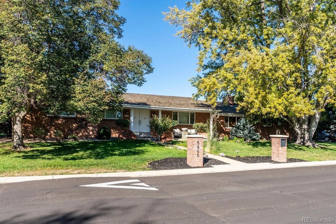
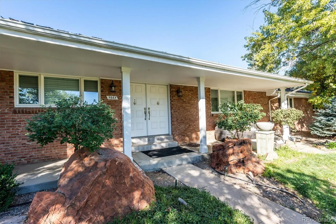
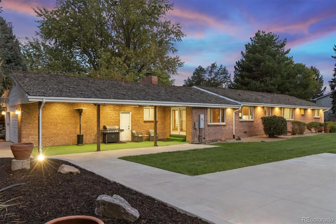
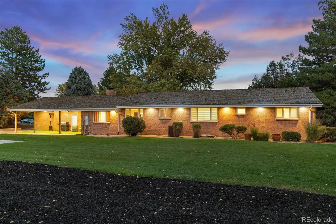
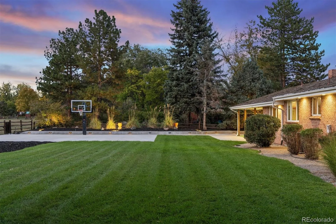
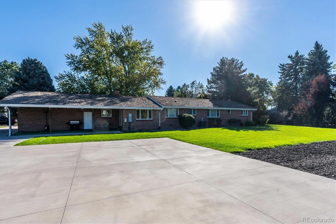
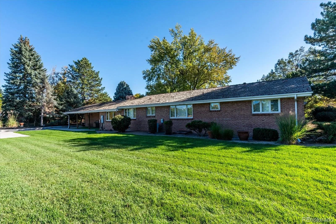
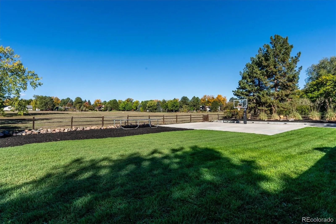
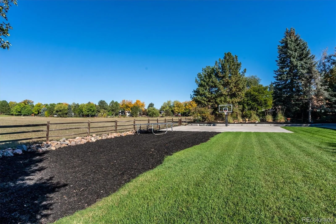
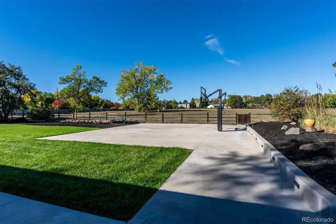
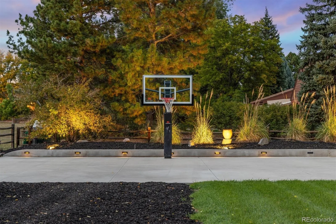
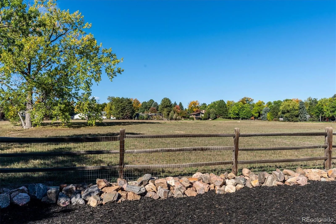
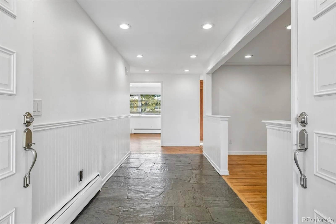
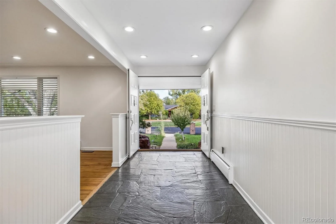
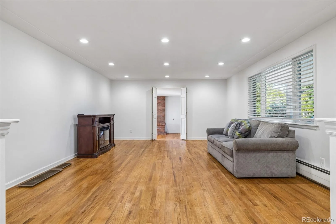
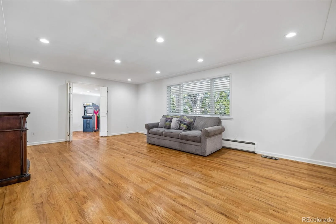
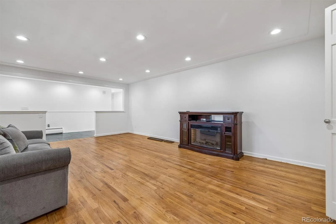
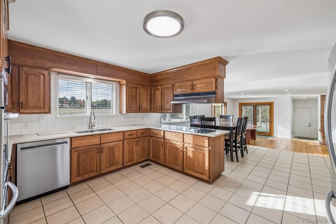
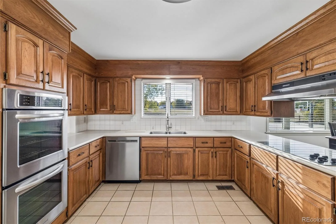
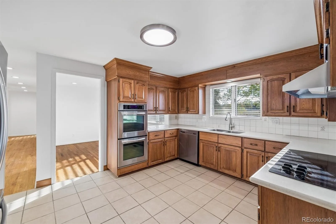
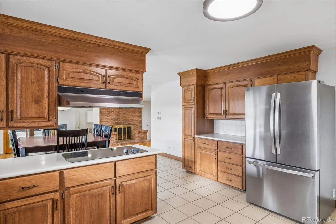
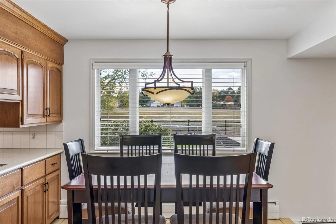
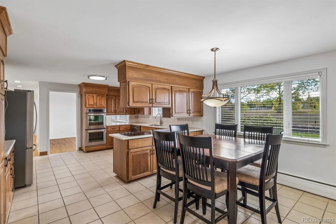
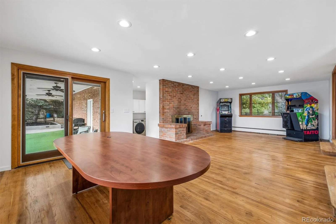
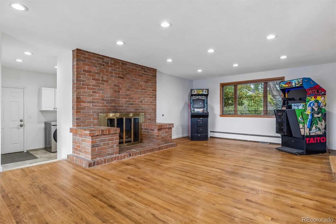
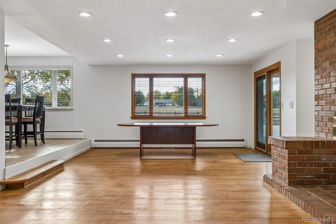
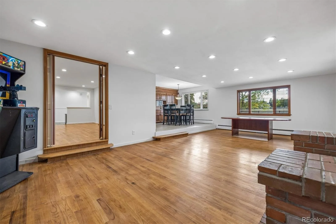
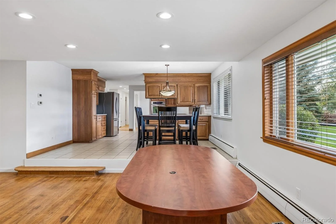
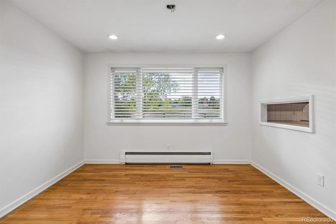
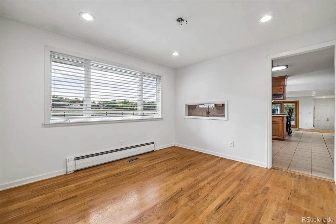
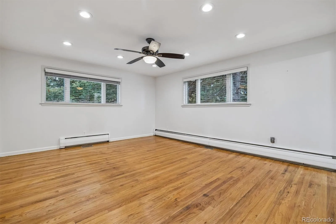
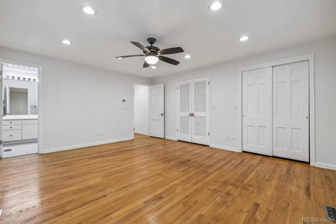
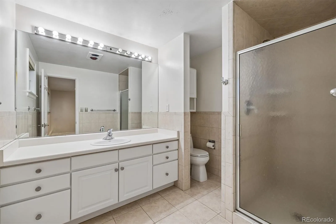
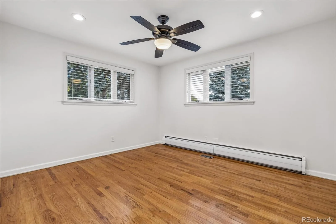
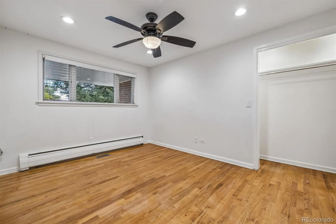
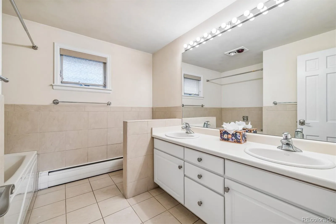
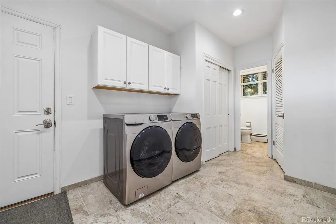
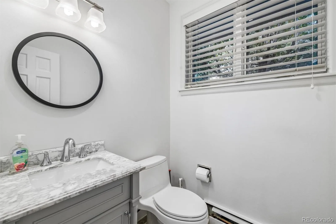
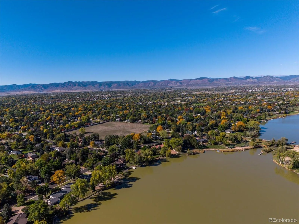
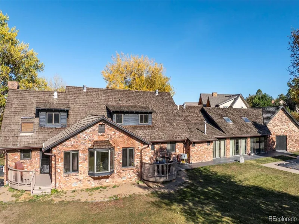
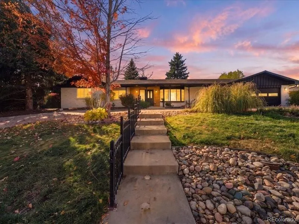
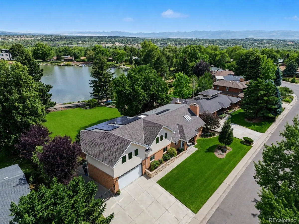
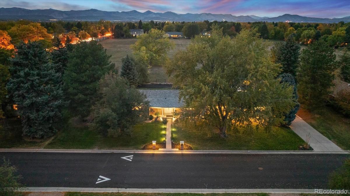
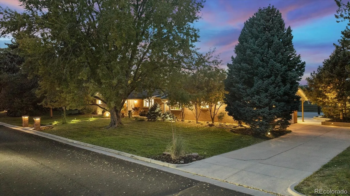
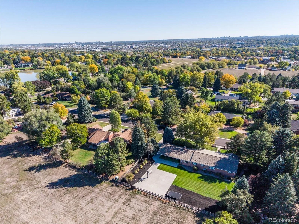
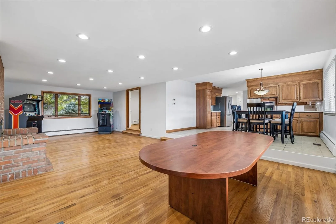
One of a kind sprawling brick ranch in the highly sought after neighborhood of Bow Mar South. Backs to a large open area that offers tons of privacy and beautiful uninterupted sunsets. No carpet, just beautiful gleaming hardwood floors in all areas and tile in all bathrooms and kitchen areas. Open floor plan with large rooms that is perfect for entertaining. An abundance of high end double pane Anderson windows and glass doors that flood the entire home with natural sunlight. Enter through the french doors and into a welcoming foyer with mid century modern stonework. Just off the foyer is a large living room with privacy doors that lead you into the family room that is highlighted with a fireplace with cutom brick surround, hearth and built-ins. Large dining room that looks out over the yard with easy access from both the living and dining rooms through the glass slider and onto the large covered patio and back yard area. Huge eat-in-nook area just off of the kitchen that offers tons of cabinet space, including pantry, stainless steel appliances, double ovens, cook top, hood etc. Off of the kitchen is another open area (easily convert into a study), full bathroom, two huge secondary bedrooms and a large primary suite with lots of closet space and an en-suite full bathroom. As you enter through the 2 car attached garage you will find a welcoming mud room area, laundry room, and powder bathroom. BRAND NEW ROOF TO BE INSTALLED, newer boiler, central A/C, updated electrical. Updated, plumbing, lighting and hardware fixtures throughout. Picturesque professionally landscaped yard with front and back srpinkler, fence, mature trees and plants, custom concrete play area with built-in basketball hoop, beautiful recessed luminare lighting built into the concrete custom retaining walls including custom landscaping lights throughout the entire yard. Enjoy the benefits of this lakeside community including: beach, raquet sports, boating, swimming, social events plus much more!

Property Details
Price:
$1,275,000
MLS #:
3594333
Status:
Active
Beds:
3
Baths:
3
Type:
Single Family
Subtype:
Single Family Residence
Subdivision:
Bow Mar South
Finished Sq Ft:
2,597
Lot Size:
23,827 sqft / 0.55 acres (approx)
Year Built:
1964
TraditionalTennisBow Mar SouthLittleton 6WilderGoddardLittleton
Interior
Appliances
Cooktop, Dishwasher, Disposal, Dryer, Oven, Range Hood, Refrigerator, Washer
Bathrooms
2 Full Bathrooms, 1 Half Bathroom
Cooling
Central Air
Fireplaces Total
1
Flooring
Tile, Wood
Heating
Baseboard, Hot Water
Interior Features
Breakfast Nook, Built-in Features, Eat-in Kitchen, No Stairs, Open Floorplan, Pantry, Solid Surface Counters
Laundry Features
In Unit
Levels
One
Exterior
Architectural Style
Traditional
Association Amenities
Clubhouse, Park, Playground, Pool, Tennis Court(s)
Attached Garage YN
1
Construction Materials
Brick, Frame
Direction Faces
East
Exterior Features
Barbecue, Garden, Private Yard
Fencing
Full
Garage Spaces
2
Parking Features
Concrete, Dry Walled, Lighted
Patio And Porch Features
Covered, Front Porch, Patio
Roof
Composition
View
Meadow, Mountain(s)
Window Features
Double Pane Windows, Window Coverings, Window Treatments
Schools
School District:
Littleton 6
Elementary School:
Wilder
Middle School:
Goddard
High School:
Littleton
Financial
HOA Fee
$2,200
HOA Fee Frequency
Annually
HOA Includes
Recycling, Trash
Taxes
$7,821

Need more info?

Ask a Question

Ready to go see it?

Schedule a Showing

Similar Listings

broker reciprocity
MLS# 7237215broker reciprocity
8935 W Bear Creek Drive
Lakewood, CO

$1,645,000

4.6 miles away

broker reciprocity
MLS# 5271843broker reciprocity
5470 W Ottawa Avenue
Littleton, CO

$1,585,000

1.4 miles away

broker reciprocity
MLS# 8316890broker reciprocity
2640 S Wolff Way
Denver, CO

$1,499,999

4.1 miles away

Share this Property

5865 Bellflower Drive
Littleton, CO