Active

5237 Aspen Leaf Drive, Littleton, CO, 80125
Add
MLS #3630502 image #0MLS #3630502 image #1MLS #3630502 image #2MLS #3630502 image #3MLS #3630502 image #4MLS #3630502 image #5

5237 Aspen Leaf Drive, Littleton, CO, 80125

5 Beds
7 Baths
6,551 SqFt
4.71 Acres

Listing Id

3630502
$3,199,950

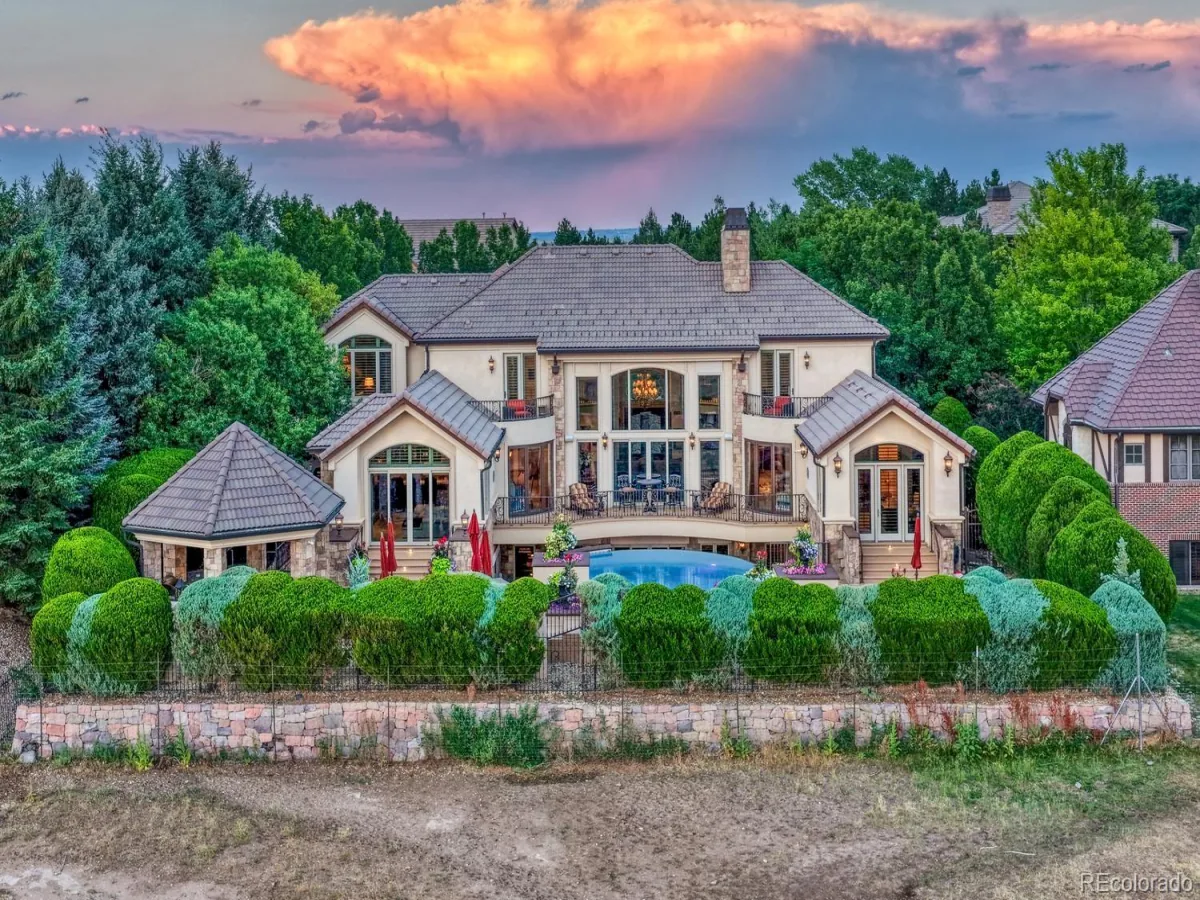
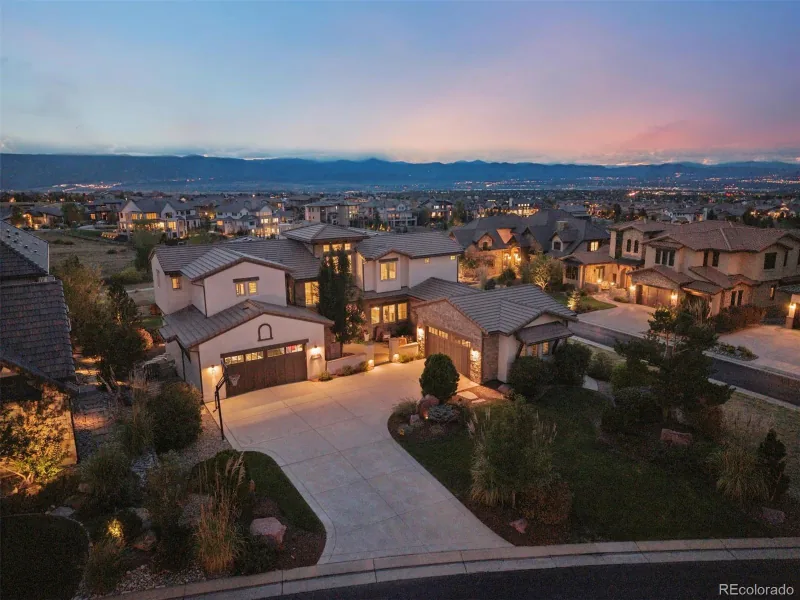
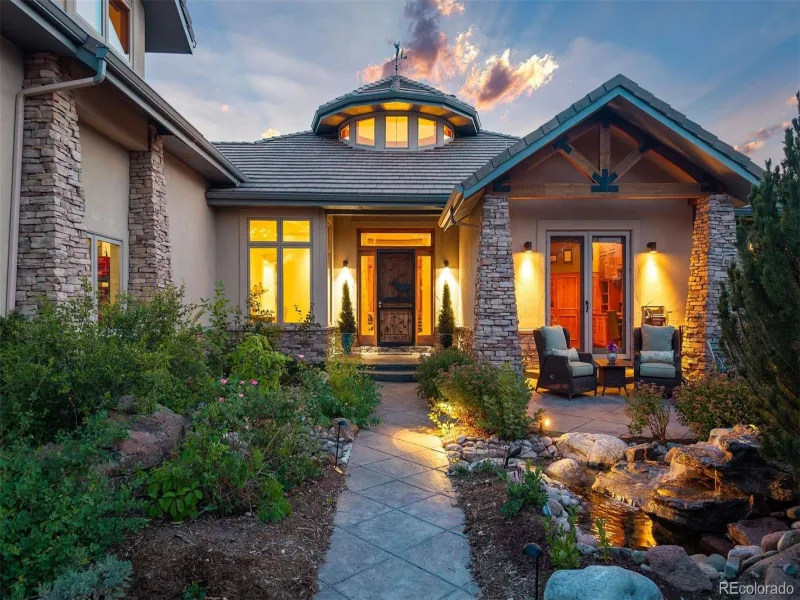
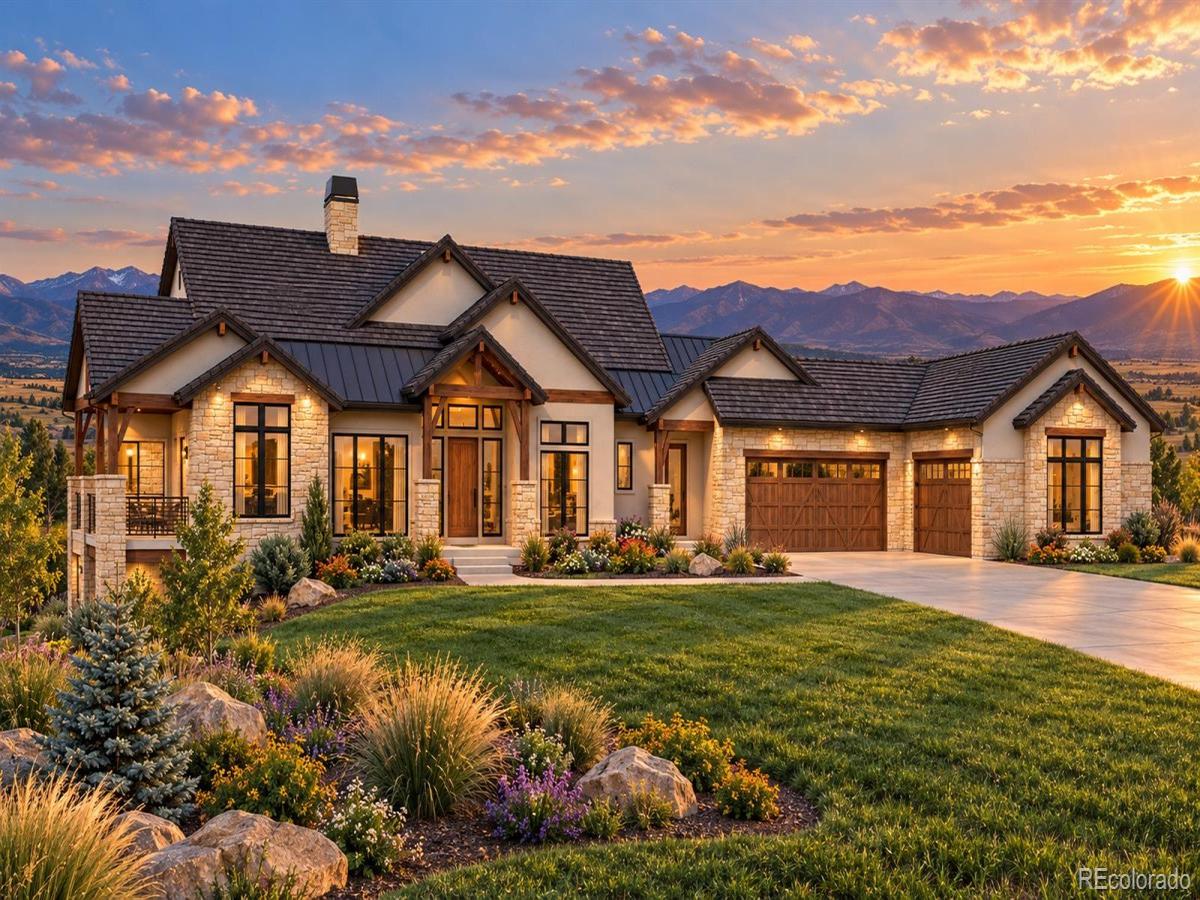
Brand-new custom estate by Northstar Custom Homes on 4.71 acres, one of the largest homesites in gated Cherokee Ridge Estates, with sweeping Front Range mountain views. Designed by Godden|Sudik Architects, this walk-out ranch offers 7,054 total square feet and 10,903 square feet under roof, with 5 bedrooms plus a study, 7 baths, 4 custom fireplaces and a 4.5-car garage, all beneath a durable tile roof. The main level centers on a great room with 16-foot vaulted ceilings and decorative beams, where a massive stacking glass wall opens fully to the covered rear deck and its outdoor fireplace. The chef’s kitchen has custom cabinetry, Sub-Zero, Wolf and Cove appliances, an oversized island, walk-in pantry and back kitchen, plus a covered grilling deck that frames the mountains. The owner’s retreat has its own fireplace, deck access, a spa bath with freestanding tub and steam shower, and his-and-hers walk-in closets. A main-floor guest suite with private deck, a vaulted study, and a mudroom with laundry complete the level. The walk-out lower level is built for entertaining: a home theater, a recreation room with fireplace, a bar with a wine wall, a game area, an exercise room, three more bedrooms with walk-in closets, a second laundry and three covered patios. Paved private roads, minutes to Highlands Ranch, C-470 and Daniels Park. Nearly five acres of privacy when nearby luxury communities offer a fraction of an acre.

Property Details
Price:
$3,199,950
MLS #:
3630502
Status:
Active
Beds:
5
Baths:
7
Type:
Single Family
Subtype:
Single Family Residence
Subdivision:
Cherokee Ridge Estates
Finished Sq Ft:
6,551
Lot Size:
205,168 sqft / 4.71 acres (approx)
Year Built:
2026
SecludedNewconstructionCommunity GatedCherokee Ridge EstatesDouglas Re-1SedaliaCastle RockCastle View
Interior
Appliances
Bar Fridge, Dishwasher, Disposal, Microwave, Range, Range Hood, Refrigerator, Sump Pump, Tankless Water Heater
Bathrooms
2 Full Bathrooms, 3 Three Quarter Bathrooms, 2 Half Bathrooms
Cooling
Central Air
Fireplaces Total
4
Flooring
Carpet, Tile, Wood
Heating
Forced Air, Natural Gas
Interior Features
Built-in Features, Eat-in Kitchen, Entrance Foyer, Five Piece Bath, High Ceilings, Kitchen Island, Pantry, Primary Suite, Quartz Counters, Smoke Free, Utility Sink, Vaulted Ceiling(s), Walk-In Closet(s), Wet Bar
Levels
One
Exterior
Association Amenities
Gated
Attached Garage YN
1
Construction Materials
Concrete, Frame, Stone, Stucco
Exterior Features
Barbecue, Gas Grill, Private Yard, Rain Gutters
Garage Spaces
4
Lot Features
Cul-De-Sac, Open Lot, Secluded
Patio And Porch Features
Covered, Deck, Front Porch
Roof
Concrete, Metal
View
Meadow, Mountain(s), Plains
Schools
School District:
Douglas RE-1
Elementary School:
Sedalia
Middle School:
Castle Rock
High School:
Castle View
Financial
HOA Fee
$650
HOA Fee Frequency
Annually
HOA Includes
Recycling, Snow Removal, Trash
Taxes
$16,754

Need more info?

Ask a Question

Ready to go see it?

Schedule a Showing

Similar Listings

broker reciprocity
MLS# 2811999broker reciprocity
5684 Amber Ridge Drive
Castle Pines, CO

$3,950,000

3.6 miles away

broker reciprocity
MLS# 5943597broker reciprocity
10845 Rainribbon Road
Highlands Ranch, CO

$3,850,000

2.0 miles away

broker reciprocity
MLS# 3443604broker reciprocity
1048 Vintage Place
Castle Rock, CO

$3,750,000

4.9 miles away

Share this Property

5237 Aspen Leaf Drive
Littleton, CO