Active

5502 S Moore Street, Littleton, CO, 80127

Add
MLS #REC9980360 image #0

5502 S Moore Street, Littleton, CO, 80127
5 Beds
4 Baths
2,838 SqFt
0.24 Acres

Listing Id

REC9980360
$715,000

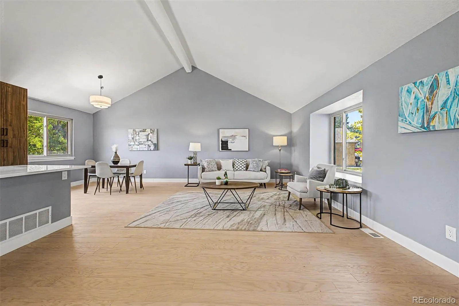
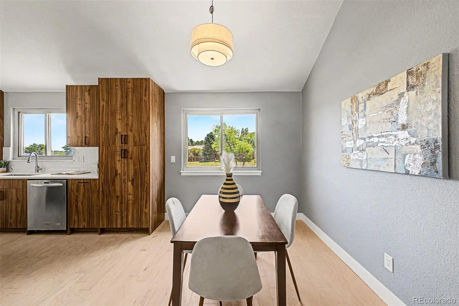
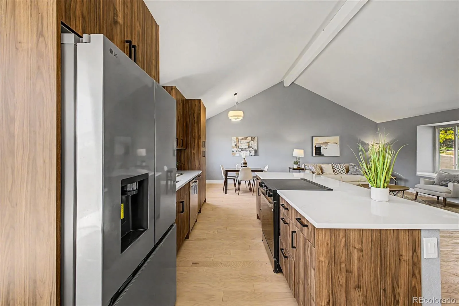
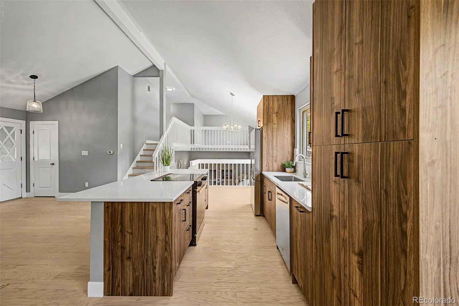
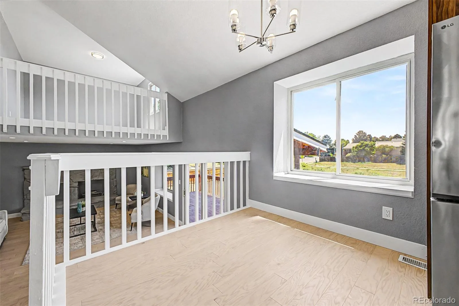
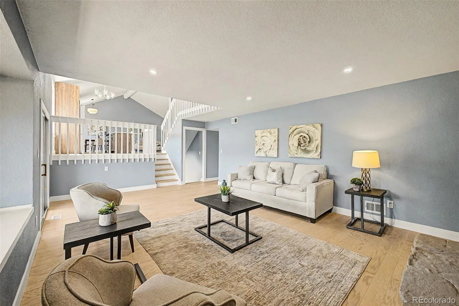
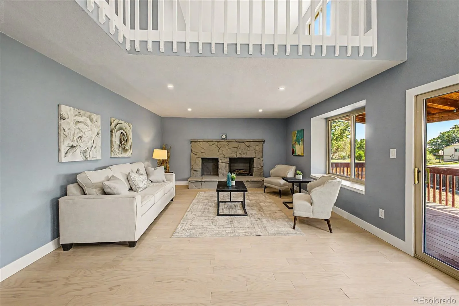
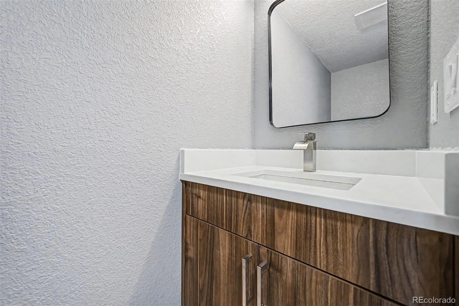
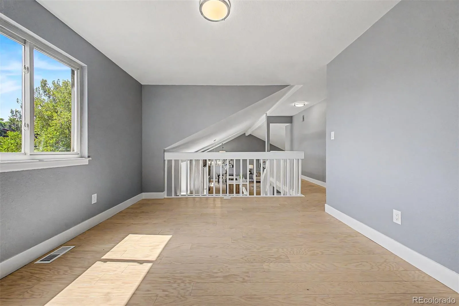
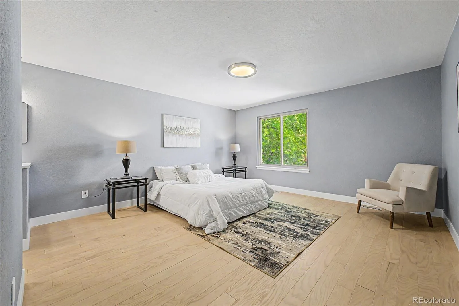
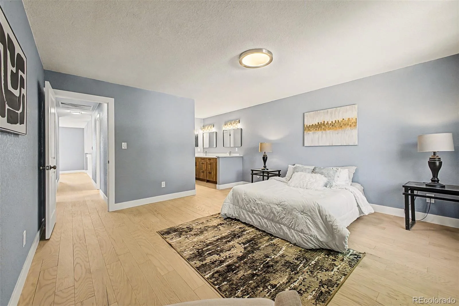
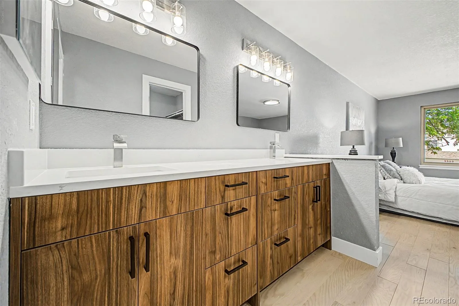
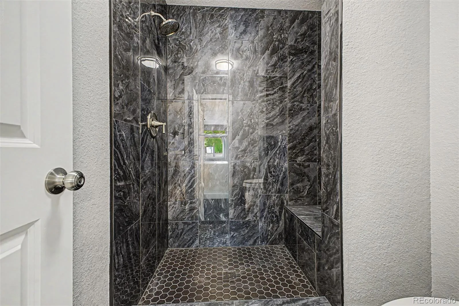
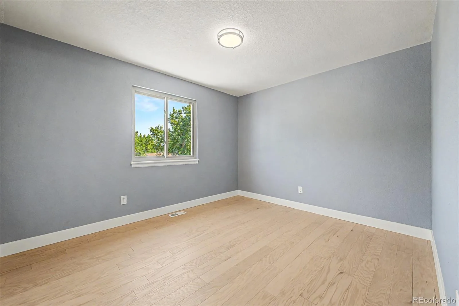
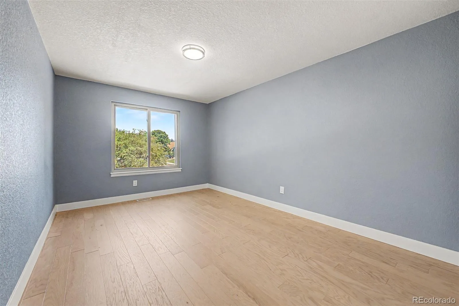
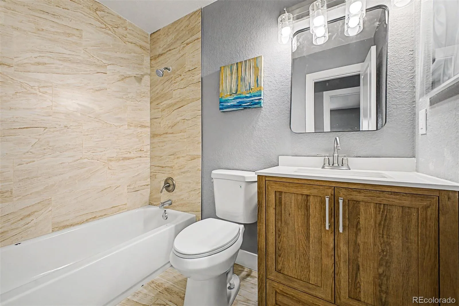
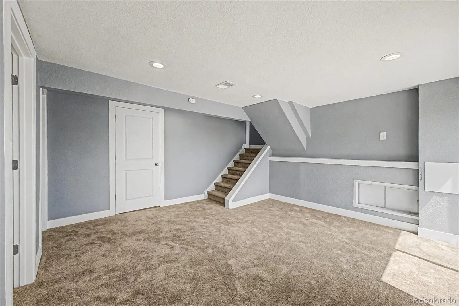
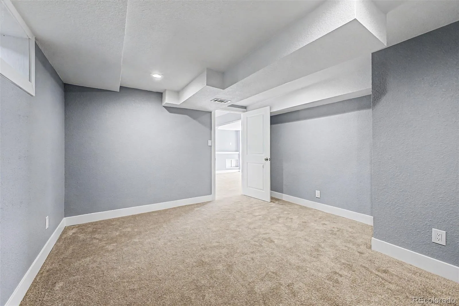
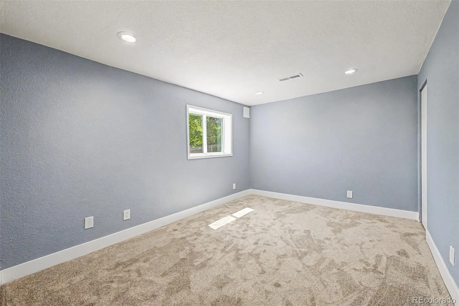
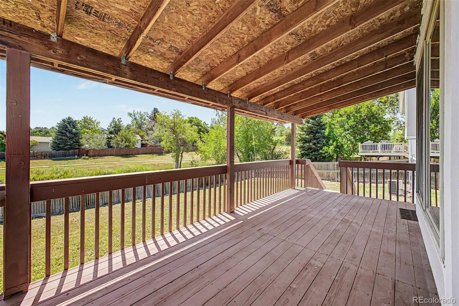
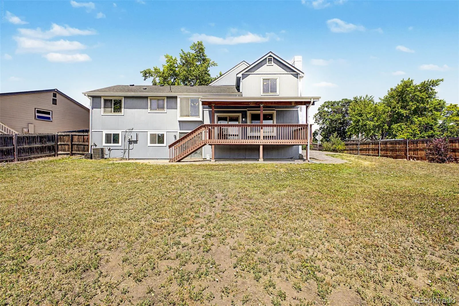
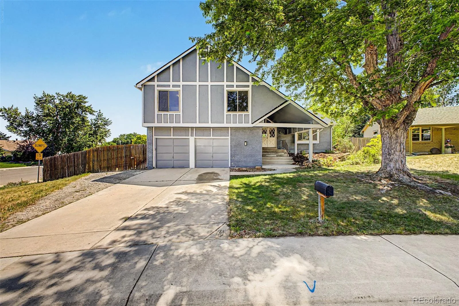
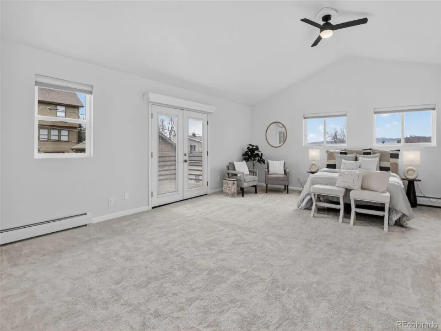
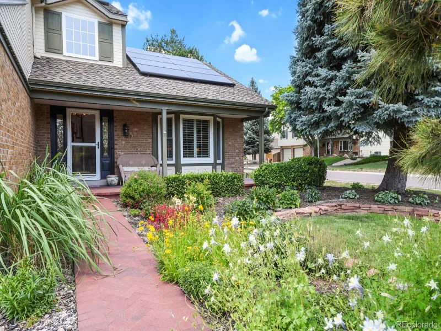
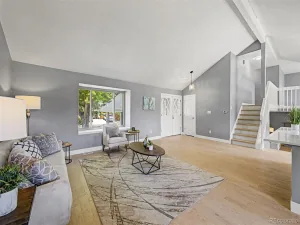
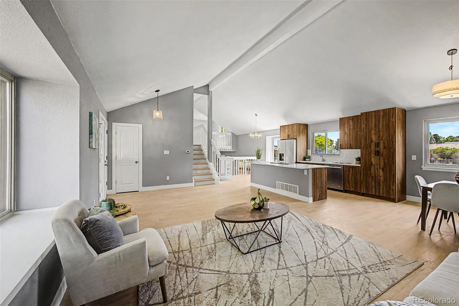
Looking for a new home? You’ve found it! This fabulous 5 bed, 3.5 bath tri-level residence sits on a premium corner lot & boasts charming curb appeal, amazing natural light, a large front yard, and a 2 car garage. Come inside to discover a spacious great room with soaring ceilings, wood-look flooring, modern light fixtures, and neutral palette throughout. The fabulous kitchen comes equipped with ample walnut cabinetry, quartz counters, subway tile backsplash, stainless steel appliances, and a rep island with a breakfast bar. Continue upstairs to find a quaint loft, ideal for a lounge or reading nook. The primary suite showcases a private bath with dual sinks and a step-in shower for added convenience. The lower level features a cozy family room with a wood-burning fireplace to keep you and your loved ones warm during the cold winter months. Don’t forget about the basement bonus room with new carpet, where you can spend a relaxing Sunday evening. Also including a large backyard with a lovely deck, this home is a dream come true! Act now before it’s gone!

Property Details
Price:
$715,000
MLS #:
REC9980360
Status:
Active
Beds:
5
Baths:
4
Type:
Single Family
Structure:
House
Subdivision:
Foothill Green Flg 2
Finished Sq Ft:
2,838
Total Sq Ft:
2,838
Lot Size:
10,629 sqft / 0.24 acres (approx)
Year Built:
1978
TraditionalFoothill Green Flg 2Jefferson County R-1WestridgeSummit RidgeDakota Ridge
Interior
Above Grade Finished Area
2201
Appliances
Dishwasher, Disposal, Microwave, Oven, Range, Refrigerator
Bathrooms
1 Full Bathroom, 2 Three Quarter Bathrooms, 1 Half Bathroom
Below Grade Finished Area
637
Cooling
Central Air
Fireplaces Total
1
Flooring
Carpet, Vinyl
Heating
Forced Air, Natural Gas
Interior Features
Built-in Features, Eat-in Kitchen, Jack & Jill Bathroom, Kitchen Island, Open Floorplan, Primary Suite, Quartz Counters, Smoke Free, Vaulted Ceiling(s)
Laundry Features
In Unit
Levels
Tri-Level
Main Level Bathrooms
1
Exterior
Architectural Style
Traditional
Attached Garage YN
1
Construction Materials
Frame, Stucco
Direction Faces
West
Exterior Features
Private Yard, Rain Gutters
Fencing
Full
Garage Spaces
2
Lot Features
Corner Lot
Parking Spots
2
Parking Total
2
Patio And Porch Features
Deck
Roof
Composition
Security Features
Smoke Detector(s)
Window Features
Double Pane Windows
Schools
School District:
Jefferson County R-1
Elementary School:
Westridge
Middle School:
Summit Ridge
High School:
Dakota Ridge
Financial
HOA Fee
$25
HOA Fee Frequency
Annually
HOA Name
Westridge Homeowners
HOA Phone
303-933-3899
Tax Year
2025
Taxes
$4,228

Need more info?

Ask a Question

Ready to go see it?

Schedule a Showing

Similar Listings

broker reciprocity
MLS# REC7345301broker reciprocity
8226 S Dover Street
Littleton, CO

$925,000

3.5 miles away

broker reciprocity
MLS# REC7589573broker reciprocity
9487 W Vandeventor Drive
Littleton, CO

$925,000

4.1 miles away

broker reciprocity
MLS# REC8546924broker reciprocity
5301 S Garland Way
Littleton, CO

$925,000

0.7 miles away

Share this Property

5502 S Moore Street
Littleton, CO