Active

5751 S Benton Circle, Littleton, CO, 80123
Add
MLS #REC8070629 image #0

5751 S Benton Circle, Littleton, CO, 80123
4 Beds
4 Baths
4,779 SqFt
0.29 Acres

Listing Id

REC8070629
$1,385,000

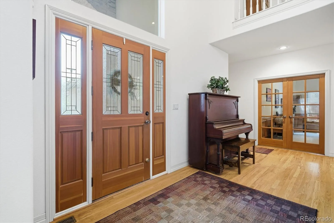
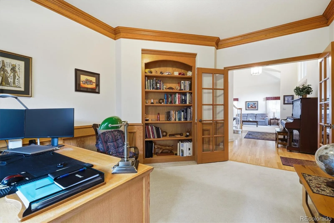
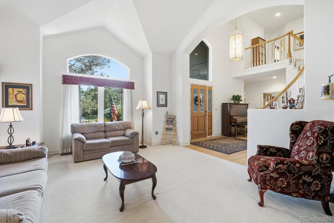
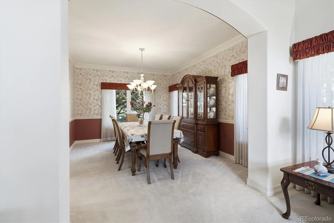
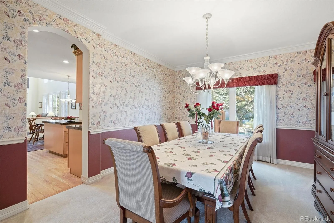
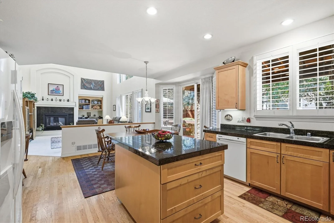
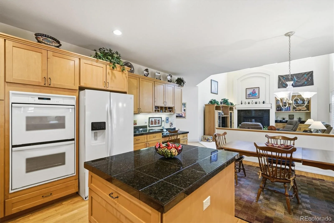
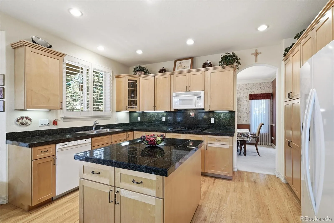
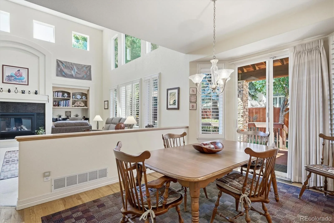
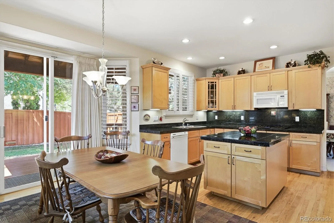
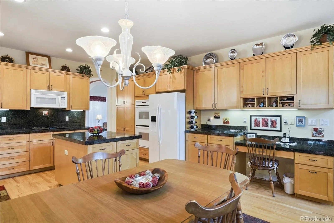
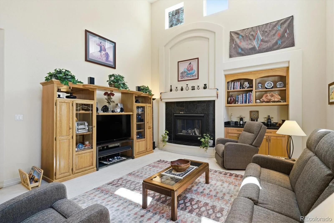
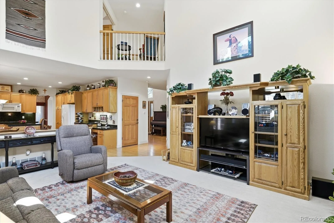
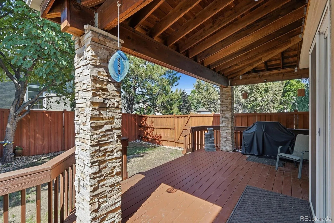
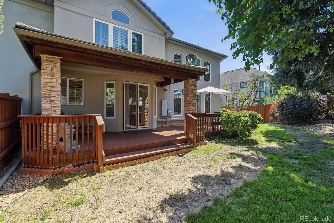
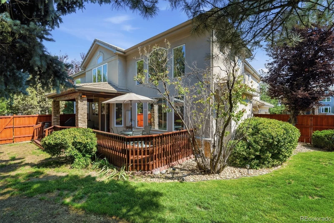
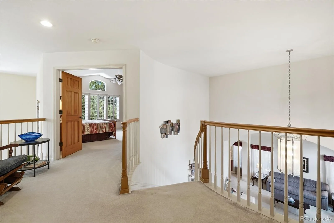
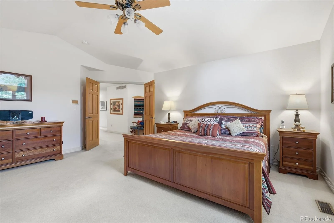
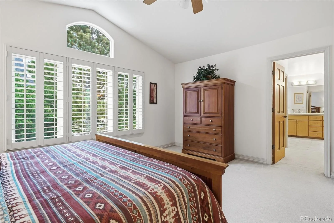
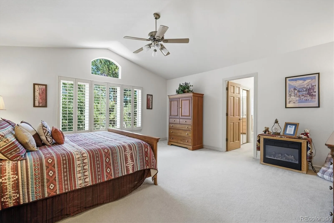
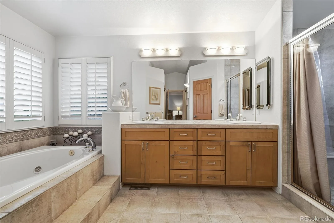
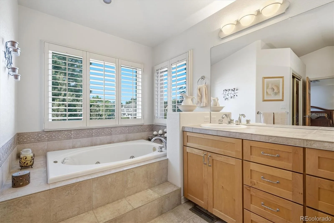
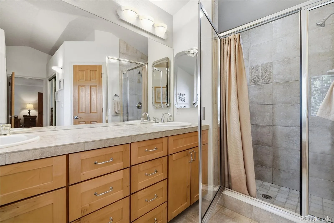
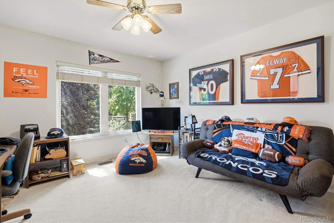
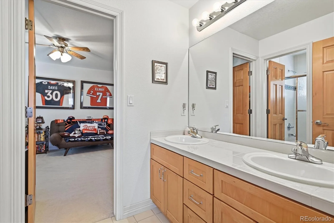
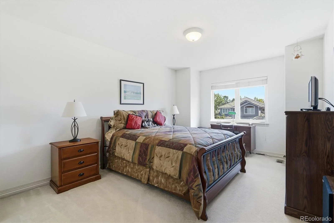
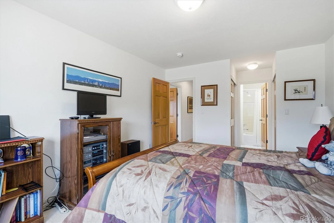
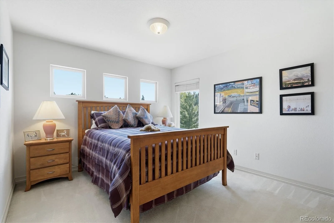
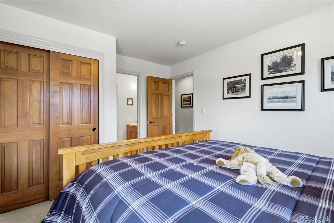
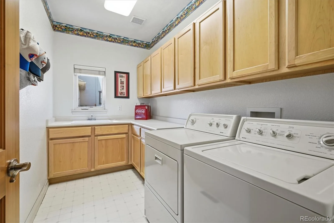
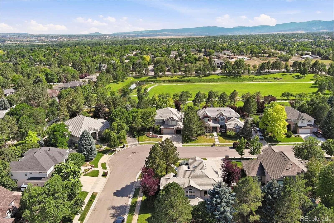
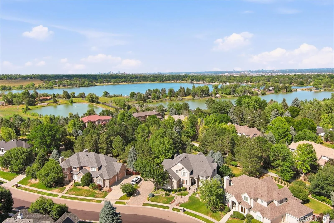
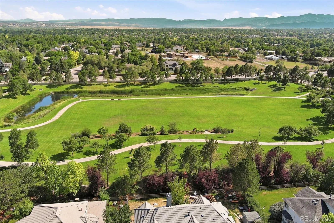
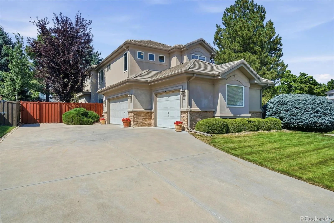
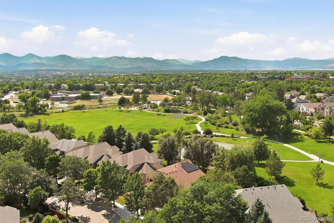
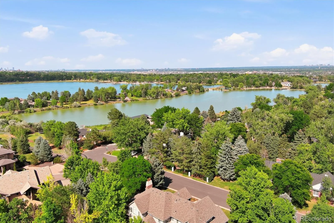
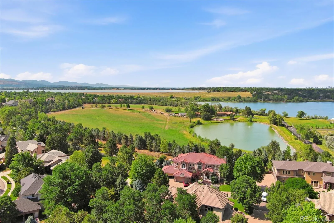
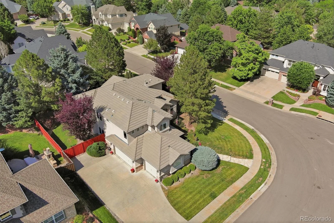
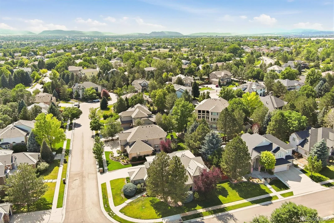
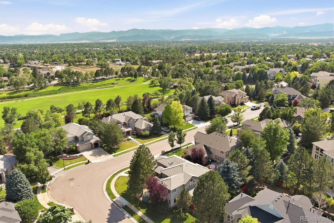
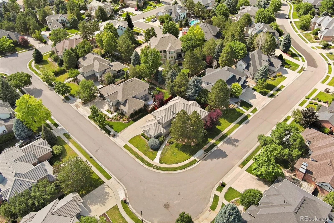
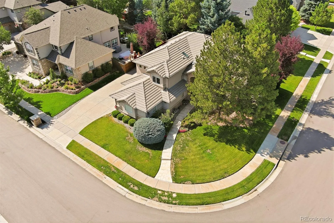
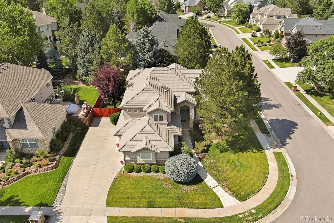
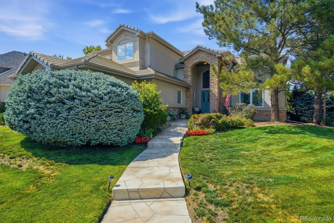
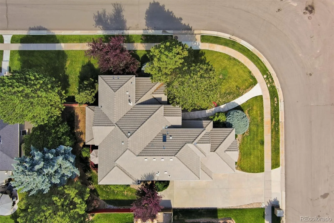
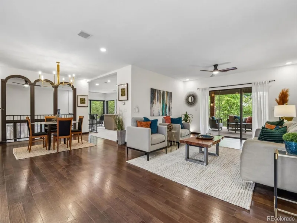
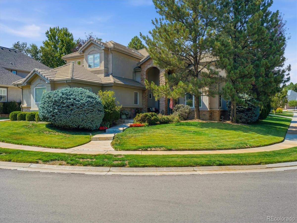
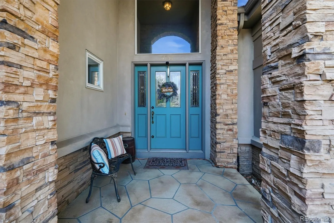
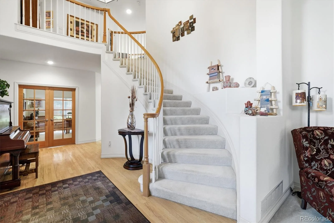
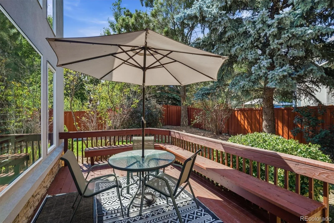
Welcome home to this exceptional custom home in one of Littleton’s premier neighborhoods. Offering over 4,700 total square feet, this functional floor plan features 4 bedrooms plus a main-floor office that can easily serve as a 5th bedroom. The spacious kitchen is designed for both everyday living and entertaining, featuring a large granite island, double ovens, a gas cooktop, and ample cabinet space. The main level also includes formal living and dining rooms, along with a generous family room. Upstairs, the primary suite offers a relaxing retreat with a luxurious bath featuring a soaking tub and dual vanities. Three additional bedrooms provide plenty of space, including one with its own private full bath. Additional highlights include a concrete tile roof, newer furnace, A/C, and water heater, plus Leaf Guard gutters and a newer fence. The recently rebuilt deck creates the perfect outdoor space to enjoy Colorado’s beautiful weather. This is a fantastic opportunity to personalize a quality custom home in a highly desirable location. Recent neighborhood sales include homes at $1.75M, $1.80M, and $2.15M. Grant Ranch is a premier Littleton neighborhood with awesome amenities, including a swimming pool, lake access, tennis courts and parks.

Property Details
Price:
$1,385,000
MLS #:
REC8070629
Status:
Active
Beds:
4
Baths:
4
Type:
Single Family
Structure:
House
Subdivision:
Grant Ranch
Finished Sq Ft:
3,081
Total Sq Ft:
4,779
Lot Size:
12,632 sqft / 0.29 acres (approx)
Year Built:
1998
TraditionalTennisGrant RanchJefferson County R-1Blue HeronSummit RidgeDakota Ridge
Interior
Above Grade Finished Area
3081
Appliances
Cooktop, Dishwasher, Disposal, Double Oven, Dryer, Microwave, Refrigerator, Washer
Bathrooms
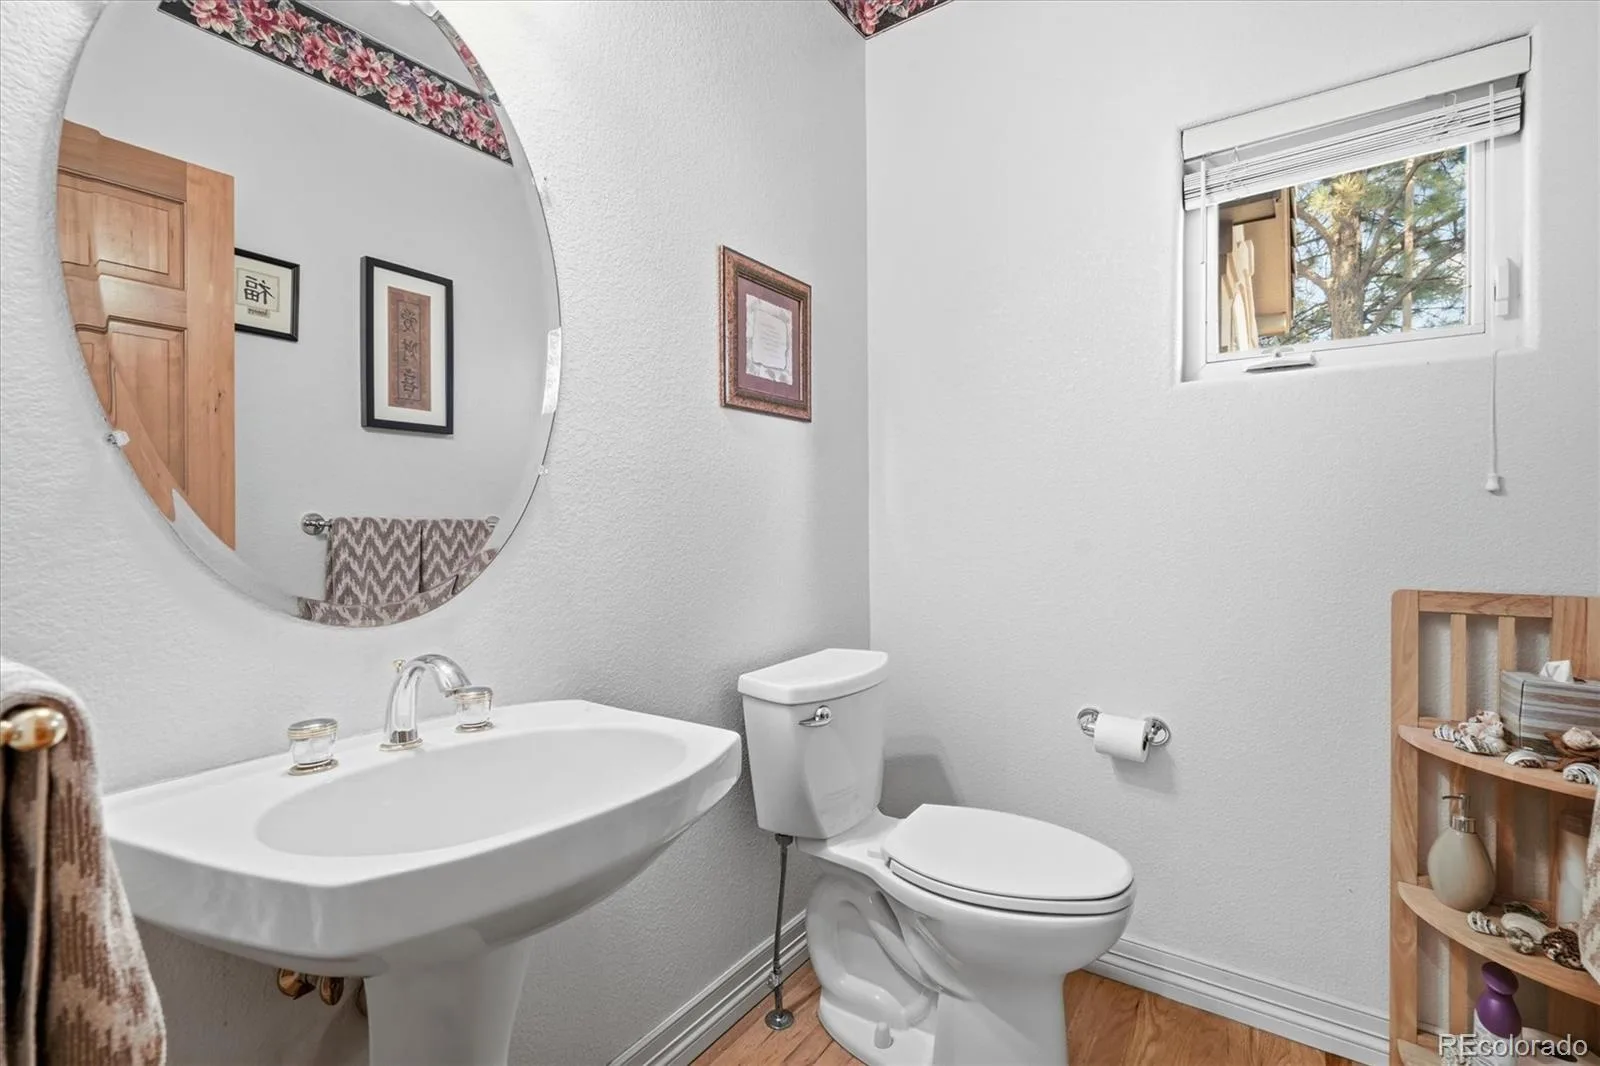
3 Full Bathrooms, 1 Half Bathroom
Below Grade Unfinished Area
1698
Cooling
Central Air
Fireplaces Total
1
Flooring
Carpet, Wood
Heating
Forced Air
Interior Features
Breakfast Bar, Built-in Features, Ceiling Fan(s), Eat-in Kitchen, Entrance Foyer, Five Piece Bath, Granite Counters, High Ceilings, Jack & Jill Bathroom, Kitchen Island, Smoke Free
Levels
Two
Main Level Bathrooms
1
Exterior
Architectural Style
Traditional
Association Amenities
Clubhouse, Pool, Tennis Court(s)
Attached Garage YN
1
Construction Materials
Frame, Stone, Stucco
Direction Faces
North
Fencing
Full
Garage Spaces
3
Parking Features
220 Volts
Parking Spots
3
Parking Total
3
Patio And Porch Features
Deck
Roof
Composition
Window Features
Window Coverings
Schools
School District:
Jefferson County R-1
Elementary School:
Blue Heron
Middle School:
Summit Ridge
High School:
Dakota Ridge
Financial
HOA Fee
$84
HOA Fee Frequency
Monthly
HOA Name
Grant Ranch
HOA Phone
303-420-4433
Tax Year
2025
Taxes
$9,902

Need more info?

Ask a Question

Ready to go see it?

Schedule a Showing

Similar Listings

broker reciprocity
MLS# REC6148730broker reciprocity
4665 S Sheridan Boulevard
Bow Mar, CO

$1,800,000

1.4 miles away

broker reciprocity
MLS# REC4514730broker reciprocity
7120 W Princeton Avenue
Denver, CO

$1,690,000

2.2 miles away

Share this Property

5751 S Benton Circle
Littleton, CO