Active

5764 S Depew Circle, Littleton, CO, 80123

Add
MLS #REC1994010 image #0MLS #REC1994010 image #1MLS #REC1994010 image #2MLS #REC1994010 image #3MLS #REC1994010 image #4MLS #REC1994010 image #5MLS #REC1994010 image #6MLS #REC1994010 image #7MLS #REC1994010 image #8MLS #REC1994010 image #9MLS #REC1994010 image #10MLS #REC1994010 image #11MLS #REC1994010 image #12MLS #REC1994010 image #13MLS #REC1994010 image #14MLS #REC1994010 image #15MLS #REC1994010 image #16MLS #REC1994010 image #17MLS #REC1994010 image #18MLS #REC1994010 image #19MLS #REC1994010 image #20MLS #REC1994010 image #21MLS #REC1994010 image #22MLS #REC1994010 image #23MLS #REC1994010 image #24MLS #REC1994010 image #25MLS #REC1994010 image #26MLS #REC1994010 image #27MLS #REC1994010 image #28MLS #REC1994010 image #29MLS #REC1994010 image #30MLS #REC1994010 image #31MLS #REC1994010 image #32MLS #REC1994010 image #33MLS #REC1994010 image #34MLS #REC1994010 image #35MLS #REC1994010 image #36MLS #REC1994010 image #37MLS #REC1994010 image #38MLS #REC1994010 image #39MLS #REC1994010 image #40MLS #REC1994010 image #41MLS #REC1994010 image #42MLS #REC1994010 image #43MLS #REC1994010 image #44MLS #REC1994010 image #45MLS #REC1994010 image #46MLS #REC1994010 image #47MLS #REC1994010 image #48MLS #REC1994010 image #49

5764 S Depew Circle, Littleton, CO, 80123

6 Beds
5 Baths
4,902 SqFt
0.3 Acres

Listing Id

REC1994010
$1,200,000

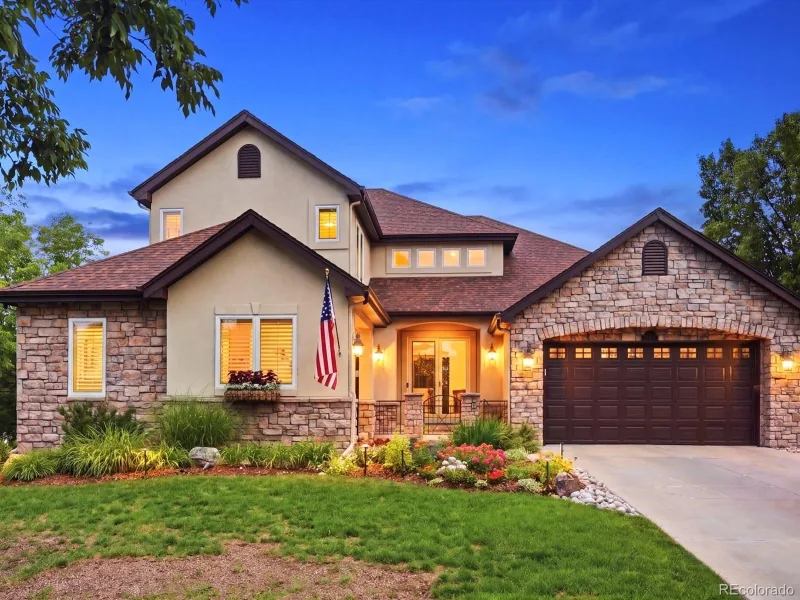
Set on the largest lot in Tapestry at Grant Ranch, this beautifully updated home offers exceptional space, versatility & an inviting connection to the outdoors. Directly across from a neighborhood park, the mature landscaping creates a peaceful setting with an ideal backdrop for everyday living. Step inside to soaring vaulted ceilings, fresh paint, new upper-level carpet & an updated grand staircase. The spacious living room features a dramatic fireplace wall & flows naturally into the heart of the remodeled kitchen. Updated in 2019, the kitchen showcases custom cabinetry, granite countertops with distinctive wave-edge detailing, premium JennAir appliances, a built-in refrigerator, double ovens & a dedicated coffee station. Nearby, a main-level bedroom/office & remodeled 3/4 bath provide flexibility for guests or a home office. Upstairs, the primary suite offers a private retreat with a gas fireplace, generous sitting area framed by windows overlooking mature greenery, five-piece bath & two walk-in closets. Three additional bedrooms include an ensuite bedroom with 3/4 bath, while a hall bath with dual sinks serves the remaining bedrooms. The finished lower level expands the home’s versatility with a full secondary kitchen, dining area, recreation space, exercise area, private living quarters & a conforming bedroom ideal for guests, multigenerational living, entertaining or extended living space. Outside, enjoy a tiered deck with covered & uncovered areas, a dedicated hot tub platform and mature landscaping. A 3 car garage & storage shed provide abundant space for vehicles, recreational equipment & storage. Enjoy the Grant Ranch lifestyle with nearby access to Grant Ranch Village Center, community pool & amenities, Bowles Reservoir One & its lake access, parks, recreation & more. This exceptional home combines a premier lot, thoughtful updates, flexible living spaces & an unbeatable park-adjacent setting.

Property Details
Price:
$1,200,000
MLS #:
REC1994010
Status:
Active
Beds:
6
Baths:
5
Type:
Single Family
Structure:
House
Subdivision:
Grant Ranch
Finished Sq Ft:
4,593
Total Sq Ft:
4,902
Lot Size:
13,068 sqft / 0.30 acres (approx)
Year Built:
1998
TraditionalTennisGrant RanchJefferson County R-1Blue HeronSummit RidgeDakota RidgeMountain(s)
Interior
Above Grade Finished Area
3151
Appliances
Convection Oven, Cooktop, Dishwasher, Disposal, Double Oven, Dryer, Microwave, Range, Range Hood, Refrigerator, Trash Compactor, Washer
Bathrooms
2 Full Bathrooms, 3 Three Quarter Bathrooms
Below Grade Finished Area
1442
Below Grade Unfinished Area
309
Cooling
Attic Fan, Central Air
Fireplaces Total
2
Flooring
Carpet, Stone, Tile, Wood
Heating
Forced Air, Natural Gas
Interior Features
Breakfast Bar, Ceiling Fan(s), Eat-in Kitchen, Entrance Foyer, Five Piece Bath, Granite Counters, Kitchen Island, Primary Suite, Smoke Free, Sound System, Stone Counters, Vaulted Ceiling(s), Walk-In Closet(s), Wired for Data
Laundry Features
Sink, In Unit
Levels
Two
Main Level Bathrooms
1
Main Level Bedrooms
1
Exterior
Architectural Style
Traditional
Association Amenities
Clubhouse, Pool, Tennis Court(s)
Attached Garage YN
1
Construction Materials
Brick, Frame, Wood Siding
Direction Faces
Northwest
Exterior Features
Private Yard, Spa/Hot Tub, Water Feature
Fencing
Full
Garage Spaces
3
Lot Features
Corner Lot, Landscaped, Many Trees, Sprinklers In Front, Sprinklers In Rear
Parking Features
Concrete
Parking Spots
3
Parking Total
3
Patio And Porch Features
Covered, Deck, Front Porch, Patio
Roof
Composition
Security Features
Carbon Monoxide Detector(s), Smoke Detector(s)
View
Mountain(s)
Window Features
Bay Window(s), Double Pane Windows, Egress Windows
Schools
School District:
Jefferson County R-1
Elementary School:
Blue Heron
Middle School:
Summit Ridge
High School:
Dakota Ridge
Financial
HOA Fee
$84
HOA Fee Frequency
Monthly
HOA Name
Grant Ranch
HOA Phone
303-420-4433
Tax Year
2025
Taxes
$9,175

Need more info?

Ask a Question

Ready to go see it?

Schedule a Showing

Similar Listings

broker reciprocity
MLS# REC7932016broker reciprocity
4352 S Bannock Street
Englewood, CO

$1,525,000

4.0 miles away

broker reciprocity
MLS# REC3960461broker reciprocity
6266 W Prentice Avenue
Littleton, CO

$1,500,000

0.6 miles away

broker reciprocity
MLS# REC3464769broker reciprocity
24 Wilder Lane
Littleton, CO

$1,500,000

1.3 miles away

Share this Property

5764 S Depew Circle
Littleton, CO