Active

9830 Eliza Court, Littleton, CO, 80126
Add
MLS #REC2195485 image #0MLS #REC2195485 image #1MLS #REC2195485 image #2MLS #REC2195485 image #3MLS #REC2195485 image #4MLS #REC2195485 image #5MLS #REC2195485 image #6MLS #REC2195485 image #7MLS #REC2195485 image #8MLS #REC2195485 image #9MLS #REC2195485 image #10MLS #REC2195485 image #11MLS #REC2195485 image #12MLS #REC2195485 image #13MLS #REC2195485 image #14MLS #REC2195485 image #15MLS #REC2195485 image #16MLS #REC2195485 image #17MLS #REC2195485 image #18MLS #REC2195485 image #19MLS #REC2195485 image #20MLS #REC2195485 image #21MLS #REC2195485 image #22MLS #REC2195485 image #23MLS #REC2195485 image #24MLS #REC2195485 image #25MLS #REC2195485 image #26MLS #REC2195485 image #27MLS #REC2195485 image #28MLS #REC2195485 image #29MLS #REC2195485 image #30MLS #REC2195485 image #31MLS #REC2195485 image #32MLS #REC2195485 image #33MLS #REC2195485 image #34MLS #REC2195485 image #35MLS #REC2195485 image #36MLS #REC2195485 image #37MLS #REC2195485 image #38MLS #REC2195485 image #39MLS #REC2195485 image #40MLS #REC2195485 image #41MLS #REC2195485 image #42MLS #REC2195485 image #43MLS #REC2195485 image #44MLS #REC2195485 image #45MLS #REC2195485 image #46

9830 Eliza Court, Littleton, CO, 80126
5 Beds
5 Baths
4,892 SqFt
0.45 Acres

Listing Id

REC2195485
$1,795,000

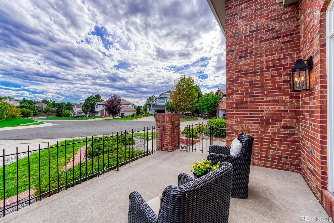
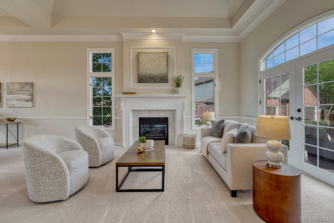
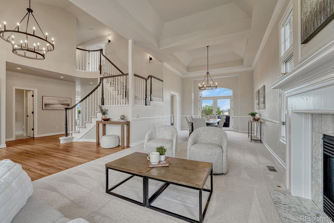
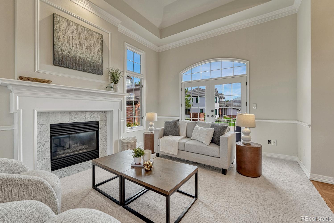
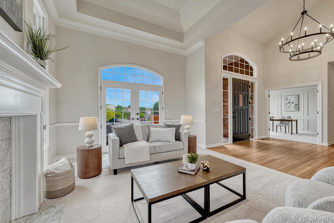
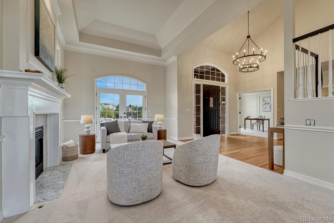
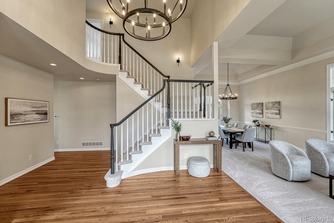
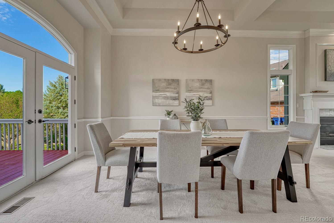
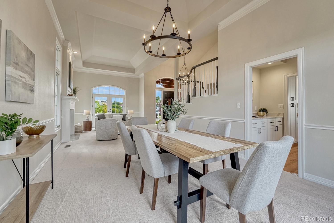
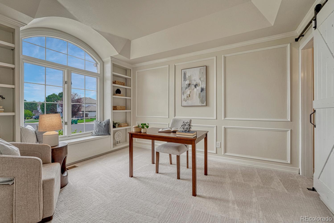
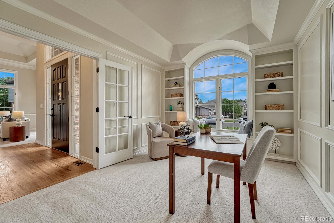
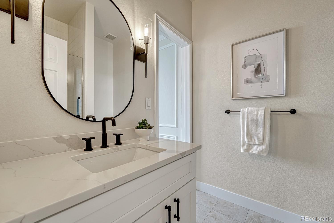
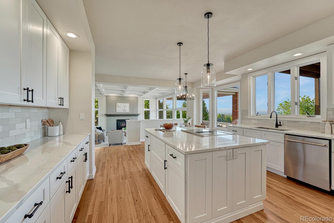
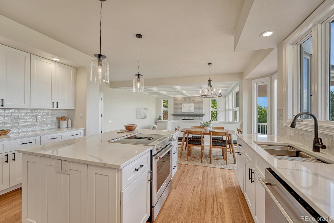
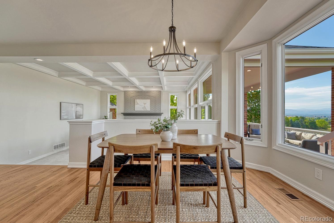
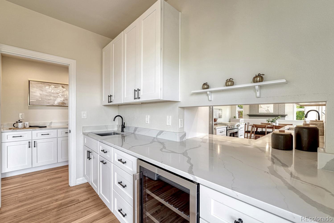
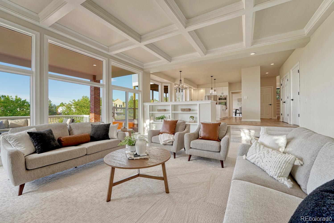
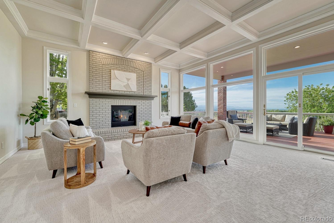
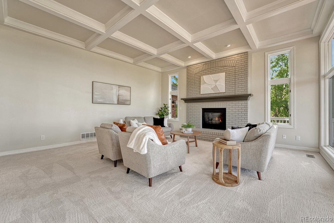
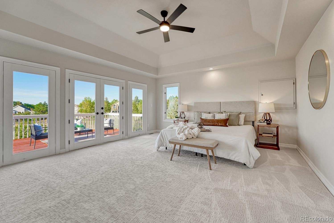
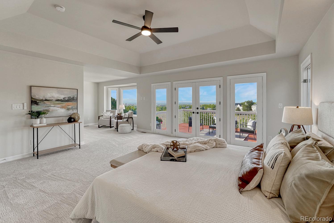
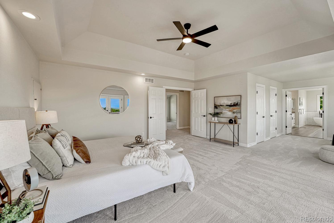
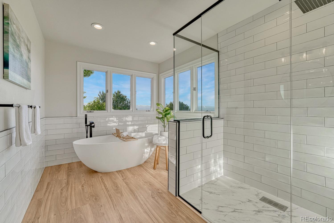
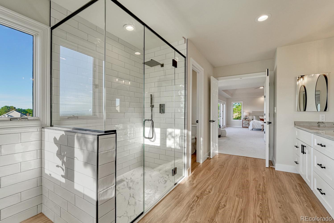
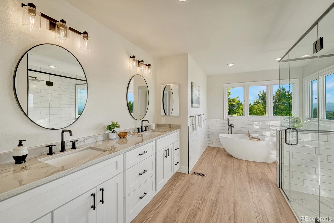
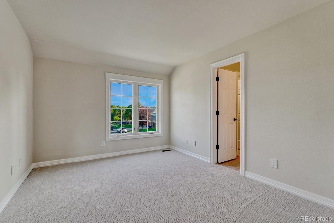
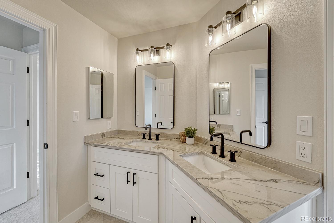
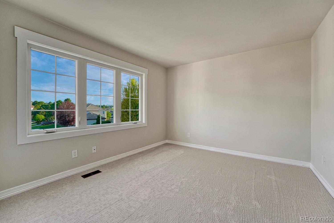
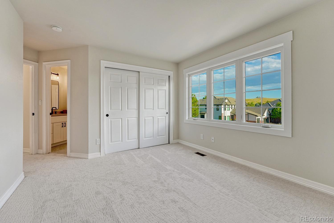
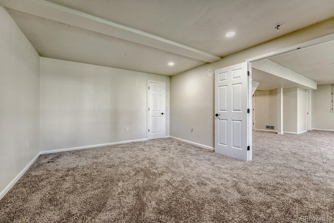
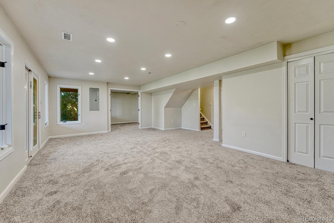
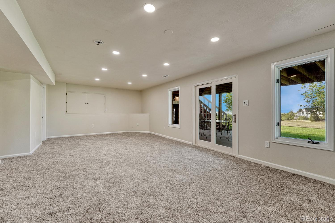
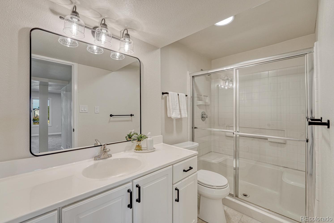
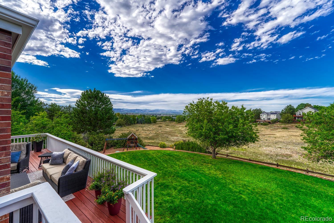
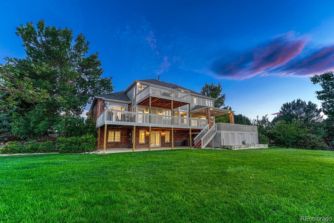
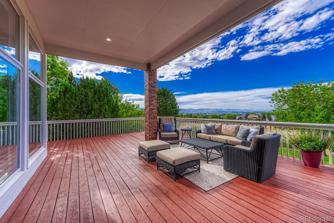
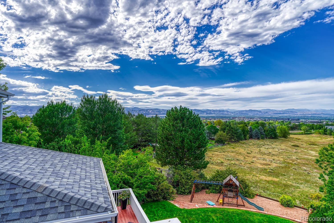
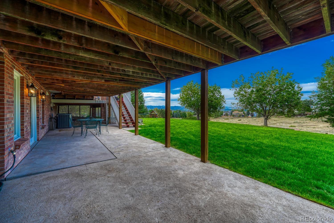
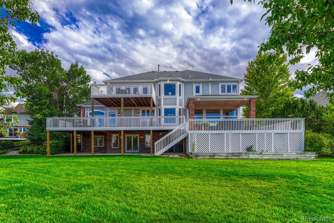
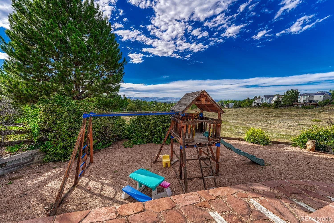
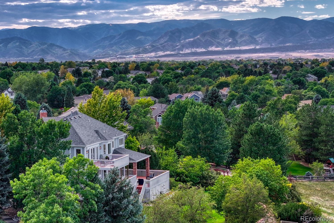
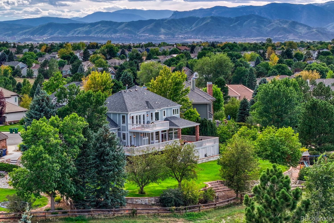
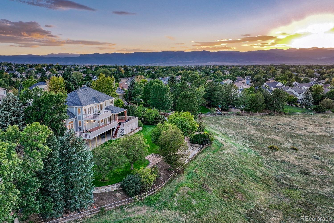
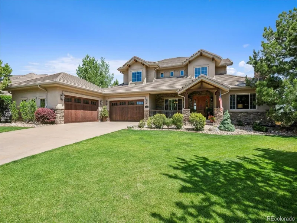
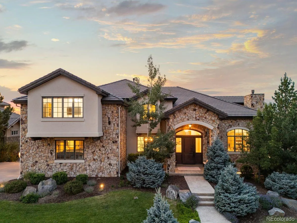
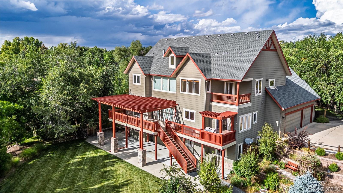
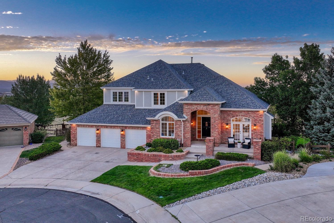
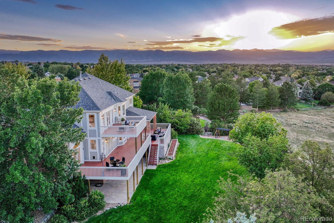
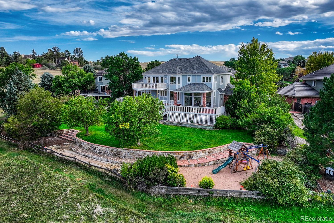
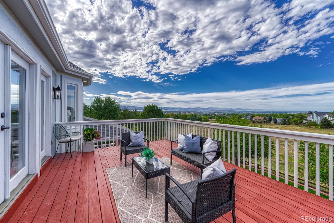
Sweeping Rocky Mountain vistas provide a breathtaking backdrop to this exceptional custom luxury residence, where sophisticated living meets the unparalleled beauty of Colorado’s iconic landscape. Welcome to the highly sought-after Mansion Hills community, where the sellers have invested over $275,000 in extensive renovations and enhancements, creating a truly move-in-ready home! Host elegant holiday gatherings in the formal dining room, then gather in the expansive kitchen featuring brand-new quartz countertops, an impressive center island, refreshed cabinetry, brand new KitchenAid appliances, and a convenient butler’s pantry. Guests will naturally gravitate to the inviting family room, where floor-to-ceiling windows capture sweeping mountain and city views, while the warmth of the brick fireplace creates an exceptional setting for memorable evenings. A convenient main-floor bedroom and 3/4 bath provides a private “grandma” suite. Expansive decks also showcase the exceptional views! The luxurious primary suite features new carpet and paint, a spacious walk-in closet, and French doors that open to a private 2nd-story deck showcasing breathtaking mountain views. The fully renovated ensuite primary bath features beautiful new tile and a contemporary glass-enclosed shower. Three additional upstairs bedrooms feature new carpet and paint, including one ensuite and one Jack-and-Jill bathroom, both beautifully renovated. The newly finished walk-out basement provides flexibility which is ideal for a media room, home theater or living space. The spacious backyard has a horseshoe pit with playground equipment. The basement has new carpet/paint, a 5th bedroom, and a ¾ bath with new tile/mirror. Your vehicles/recreational equipment sit in spacious 3-car garage! The Highlands Ranch community features four state-of-the-art recreation centers, miles of trails, and an abundance of planned activities. Private showing – 303-324-1281 or OPEN HOUSES on Sat, 9.12 or Sun, 9.13 from 11-2!

Property Details
Price:
$1,795,000
MLS #:
REC2195485
Status:
Active
Beds:
5
Baths:
5
Type:
Single Family
Structure:
House
Subdivision:
Highlands Ranch
Finished Sq Ft:
4,502
Total Sq Ft:
4,892
Lot Size:
19,733 sqft / 0.45 acres (approx)
Year Built:
1994
ContemporaryTennisHighlands RanchDouglas Re-1Bear CanyonMountain RidgeMountain Vista
Interior
Above Grade Finished Area
3432
Appliances
Cooktop, Dishwasher, Disposal, Microwave, Oven, Refrigerator
Bathrooms
1 Full Bathroom, 4 Three Quarter Bathrooms
Below Grade Finished Area
1070
Below Grade Unfinished Area
390
Cooling
Central Air
Fireplaces Total
2
Flooring
Carpet, Vinyl, Wood
Heating
Forced Air
Interior Features
Five Piece Bath, High Ceilings, In-Law Floorplan, Jack & Jill Bathroom, Kitchen Island, Primary Suite, Quartz Counters, Vaulted Ceiling(s), Walk-In Closet(s)
Levels
Two
Main Level Bathrooms
1
Exterior
Architectural Style
Contemporary
Association Amenities
Fitness Center, Playground, Tennis Court(s), Trail(s)
Attached Garage YN
1
Construction Materials
Frame
Direction Faces
West
Exterior Features
Balcony, Playground, Private Yard
Garage Spaces
3
Lot Features
Cul-De-Sac
Parking Spots
3
Parking Total
3
Patio And Porch Features
Covered, Deck, Front Porch, Patio
Roof
Wood
Security Features
Carbon Monoxide Detector(s), Smoke Detector(s)
View
Meadow, Mountain(s)
Window Features
Bay Window(s)
Schools
School District:
Douglas RE-1
Elementary School:
Bear Canyon
Middle School:
Mountain Ridge
High School:
Mountain Vista
Financial
HOA Fee
$38
HOA Fee Frequency
Monthly
HOA Includes
Road Maintenance
HOA Name
HRCA
HOA Phone
303-791-2500
Tax Year
2025
Taxes
$9,376
Need more info?

Ask a Question

Ready to go see it?

Schedule a Showing

Similar Listings

broker reciprocity
MLS# REC2495331broker reciprocity
5829 Amber Ridge Drive
Castle Pines, CO

$2,300,000

4.6 miles away

broker reciprocity
MLS# REC5297060broker reciprocity
5845 Amber Ridge Drive
Castle Pines, CO

$2,200,000

4.6 miles away

broker reciprocity
MLS# REC6719490broker reciprocity
1300 W Caley Avenue
Littleton, CO

$2,199,000

4.7 miles away

Share this Property

9830 Eliza Court
Littleton, CO