Active

4530 W Aberdeen Avenue, Littleton, CO, 80123
Add
MLS #REC3009873 image #0MLS #REC3009873 image #1MLS #REC3009873 image #2MLS #REC3009873 image #3MLS #REC3009873 image #4MLS #REC3009873 image #5MLS #REC3009873 image #6MLS #REC3009873 image #7MLS #REC3009873 image #8MLS #REC3009873 image #9MLS #REC3009873 image #10MLS #REC3009873 image #11MLS #REC3009873 image #12MLS #REC3009873 image #13MLS #REC3009873 image #14MLS #REC3009873 image #15MLS #REC3009873 image #16MLS #REC3009873 image #17MLS #REC3009873 image #18MLS #REC3009873 image #19MLS #REC3009873 image #20MLS #REC3009873 image #21MLS #REC3009873 image #22MLS #REC3009873 image #23MLS #REC3009873 image #24MLS #REC3009873 image #25MLS #REC3009873 image #26MLS #REC3009873 image #27MLS #REC3009873 image #28MLS #REC3009873 image #29MLS #REC3009873 image #30MLS #REC3009873 image #31MLS #REC3009873 image #32MLS #REC3009873 image #33MLS #REC3009873 image #34MLS #REC3009873 image #35MLS #REC3009873 image #36MLS #REC3009873 image #37MLS #REC3009873 image #38MLS #REC3009873 image #39MLS #REC3009873 image #40MLS #REC3009873 image #41MLS #REC3009873 image #42MLS #REC3009873 image #43MLS #REC3009873 image #44MLS #REC3009873 image #45MLS #REC3009873 image #46MLS #REC3009873 image #47MLS #REC3009873 image #48MLS #REC3009873 image #49

4530 W Aberdeen Avenue, Littleton, CO, 80123
5 Beds
5 Baths
5,544 SqFt
0.27 Acres

Listing Id

REC3009873
$1,450,000

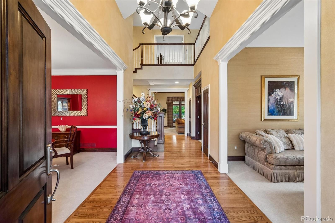
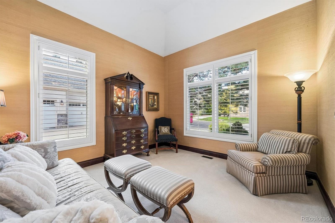
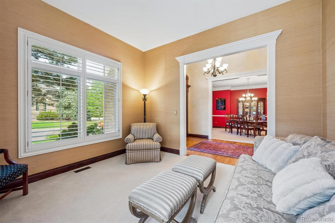
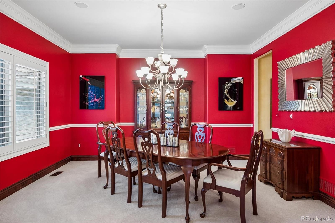
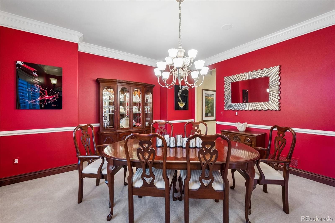
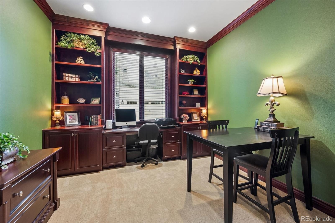
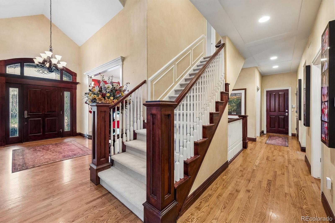
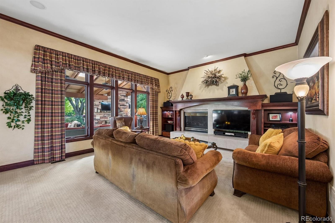
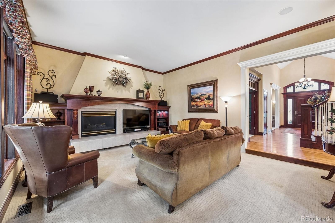
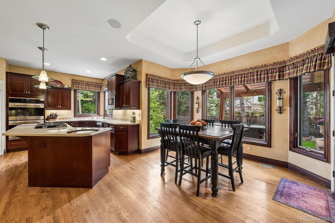
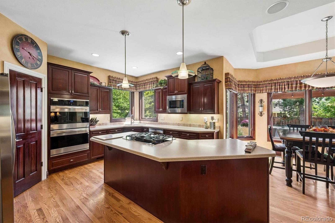
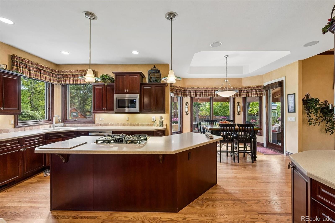
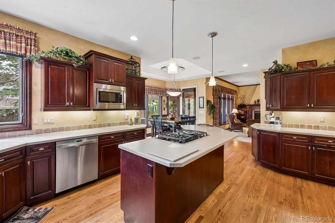
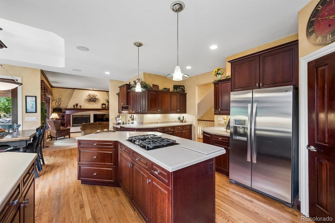
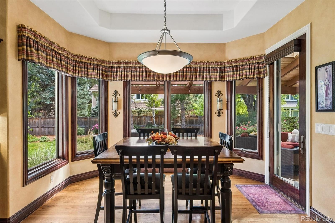
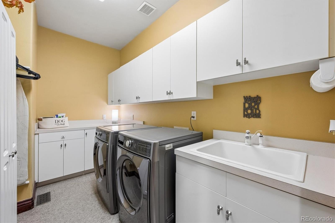
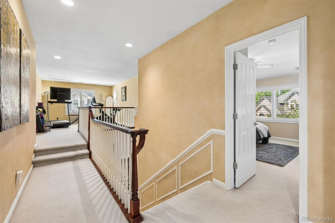
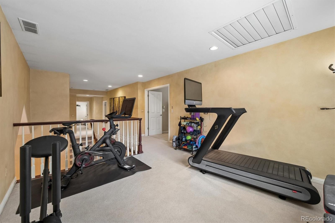
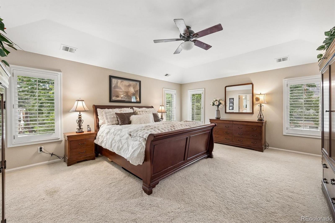
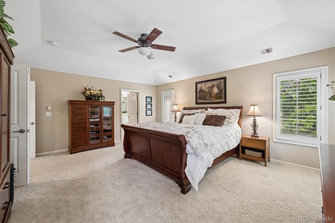
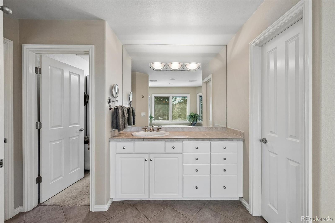
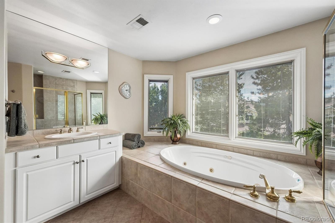
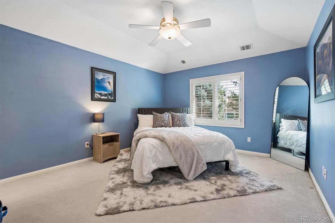
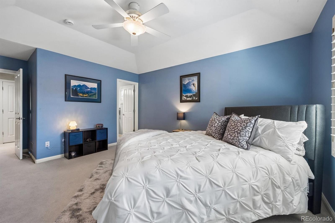
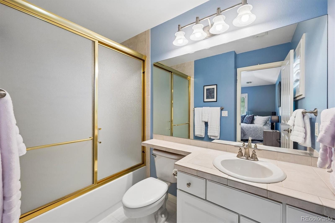
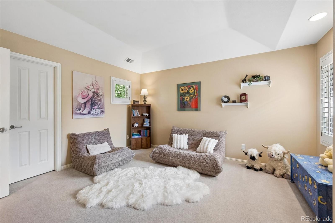
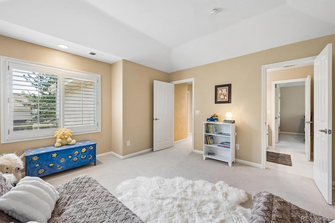
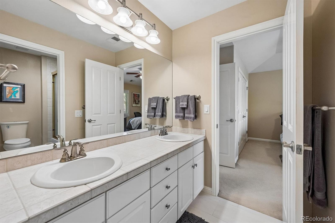
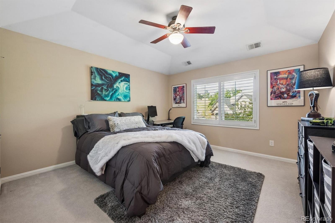
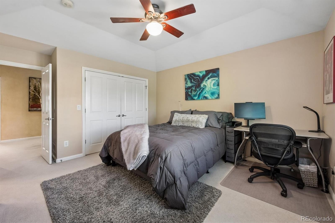
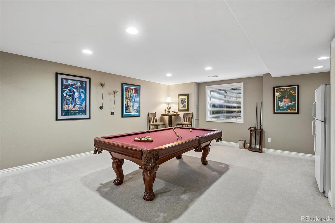
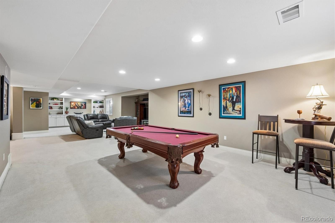
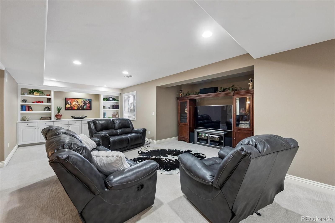
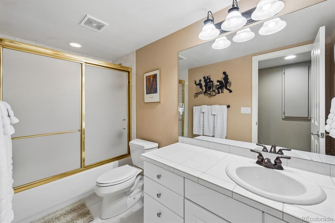
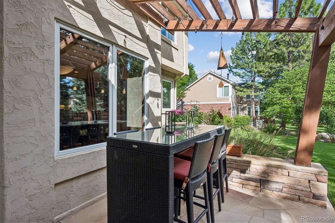
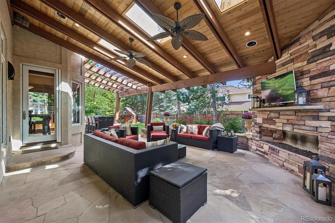
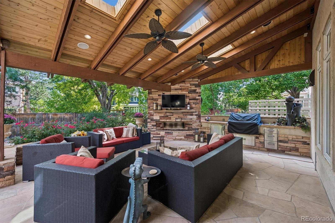
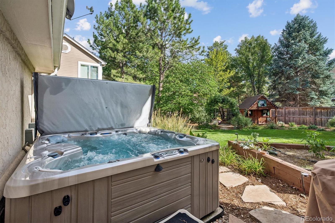
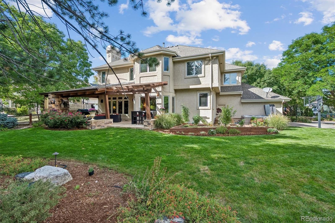
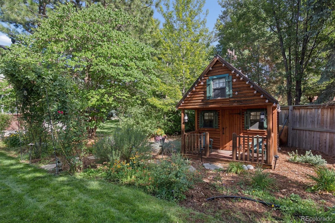
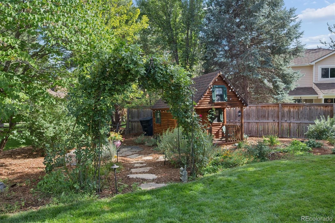
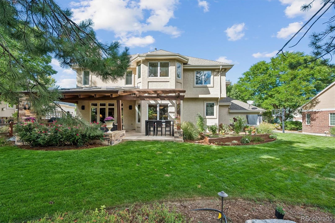
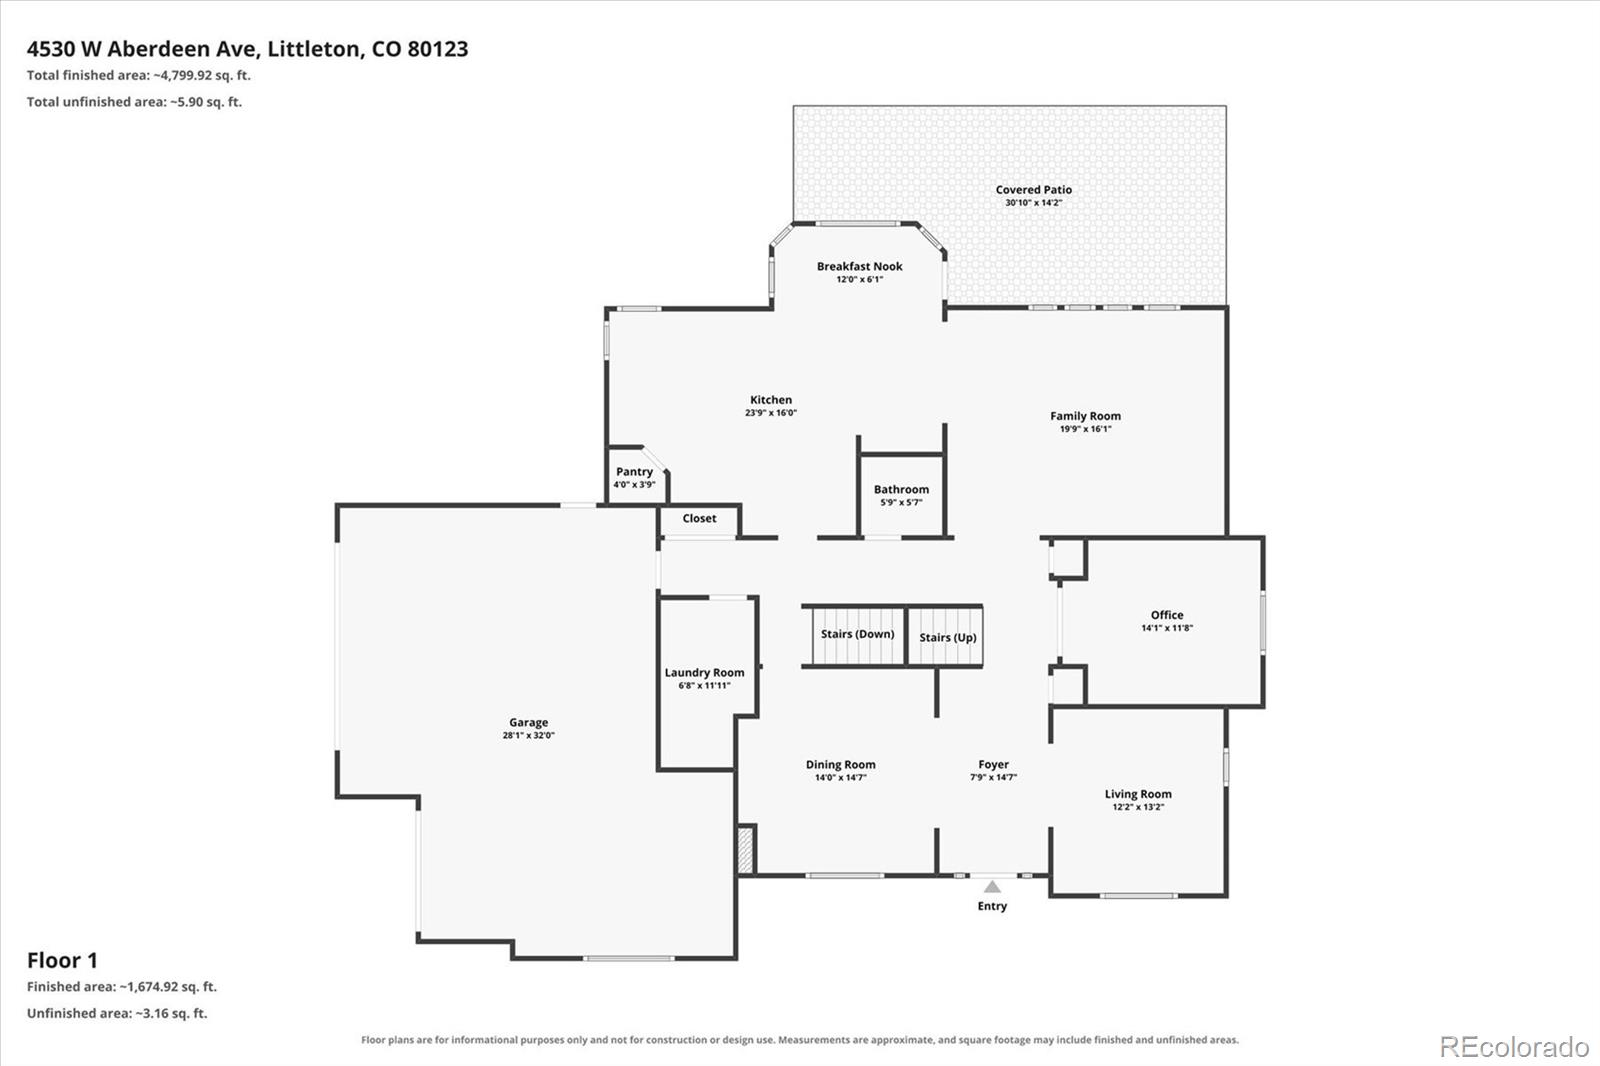
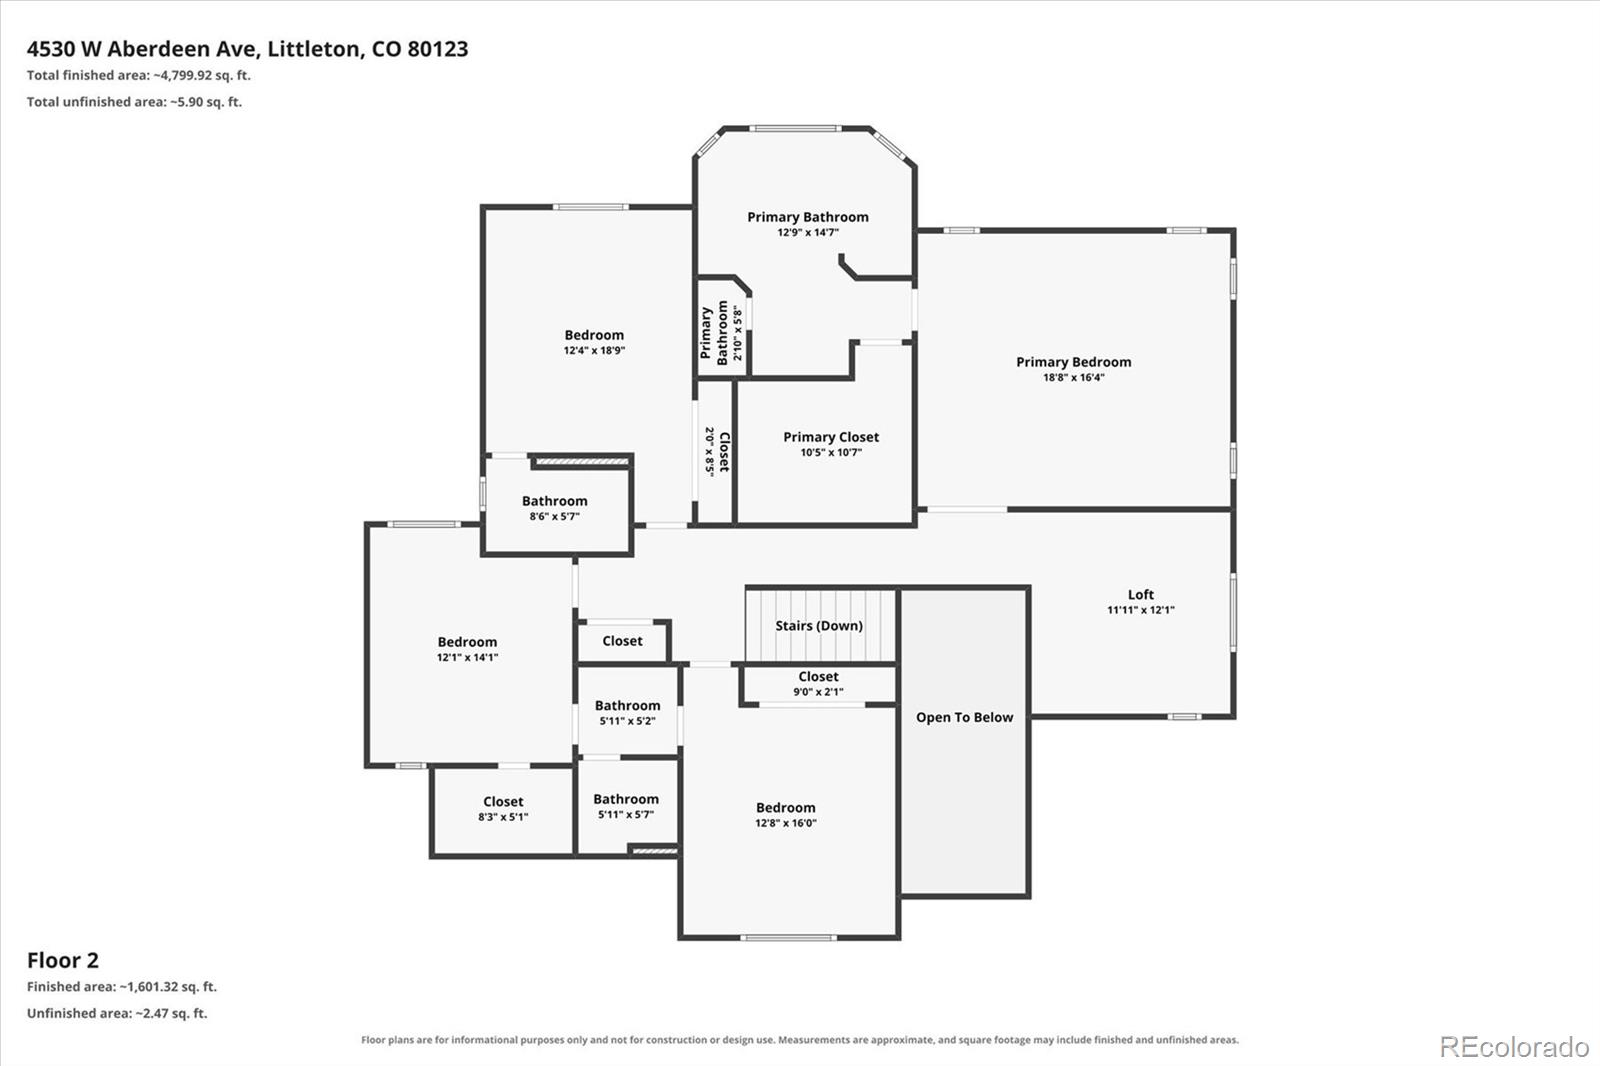
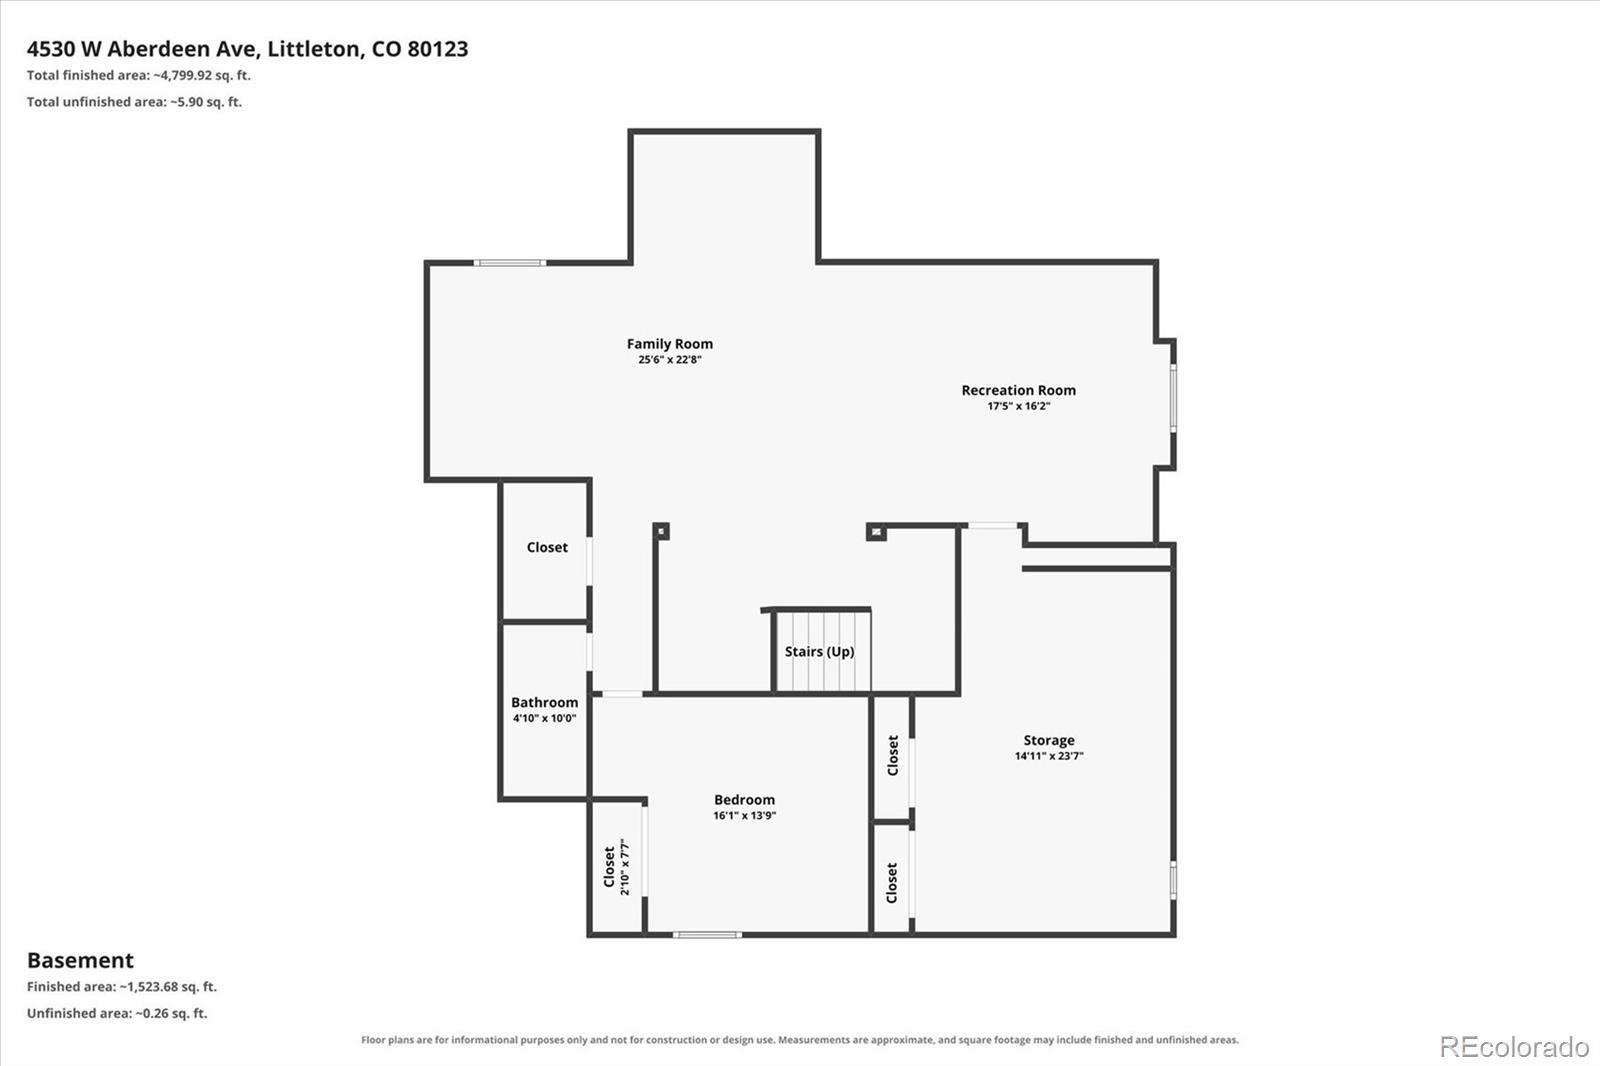
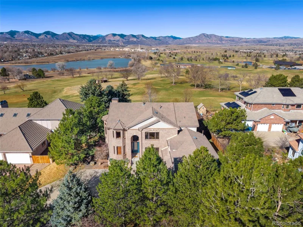
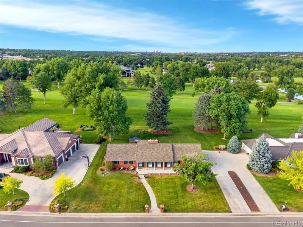
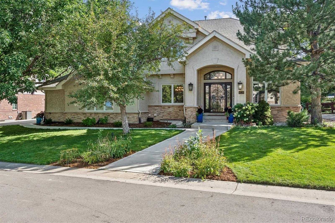
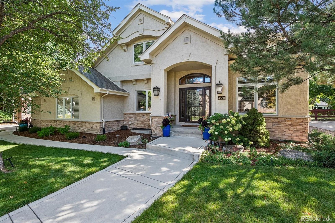
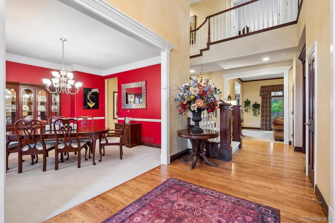
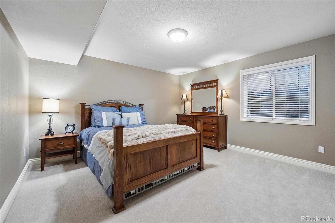
Rare Opportunity in Howarth Farms at Bell Flower Estates! Welcome to this beautiful 5-bedroom, 5-bath home in The Hamlet at Bell Flower Estates, where homes rarely become available! Offering spacious living areas, wonderful entertaining spaces and an exceptional backyard, this home has something for everyone. Step inside to a beautiful entryway flanked by a gracious sitting or piano room and a private home office featuring built-in bookshelves and cabinetry. The inviting family room is centered around a beautiful brick fireplace and flows seamlessly into the spacious eat-in kitchen. The kitchen offers a gas cooktop, double ovens, walk-in pantry, abundant cabinetry and plenty of room for gathering. An elegant formal dining room with a beautiful chandelier provides the perfect setting for holidays and special occasions. Upstairs, the spacious primary suite features a private 5-piece bath. A second bedroom enjoys its own en-suite full bath, while the third and fourth bedrooms share a convenient Jack-and-Jill bath. A versatile loft offers additional living space and would make a wonderful workout area, playroom, homework space or second family room. The finished basement is made for entertaining, with a bonus/rec room offering plenty of space for a pool table, game area or media space, along with built-in cabinetry. A comfortable 5th bedroom and full bath create an ideal private space for guests. The outdoor living areas are truly special. Relax or entertain year-round on the covered patio with its own fireplace and built-in grill, then enjoy meals beneath the additional pergola-covered dining area. The backyard also features a charming playhouse “cabin” and a grassy area with room to play and enjoy the outdoors. A 3-car side-entry garage completes this exceptional home.

Property Details
Price:
$1,450,000
MLS #:
REC3009873
Status:
Active
Beds:
5
Baths:
5
Type:
Single Family
Structure:
House
Subdivision:
Howarth Farm
Finished Sq Ft:
4,737
Total Sq Ft:
5,544
Lot Size:
11,892 sqft / 0.27 acres (approx)
Year Built:
1997
TraditionalHowarth FarmLittleton 6WilderGoddardHeritage
Interior
Above Grade Finished Area
3682
Appliances
Dishwasher, Disposal, Dryer, Oven, Range, Washer
Bathrooms
4 Full Bathrooms, 1 Half Bathroom
Below Grade Finished Area
1055
Below Grade Unfinished Area
807
Cooling
Central Air
Fireplaces Total
2
Flooring
Carpet, Tile, Wood
Heating
Forced Air
Interior Features
Breakfast Bar, Ceiling Fan(s), Eat-in Kitchen, Five Piece Bath, Jack & Jill Bathroom, Kitchen Island, Pantry, Primary Suite, Smoke Free, Synthetic Counters, Walk-In Closet(s)
Laundry Features
In Unit
Levels
Two
Main Level Bathrooms
1
Exterior
Architectural Style
Traditional
Attached Garage YN
1
Construction Materials
Frame, Stucco
Direction Faces
North
Exterior Features
Barbecue, Garden, Playground, Spa/Hot Tub
Garage Spaces
3
Lot Features
Level
Parking Features
Concrete, Dry Walled
Parking Spots
3
Parking Total
3
Patio And Porch Features
Covered, Front Porch, Patio
Roof
Composition
Security Features
Carbon Monoxide Detector(s), Smoke Detector(s)
Window Features
Double Pane Windows, Egress Windows, Window Coverings, Window Treatments
Schools
School District:
Littleton 6
Elementary School:
Wilder
Middle School:
Goddard
High School:
Heritage
Financial
HOA Fee
$400
HOA Fee Frequency
Quarterly
HOA Includes
Recycling, Trash
HOA Name
The Nabo Group
HOA Phone
866-365-6226
Tax Year
2025
Taxes
$9,440

Need more info?

Ask a Question

Ready to go see it?

Schedule a Showing

Similar Listings

broker reciprocity
MLS# REC8822859broker reciprocity
4081 S Allison Street
Denver, CO

$1,875,000

3.2 miles away

broker reciprocity
MLS# REC2683920broker reciprocity
6567 S Prince Street
Littleton, CO

$1,850,000

1.8 miles away

broker reciprocity
MLS# REC4374668broker reciprocity
19 Niblick Lane
Littleton, CO

$1,850,000

0.9 miles away

Share this Property

4530 W Aberdeen Avenue
Littleton, CO