Active

12 Willow Oak, Littleton, CO, 80127
Add
MLS #REC5926184 image #0MLS #REC5926184 image #1MLS #REC5926184 image #2MLS #REC5926184 image #3MLS #REC5926184 image #4MLS #REC5926184 image #5MLS #REC5926184 image #6MLS #REC5926184 image #7MLS #REC5926184 image #8MLS #REC5926184 image #9MLS #REC5926184 image #10MLS #REC5926184 image #11MLS #REC5926184 image #12MLS #REC5926184 image #13MLS #REC5926184 image #14MLS #REC5926184 image #15MLS #REC5926184 image #16MLS #REC5926184 image #17MLS #REC5926184 image #18MLS #REC5926184 image #19MLS #REC5926184 image #20MLS #REC5926184 image #21MLS #REC5926184 image #22MLS #REC5926184 image #23MLS #REC5926184 image #24MLS #REC5926184 image #25MLS #REC5926184 image #26MLS #REC5926184 image #27MLS #REC5926184 image #28MLS #REC5926184 image #29MLS #REC5926184 image #30MLS #REC5926184 image #31MLS #REC5926184 image #32MLS #REC5926184 image #33MLS #REC5926184 image #34MLS #REC5926184 image #35MLS #REC5926184 image #36MLS #REC5926184 image #37MLS #REC5926184 image #38MLS #REC5926184 image #39MLS #REC5926184 image #40MLS #REC5926184 image #41MLS #REC5926184 image #42MLS #REC5926184 image #43MLS #REC5926184 image #44MLS #REC5926184 image #45MLS #REC5926184 image #46MLS #REC5926184 image #47MLS #REC5926184 image #48MLS #REC5926184 image #49

12 Willow Oak, Littleton, CO, 80127
4 Beds
4 Baths
3,828 SqFt
0.18 Acres

Listing Id

REC5926184
$1,550,000

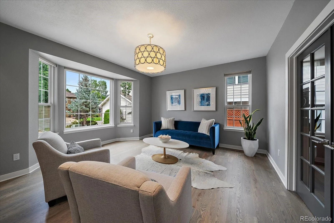
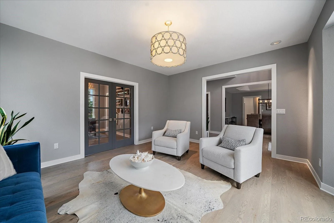
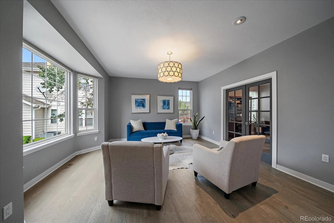
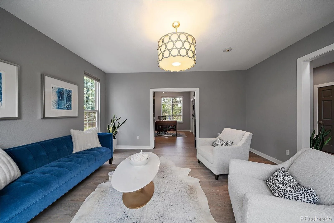
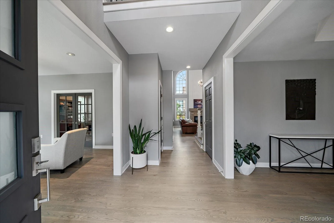
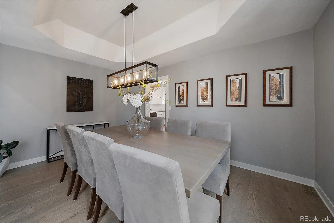
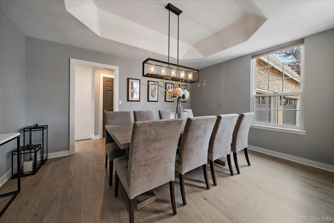
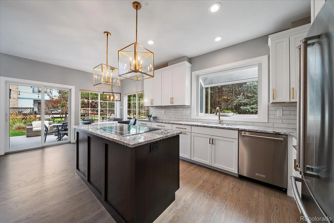
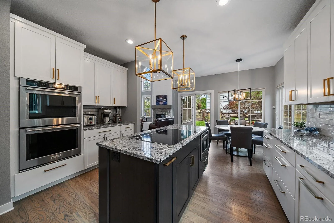
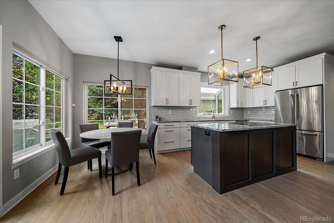
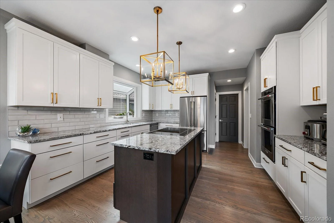
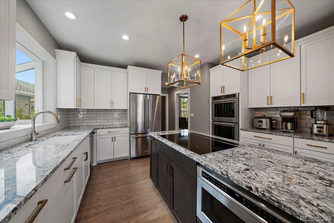
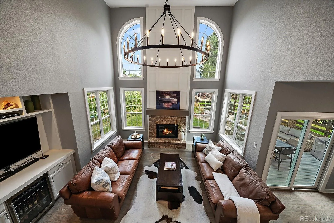
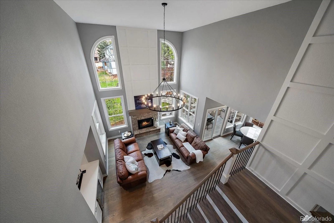
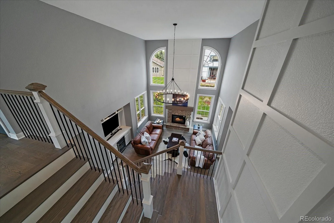
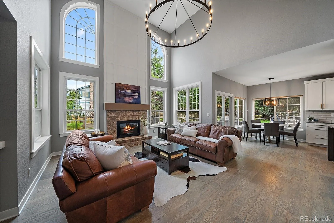
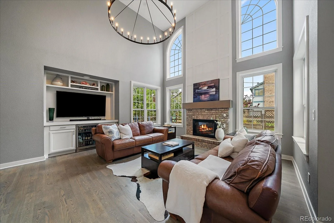
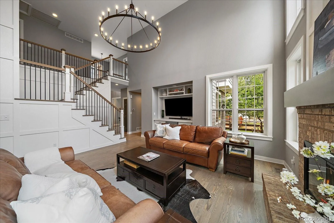
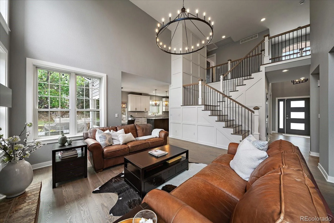
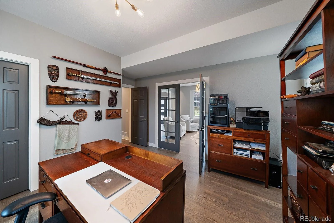
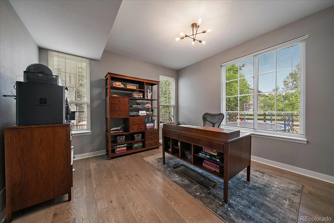
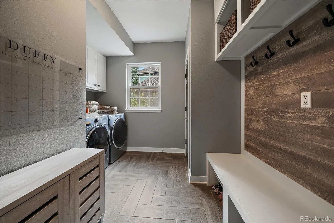
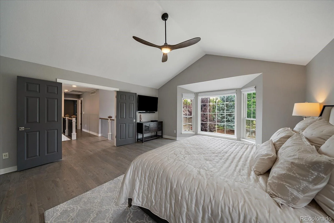
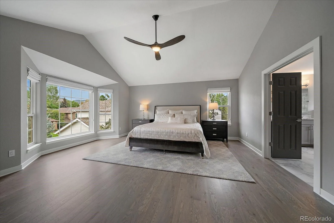
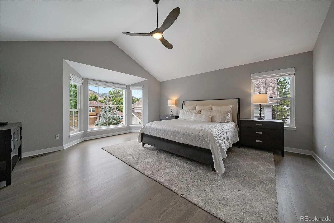
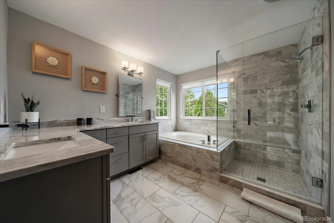
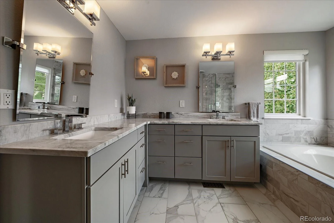
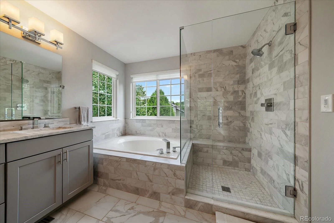
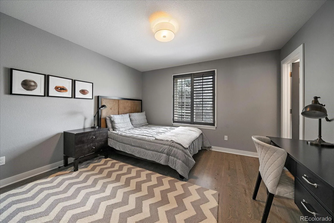
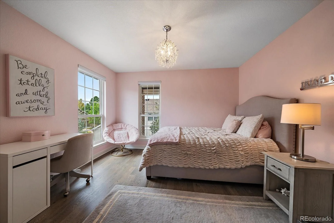
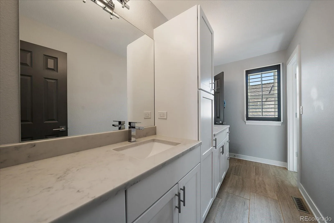
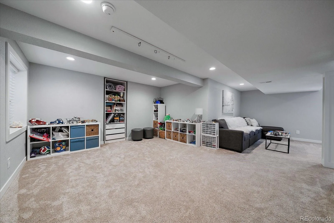
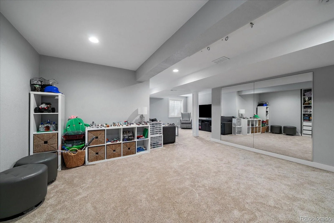
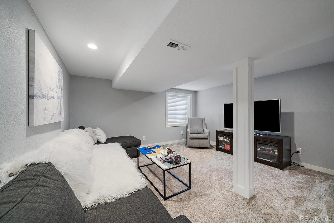
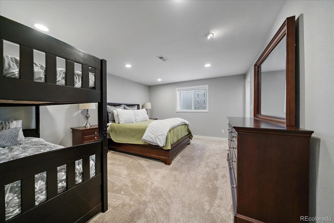
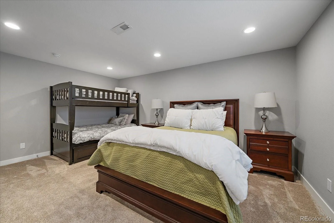
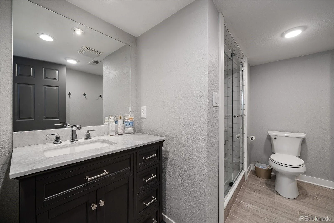
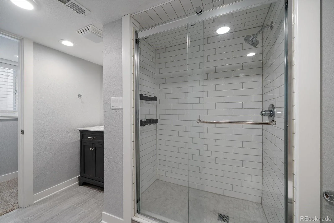
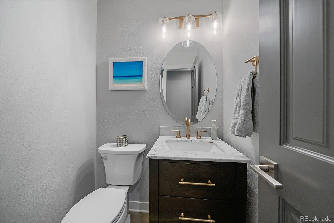
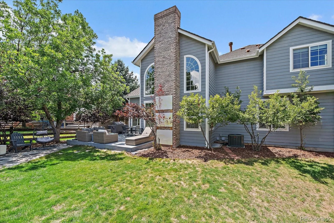
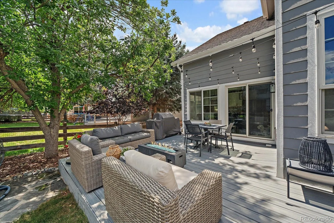
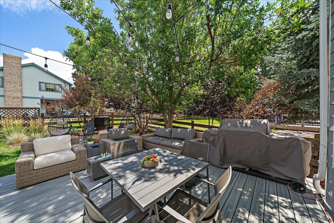
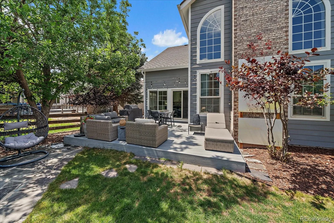
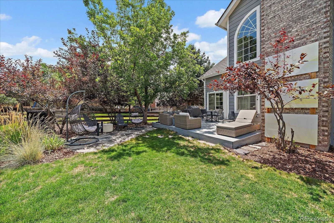
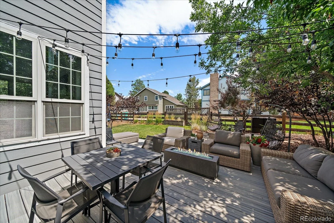
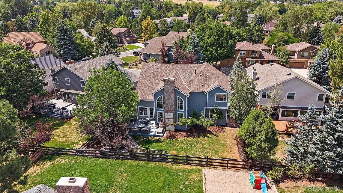
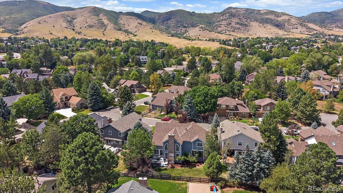
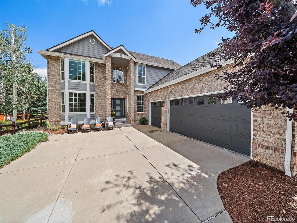
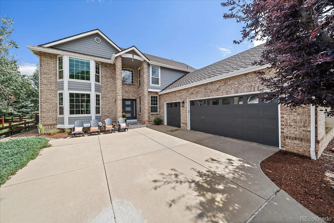
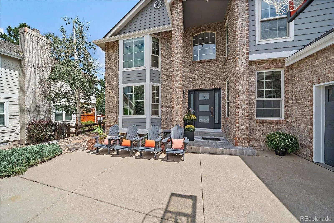
Set in the highly sought-after Ken Caryl Valley on a quiet cul-de-sac, this beautifully transformed home showcases an extensive renovation blending timeless design, modern functionality, and exceptional craftsmanship throughout. Step inside to rich hardwood floors that extend to the second floor, a sophisticated neutral palette, designer lighting, and extensive custom millwork. A striking redesigned staircase with iron balusters creates an impressive architectural focal point, while the dramatic two-story family room is the true heart of the home, featuring soaring ceilings, expansive windows, custom built-ins, and a beautiful fireplace. Abundant natural light fills the space and highlights the home’s details. Elegant formal living and dining rooms create inviting spaces for gathering and entertaining, complemented by a versatile main-level bedroom or a private home office. At the heart of the home, the gourmet kitchen combines timeless style with exceptional functionality, complete with a 5-burner Miele Induction cooktop, double convection wall ovens, a built-in microwave drawer, and pantry with ample storage. Upstairs, the spacious primary suite offers a custom walk-in closet and a beautiful bathroom with custom marble countertops. Two additional bedrooms share a sophisticated Jack-and-Jill bathroom. The finished basement offers an additional level of comfortable living with a spacious entertainment area, a private bedroom with closet, and a full bathroom, ideal for guest or extended family, Generous storage completes this versatile lower level. Step outside to a large patio, beautifully landscaped low maintenance backyard, 3-car attached garage with EV Charger and a big driveway. Additional Features: Updated Andersen Windows ~ Newer AC ~ Newer HVAC. This home is in the most desirable neighborhoods, exceptional community amenities, three community pools, tennis and pickleball courts, parks, open space, and residents enjoy access to miles of private trails

Property Details
Price:
$1,550,000
MLS #:
REC5926184
Status:
Active
Beds:
4
Baths:
4
Type:
Single Family
Structure:
House
Subdivision:
Ken Caryl
Finished Sq Ft:
2,662
Total Sq Ft:
3,828
Lot Size:
7,700 sqft / 0.18 acres (approx)
Year Built:
1991
TennisKen CarylJefferson County R-1BradfordBradfordChatfield
Interior
Above Grade Finished Area
2662
Bathrooms
3 Full Bathrooms, 1 Half Bathroom
Below Grade Unfinished Area
1166
Cooling
Central Air
Heating
Forced Air
Levels
Two
Main Level Bathrooms
1
Exterior
Association Amenities
Fitness Center, Garden Area, Park, Playground, Pool, Tennis Court(s), Trail(s)
Attached Garage YN
1
Construction Materials
Brick, Wood Siding
Garage Spaces
3
Lot Features
Cul-De-Sac
Parking Features
Concrete
Parking Spots
3
Parking Total
3
Roof
Shingle
Schools
School District:
Jefferson County R-1
Elementary School:
Bradford
Middle School:
Bradford
High School:
Chatfield
Financial
HOA Fee
$83
HOA Fee Frequency
Monthly
HOA Includes
Maintenance Grounds, Recycling, Trash
HOA Name
Ken Caryl
HOA Phone
3039791876
Tax Year
2025
Taxes
$7,203

Need more info?

Ask a Question

Ready to go see it?

Schedule a Showing

Similar Listings

broker reciprocity
MLS# REC8440777broker reciprocity
8 Silver Aspen
Littleton, CO

$1,995,000

0.2 miles away

broker reciprocity
MLS# REC7637695broker reciprocity
3 Mourning Dove Lane
Littleton, CO

$1,990,000

1.9 miles away

broker reciprocity
MLS# REC4983777broker reciprocity
9193 S Buffalo Drive
Littleton, CO

$1,975,000

1.9 miles away

Share this Property

12 Willow Oak
Littleton, CO