Active

4 Oakmont Lane, Littleton, CO, 80127
Add
MLS #REC4401645 image #0MLS #REC4401645 image #1MLS #REC4401645 image #2MLS #REC4401645 image #3MLS #REC4401645 image #4MLS #REC4401645 image #5MLS #REC4401645 image #6MLS #REC4401645 image #7MLS #REC4401645 image #8MLS #REC4401645 image #9MLS #REC4401645 image #10MLS #REC4401645 image #11MLS #REC4401645 image #12MLS #REC4401645 image #13MLS #REC4401645 image #14MLS #REC4401645 image #15MLS #REC4401645 image #16MLS #REC4401645 image #17MLS #REC4401645 image #18MLS #REC4401645 image #19MLS #REC4401645 image #20MLS #REC4401645 image #21MLS #REC4401645 image #22MLS #REC4401645 image #23MLS #REC4401645 image #24MLS #REC4401645 image #25MLS #REC4401645 image #26MLS #REC4401645 image #27MLS #REC4401645 image #28MLS #REC4401645 image #29MLS #REC4401645 image #30MLS #REC4401645 image #31MLS #REC4401645 image #32MLS #REC4401645 image #33MLS #REC4401645 image #34MLS #REC4401645 image #35MLS #REC4401645 image #36MLS #REC4401645 image #37MLS #REC4401645 image #38MLS #REC4401645 image #39MLS #REC4401645 image #40MLS #REC4401645 image #41MLS #REC4401645 image #42MLS #REC4401645 image #43MLS #REC4401645 image #44MLS #REC4401645 image #45MLS #REC4401645 image #46MLS #REC4401645 image #47MLS #REC4401645 image #48

4 Oakmont Lane, Littleton, CO, 80127
4 Beds
3 Baths
3,743 SqFt
0.17 Acres
Listing Id

REC4401645
$1,075,000

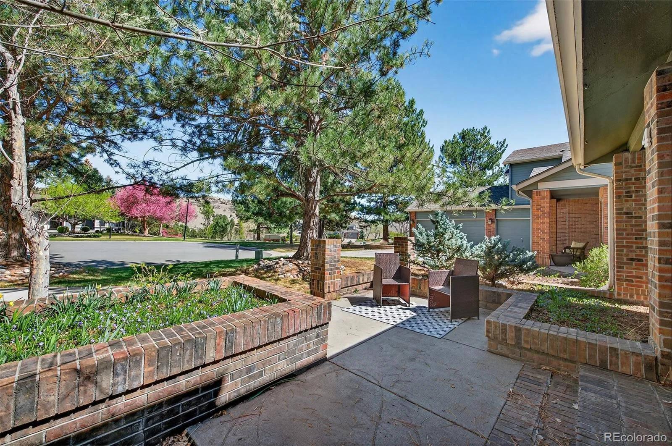
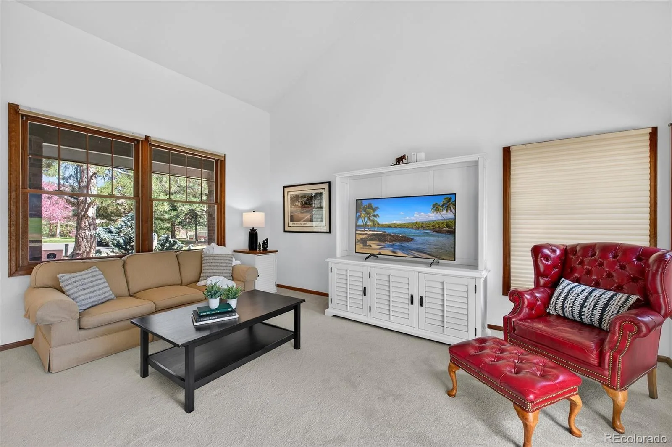
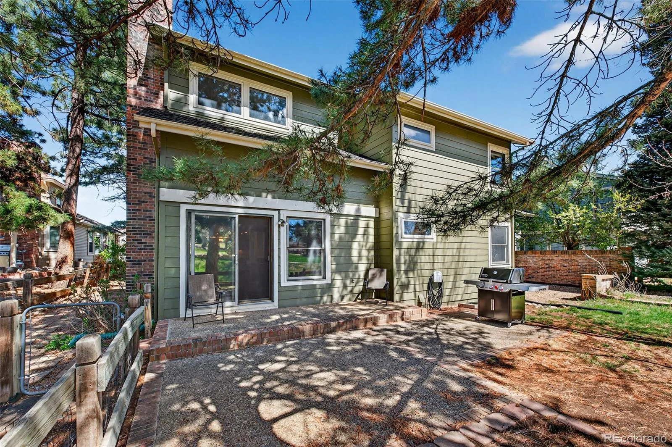
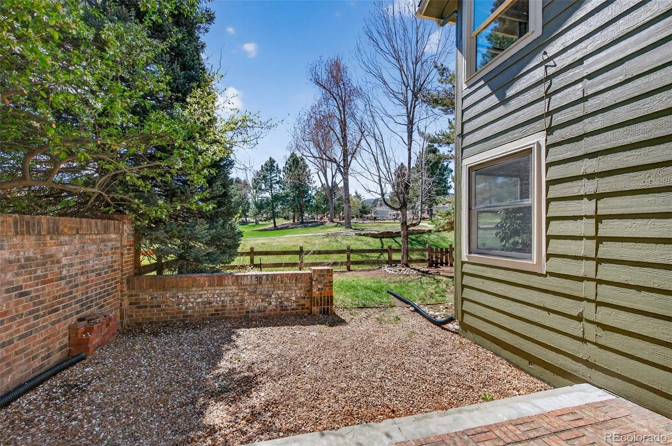
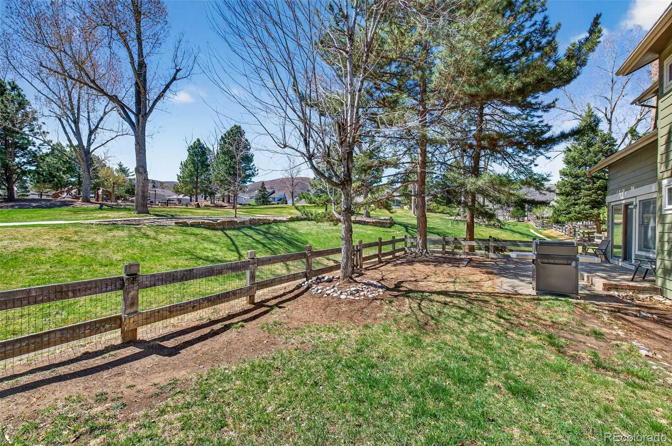
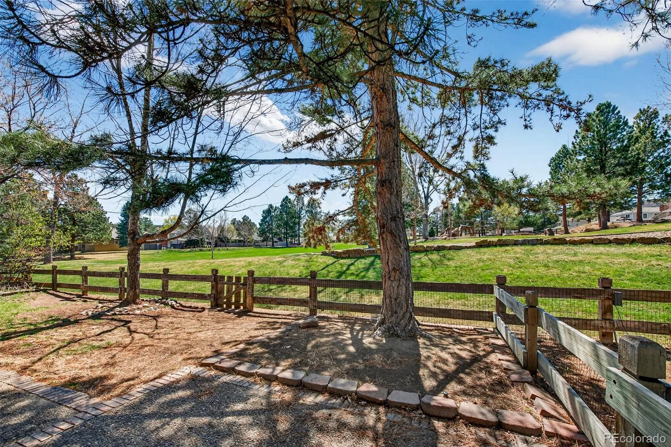

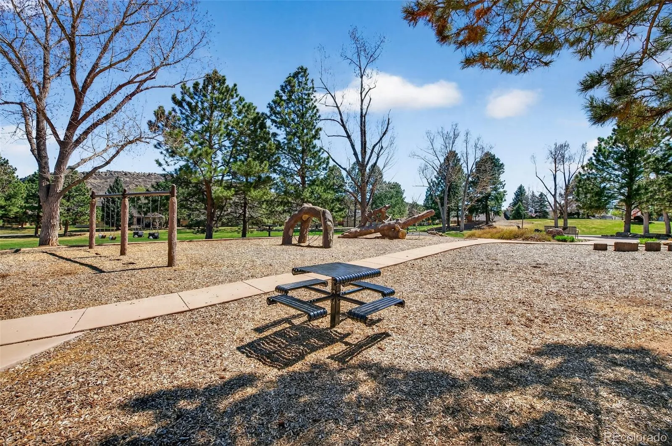
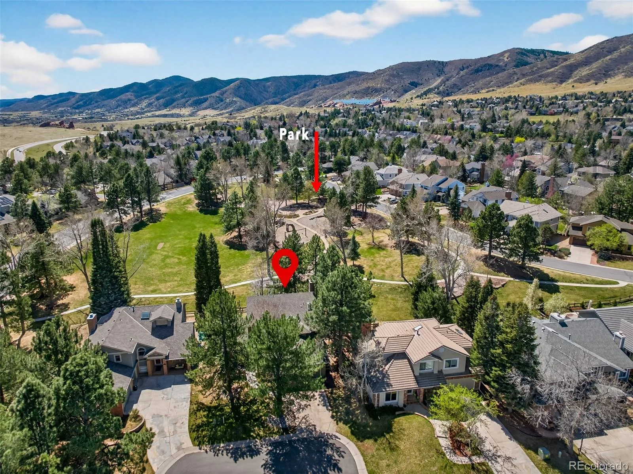
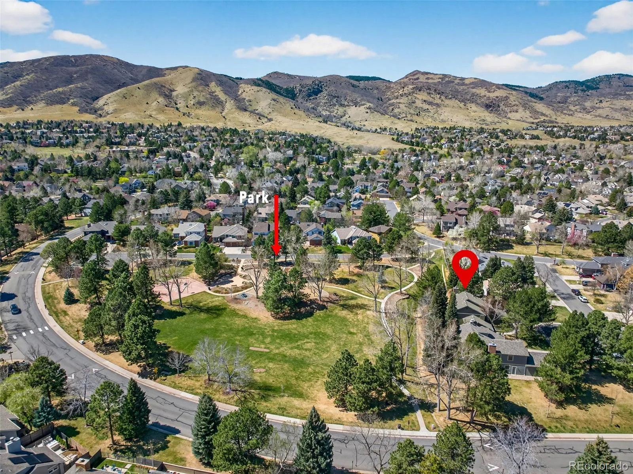
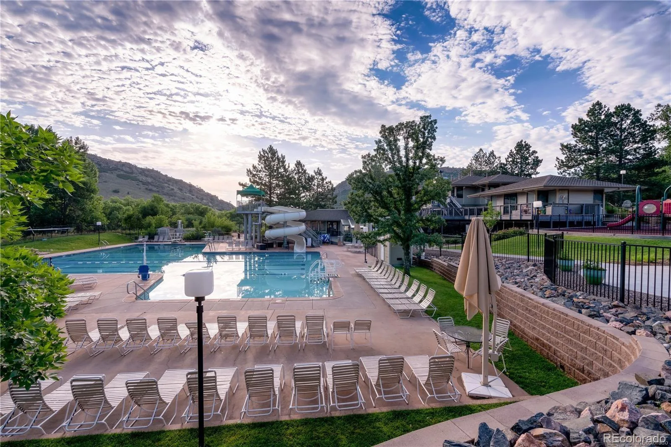
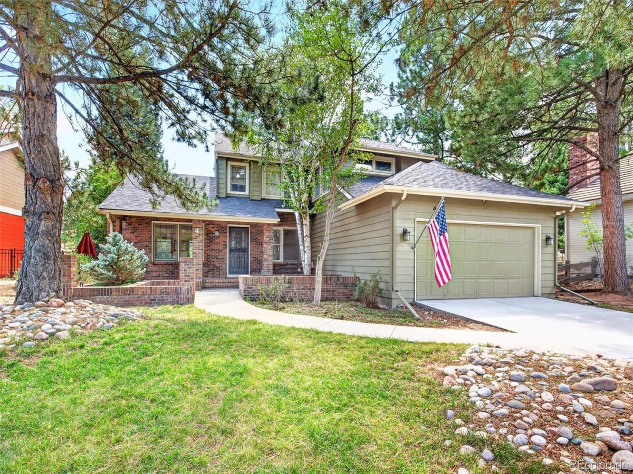
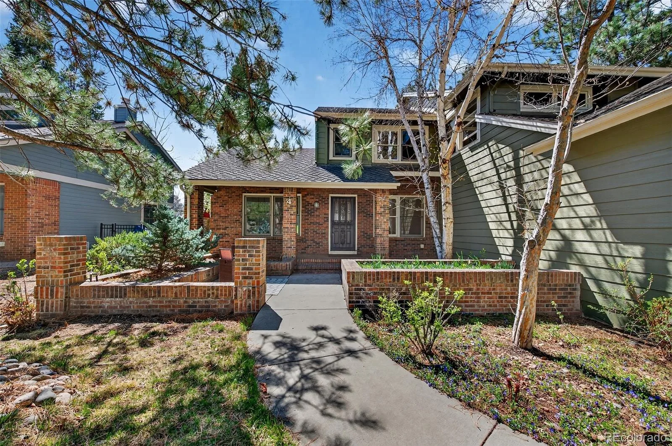
Location, location, location! Ideally situated on a quiet cul-de-sac backing directly to Heirloom Park, this lovely home offers beautiful views and an unbeatable setting just steps from the pool, park, and tennis courts.
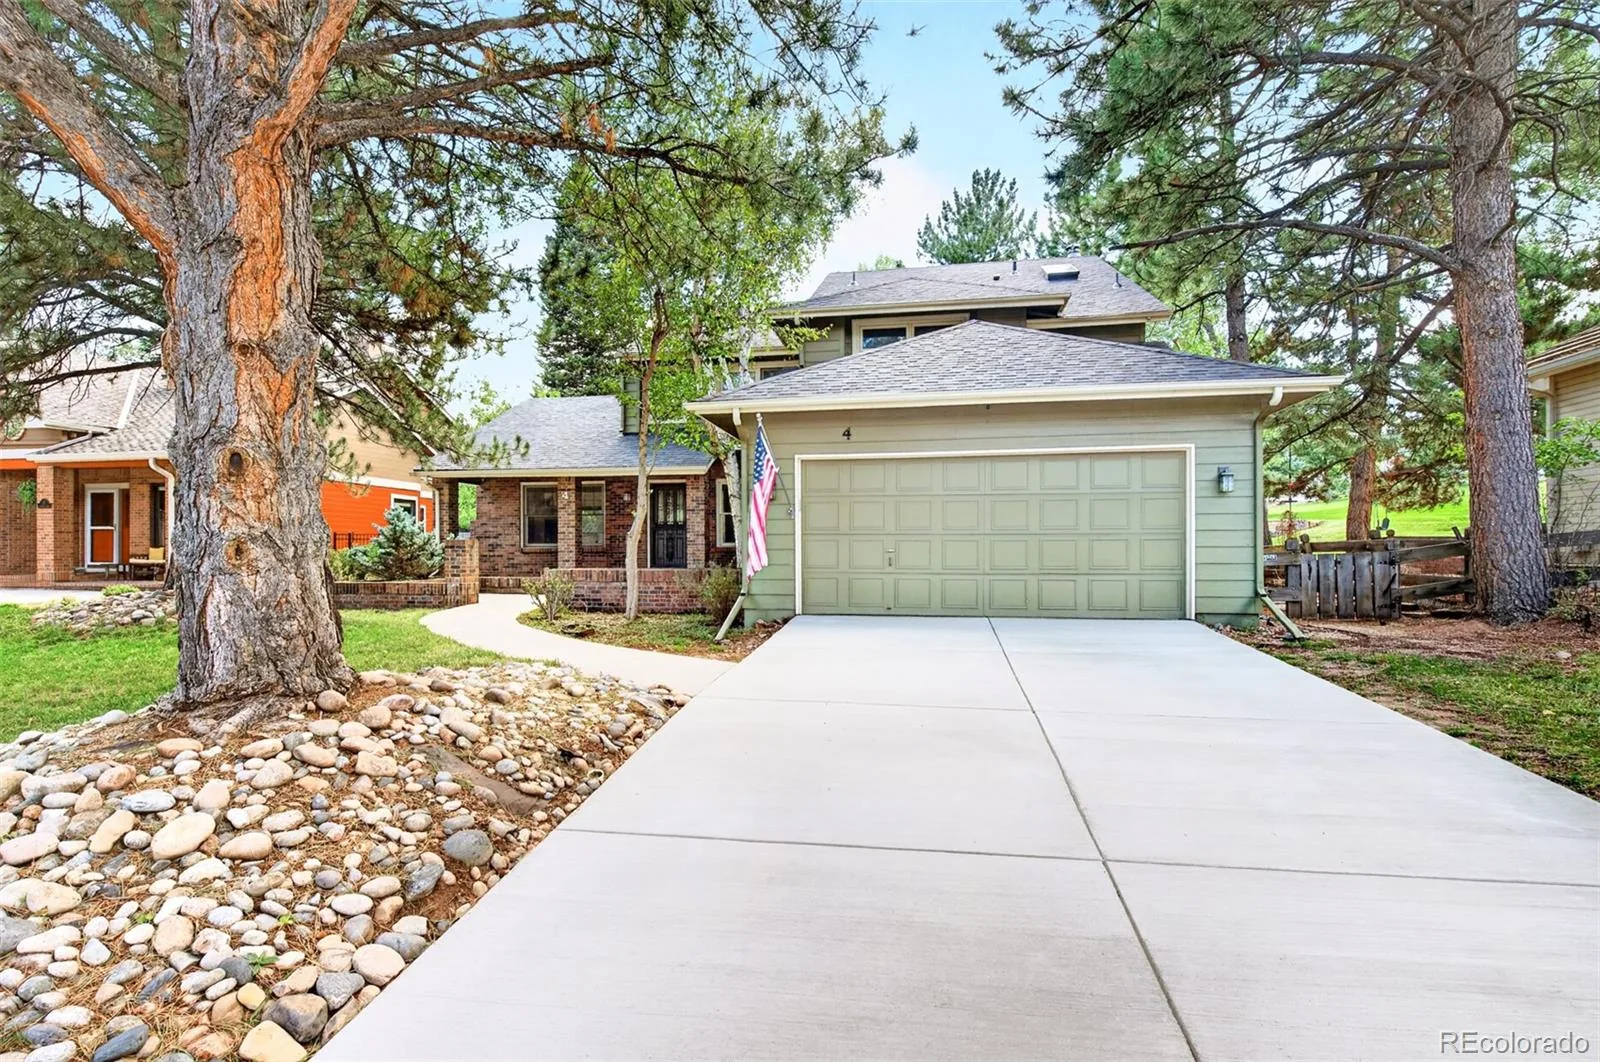
Recent improvements include a new driveway, new roof, and new hot water heater.
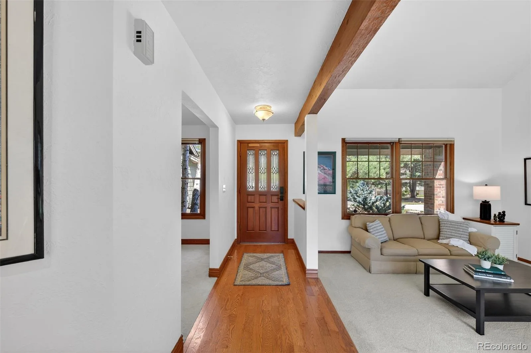
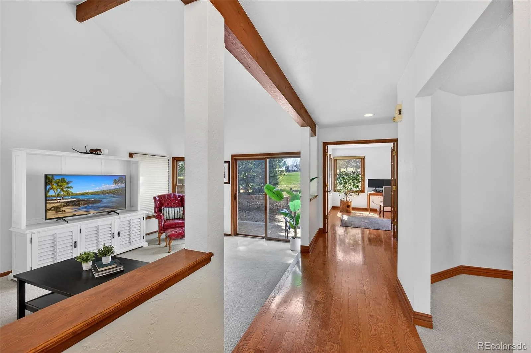
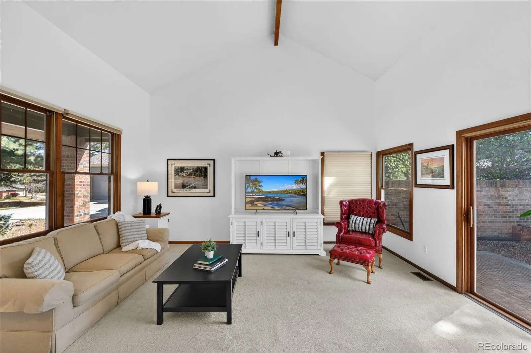
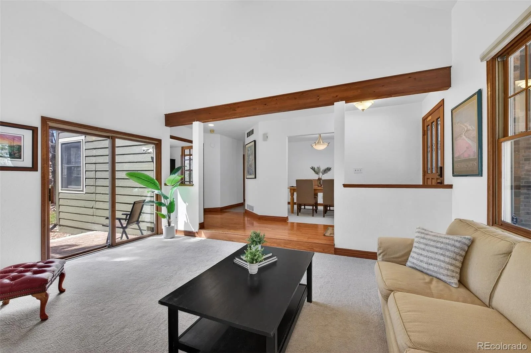
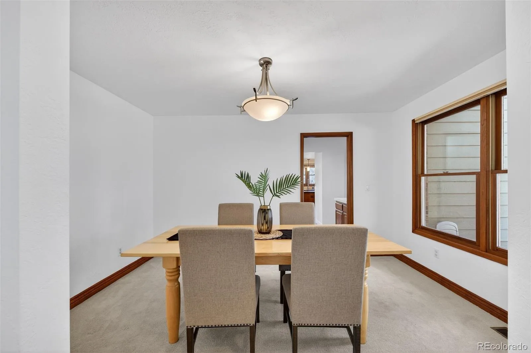
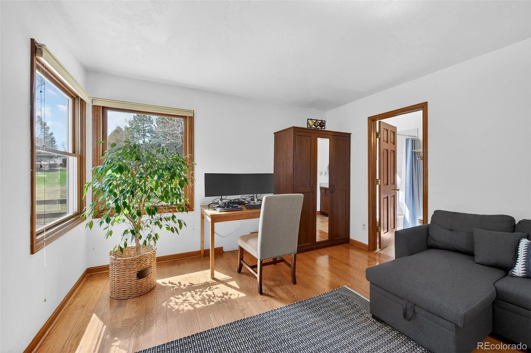
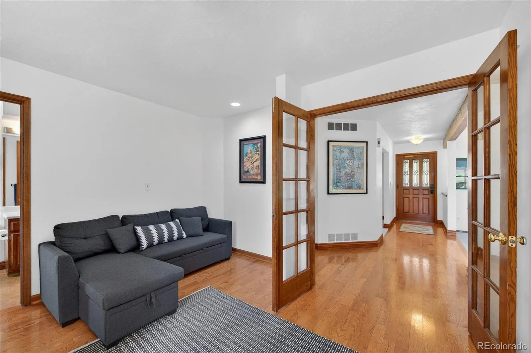
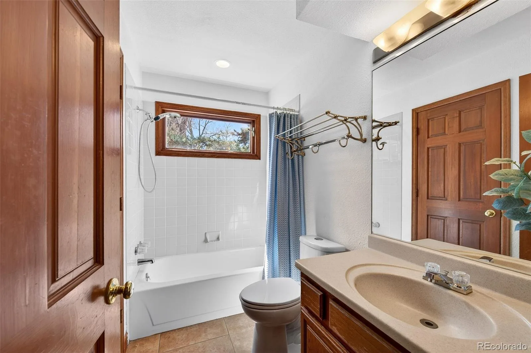
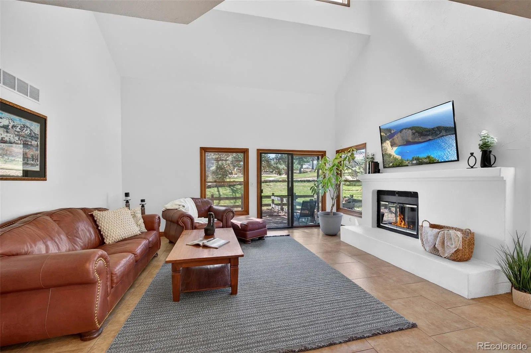
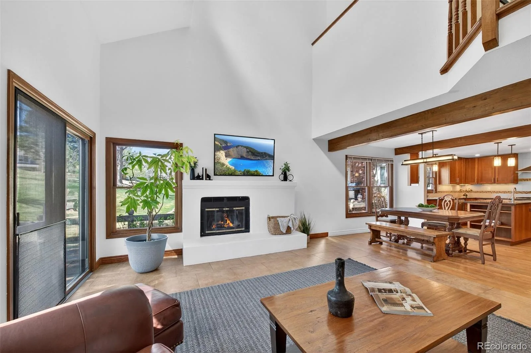
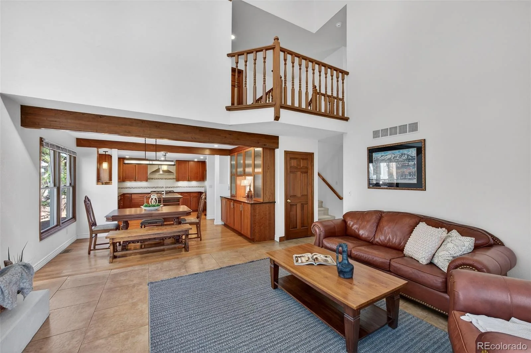
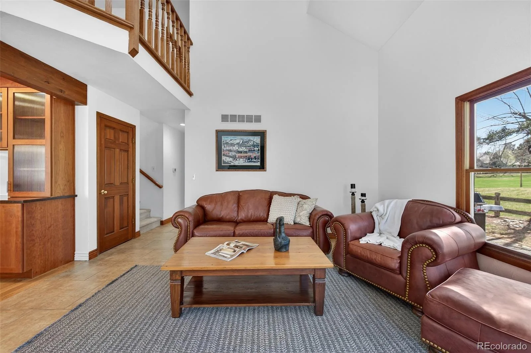
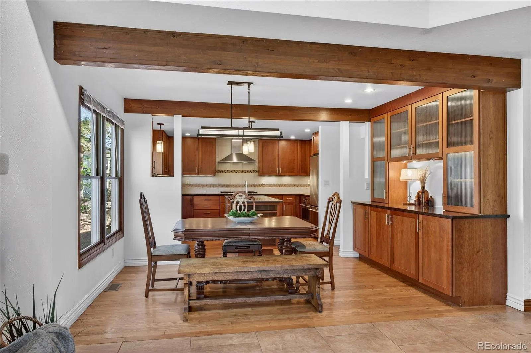
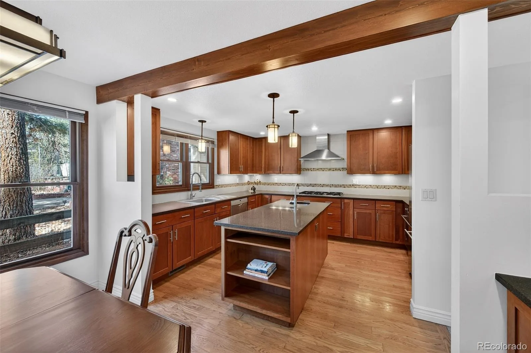
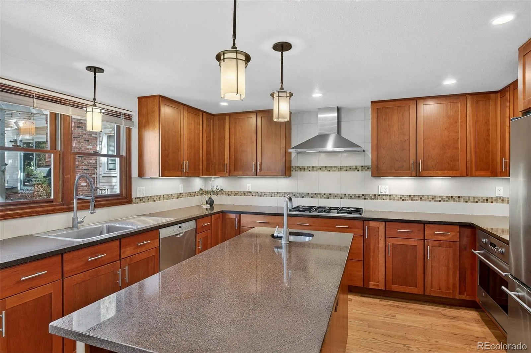
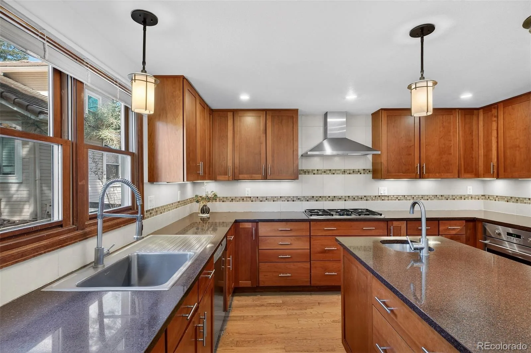
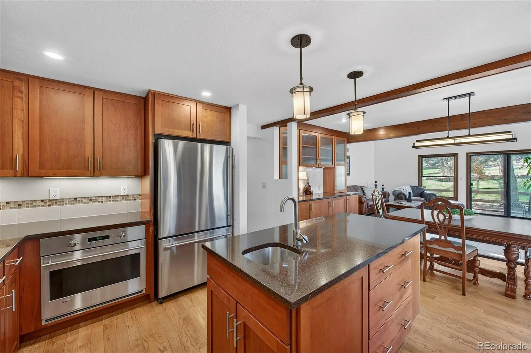
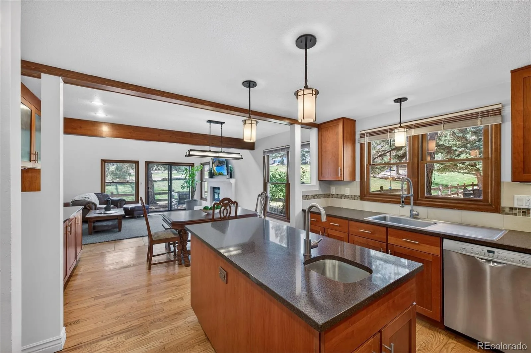
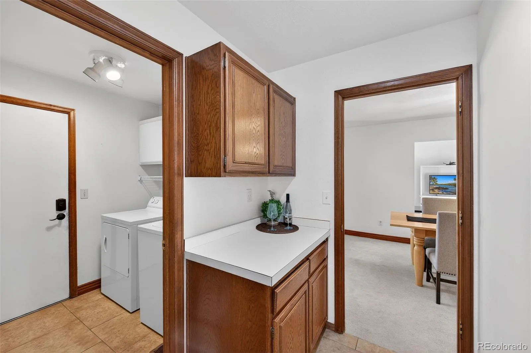
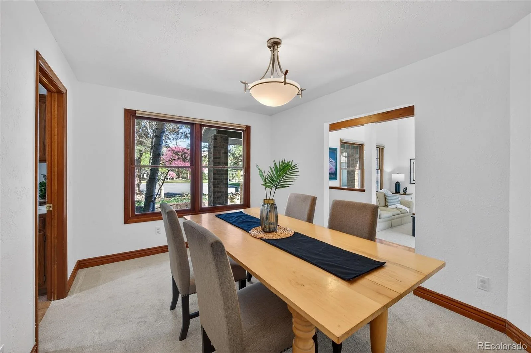
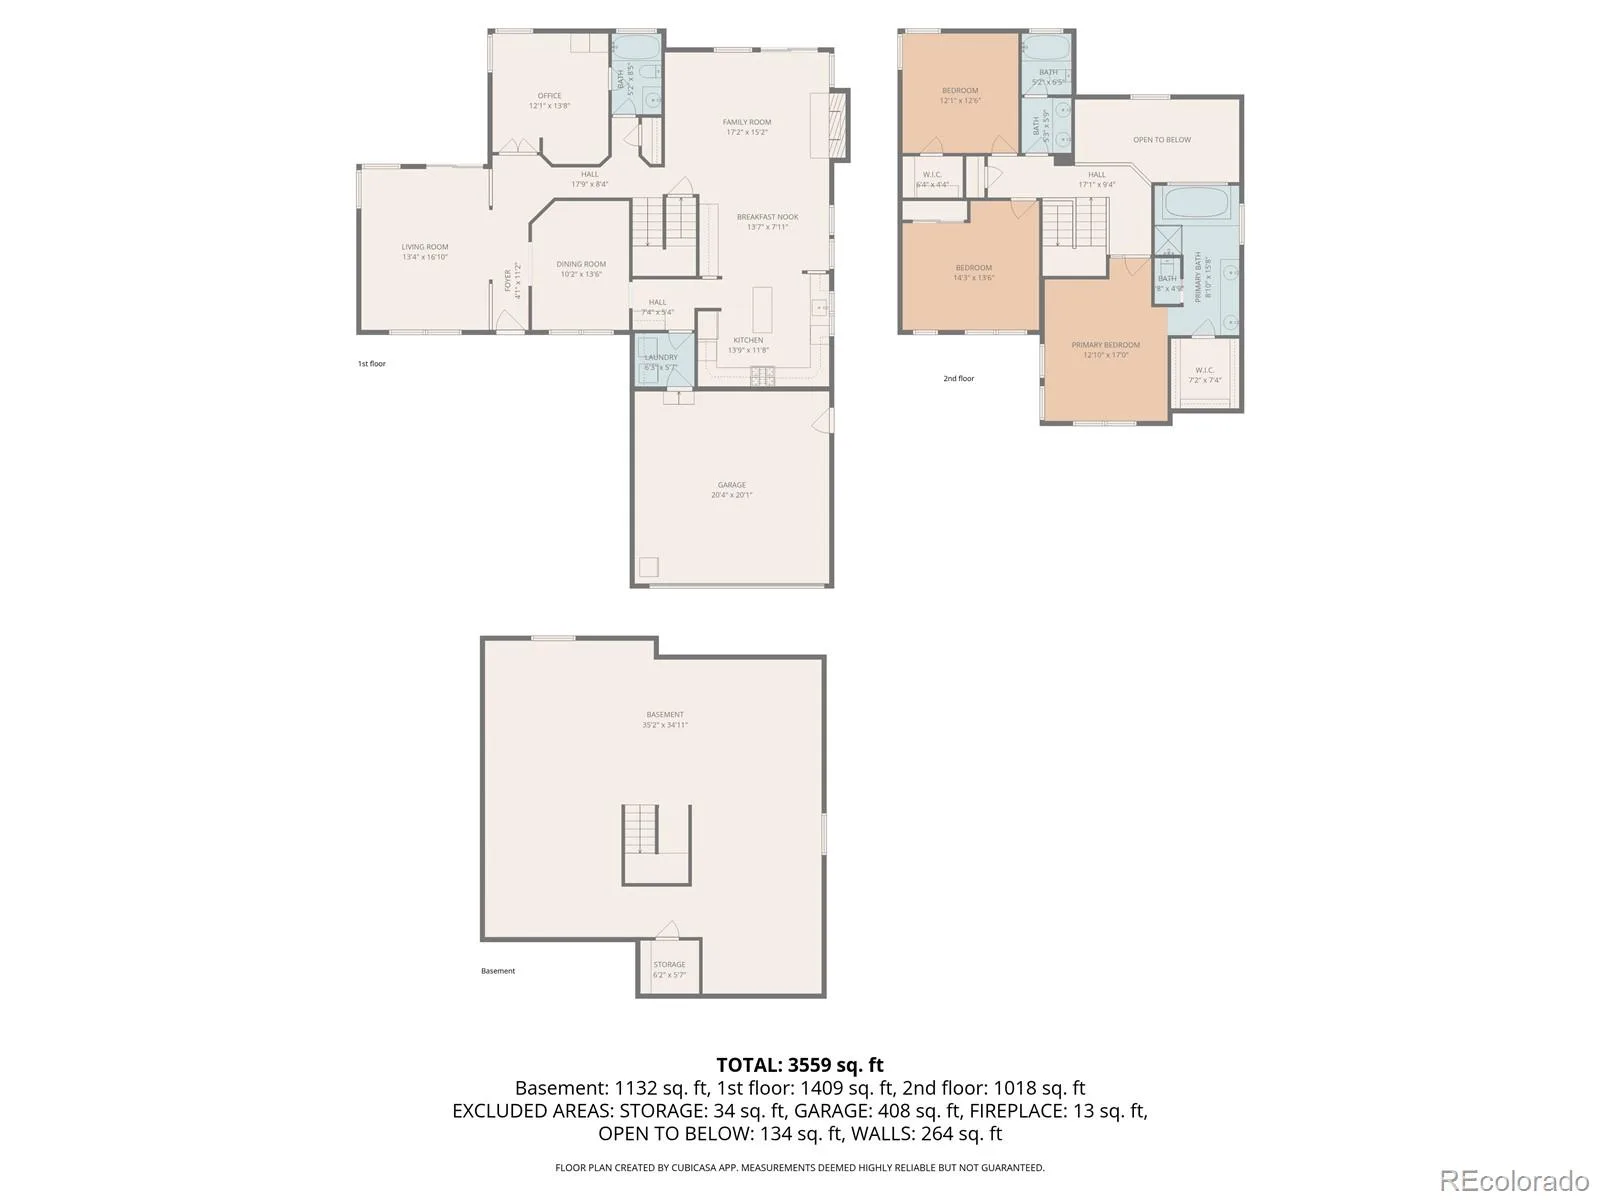
The main level features a thoughtfully designed floor plan with formal living and dining rooms, a bedroom or private study, a full bath, and a spacious laundry/mudroom. The light-filled two-story family room offers a welcoming gathering space, with sliding glass doors that open to the back patio and connect seamlessly to the updated kitchen. The kitchen features abundant cherry cabinetry, a center island, a built-in pantry, a sunny eat-in area, a 5-burner gas cooktop, and a GE Monogram convection oven—ideal for everyday living and entertaining.
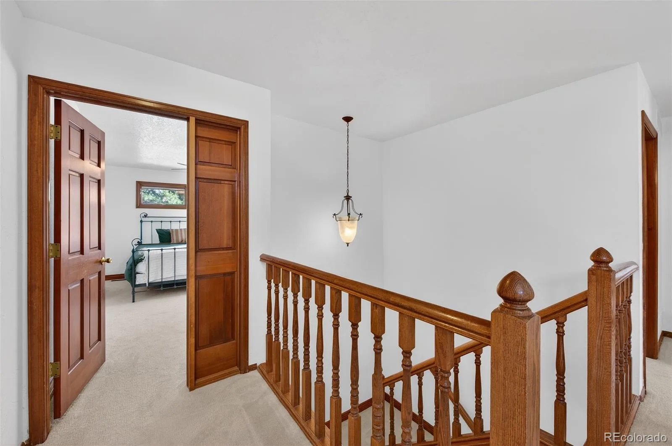
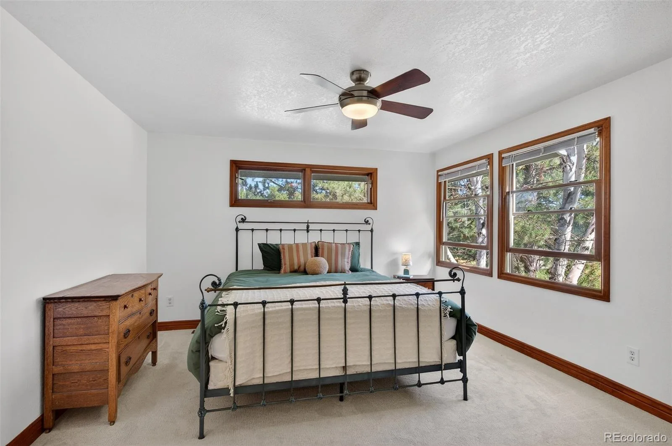
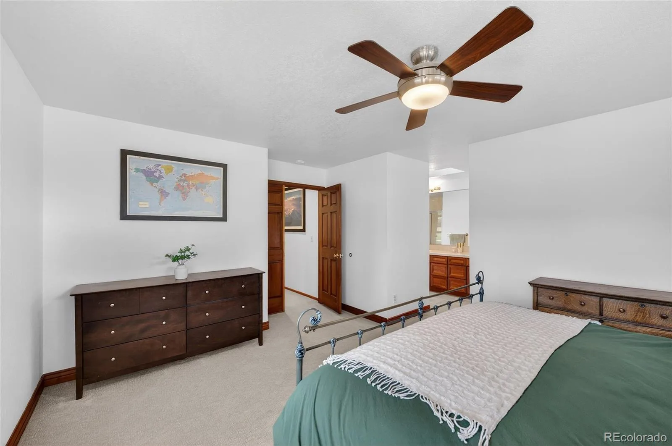
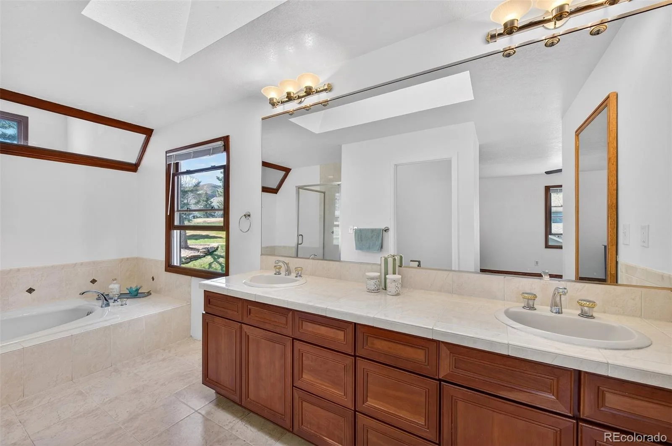
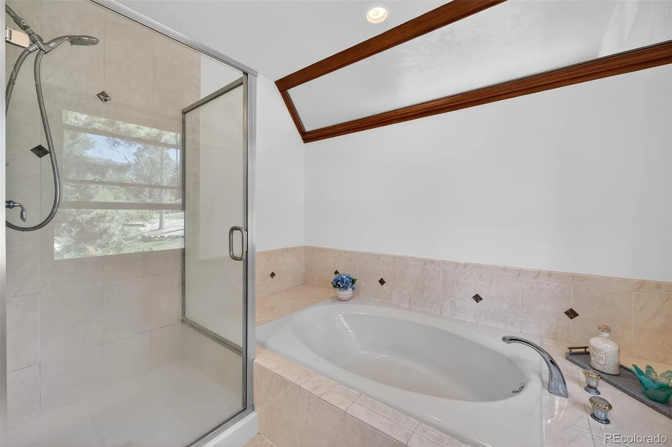
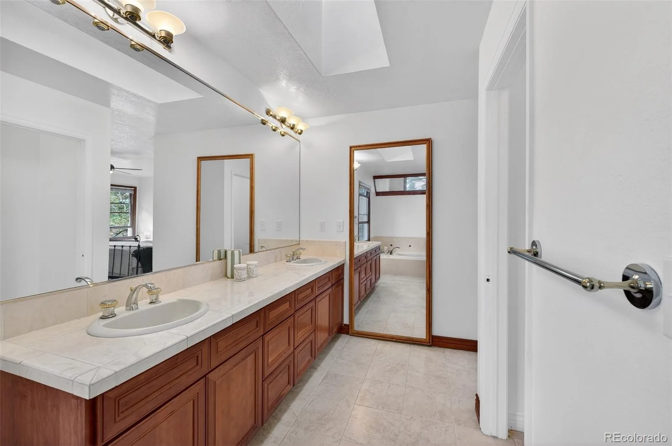
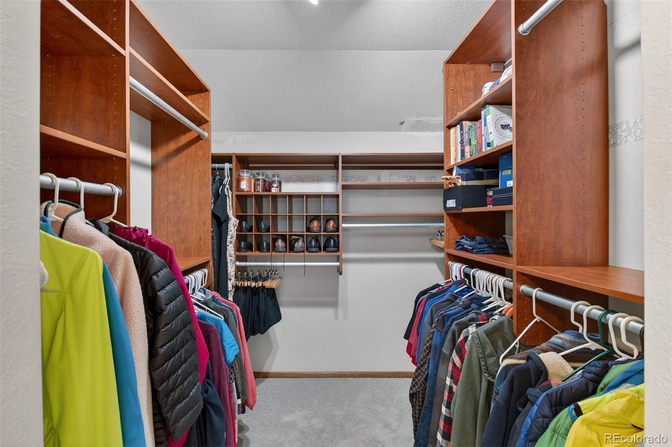
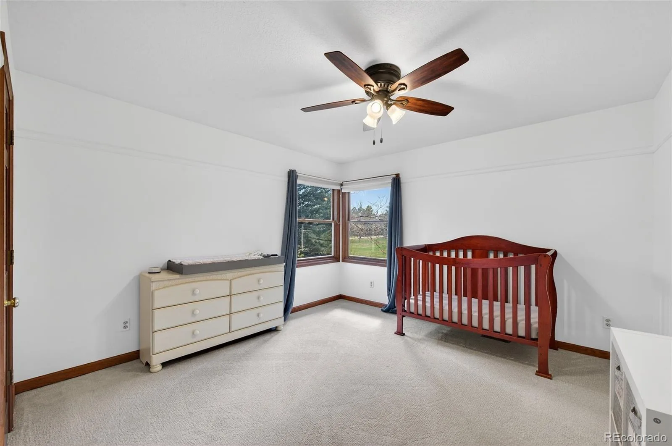
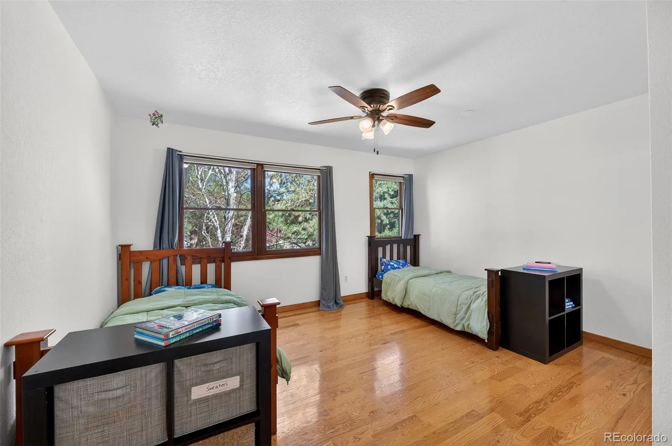
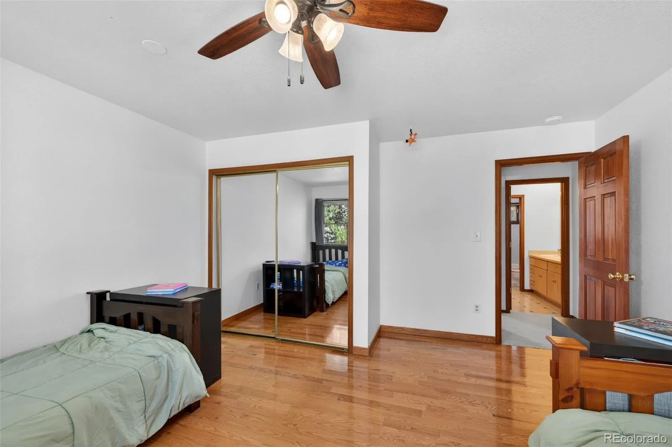
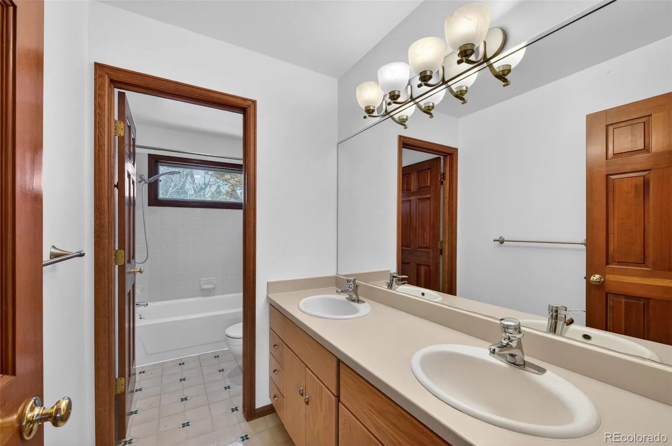
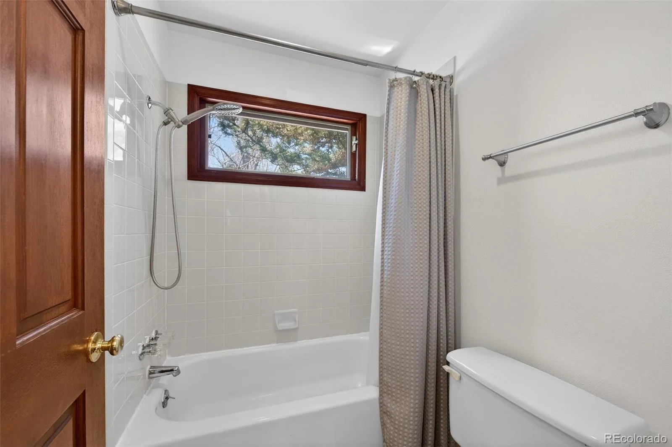
Upstairs, the spacious primary suite offers a large walk-in closet and well-appointed ensuite bath with dual vanities and soaking tub. Two additional bedrooms and a full bath complete the upper level.
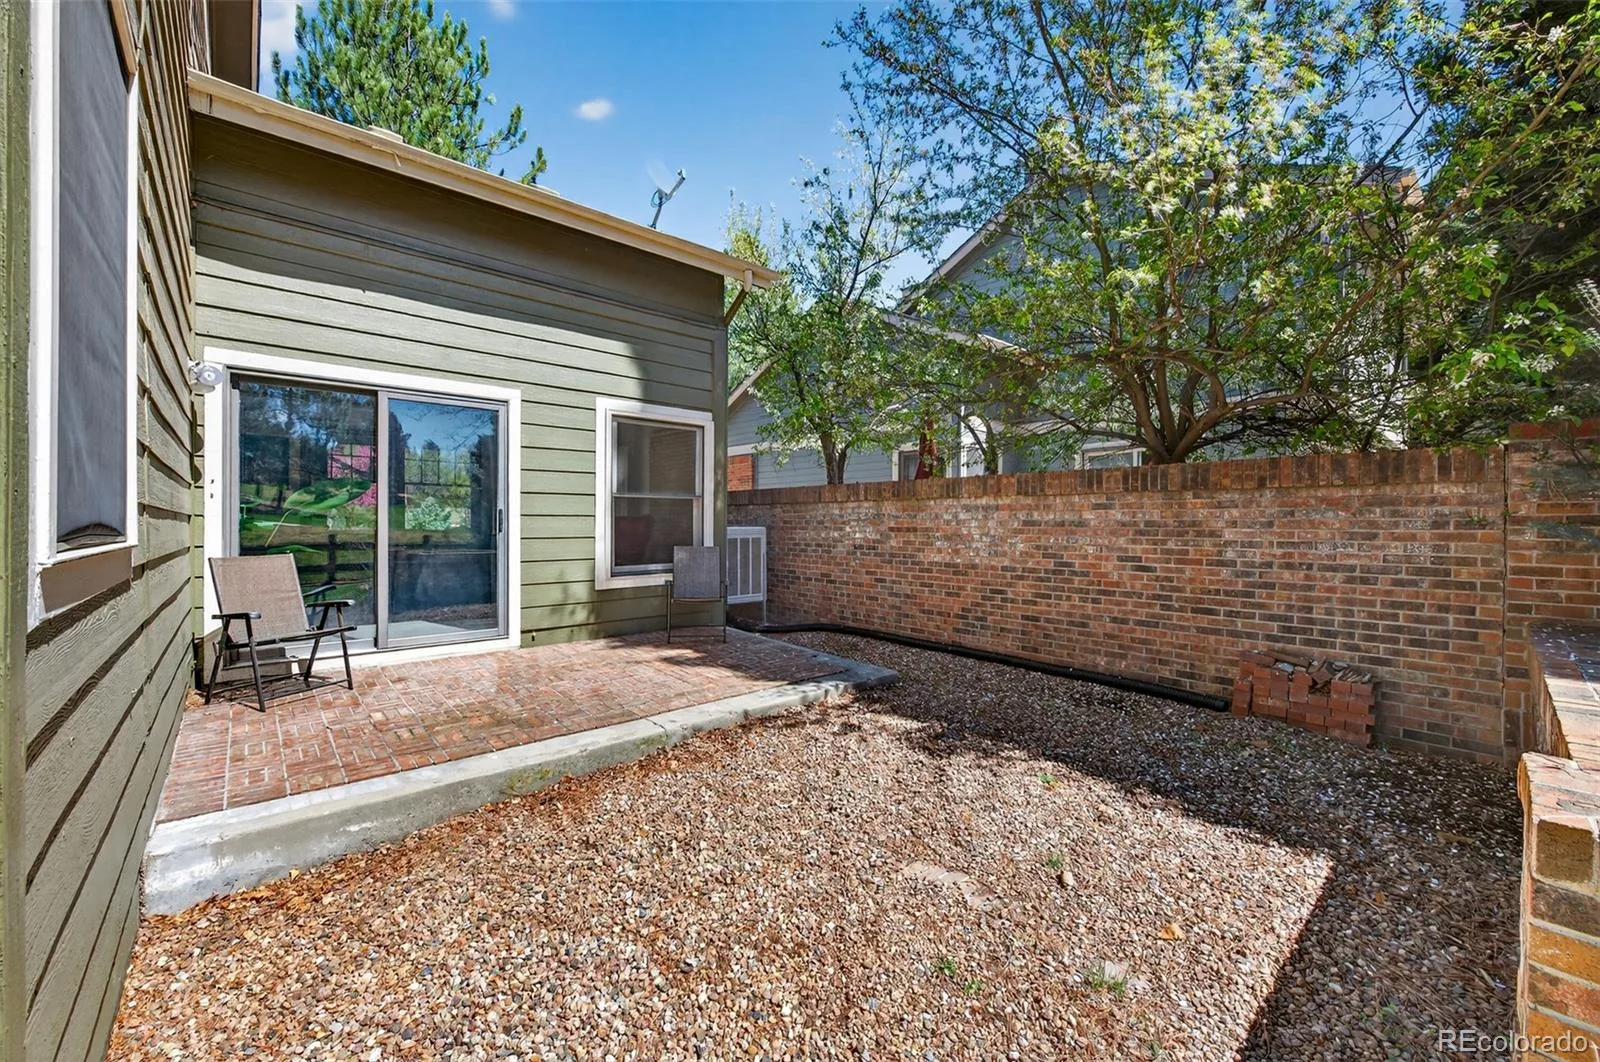
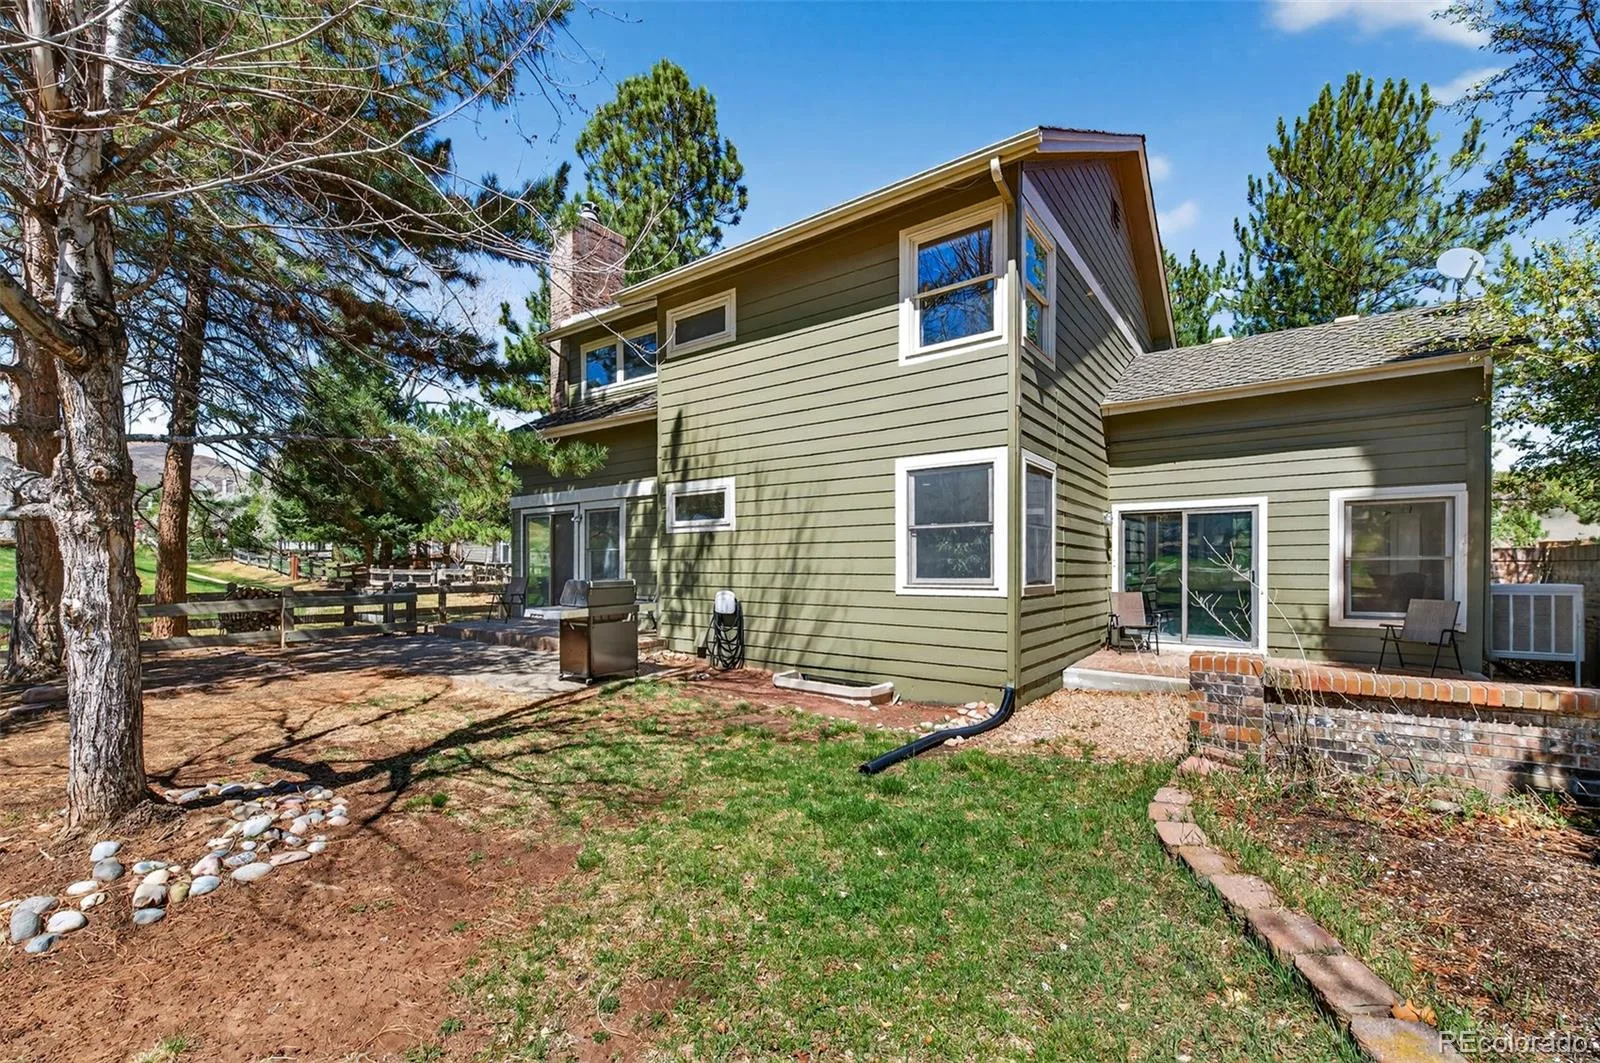
The expansive basement offers more than 1,200 square feet of unfinished space, providing endless possibilities to create the additional living space you’ve always envisioned. Outside, enjoy the peaceful setting backing to open space with beautiful park views—perfect for relaxing, entertaining, or enjoying the natural surroundings.

Ken Caryl Valley residents enjoy premier amenities, including three pools, miles of trails, tennis and pickleball courts, numerous parks and playgrounds, an equestrian center, and approximately 4,800 acres of private open space. This exceptional location offers the perfect blend of privacy, views, convenience, and an incredible Colorado lifestyle.

Property Details
Price:
$1,075,000
MLS #:
REC4401645
Status:
Active
Beds:
4
Baths:
3
Type:
Single Family
Structure:
House
Subdivision:
Ken Caryl
Finished Sq Ft:
2,523
Total Sq Ft:
3,743
Lot Size:
7,405 sqft / 0.17 acres (approx)
Year Built:
1983
TraditionalTennisKen CarylJefferson County R-1BradfordBradfordChatfieldMountain(s)
Interior
Above Grade Finished Area
2523
Appliances
Cooktop, Dishwasher, Disposal, Dryer, Refrigerator, Washer
Bathrooms
3 Full Bathrooms
Below Grade Unfinished Area
1220
Cooling
Evaporative Cooling
Fireplaces Total
1
Flooring
Carpet, Tile, Wood
Heating
Forced Air
Interior Features
Ceiling Fan(s), Eat-in Kitchen, Entrance Foyer, Five Piece Bath, Granite Counters, High Ceilings, Kitchen Island, Primary Suite, Smoke Free, Vaulted Ceiling(s), Walk-In Closet(s)
Levels
Two
Main Level Bathrooms
1
Main Level Bedrooms
1
Exterior
Architectural Style
Traditional
Association Amenities
Park, Playground, Pool, Tennis Court(s), Trail(s)
Attached Garage YN
1
Construction Materials
Brick, Frame
Exterior Features
Private Yard
Fencing
Partial
Garage Spaces
2
Lot Features
Cul-De-Sac, Irrigated, Landscaped, Level, Many Trees, Sprinklers In Front, Sprinklers In Rear
Parking Spots
2
Parking Total
2
Patio And Porch Features
Front Porch, Patio
Roof
Composition
Security Features
Carbon Monoxide Detector(s), Smoke Detector(s)
View
Mountain(s)
Window Features
Window Coverings
Schools
School District:
Jefferson County R-1
Elementary School:
Bradford
Middle School:
Bradford
High School:
Chatfield
Financial
HOA Fee
$83
HOA Fee Frequency
Monthly
HOA Includes
Recycling, Trash
HOA Name
Ken Caryl
HOA Phone
3039791876
Tax Year
2024
Taxes
$5,668

Need more info?

Ask a Question

Ready to go see it?

Schedule a Showing

Similar Listings

broker reciprocity
MLS# REC2884104broker reciprocity
7611 S Lost Ranger Peak
Littleton, CO

$1,340,000

2.0 miles away

broker reciprocity
MLS# REC7608572broker reciprocity
7415 W Clifton Avenue
Littleton, CO

$1,299,000

4.0 miles away

broker reciprocity
MLS# REC5766857broker reciprocity
20907 Horse Bit Way
Morrison, CO

$1,250,000

4.4 miles away

Share this Property

4 Oakmont Lane
Littleton, CO