Active Under Contract

4 Scotch Heather, Littleton, CO, 80127
Add
MLS #1507395 image #0MLS #1507395 image #1MLS #1507395 image #2MLS #1507395 image #3MLS #1507395 image #4MLS #1507395 image #5MLS #1507395 image #6MLS #1507395 image #7MLS #1507395 image #8MLS #1507395 image #9MLS #1507395 image #10MLS #1507395 image #11MLS #1507395 image #12MLS #1507395 image #13MLS #1507395 image #14MLS #1507395 image #15MLS #1507395 image #16MLS #1507395 image #17MLS #1507395 image #18MLS #1507395 image #19MLS #1507395 image #20MLS #1507395 image #21MLS #1507395 image #22MLS #1507395 image #23MLS #1507395 image #24MLS #1507395 image #25MLS #1507395 image #26MLS #1507395 image #27MLS #1507395 image #28MLS #1507395 image #29MLS #1507395 image #30MLS #1507395 image #31MLS #1507395 image #32MLS #1507395 image #33MLS #1507395 image #34MLS #1507395 image #35MLS #1507395 image #36MLS #1507395 image #37MLS #1507395 image #38MLS #1507395 image #39MLS #1507395 image #40MLS #1507395 image #41MLS #1507395 image #42MLS #1507395 image #43MLS #1507395 image #44MLS #1507395 image #45MLS #1507395 image #46MLS #1507395 image #47

4 Scotch Heather, Littleton, CO, 80127

6 Beds
4 Baths
4,151 SqFt
0.26 Acres

Listing Id

1507395
$1,495,000

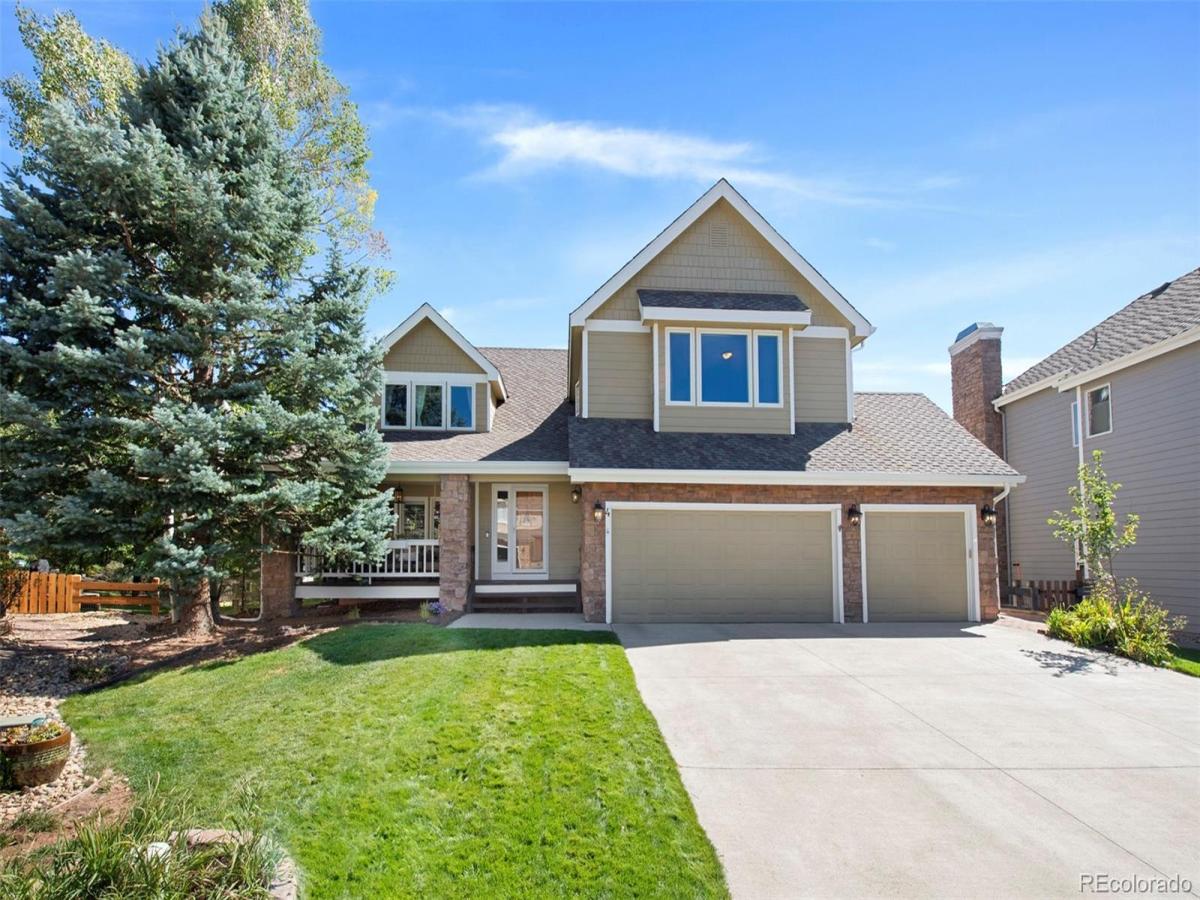
Welcome home to spectacular Ken Cary Valley. This six-bedroom home has been completely updated from top to bottom. The main level boasts formal living and dining rooms, an open family room with a stunning gas fireplace, many windows, and a spacious laundry/mud room The gourmet eat-in kitchen has a Thermador gas range, a built-in microwave, and a large breakfast bar. The upper level offers a luxurious master suite with a balcony, and walk-in California Closet, and a gorgeous 5-piece bathroom. There are three more bedrooms and a secondary full bath. The professionally finished basement offers two additional bedrooms, a 3/4 bath, and a large recreation room
This home is not only designed for comfort but also for outdoor enjoyment. Step outside onto the expansive deck, perfect for entertaining or simply relaxing while taking in the beauty of Ken Cary Valley. The property is complemented by a meticulously landscaped yard featuring a variety of mature trees that enhance its natural beauty. Additionally, the home includes a three-car garage, a front porch, and a huge fenced flat yard.
With its prime cul-de-sac location, residents will enjoy easy access to local amenities, parks, and top-rated schools, making this residence ideal for family living. Welcome to your dream home, where luxury and convenience come together.
Newly installed Leaf Filter gutter protection~Central Air~Attic Fan~Hardwood Floors~Custom Window Coverings~Newer Top of the line Appliances~Shed~Incredible Ken Caryl Amenities with pools, miles of trails, tennis and an Equestrian Center.

Property Details
Price:
$1,495,000
MLS #:
1507395
Status:
Active Under Contract
Beds:
6
Baths:
4
Type:
Single Family
Subtype:
Single Family Residence
Subdivision:
Ken Caryl
Finished Sq Ft:
4,151
Lot Size:
11,326 sqft / 0.26 acres (approx)
Year Built:
1993
TraditionalTennisKen CarylJefferson County R-1BradfordBradfordChatfield
Interior
Appliances
Dishwasher, Disposal, Microwave, Range, Refrigerator
Bathrooms
2 Full Bathrooms, 1 Three Quarter Bathroom, 1 Half Bathroom
Cooling
Attic Fan, Central Air
Fireplaces Total
1
Flooring
Carpet, Tile, Wood
Heating
Forced Air
Interior Features
Breakfast Nook, Ceiling Fan(s), Eat-in Kitchen, Entrance Foyer, Five Piece Bath, High Ceilings, Kitchen Island, Primary Suite, Smoke Free, Utility Sink, Vaulted Ceiling(s), Walk-In Closet(s)
Levels
Two
Exterior
Architectural Style
Traditional
Association Amenities
Park, Playground, Pool, Tennis Court(s), Trail(s)
Attached Garage YN
1
Construction Materials
Brick, Frame
Exterior Features
Balcony, Private Yard
Fencing
Partial
Garage Spaces
3
Lot Features
Cul-De-Sac
Parking Features
Concrete
Patio And Porch Features
Covered, Deck, Front Porch
Roof
Composition
Window Features
Window Coverings
Schools
School District:
Jefferson County R-1
Elementary School:
Bradford
Middle School:
Bradford
High School:
Chatfield
Financial
HOA Fee
$68
HOA Fee Frequency
Monthly
HOA Includes
Recycling, Trash
Taxes
$7,691

Need more info?

Ask a Question

Ready to go see it?

Schedule a Showing

Similar Listings

broker reciprocity
MLS# 7462947broker reciprocity
16213 Red Deer Court
Morrison, CO

$1,809,000

3.0 miles away

broker reciprocity
MLS# 4622063broker reciprocity
7692 Surrey Drive
Morrison, CO

$1,799,900

3.4 miles away

broker reciprocity
MLS# 2590556broker reciprocity
5269 S Algonquin Road
Indian Hills, CO

$1,775,000

5.0 miles away

Share this Property

4 Scotch Heather
Littleton, CO