Active

11241 W Quincy Place, Littleton, CO, 80127
Add
MLS #2980735 image #0MLS #2980735 image #1MLS #2980735 image #2MLS #2980735 image #3MLS #2980735 image #4MLS #2980735 image #5MLS #2980735 image #6MLS #2980735 image #7MLS #2980735 image #8MLS #2980735 image #9MLS #2980735 image #10MLS #2980735 image #11MLS #2980735 image #12MLS #2980735 image #13MLS #2980735 image #14MLS #2980735 image #15MLS #2980735 image #16MLS #2980735 image #17MLS #2980735 image #18MLS #2980735 image #19MLS #2980735 image #20MLS #2980735 image #21MLS #2980735 image #22MLS #2980735 image #23MLS #2980735 image #24MLS #2980735 image #25MLS #2980735 image #26MLS #2980735 image #27MLS #2980735 image #28MLS #2980735 image #29MLS #2980735 image #30MLS #2980735 image #31MLS #2980735 image #32MLS #2980735 image #33MLS #2980735 image #34MLS #2980735 image #35MLS #2980735 image #36MLS #2980735 image #37MLS #2980735 image #38MLS #2980735 image #39MLS #2980735 image #40

Open House Nov 14, 2026
11:00 – 01:00
Open House Nov 15, 2026
11:00 – 01:00

11241 W Quincy Place, Littleton, CO, 80127

2 Beds
3 Baths
1,343 SqFt
0.03 Acres

Listing Id

2980735
$485,000

**NEW PRICE $485,000! BEAUTIFULLY REMODELED WITH A SETTING THAT’S HARD TO FIND!** Imagine stepping outside your door to the beauty of Harriman Park and Simms Trail, then coming home to a beautifully updated space where nearly every detail has been thoughtfully refreshed. Tucked into Lakehurst Village, this exceptional townhome offers something truly special—a peaceful setting, remarkable privacy and a fresh, modern interior that’s ready to enjoy.

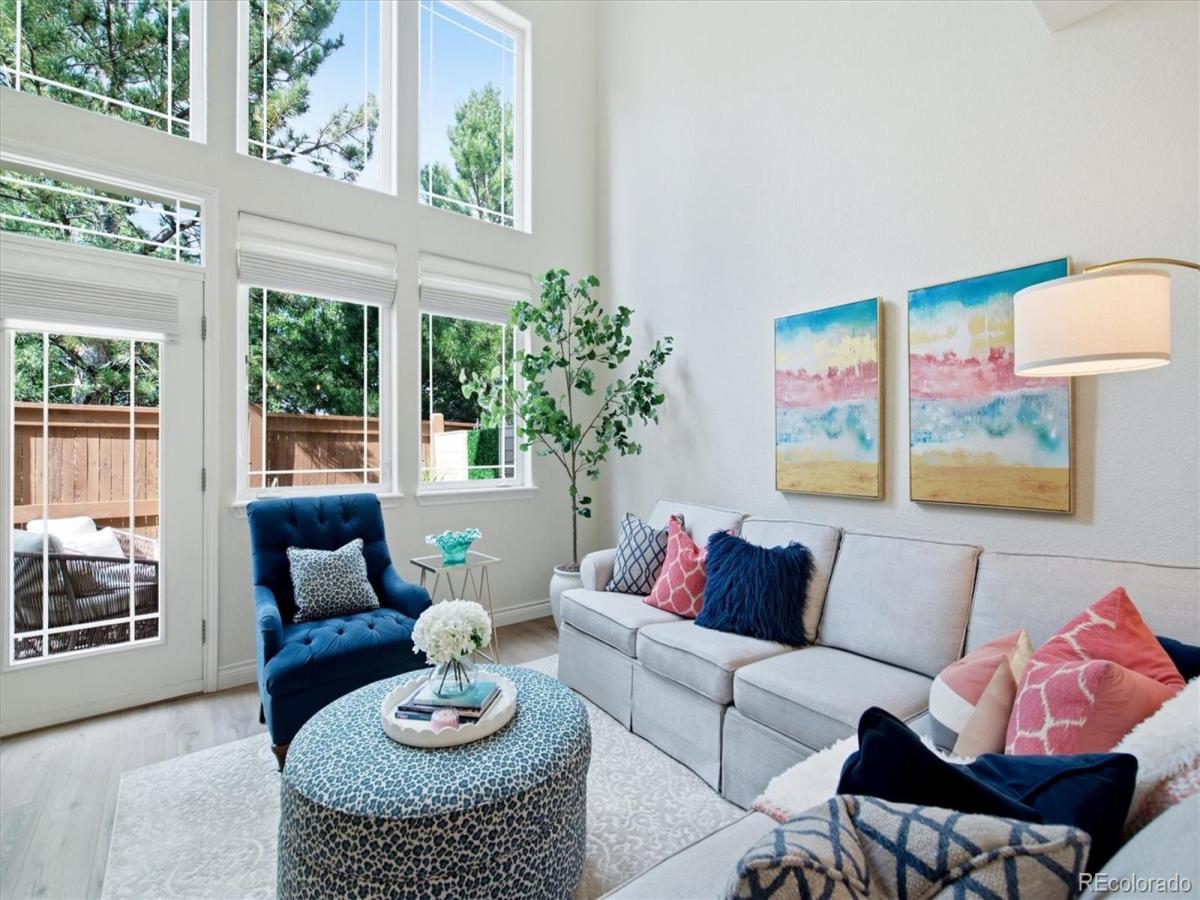
Inside, soaring two-story windows fill the living space with natural light, creating an open, airy feel that’s immediately inviting. A beautifully refreshed stone fireplace anchors the great room, while new flooring, fresh paint, updated lighting and custom Roman shades give the home a polished, cohesive look. The remodeled kitchen is equally impressive, featuring quartz countertops, updated backsplash, refreshed cabinetry, stainless steel appliances and stylish new fixtures. Just outside, an expanded patio and brand-new privacy fence create a comfortable outdoor retreat with Simms Trail and Harriman Park beyond.

Upstairs, the thoughtful layout offers TWO PRIVATE BEDROOM SUITES, each with its own updated bathroom. The primary suite is especially unique, sharing no common walls with neighboring homes. An upstairs laundry room with a new Maytag washer and dryer separates the bedrooms, adding another layer of convenience and privacy.

And the updates go well beyond appearances. A new roof and gutters in 2025, updated flooring and carpeting, refreshed bathrooms, serviced HVAC and fireplace systems, and a beautifully finished attached garage mean the work has already been done.

**Morning walks along the trail, afternoons in the park and evenings in a home that feels fresh, comfortable and entirely your own.** It’s the combination of location, thoughtful renovations and easy living that makes this Lakehurst Village home such a standout. Now offered at $485,000!

Property Details
Price:
$485,000
MLS #:
2980735
Status:
Active
Beds:
2
Baths:
3
Type:
Townhouse
Subdivision:
Lakehurst Village
Finished Sq Ft:
1,343
Lot Size:
1,307 sqft / 0.03 acres (approx)
Year Built:
2003
Lakehurst VillageJefferson County R-1KendallvueCarmodyBear Creek
Interior
Appliances
Dishwasher, Disposal, Dryer, Microwave, Range, Refrigerator, Self Cleaning Oven, Washer
Bathrooms
2 Full Bathrooms, 1 Half Bathroom
Cooling
Central Air
Fireplaces Total
1
Flooring
Carpet, Tile, Vinyl
Heating
Forced Air, Natural Gas
Interior Features
Built-in Features, Entrance Foyer, Five Piece Bath, High Ceilings, High Speed Internet, Open Floorplan, Primary Suite, Quartz Counters, Smoke Free, Vaulted Ceiling(s), Walk-In Closet(s)
Laundry Features
In Unit
Levels
Two
Exterior
Association Amenities
Parking, Pool
Attached Garage YN
1
Construction Materials
Frame, Stone, Wood Siding
Direction Faces
South
Exterior Features
Private Yard, Rain Gutters
Fencing
Full
Garage Spaces
1
Lot Features
Landscaped, Master Planned
Parking Features
220 Volts, Concrete, Dry Walled, Finished, Floor Coating, Insulated, Lighted
Patio And Porch Features
Patio
Roof
Composition
Window Features
Double Pane Windows, Window Coverings, Window Treatments
Schools
School District:
Jefferson County R-1
Elementary School:
Kendallvue
Middle School:
Carmody
High School:
Bear Creek
Financial
HOA Fee
$440
HOA Fee Frequency
Monthly
HOA Includes
Insurance, Irrigation Water, Maintenance Grounds, Maintenance Structure, Recycling, Road Maintenance, Sewer, Snow Removal, Trash, Water
Taxes
$2,846

Need more info?

Ask a Question

Ready to go see it?

Schedule a Showing

Similar Listings

broker reciprocity
MLS# 9206002broker reciprocity
2489 S Orion Street
Lakewood, CO

$630,000

3.6 miles away

broker reciprocity
MLS# 4907461broker reciprocity
4045 S Teller Street
Denver, CO

$629,000

3.1 miles away

broker reciprocity
MLS# 7131756broker reciprocity
4702 Cloudburst Lane
Morrison, CO

$624,990

2.2 miles away

Share this Property

11241 W Quincy Place
Littleton, CO