Active

7272 W Quincy Avenue, Littleton, CO, 80123
Add
MLS #REC9650720 image #0MLS #REC9650720 image #1MLS #REC9650720 image #2MLS #REC9650720 image #3MLS #REC9650720 image #4MLS #REC9650720 image #5MLS #REC9650720 image #6MLS #REC9650720 image #7MLS #REC9650720 image #8MLS #REC9650720 image #9MLS #REC9650720 image #10MLS #REC9650720 image #11MLS #REC9650720 image #12MLS #REC9650720 image #13MLS #REC9650720 image #14MLS #REC9650720 image #15MLS #REC9650720 image #16MLS #REC9650720 image #17MLS #REC9650720 image #18MLS #REC9650720 image #19MLS #REC9650720 image #20MLS #REC9650720 image #21MLS #REC9650720 image #22MLS #REC9650720 image #23MLS #REC9650720 image #24MLS #REC9650720 image #25MLS #REC9650720 image #26MLS #REC9650720 image #27MLS #REC9650720 image #28MLS #REC9650720 image #29MLS #REC9650720 image #30MLS #REC9650720 image #31MLS #REC9650720 image #32MLS #REC9650720 image #33MLS #REC9650720 image #34MLS #REC9650720 image #35MLS #REC9650720 image #36MLS #REC9650720 image #37MLS #REC9650720 image #38MLS #REC9650720 image #39MLS #REC9650720 image #40MLS #REC9650720 image #41MLS #REC9650720 image #42MLS #REC9650720 image #43MLS #REC9650720 image #44MLS #REC9650720 image #45MLS #REC9650720 image #46MLS #REC9650720 image #47MLS #REC9650720 image #48MLS #REC9650720 image #49

7272 W Quincy Avenue, Littleton, CO, 80123

4 Beds
4 Baths
4,771 SqFt
0.99 Acres

Listing Id

REC9650720
$4,500,000

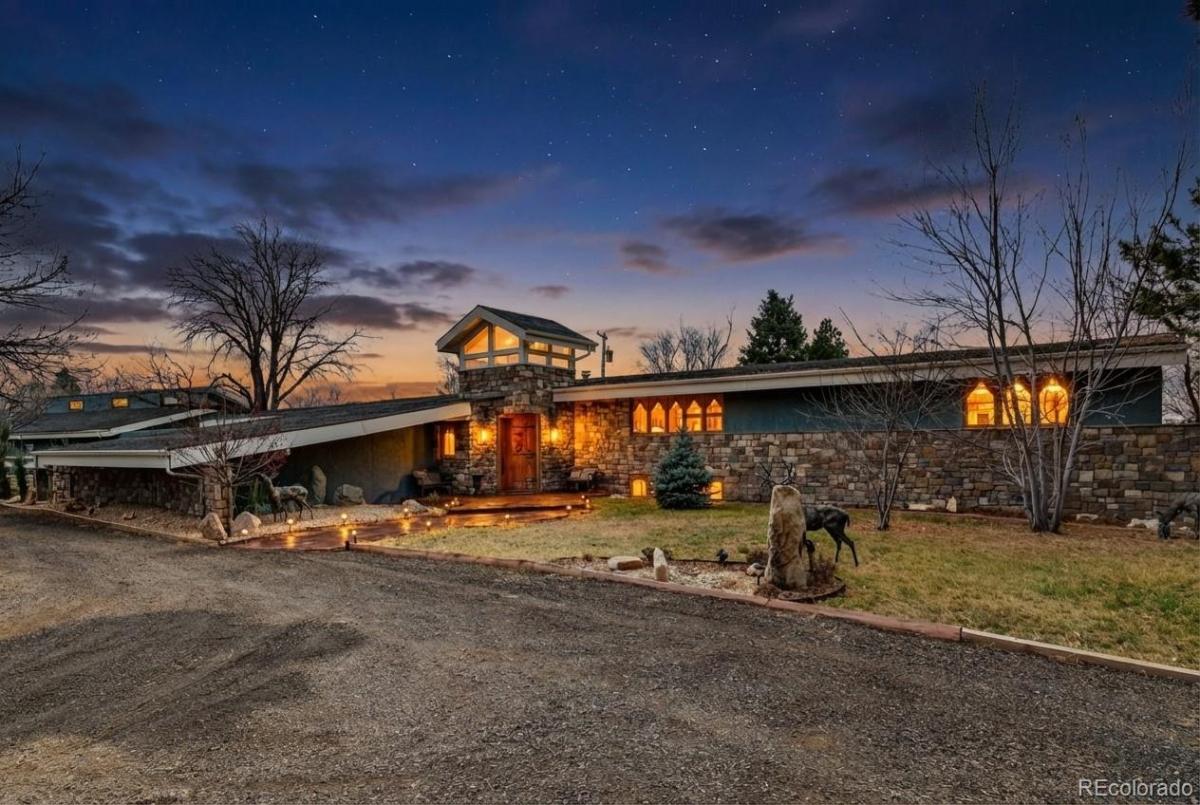
A Mid-Century Masterpiece of Luxury and Versatility
Experience the pinnacle of sophisticated living in this breathtaking mid-century estate. From the moment you pass through the private gated entrance, you are welcomed by architectural brilliance and high-end finishes that define modern luxury.

Exquisite Interior Design
The grand foyer makes a powerful first impression with its custom cherry rosewood front door, showcasing handmade floors with custom inlays and exquisite accents. The main level flows seamlessly, anchored by a gourmet kitchen that belongs on the cover of a magazine. Designed for the ultimate host, it features abundant storage and a massive mobile island that glides effortlessly to create the perfect entertaining layout.

Unparalleled Primary Retreat
The primary suite is a magnificent two-story sanctuary. This true retreat features:

Dual Bathrooms: A lavish 5-piece bath plus an additional 3/4 bath.

Luxury Convenience: A boutique-style walk-in closet with its own dedicated laundry.

Outdoor Serenity: A private deck overlooking a tranquil koi pond and a spectacular 40ft+ waterfall.

The upper level includes a second en-suite bedroom, while the lower level offers two additional oversized bedrooms and a full bath, providing ample space for family or guests.

Entertainment and Utility
Relax in the expansive media room or utilize the large laundry/mudroom conveniently located off the great room.

An Enthusiast’s Dream Garage
For those with a collection, the property boasts a 2,500 sq. ft. attached garage with soaring ceilings—perfect for a Class A motorhome, a professional workshop, or a multi-car gallery. Daily convenience is handled by a large attached carport with direct kitchen access. With additional parking for boats and RVs throughout the grounds, there is truly room for everything.

Property Details
Price:
$4,500,000
MLS #:
REC9650720
Status:
Active
Beds:
4
Baths:
4
Type:
Single Family
Structure:
House
Subdivision:
Lochmoor
Finished Sq Ft:
4,771
Total Sq Ft:
4,771
Lot Size:
43,255 sqft / 0.99 acres (approx)
Year Built:
1955
Mid-century ModernLochmoorJefferson County R-1Governor’s RanchCarmodyBear Creek
Interior
Above Grade Finished Area
4771
Appliances
Bar Fridge, Dishwasher, Disposal, Dryer, Microwave, Range Hood, Refrigerator, Washer
Bathrooms
2 Full Bathrooms, 1 Three Quarter Bathroom, 1 Half Bathroom
Cooling
Air Conditioning-Room
Fireplaces Total
1
Flooring
Wood
Heating
Baseboard, Forced Air, Radiant
Interior Features
Eat-in Kitchen, Entrance Foyer, Granite Counters, High Ceilings, Kitchen Island, Open Floorplan, Primary Suite, Vaulted Ceiling(s), Walk-In Closet(s), Wet Bar
Laundry Features
In Unit
Levels
Tri-Level
Main Level Bathrooms
1
Exterior
Architectural Style
Mid-Century Modern
Attached Garage YN
1
Construction Materials
Frame, Stucco
Direction Faces
North
Exterior Features
Balcony, Garden, Gas Valve, Private Yard, Water Feature
Fencing
Full
Garage Spaces
15
Parking Features
220 Volts, Exterior Access Door, Floor Coating, Heated Garage, Insulated Garage, Oversized, Oversized Door, RV Garage
Parking Spots
29
Parking Total
29
Patio And Porch Features
Deck, Front Porch, Patio
Roof
Shingle
Schools
School District:
Jefferson County R-1
Elementary School:
Governor’s Ranch
Middle School:
Carmody
High School:
Bear Creek
Financial
Tax Year
2024
Taxes
$4,181

Need more info?

Ask a Question

Ready to go see it?

Schedule a Showing

Similar Listings

broker reciprocity
MLS# RECIR1065353broker reciprocity
6930 S Polo Ridge Drive
Littleton, CO

$5,295,000

4.0 miles away

broker reciprocity
MLS# REC2469520broker reciprocity
4887 Tule Lake Drive
Littleton, CO

$4,750,000

2.3 miles away

Share this Property

7272 W Quincy Avenue
Littleton, CO