Active

8572 S Miller Court, Littleton, CO, 80127
Add
MLS #REC9425854 image #0MLS #REC9425854 image #1MLS #REC9425854 image #2MLS #REC9425854 image #3MLS #REC9425854 image #4MLS #REC9425854 image #5MLS #REC9425854 image #6MLS #REC9425854 image #7MLS #REC9425854 image #8MLS #REC9425854 image #9MLS #REC9425854 image #10MLS #REC9425854 image #11MLS #REC9425854 image #12MLS #REC9425854 image #13MLS #REC9425854 image #14MLS #REC9425854 image #15MLS #REC9425854 image #16MLS #REC9425854 image #17MLS #REC9425854 image #18MLS #REC9425854 image #19MLS #REC9425854 image #20MLS #REC9425854 image #21MLS #REC9425854 image #22MLS #REC9425854 image #23MLS #REC9425854 image #24MLS #REC9425854 image #25MLS #REC9425854 image #26MLS #REC9425854 image #27MLS #REC9425854 image #28MLS #REC9425854 image #29MLS #REC9425854 image #30MLS #REC9425854 image #31MLS #REC9425854 image #32MLS #REC9425854 image #33MLS #REC9425854 image #34MLS #REC9425854 image #35MLS #REC9425854 image #36MLS #REC9425854 image #37MLS #REC9425854 image #38MLS #REC9425854 image #39MLS #REC9425854 image #40MLS #REC9425854 image #41MLS #REC9425854 image #42MLS #REC9425854 image #43MLS #REC9425854 image #44MLS #REC9425854 image #45MLS #REC9425854 image #46MLS #REC9425854 image #47

8572 S Miller Court, Littleton, CO, 80127

5 Beds
5 Baths
5,330 SqFt
0.17 Acres

Listing Id

REC9425854
$1,095,000

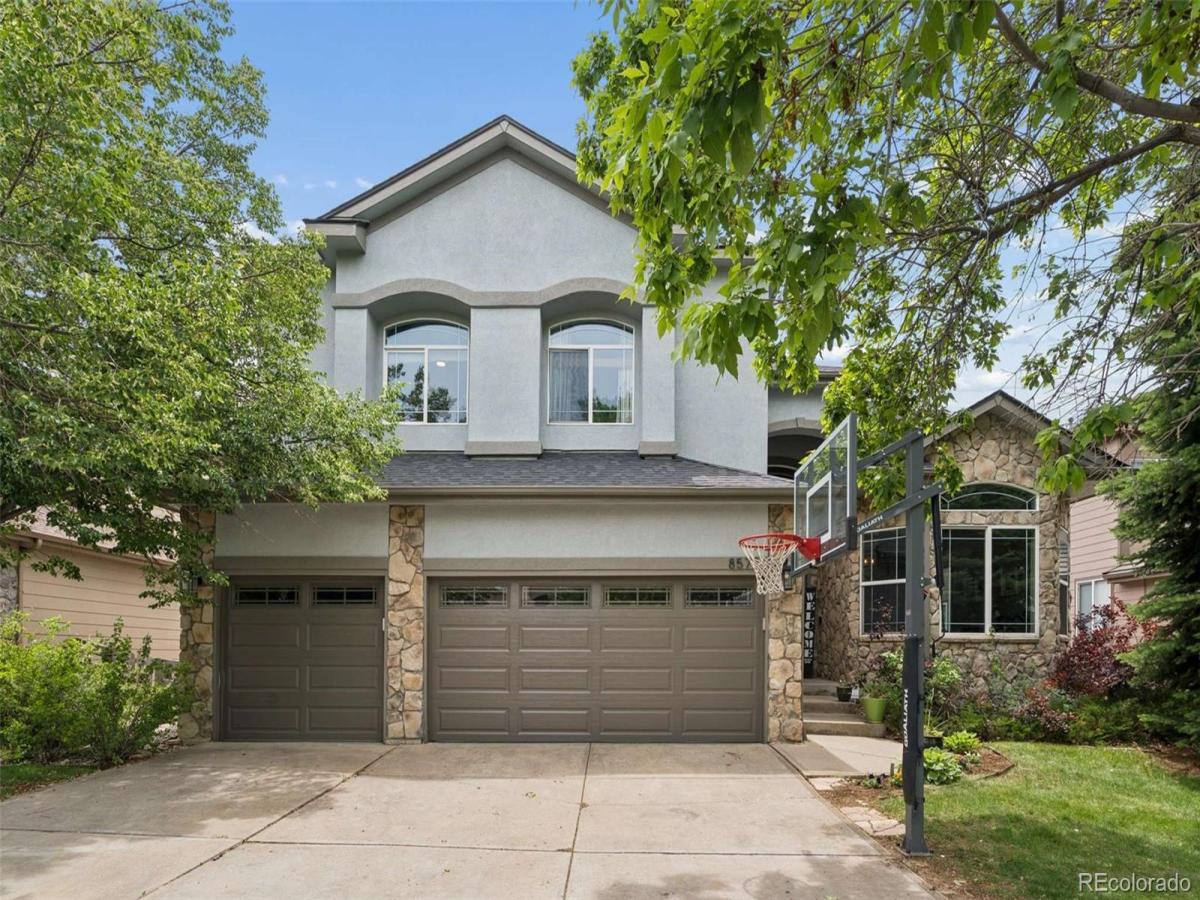
Updated Meadow Ranch 2 Story Backing to Open Area & Expansive Mountain Views! Main Floor Primary Bedroom w/ Primary Suite Featuring Privacy Glass Shower, Updated Lighting, New Quartz Counters & Spacious Closet. Gourmet Kitchen Features New Quartz Slab Counters, Stainless Steel Appliances, Expansive 42″ White Cabinetry w/ Black Matte Pulls & Built-In Pantry, Large Eat-In Island Open to Living Area & Vaulted Ceilings. Other Upgrades include New Ledge-stone surround on Fireplace, New Paint, LVP Flooring, Plantation Shutters & Several Updated Modern Light Fixtures Throughout. Finished Basement w/ Large Open Recreation Area, Bar Space, Additional Bedroom & Bathroom, Pool Table Included. 3 Car Garage in Fantastic Gated Meadow Ranch Community. Close to Ken Caryl Valley Scenery w/ Several Hiking & Mountain Bike Trails Nearby. Southwest Plaza Shopping & Several Restaurants are a short drive away! Fantastic Jefferson County School District!

Property Details
Price:
$1,095,000
MLS #:
REC9425854
Status:
Active
Beds:
5
Baths:
5
Type:
Single Family
Structure:
House
Subdivision:
Meadow Ranch
Finished Sq Ft:
5,126
Total Sq Ft:
5,330
Lot Size:
7,405 sqft / 0.17 acres (approx)
Year Built:
2001
TraditionalCommunity GatedMeadow RanchJefferson County R-1ShafferFalcon BluffsChatfieldMountain(s)
Interior
Above Grade Finished Area
3288
Appliances
Bar Fridge, Convection Oven, Cooktop, Dishwasher, Disposal, Double Oven, Dryer, Microwave, Oven, Refrigerator, Self Cleaning Oven, Sump Pump, Washer
Bathrooms
3 Full Bathrooms, 1 Three Quarter Bathroom, 1 Half Bathroom
Below Grade Finished Area
1838
Below Grade Unfinished Area
204
Cooling
Central Air
Fireplaces Total
1
Flooring
Carpet, Tile, Vinyl
Heating
Forced Air, Natural Gas
Interior Features
Breakfast Bar, Built-in Features, Ceiling Fan(s), Eat-in Kitchen, Five Piece Bath, High Ceilings, Kitchen Island, Open Floorplan, Primary Suite, Quartz Counters, Smoke Free, Vaulted Ceiling(s), Walk-In Closet(s), Wet Bar
Laundry Features
In Unit
Levels
Two
Main Level Bathrooms
2
Main Level Bedrooms
1
Exterior
Architectural Style
Traditional
Association Amenities
Gated, Park
Attached Garage YN
1
Construction Materials
Concrete, Frame, Stucco, Wood Siding
Direction Faces
North
Exterior Features
Private Yard, Rain Gutters, Spa/Hot Tub
Fencing
Full
Garage Spaces
3
Lot Features
Cul-De-Sac, Landscaped, Level, Many Trees, Master Planned, Sprinklers In Front, Sprinklers In Rear
Parking Features
Concrete, Oversized
Parking Spots
3
Parking Total
3
Patio And Porch Features
Covered, Deck, Patio
Roof
Composition
Security Features
Carbon Monoxide Detector(s), Smoke Detector(s)
View
Mountain(s)
Window Features
Double Pane Windows, Egress Windows, Window Coverings, Window Treatments
Schools
School District:
Jefferson County R-1
Elementary School:
Shaffer
Middle School:
Falcon Bluffs
High School:
Chatfield
Financial
HOA Fee
$308
HOA Fee Frequency
Quarterly
HOA Includes
Maintenance Grounds, Road Maintenance, Security, Snow Removal, Trash
HOA Name
KC & Associates
HOA Phone
303-933-6279
Tax Year
2025
Taxes
$8,034

Need more info?

Ask a Question

Ready to go see it?

Schedule a Showing

Similar Listings

broker reciprocity
MLS# REC2789776broker reciprocity
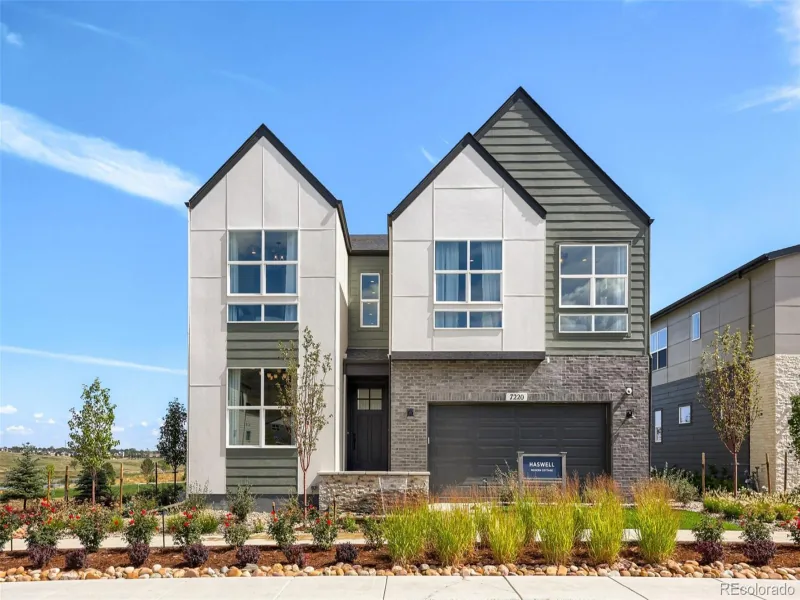
6365 W Crestline Avenue
Littleton, CO

$1,400,000

4.6 miles away

broker reciprocity
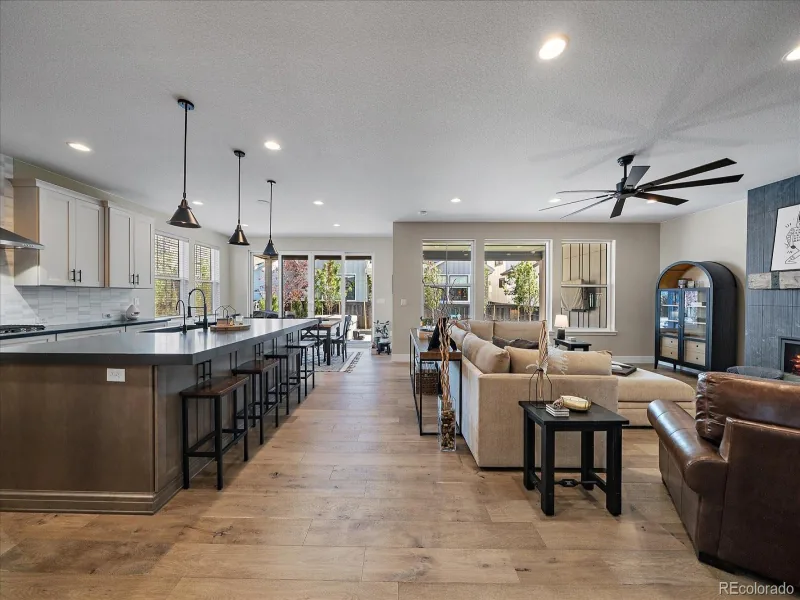
MLS# REC9431247broker reciprocity
6293 W Gould Drive
Littleton, CO

$1,375,000

4.4 miles away

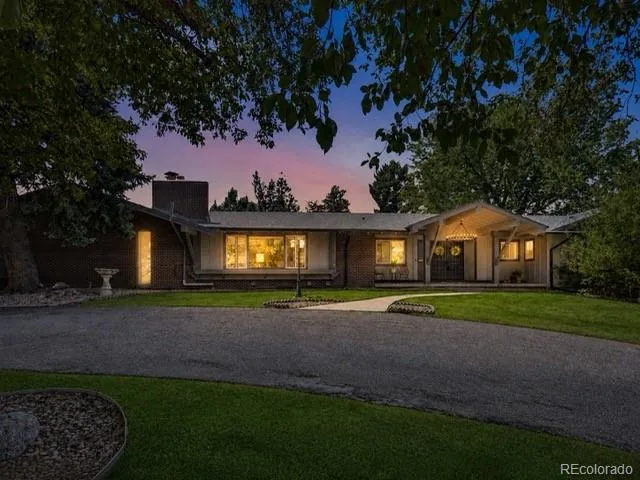
broker reciprocity
MLS# RECIR1067250broker reciprocity
9158 Star Fall Circle
Littleton, CO

$1,349,900

4.2 miles away

Share this Property

8572 S Miller Court
Littleton, CO