Active

399 W Caley Drive, Littleton, CO, 80120
Add
MLS #REC7164287 image #0MLS #REC7164287 image #1MLS #REC7164287 image #2MLS #REC7164287 image #3MLS #REC7164287 image #4MLS #REC7164287 image #5MLS #REC7164287 image #6MLS #REC7164287 image #7MLS #REC7164287 image #8MLS #REC7164287 image #9MLS #REC7164287 image #10MLS #REC7164287 image #11MLS #REC7164287 image #12MLS #REC7164287 image #13MLS #REC7164287 image #14MLS #REC7164287 image #15MLS #REC7164287 image #16MLS #REC7164287 image #17MLS #REC7164287 image #18MLS #REC7164287 image #19MLS #REC7164287 image #20MLS #REC7164287 image #21MLS #REC7164287 image #22MLS #REC7164287 image #23MLS #REC7164287 image #24MLS #REC7164287 image #25MLS #REC7164287 image #26MLS #REC7164287 image #27MLS #REC7164287 image #28MLS #REC7164287 image #29MLS #REC7164287 image #30MLS #REC7164287 image #31MLS #REC7164287 image #32MLS #REC7164287 image #33MLS #REC7164287 image #34MLS #REC7164287 image #35MLS #REC7164287 image #36MLS #REC7164287 image #37MLS #REC7164287 image #38MLS #REC7164287 image #39MLS #REC7164287 image #40MLS #REC7164287 image #41MLS #REC7164287 image #42MLS #REC7164287 image #43MLS #REC7164287 image #44MLS #REC7164287 image #45MLS #REC7164287 image #46MLS #REC7164287 image #47MLS #REC7164287 image #48

399 W Caley Drive, Littleton, CO, 80120

5 Beds
3 Baths
2,746 SqFt
0.23 Acres

Listing Id

REC7164287
$753,000

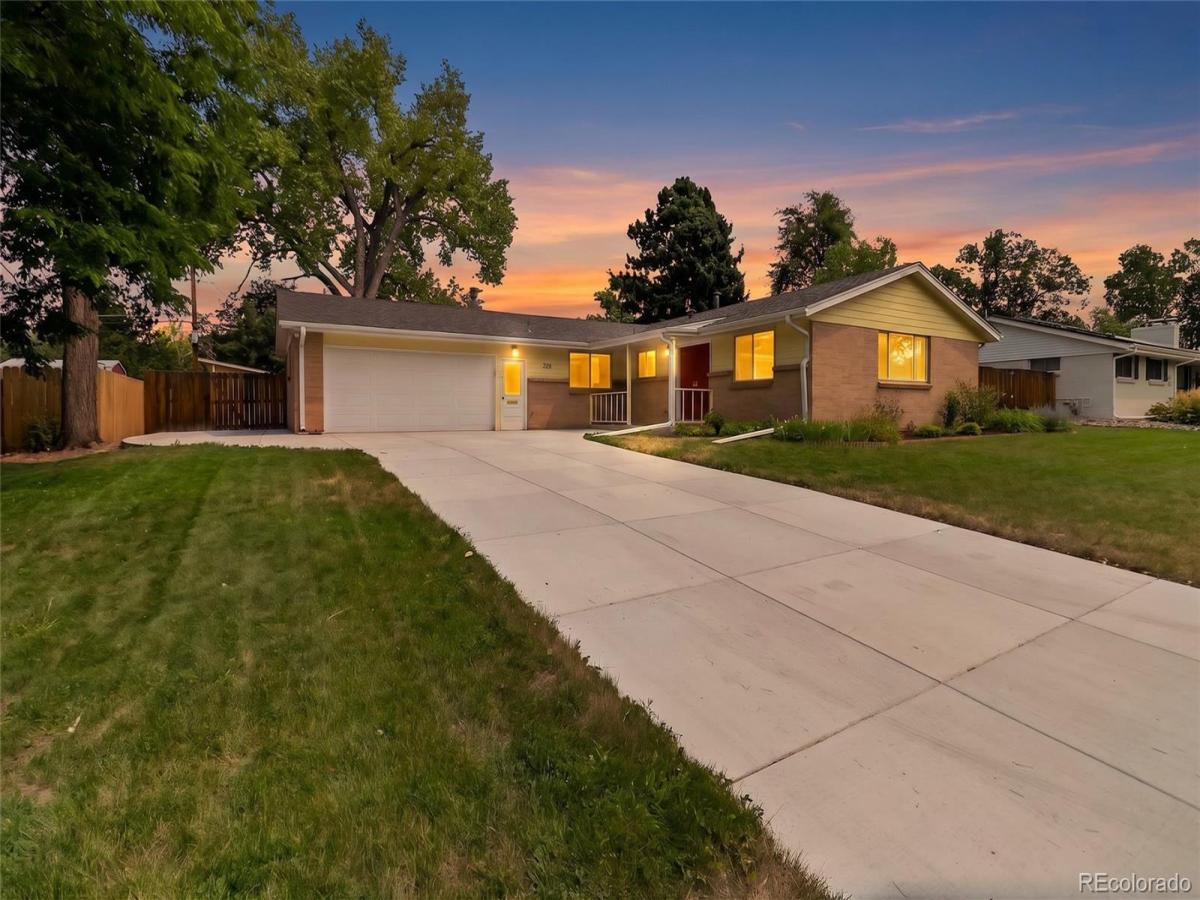
Completely renovated and thoughtfully updated, this ranch-style home blends timeless character with high-quality finishes and exceptional functionality. Inviting curb appeal features a new concrete driveway, additional parking pad, mature shade trees, and a brand-new Class IV impact-resistant roof. Inside, newer windows, hardwood flooring throughout most of the main level, crown molding, and custom plantation shutters add comfort and character. The renovated kitchen showcases rich custom cherry cabinetry, granite countertops, subway-tile backsplash, and premium appliances, including a Wolf gas range, Bosch dishwasher, and Bosch refrigerator. The main level offers three bedrooms, including a spacious primary suite with a private ensuite bath. The expansive family room features a cozy gas fireplace and opens directly to a covered back patio, ideal for relaxing or entertaining. Downstairs, the finished lower level offers a massive recreation room, two additional bedrooms with egress windows, and a full bathroom, providing flexible space for guests, hobbies, or a home office. The oversized heated attached garage offers excellent project and storage space, while the high-efficiency HVAC system and whole-house humidifier add another layer of year-round comfort, especially during Colorado’s dry winter months. Located in an established Littleton neighborhood, this move-in-ready home offers convenient access to parks, trails, recreation, shopping, dining, and everyday amenities. The thoughtful floor plan provides comfortable living on both levels, while extensive updates reflect a home that has been carefully maintained and tastefully modernized. Combining quality craftsmanship, premium finishes, and exceptional functionality, this home is ready to enjoy from day one.

Property Details
Price:
$753,000
MLS #:
REC7164287
Status:
Active
Beds:
5
Baths:
3
Type:
Single Family
Structure:
House
Subdivision:
Meadowbrook Valley
Finished Sq Ft:
2,401
Total Sq Ft:
2,746
Lot Size:
10,019 sqft / 0.23 acres (approx)
Year Built:
1961
TraditionalMeadowbrook ValleyLittleton 6Little RavenEuclidHeritage
Interior
Above Grade Finished Area
1526
Appliances
Dishwasher, Disposal, Dryer, Microwave, Range, Range Hood, Refrigerator, Washer
Bathrooms
1 Full Bathroom, 2 Three Quarter Bathrooms
Below Grade Finished Area
875
Below Grade Unfinished Area
345
Cooling
Attic Fan, Central Air
Fireplaces Total
1
Flooring
Tile, Vinyl, Wood
Heating
Forced Air, Natural Gas
Interior Features
Built-in Features, Ceiling Fan(s), Granite Counters, Open Floorplan, Pantry, Primary Suite, Radon Mitigation System
Laundry Features
Sink, In Unit
Levels
One
Main Level Bathrooms
2
Main Level Bedrooms
3
Exterior
Architectural Style
Traditional
Attached Garage YN
1
Construction Materials
Brick, Frame, Wood Siding
Exterior Features
Gas Grill, Gas Valve, Private Yard, Rain Gutters
Fencing
Full
Garage Spaces
2
Lot Features
Irrigated, Landscaped, Level, Near Public Transit, Sprinklers In Front, Sprinklers In Rear
Parking Features
220 Volts, Concrete, Dry Walled, Exterior Access Door, Finished Garage, Heated Garage, Oversized
Parking Spots
3
Parking Total
3
Patio And Porch Features
Covered, Front Porch, Patio
Roof
Composition
Security Features
Carbon Monoxide Detector(s), Smoke Detector(s)
Window Features
Double Pane Windows, Egress Windows, Window Coverings
Schools
School District:
Littleton 6
Elementary School:
Little Raven
Middle School:
Euclid
High School:
Heritage
Financial
Tax Year
2025
Taxes
$5,188

Need more info?

Ask a Question

Ready to go see it?

Schedule a Showing

Similar Listings

broker reciprocity
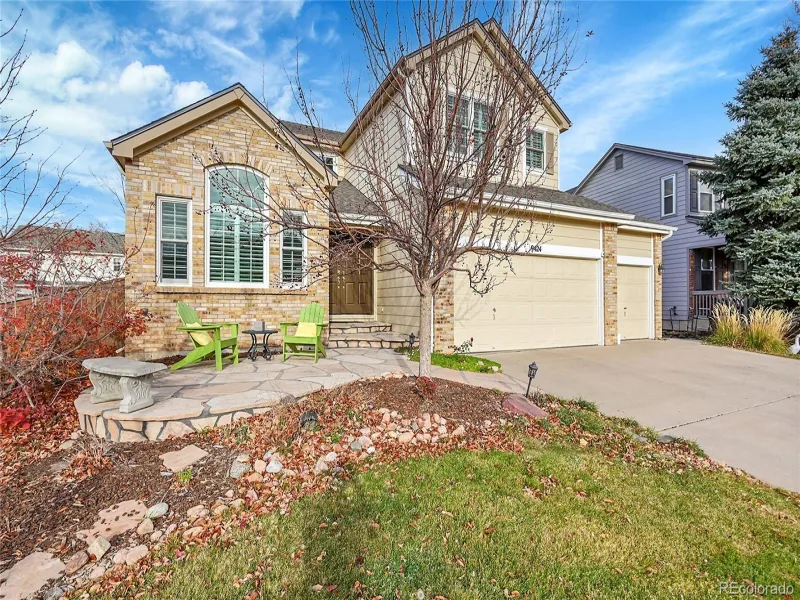
MLS# REC9844353broker reciprocity
9424 S Hackberry Lane
Highlands Ranch, CO

$975,000

4.3 miles away

broker reciprocity
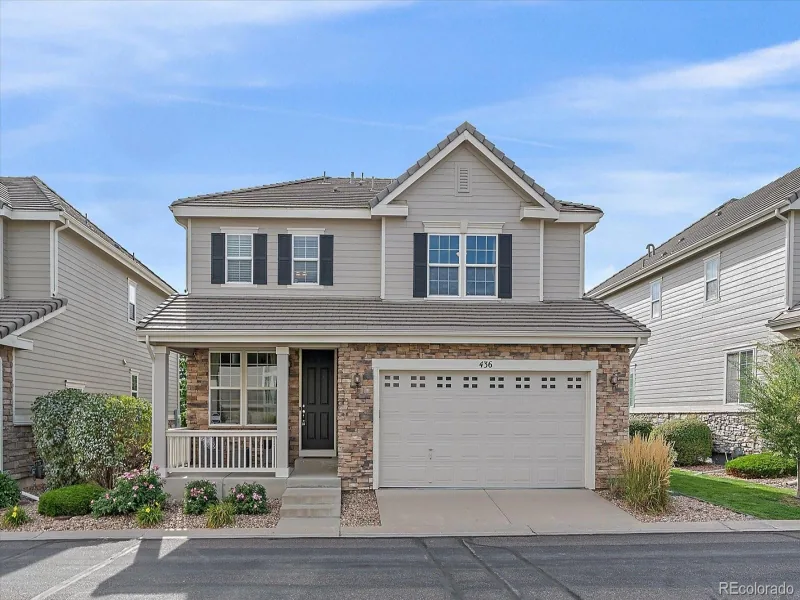
MLS# REC6861735broker reciprocity
4545 S Monaco Street #436
Denver, CO

$975,000

4.8 miles away

broker reciprocity
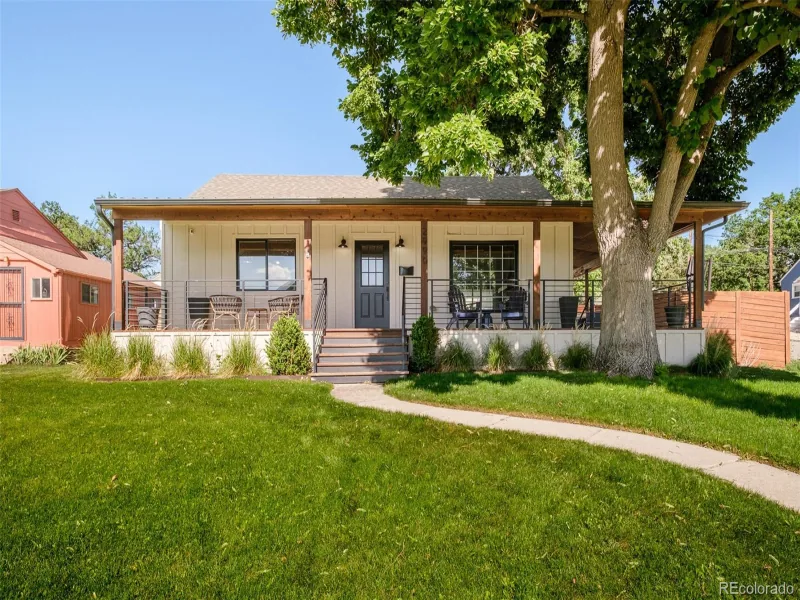
MLS# REC7907828broker reciprocity
2990 S Sherman Street
Englewood, CO

$975,000

4.2 miles away

Share this Property

399 W Caley Drive
Littleton, CO