Active

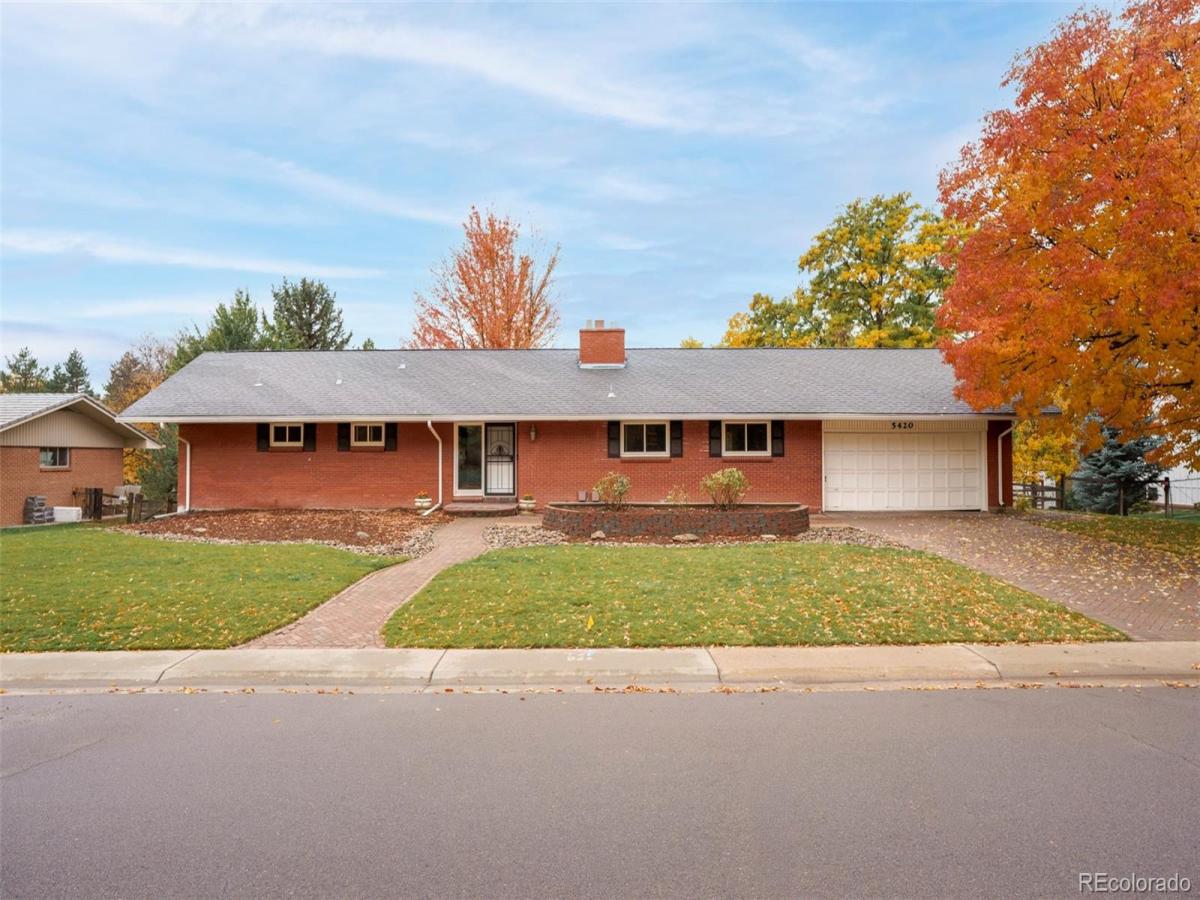
5420 W Ontario Avenue, Littleton, CO, 80128
Add
MLS #8225493 image #0MLS #8225493 image #1MLS #8225493 image #2MLS #8225493 image #3MLS #8225493 image #4MLS #8225493 image #5MLS #8225493 image #6MLS #8225493 image #7MLS #8225493 image #8MLS #8225493 image #9MLS #8225493 image #10MLS #8225493 image #11MLS #8225493 image #12MLS #8225493 image #13MLS #8225493 image #14MLS #8225493 image #15MLS #8225493 image #16MLS #8225493 image #17MLS #8225493 image #18MLS #8225493 image #19MLS #8225493 image #20MLS #8225493 image #21MLS #8225493 image #22MLS #8225493 image #23MLS #8225493 image #24MLS #8225493 image #25MLS #8225493 image #26MLS #8225493 image #27MLS #8225493 image #28MLS #8225493 image #29MLS #8225493 image #30

Open House Nov 07, 2026
11:00 – 03:00
Open House Nov 08, 2026
11:00 – 03:00

5420 W Ontario Avenue, Littleton, CO, 80128

4 Beds
3 Baths
1,428 SqFt
0.37 Acres

Listing Id

8225493
$800,000

Situated within the distinctive and sought-after Normandy Estates, this fully updated residence pairs refined interiors with a private, park-like backyard. An expansive lot, refreshed landscaping, and mature trees create a tranquil setting, while sliding doors connect the open main level to a generous balcony overlooking the grounds. Hardwood floors and classic shutters lend timeless appeal throughout. In the kitchen, exposed brick, stainless steel appliances, leathered granite countertops, and soft-close cabinetry bring texture and refinement to the space. The adjoining dining and living areas flow together around a fireplace. The primary suite features a separate sitting area, while the finished walkout lower level offers a rec room with patio access, two flexible bedrooms, and abundant storage. New paint, new carpet, new roof, newer systems, and an updated sprinkler system add peace of mind. Normandy Estates, known for its mid-century modern and ranch-style homes, seamlessly blends classic charm and modern convenience. Join Normandy Estates Pool and Tennis Club with resident-priority low pricing. Ideally located near schools, shopping, dining, parks, bike paths, Chatfield Reservoir, River Point Shopping, Aspen Grove Shopping, Breckenridge Brewery, and Historic Downtown Littleton, this home offers privacy, polished updates, and inviting indoor-outdoor living.

Property Details
Price:
$800,000
MLS #:
8225493
Status:
Active
Beds:
4
Baths:
3
Type:
Single Family
Subtype:
Single Family Residence
Subdivision:
Normandy Estates
Finished Sq Ft:
1,428
Lot Size:
15,987 sqft / 0.37 acres (approx)
Year Built:
1960
Normandy EstatesJefferson County R-1NormandyKen CarylColumbine
Interior
Appliances
Dishwasher, Disposal, Microwave, Range, Refrigerator
Bathrooms
1 Full Bathroom, 2 Three Quarter Bathrooms
Cooling
Attic Fan
Fireplaces Total
2
Flooring
Carpet, Tile, Wood
Heating
Forced Air
Interior Features
Built-in Features, Ceiling Fan(s), Eat-in Kitchen, Granite Counters, Walk-In Closet(s)
Laundry Features
In Unit
Levels
One
Exterior
Attached Garage YN
1
Construction Materials
Brick, Frame
Direction Faces
North
Exterior Features
Garden, Private Yard
Fencing
Full
Garage Spaces
2
Lot Features
Landscaped, Sprinklers In Front, Sprinklers In Rear
Patio And Porch Features
Covered, Deck, Front Porch, Patio
Roof
Composition
Window Features
Window Coverings
Schools
School District:
Jefferson County R-1
Elementary School:
Normandy
Middle School:
Ken Caryl
High School:
Columbine
Financial
HOA Fee
$100
HOA Fee Frequency
Annually
Taxes
$5,073

Need more info?

Ask a Question

Ready to go see it?

Schedule a Showing

Similar Listings

broker reciprocity
MLS# 2851856broker reciprocity
7418 S Pennsylvania Street
Littleton, CO

$1,030,000

4.2 miles away

broker reciprocity
MLS# 8817599broker reciprocity
5900 S Wolff Court
Littleton, CO

$1,030,000

1.2 miles away

broker reciprocity
MLS# 7448439broker reciprocity
5393 S Holland Street
Littleton, CO

$1,025,000

3.1 miles away

Share this Property

5420 W Ontario Avenue
Littleton, CO