Active Under Contract

1 Bald Eagle, Littleton, CO, 80127
Add
MLS #4897619 image #0MLS #4897619 image #1MLS #4897619 image #2MLS #4897619 image #3MLS #4897619 image #4MLS #4897619 image #5MLS #4897619 image #6MLS #4897619 image #7MLS #4897619 image #8MLS #4897619 image #9MLS #4897619 image #10MLS #4897619 image #11MLS #4897619 image #12MLS #4897619 image #13MLS #4897619 image #14MLS #4897619 image #15MLS #4897619 image #16MLS #4897619 image #17MLS #4897619 image #18MLS #4897619 image #19MLS #4897619 image #20MLS #4897619 image #21MLS #4897619 image #22MLS #4897619 image #23MLS #4897619 image #24MLS #4897619 image #25MLS #4897619 image #26MLS #4897619 image #27MLS #4897619 image #28MLS #4897619 image #29MLS #4897619 image #30MLS #4897619 image #31MLS #4897619 image #32MLS #4897619 image #33MLS #4897619 image #34MLS #4897619 image #35MLS #4897619 image #36MLS #4897619 image #37MLS #4897619 image #38MLS #4897619 image #39MLS #4897619 image #40MLS #4897619 image #41MLS #4897619 image #42MLS #4897619 image #43MLS #4897619 image #44MLS #4897619 image #45MLS #4897619 image #46MLS #4897619 image #47MLS #4897619 image #48MLS #4897619 image #49

1 Bald Eagle, Littleton, CO, 80127

6 Beds
6 Baths
7,222 SqFt
0.86 Acres

Listing Id

4897619
$2,049,000

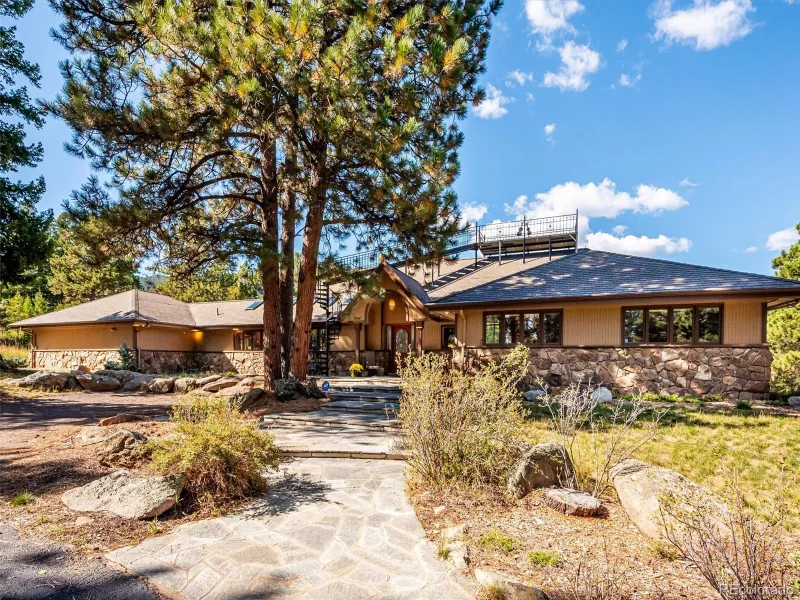
Motivated Seller! Very low price per sq ft! Colorado living takes center stage in this beautifully appointed 6-bedroom, 6-bath residence tucked on a private cul-de-sac lot in Ken Caryl North Ranch. Set on nearly one acre with NO HOMES BEHIND YOU, the property captures sweeping views of dramatic Red Rock sandstone outcroppings while offering exceptional privacy and seamless indoor-outdoor living.

Designed for both everyday comfort and memorable entertaining, the home features over 7,200 square feet with rich hardwood floors, new carpet, and spacious gathering areas. The chef’s kitchen showcases designer finishes, granite countertops, and premium Dacor and Thermador, appliances, opening naturally to the family room and dining spaces.

The MAIN LEVEL PRIMARY suite offers a private retreat with heated bathroom floors, gas fireplace, expansive walk-in closet with built-ins, separate linen closet, dual-head walk-in shower, bidet, generous vanity, and direct access to a private patio. An adjoining flex space is ideal for a reading lounge, home office, or fitness area.

Upstairs, three ensuite bedrooms provide comfort and privacy. The bonus loft area is a perfect place for an office, mini-gym or even a play area for the littles. The walkout basement expands the home’s versatility with two additional conforming bedrooms, a kitchenette, recreation space, pool table, and abundant storage—well suited for entertaining or multi-generational living.

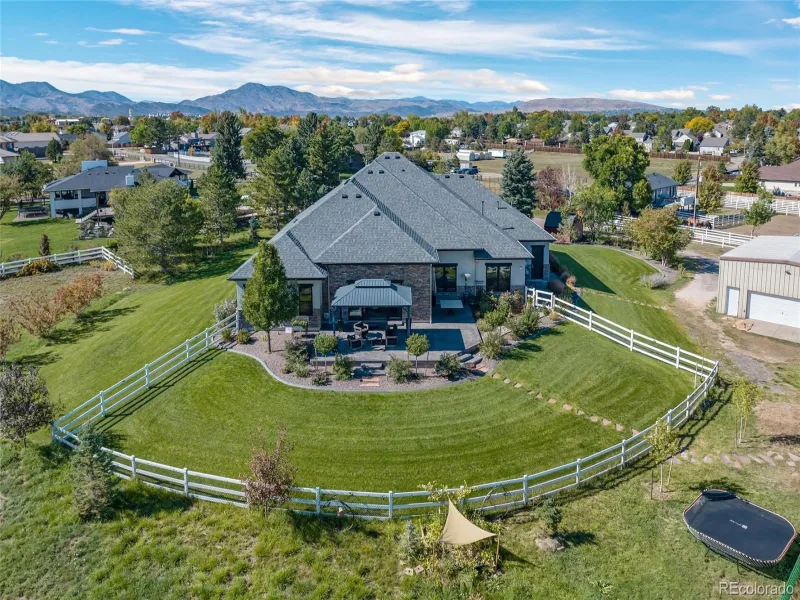
Outdoor spaces include three patios, including a covered patio overlooking the expansive pie-shaped lot and surrounding natural landscape. A 1,200+ square foot garage offers generous room for vehicles, storage, hobbies, or workshop space.

Residents enjoy low HOA dues with access to Ken Caryl’s renowned amenities, including three pools, private trail system, tennis and pickleball courts, parks, and community events, all within convenient access to C-470 and the Denver metro area.

Property Details
Price:
$2,049,000
MLS #:
4897619
Status:
Active Under Contract
Beds:
6
Baths:
6
Type:
Single Family
Subtype:
Single Family Residence
Subdivision:
North Ranch at Ken Caryl
Finished Sq Ft:
7,222
Lot Size:
37,462 sqft / 0.86 acres (approx)
Year Built:
1995
TennisNorth Ranch At Ken CarylJefferson County R-1BradfordBradfordChatfield
Interior
Appliances
Dishwasher, Disposal, Double Oven, Gas Water Heater, Oven, Range, Range Hood, Refrigerator, Sump Pump
Bathrooms
4 Full Bathrooms, 1 Three Quarter Bathroom, 1 Half Bathroom
Cooling
Central Air
Fireplaces Total
2
Flooring
Carpet, Laminate, Tile, Wood
Heating
Forced Air, Radiant Floor
Interior Features
Breakfast Nook, Built-in Features, Ceiling Fan(s), Eat-in Kitchen, Entrance Foyer, Five Piece Bath, Granite Counters, High Ceilings, High Speed Internet, Kitchen Island, Open Floorplan, Pantry, Primary Suite, Utility Sink, Vaulted Ceiling(s), Walk-In Closet(s), Wet Bar
Levels
Two
Exterior
Association Amenities
Clubhouse, Fitness Center, Park, Playground, Pond Seasonal, Pool, Spa/Hot Tub, Tennis Court(s), Trail(s)
Attached Garage YN
1
Construction Materials
Stone, Stucco
Direction Faces
East
Exterior Features
Lighting, Private Yard
Fencing
Full
Garage Spaces
3
Lot Features
Cul-De-Sac, Irrigated, Landscaped, Rock Outcropping, Sprinklers In Front, Sprinklers In Rear
Parking Features
220 Volts, Exterior Access Door, Finished, Insulated, Oversized, Oversized Door, Storage
Patio And Porch Features
Covered, Front Porch, Patio
Roof
Shake
Window Features
Double Pane Windows, Egress Windows, Window Coverings, Window Treatments
Schools
School District:
Jefferson County R-1
Elementary School:
Bradford
Middle School:
Bradford
High School:
Chatfield
Financial
HOA Fee
$83
HOA Fee Frequency
Monthly
HOA Includes
Maintenance Grounds, Recycling, Road Maintenance, Snow Removal, Trash
Taxes
$16,003

Need more info?

Ask a Question

Ready to go see it?

Schedule a Showing

Similar Listings

broker reciprocity
MLS# 4495212broker reciprocity
22284 N Turkey Creek Road
Morrison, CO

$2,500,000

3.9 miles away

broker reciprocity
MLS# 9021530broker reciprocity
10580 W Progress Avenue
Littleton, CO

$2,495,000

3.6 miles away

broker reciprocity
MLS# 7120351broker reciprocity
30 W Ranch Trail
Morrison, CO

$2,450,000

1.9 miles away

Share this Property

1 Bald Eagle
Littleton, CO