Active Under Contract

12 Red Fox Lane, Littleton, CO, 80127
Add
MLS #6384112 image #0MLS #6384112 image #1MLS #6384112 image #2MLS #6384112 image #3MLS #6384112 image #4MLS #6384112 image #5MLS #6384112 image #6MLS #6384112 image #7MLS #6384112 image #8MLS #6384112 image #9MLS #6384112 image #10MLS #6384112 image #11MLS #6384112 image #12MLS #6384112 image #13MLS #6384112 image #14MLS #6384112 image #15MLS #6384112 image #16MLS #6384112 image #17MLS #6384112 image #18MLS #6384112 image #19MLS #6384112 image #20MLS #6384112 image #21MLS #6384112 image #22MLS #6384112 image #23MLS #6384112 image #24MLS #6384112 image #25MLS #6384112 image #26MLS #6384112 image #27MLS #6384112 image #28MLS #6384112 image #29MLS #6384112 image #30MLS #6384112 image #31MLS #6384112 image #32MLS #6384112 image #33MLS #6384112 image #34MLS #6384112 image #35MLS #6384112 image #36MLS #6384112 image #37MLS #6384112 image #38MLS #6384112 image #39MLS #6384112 image #40MLS #6384112 image #41MLS #6384112 image #42MLS #6384112 image #43MLS #6384112 image #44MLS #6384112 image #45MLS #6384112 image #46MLS #6384112 image #47

12 Red Fox Lane, Littleton, CO, 80127

6 Beds
6 Baths
6,394 SqFt
0.57 Acres

Listing Id

6384112
$1,995,000

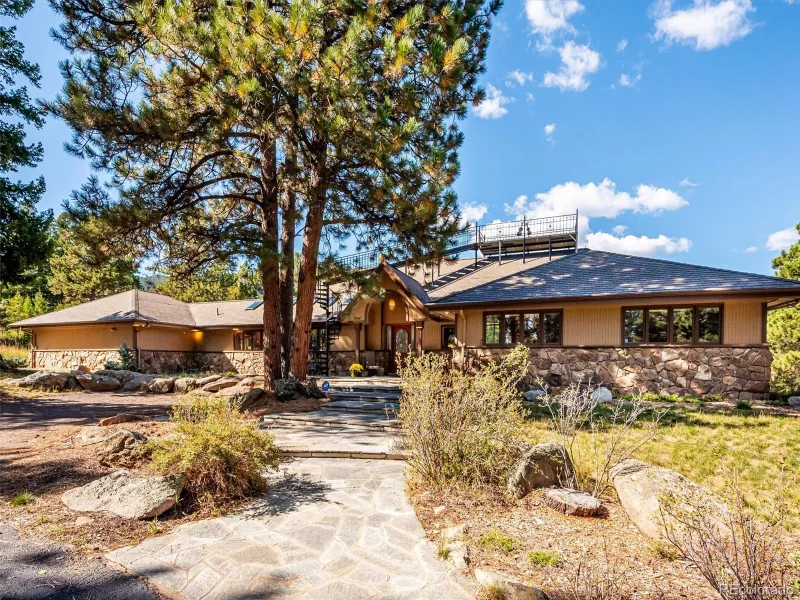
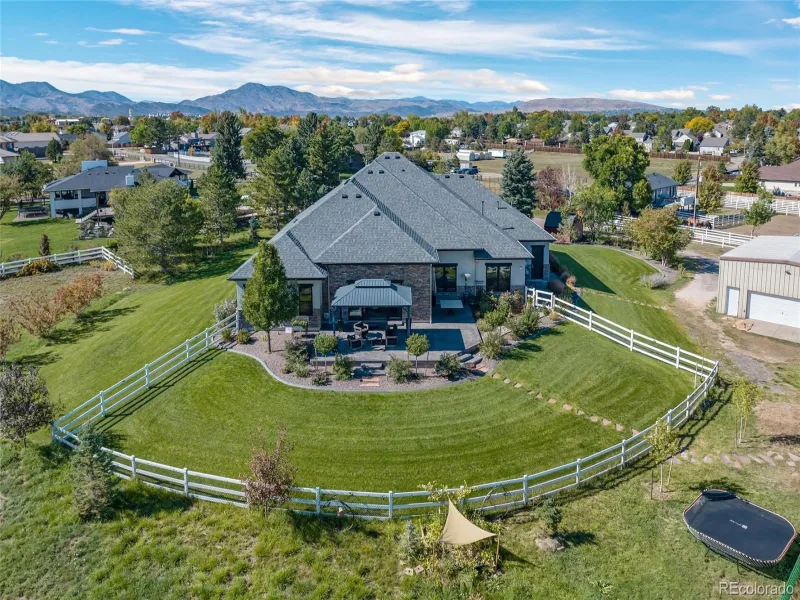
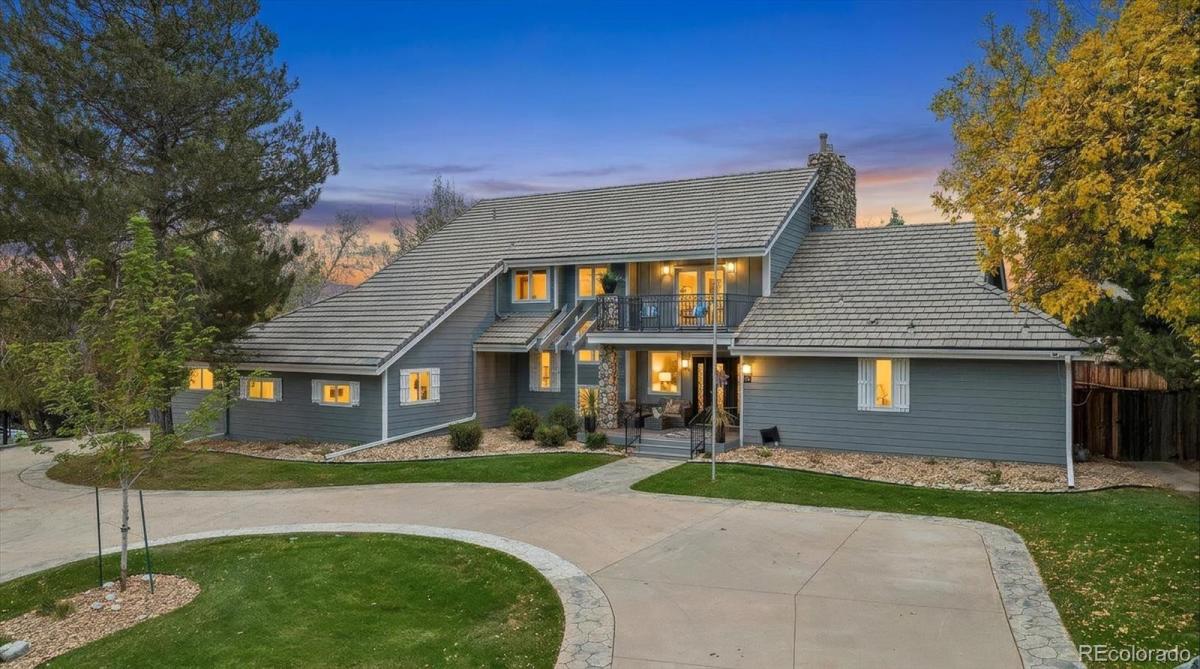
Experience elevated Colorado living in this beautifully remodeled North Ranch at Ken Caryl masterpiece backing to open space w/ breathtaking foothill views*Thoughtfully updated throughout, this exceptional home combines timeless architecture w/modern comfort, offering over 6500 square feet of refined living space designed for both everyday living & unforgettable entertaining*A dramatic two-story great room showcases soaring ceilings, walls of windows, impressive floor-to-ceiling natural stone fireplace that serves as the centerpiece of the home*The remodeled kitchen is a chef’s dream, featuring premium appliances, an oversized island, abundant cabinetry & stunning views*Rich hardwood floors flow throughout the main level, newer cement siding, a new A/C system & newer windows provide peace of mind for years to come*The highly desirable main-floor primary suite offers privacy & convenience, complemented by a beautifully remodeled spa-inspired bath*Upstairs, a spacious loft opens to a private deck*Unique architectural details abound, including a hidden “secret room” concealed behind a custom bookcase & two sunroom spaces ideal for home offices, creative studios, or quiet retreats*Designed to embrace Colorado’s indoor-outdoor lifestyle, the home features nearly 1,800 square feet of outdoor living space, including a spectacular wrap-around Trex deck, covered front porch w/ceiling fans, multiple viewing areas, and commanding open space vistas* The finished walkout basement expands the living space w/dedicated movie room, flexible recreation areas w/wood burning fireplace & additional bedroom & bath*Around the corner is a private lock-off guest suite that can serve as a remote work headquarters, multigenerational living space, or private retreat*It offers a bedroom nook, full kitchen and bath, private patio w/sweeping views* Additional highlights include a side-load 3-car garage, circular driveway, main floor laundry, remodeled bathrooms & durable cement tile roof.

Property Details
Price:
$1,995,000
MLS #:
6384112
Status:
Active Under Contract
Beds:
6
Baths:
6
Type:
Single Family
Subtype:
Single Family Residence
Subdivision:
North Ranch at Ken Caryl
Finished Sq Ft:
6,394
Lot Size:
24,829 sqft / 0.57 acres (approx)
Year Built:
1982
SecludedTennisNorth Ranch At Ken CarylJefferson County R-1BradfordBradfordChatfield
Interior
Appliances
Bar Fridge, Convection Oven, Dishwasher, Disposal, Double Oven, Down Draft, Dryer, Gas Water Heater, Microwave, Range, Refrigerator, Washer, Wine Cooler
Bathrooms
1 Full Bathroom, 2 Three Quarter Bathrooms, 1 Half Bathroom, 2 One Quarter Bathrooms
Cooling
Central Air
Fireplaces Total
4
Flooring
Carpet, Tile, Vinyl, Wood
Heating
Forced Air, Natural Gas
Interior Features
Breakfast Nook, Built-in Features, Ceiling Fan(s), Eat-in Kitchen, Entrance Foyer, Five Piece Bath, Granite Counters, High Ceilings, High Speed Internet, In-Law Floorplan, Jack & Jill Bath, Kitchen Island, Open Floorplan, Pantry, Primary Suite, Quartz Counters, Radon Mitigation System, Smoke Free, Solid Surface Counters, Stone Counters, Utility Sink, Vaulted Ceiling(s), Walk-In Closet(s), Wired for Data
Laundry Features
In Unit
Levels
Two
Exterior
Accessibility Features
Accessible Approach with Ramp
Architectural Style
Mountain Contemporary, Traditional
Association Amenities
Clubhouse, Fitness Center, Garden Area, Park, Playground, Pond Seasonal, Tennis Court(s), Trail(s)
Attached Garage YN
1
Construction Materials
Cement Siding, Frame, Stone
Direction Faces
North
Exterior Features
Balcony, Garden, Private Yard, Rain Gutters
Fencing
Full
Garage Spaces
3
Lot Features
Foothills, Greenbelt, Irrigated, Landscaped, Level, Many Trees, Master Planned, Near Public Transit, Open Lot, Secluded, Sprinklers In Front, Sprinklers In Rear
Parking Features
Circular Driveway, Concrete, Lighted, Storage
Patio And Porch Features
Covered, Deck, Front Porch, Patio, Wrap Around
Roof
Shake
View
Meadow, Mountain(s)
Window Features
Double Pane Windows, Skylight(s), Window Coverings, Window Treatments
Schools
School District:
Jefferson County R-1
Elementary School:
Bradford
Middle School:
Bradford
High School:
Chatfield
Financial
HOA Fee
$83
HOA Fee Frequency
Monthly
HOA Includes
Recycling, Sewer, Trash
Taxes
$11,517

Need more info?

Ask a Question

Ready to go see it?

Schedule a Showing

Similar Listings

broker reciprocity
MLS# 4495212broker reciprocity
22284 N Turkey Creek Road
Morrison, CO

$2,500,000

4.2 miles away

broker reciprocity
MLS# 9021530broker reciprocity
10580 W Progress Avenue
Littleton, CO

$2,495,000

3.6 miles away

broker reciprocity
MLS# 7120351broker reciprocity
30 W Ranch Trail
Morrison, CO

$2,450,000

2.0 miles away

Share this Property

12 Red Fox Lane
Littleton, CO