Active

6428 Silver Mesa Drive #C, Littleton, CO, 80130
Add
MLS #REC2536387 image #0MLS #REC2536387 image #1MLS #REC2536387 image #2MLS #REC2536387 image #3MLS #REC2536387 image #4MLS #REC2536387 image #5MLS #REC2536387 image #6MLS #REC2536387 image #7MLS #REC2536387 image #8MLS #REC2536387 image #9MLS #REC2536387 image #10MLS #REC2536387 image #11MLS #REC2536387 image #12MLS #REC2536387 image #13MLS #REC2536387 image #14MLS #REC2536387 image #15MLS #REC2536387 image #16MLS #REC2536387 image #17MLS #REC2536387 image #18MLS #REC2536387 image #19MLS #REC2536387 image #20MLS #REC2536387 image #21MLS #REC2536387 image #22MLS #REC2536387 image #23MLS #REC2536387 image #24MLS #REC2536387 image #25MLS #REC2536387 image #26MLS #REC2536387 image #27MLS #REC2536387 image #28MLS #REC2536387 image #29MLS #REC2536387 image #30MLS #REC2536387 image #31MLS #REC2536387 image #32MLS #REC2536387 image #33MLS #REC2536387 image #34MLS #REC2536387 image #35MLS #REC2536387 image #36MLS #REC2536387 image #37MLS #REC2536387 image #38MLS #REC2536387 image #39MLS #REC2536387 image #40MLS #REC2536387 image #41MLS #REC2536387 image #42MLS #REC2536387 image #43MLS #REC2536387 image #44

6428 Silver Mesa Drive #C, Littleton, CO, 80130
3 Beds
3 Baths
1,849 SqFt
0 Acres

Listing Id

REC2536387
$540,000

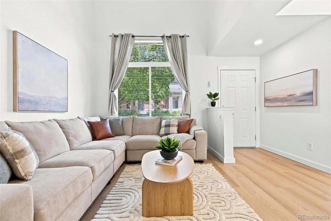
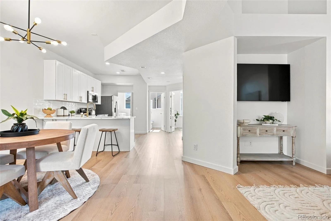
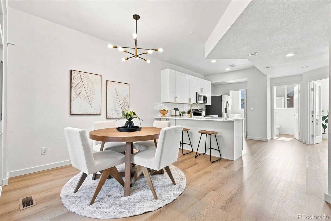
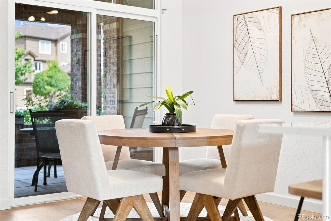
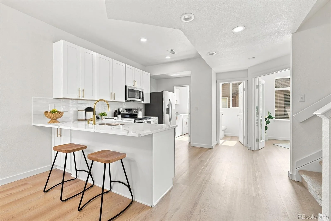
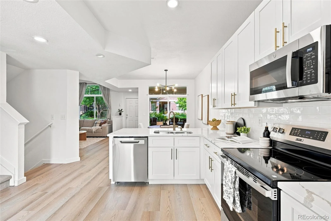
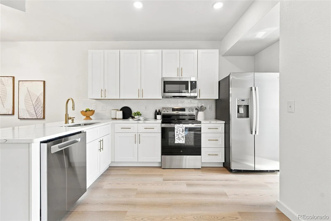
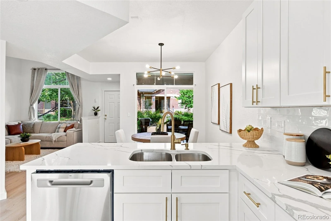
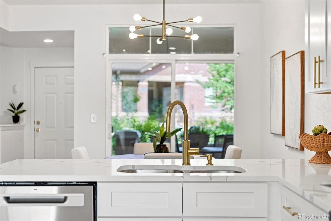
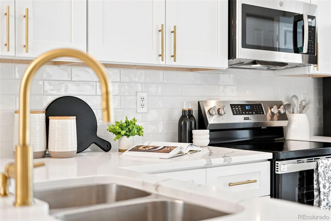
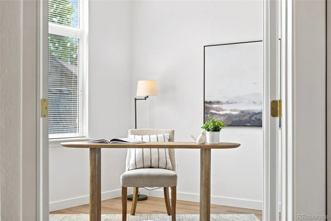
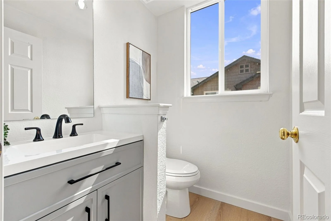
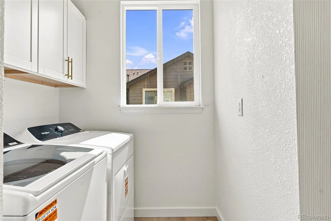
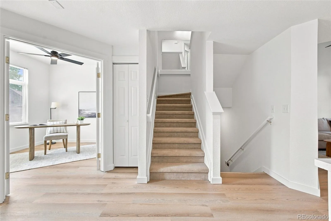
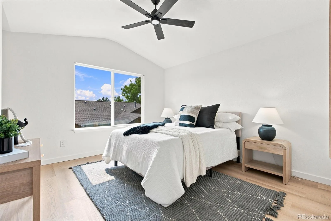
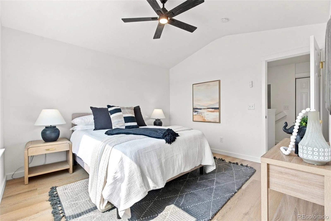
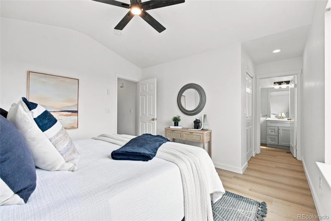
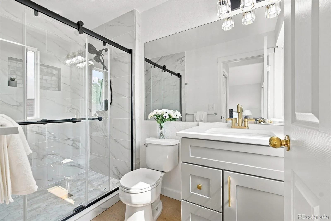
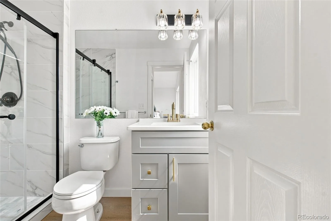
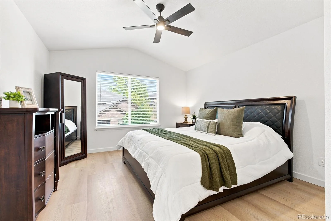
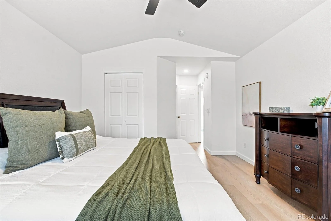
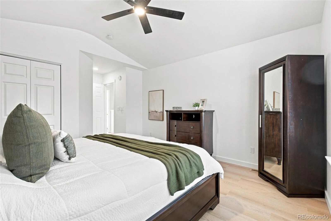
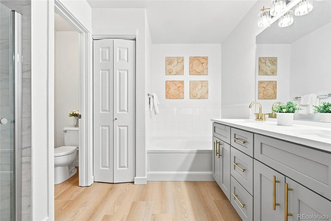
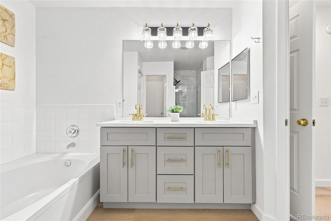
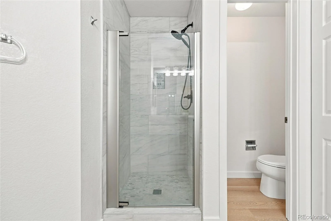
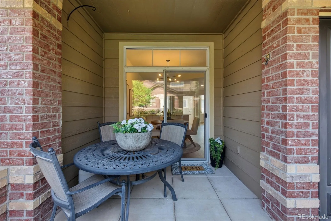
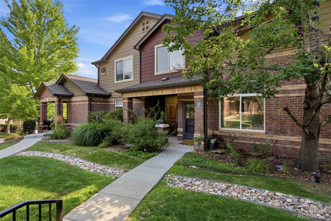
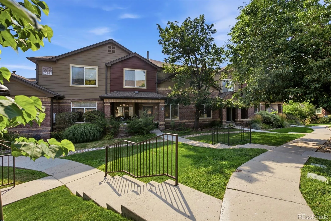
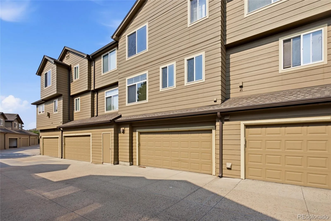
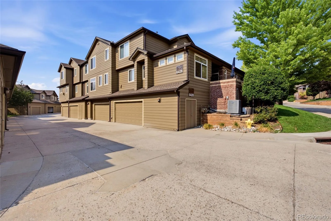
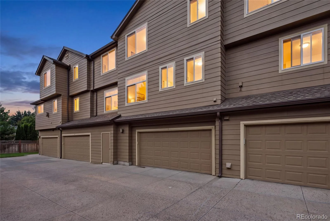
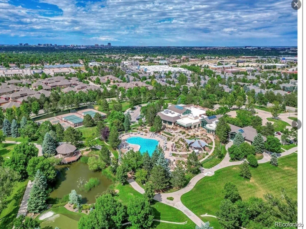
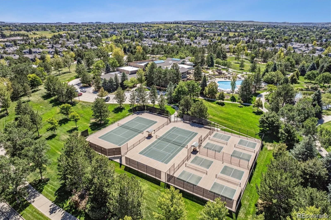
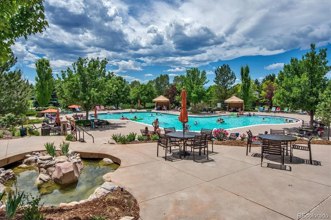
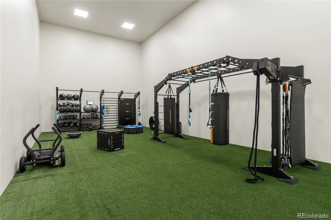
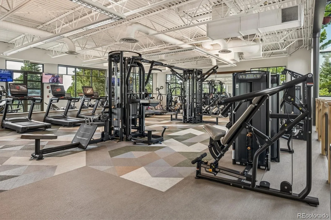
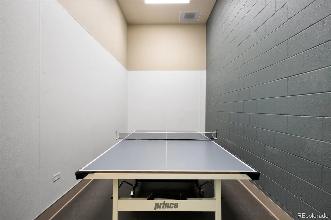
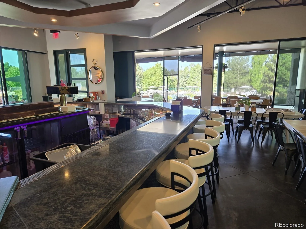
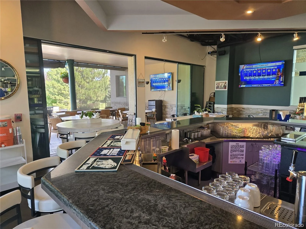
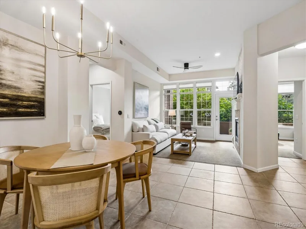
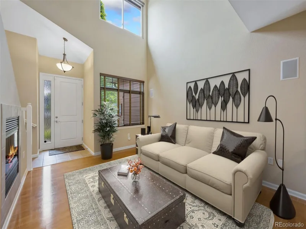
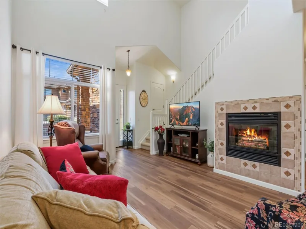
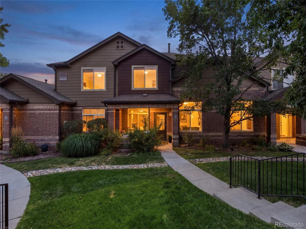
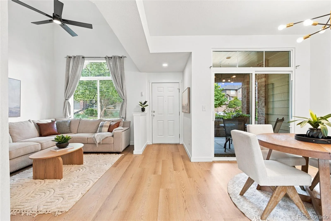
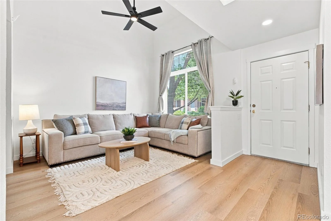
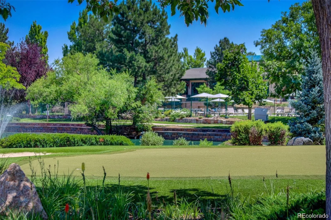
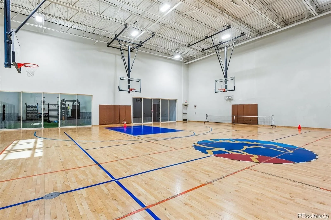
Welcome to one of the finest remodeled homes to come available in Silver Mesa at Palomino Park, Highlands Ranch’s premier gated community offering an unmatched blend of luxury, convenience and resort-style living. Completely turnkey and thoughtfully reimagined from top to bottom, this exceptional 3-bedroom, 3-bath residence combines sophisticated finishes with one of the community’s most desirable floor plans. Inside, nearly every surface has been transformed with new flooring, shaker cabinetry, quartz countertops, new stainless steel appliances and designer finishes throughout. Soaring ceilings, abundant natural light and an open-concept layout create an inviting space that feels both elegant and effortlessly livable. A rare main-floor bedroom offers incredible flexibility as a private home office, guest suite or den. Upstairs, two spacious primary suites each feature their own ensuite bathroom, providing ideal privacy for family or guests. Step outside to the charming covered front porch, accessible from both the dining room and front entry. An attached 2-car garage, low HOA and lock-and-leave lifestyle make this home as practical as it is beautiful. Life at Palomino Park is truly second to none. Residents enjoy exclusive access to the private Colorado Club, featuring a state-of-the-art fitness center, full-size indoor basketball court, tennis, pickleball and racquetball courts, multiple pools and spa, steam room, massage therapy, putting green, soccer, baseball and football fields, grass and sand volleyball courts, a 9-hole disc golf course, pond with gazebo and picnic areas, miles of walking trails and beautifully maintained open spaces. Silver Mesa also offers its own neighborhood clubhouse, and homeowners enjoy full access to all 4 Highlands Ranch rec centers. Just minutes from shopping, dining, trails and C-470, this is an exceptional opportunity to enjoy one of Highlands Ranch’s most sought-after communities and an unmatched Colorado lifestyle.

Property Details
Price:
$540,000
MLS #:
REC2536387
Status:
Active
Beds:
3
Baths:
3
Type:
Condo
Structure:
Townhouse
Subdivision:
Palamino Park
Finished Sq Ft:
1,830
Total Sq Ft:
1,849
Year Built:
2000
ContemporaryTennisPalamino ParkDouglas Re-1Acres GreenCresthillHighlands Ranch
Interior
Above Grade Finished Area
1495
Appliances
Cooktop, Dishwasher, Disposal, Microwave, Oven, Refrigerator
Bathrooms
2 Full Bathrooms, 1 Half Bathroom
Below Grade Finished Area
335
Below Grade Unfinished Area
19
Cooling
Central Air
Flooring
Carpet, Laminate
Heating
Forced Air
Interior Features
Ceiling Fan(s), Eat-in Kitchen, Five Piece Bath, High Ceilings, Primary Suite, Quartz Counters, Walk-In Closet(s)
Levels
Two
Main Level Bathrooms
1
Main Level Bedrooms
1
Exterior
Architectural Style
Contemporary
Association Amenities
Clubhouse, Fitness Center, Park, Pool, Spa/Hot Tub, Tennis Court(s), Trail(s)
Attached Garage YN
1
Common Walls
2+ Common Walls
Construction Materials
Brick, Frame
Garage Spaces
2
Parking Spots
2
Parking Total
2
Patio And Porch Features
Covered, Front Porch, Patio
Roof
Composition
Security Features
Security Entrance
Schools
School District:
Douglas RE-1
Elementary School:
Acres Green
Middle School:
Cresthill
High School:
Highlands Ranch
Financial
HOA Fee
$543
HOA Fee 2
$174
HOA Fee 2 Frequency
Quarterly
HOA Fee Frequency
Monthly
HOA Includes
Maintenance Grounds, Maintenance Structure, Security, Sewer, Snow Removal, Trash, Water
HOA Name
Westwind Management
HOA Name 2
Highlands Ranch Community Association
HOA Phone
303-369-1800
HOA Phone 2
303-791-8958
Tax Year
2025
Taxes
$3,378

Need more info?

Ask a Question

Ready to go see it?

Schedule a Showing

Similar Listings

broker reciprocity
MLS# REC2212018broker reciprocity
7820 Inverness Boulevard #108
Englewood, CO

$679,000

3.1 miles away

broker reciprocity
MLS# REC8597113broker reciprocity
8546 Gold Peak Lane #F
Highlands Ranch, CO

$675,000

0.5 miles away

broker reciprocity
MLS# REC2623768broker reciprocity
8551 Gold Peak Drive #B
Highlands Ranch, CO

$665,000

0.3 miles away

Share this Property

6428 Silver Mesa Drive #C
Littleton, CO