Active Under Contract

8602 Gold Peak Drive #A, Littleton, CO, 80130
Add
MLS #REC3183950 image #0MLS #REC3183950 image #1MLS #REC3183950 image #2MLS #REC3183950 image #3MLS #REC3183950 image #4MLS #REC3183950 image #5MLS #REC3183950 image #6MLS #REC3183950 image #7MLS #REC3183950 image #8MLS #REC3183950 image #9MLS #REC3183950 image #10MLS #REC3183950 image #11MLS #REC3183950 image #12MLS #REC3183950 image #13MLS #REC3183950 image #14MLS #REC3183950 image #15MLS #REC3183950 image #16MLS #REC3183950 image #17MLS #REC3183950 image #18MLS #REC3183950 image #19MLS #REC3183950 image #20MLS #REC3183950 image #21MLS #REC3183950 image #22MLS #REC3183950 image #23MLS #REC3183950 image #24MLS #REC3183950 image #25MLS #REC3183950 image #26MLS #REC3183950 image #27MLS #REC3183950 image #28MLS #REC3183950 image #29MLS #REC3183950 image #30MLS #REC3183950 image #31MLS #REC3183950 image #32

8602 Gold Peak Drive #A, Littleton, CO, 80130
3 Beds
2 Baths
2,456 SqFt
0 Acres

Listing Id

REC3183950
$750,000

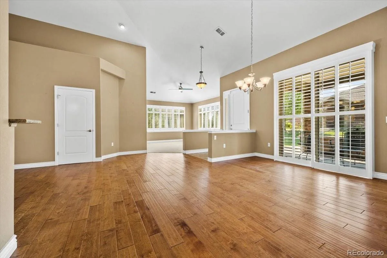
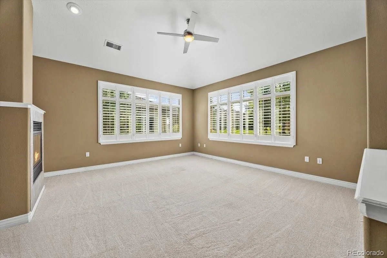
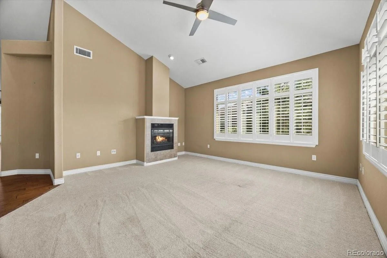
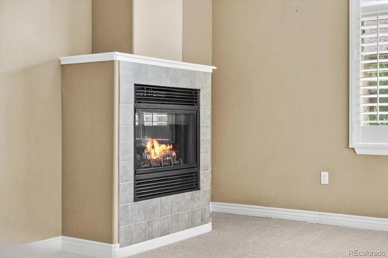
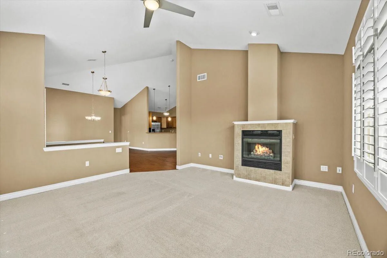
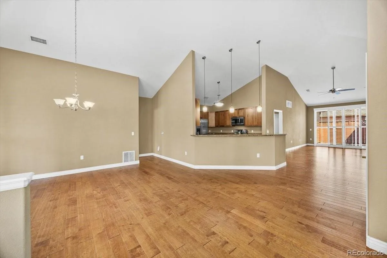
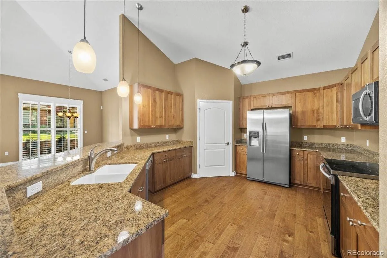
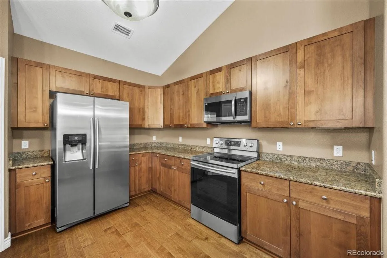
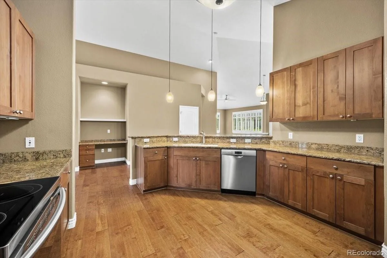
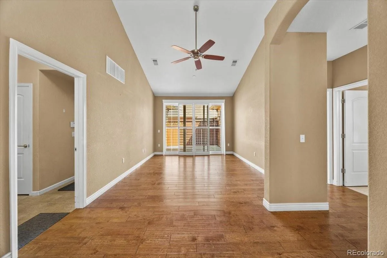
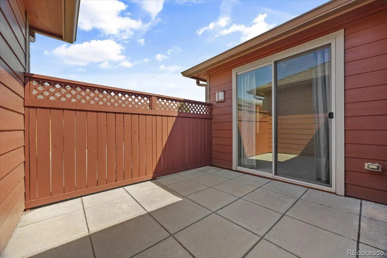
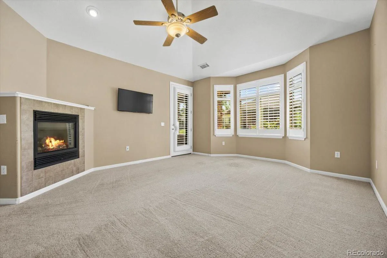
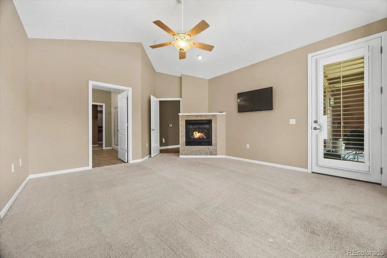
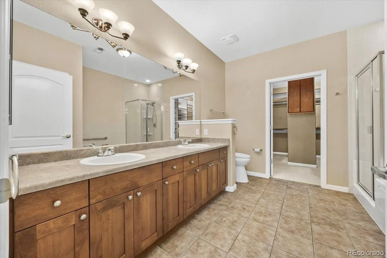
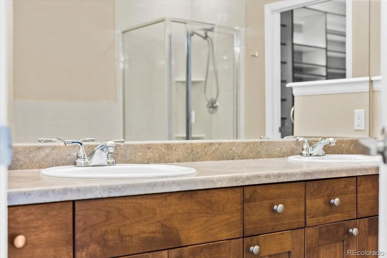
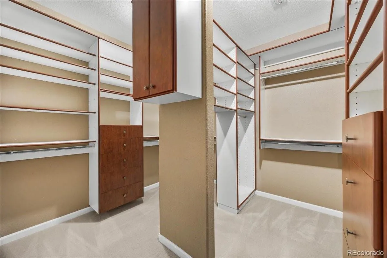
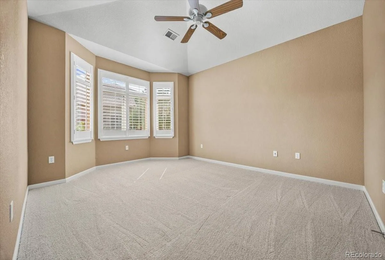
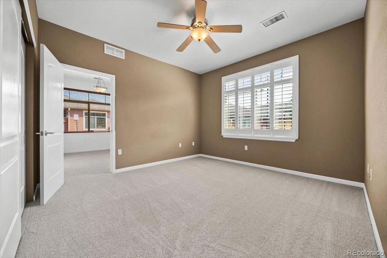
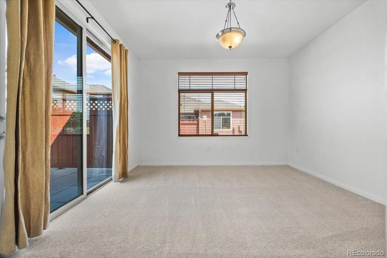
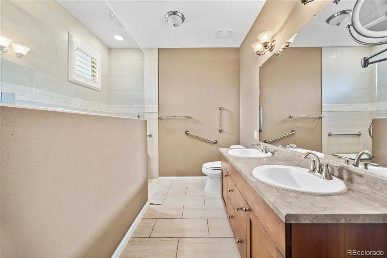
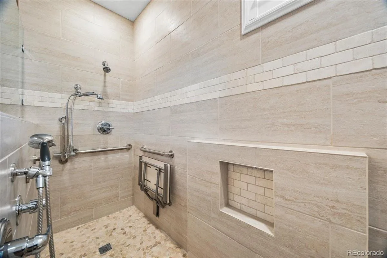
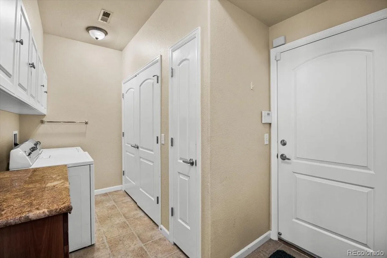
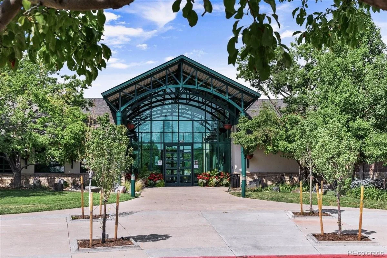
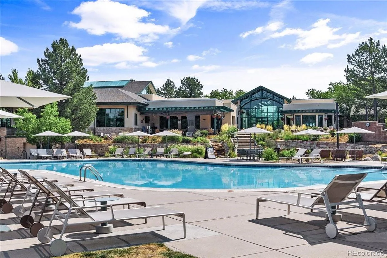
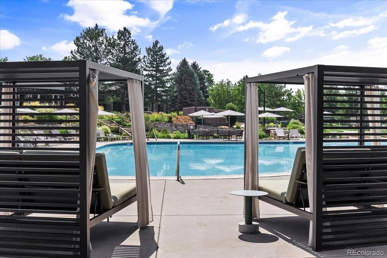
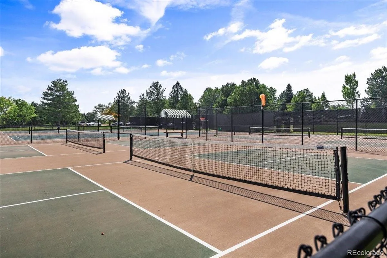
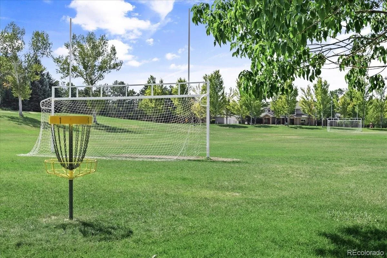
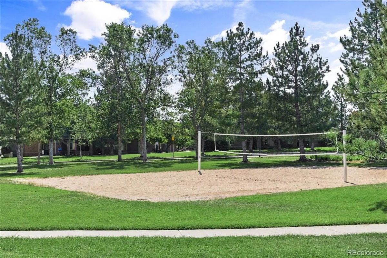
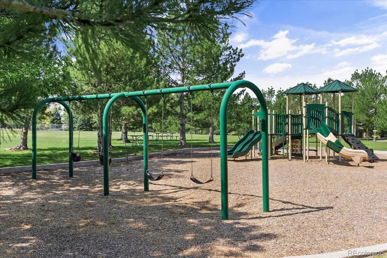
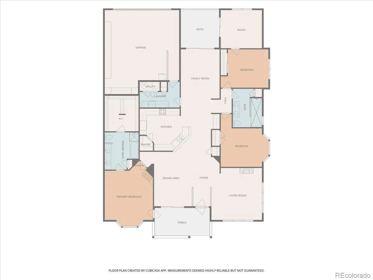
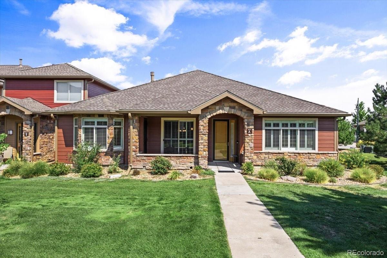
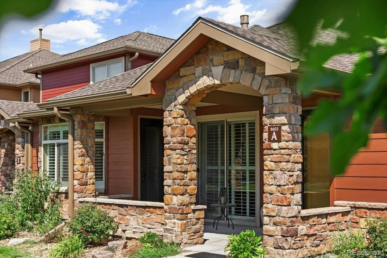
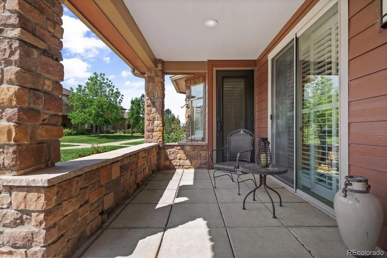
WELCOME TO RESORT-STYLE LIVING IN HIGHLY DESIRED PALOMINO PARK, HIGHLANDS RANCH! This gated community offers an active lifestyle and every amenity you’d want including the Colorado Club featuring a restaurant with bar & fitness center, outdoor pool, basketball, tennis & pickleball courts. You have a rare south-facing end unit with brick/stone covered front porch, a wonderful space to sip your morning joe. Step inside to an immaculate, sun-filled ranch home with 2,456 sq ft of main-floor living boasting high vaulted ceilings, gorgeous engineered wood plank flooring, DP windows & plantation shutters. The interior spaces are filled with light! A gas fireplace warms the living room; adjacent is the formal dining room & kitchen featuring an expansive granite breakfast bar w/ pendant lights, quality wood cabinets, Stainless appliances & an ample walk-in pantry, ideal for entertaining. The spacious Primary suite is located at the entrance, allowing for easy access from the front porch. It features its own cozy fireplace, a fantastic ensuite 5-pc bath with soaking tub & custom walk-in closet (must see!). The floorplan is ideal for working from home with a private office/retreat on the east side of the home just off the courtyard. Similarly, secondary bedrooms are located to the east, perfect for guests or children’s rooms. Enjoy a great recently renovated 3/4 bath. You also have a den leading to the courtyard/patio, a laundry room providing plenty of storage with built-in cabinets. The oversized 2-car garage is fully finished with cabinets & a work station. Spend your days doing what you love as the HOA takes care of exterior maintenance, lawn, trees & bushes, snow removal in winter. Enjoy a friendly community with multiple opportunities for friendship & an array of activities. You’re minutes to The Links Golf Course with easy access to C-470, I-25, shopping, dining & more. Welcome home!

Property Details
Price:
$750,000
MLS #:
REC3183950
Status:
Active Under Contract
Beds:
3
Baths:
2
Type:
Condo
Structure:
Low Rise (1-3)
Subdivision:
Palomino Park
Finished Sq Ft:
2,456
Total Sq Ft:
2,456
Year Built:
2006
ContemporaryTennisCommunity GatedPalomino ParkDouglas Re-1Acres GreenCresthillHighlands Ranch
Interior
Above Grade Finished Area
2456
Appliances
Dishwasher, Disposal, Dryer, Gas Water Heater, Humidifier, Microwave, Oven, Range, Refrigerator, Washer
Bathrooms
1 Full Bathroom, 1 Three Quarter Bathroom
Cooling
Central Air
Fireplaces Total
2
Flooring
Carpet, Tile, Wood
Heating
Forced Air, Natural Gas
Interior Features
Built-in Features, Ceiling Fan(s), Entrance Foyer, Five Piece Bath, Granite Counters, High Ceilings, No Stairs, Pantry, Primary Suite, Vaulted Ceiling(s), Walk-In Closet(s)
Laundry Features
In Unit
Levels
One
Main Level Bathrooms
2
Main Level Bedrooms
3
Exterior
Accessibility Features
Accessible Bathroom, Accessible Central Living Area
Architectural Style
Contemporary
Association Amenities
Clubhouse, Fitness Center, Gated, Parking, Pool, Tennis Court(s), Trail(s)
Attached Garage YN
1
Common Walls
End Unit
Construction Materials
Brick, Frame, Stone, Wood Siding
Direction Faces
South
Exterior Features
Garden, Rain Gutters
Fencing
None
Garage Spaces
2
Lot Features
Master Planned, Near Public Transit, Sprinklers In Front
Parking Features
Concrete, Dry Walled, Finished Garage, Oversized, Storage
Parking Spots
2
Parking Total
2
Patio And Porch Features
Covered, Front Porch, Patio
Roof
Composition
Security Features
Carbon Monoxide Detector(s), Key Card Entry, Security Entrance, Smoke Detector(s)
Window Features
Bay Window(s), Double Pane Windows
Schools
School District:
Douglas RE-1
Elementary School:
Acres Green
Middle School:
Cresthill
High School:
Highlands Ranch
Financial
HOA Fee
$754
HOA Fee 2
$63
HOA Fee 2 Frequency
Annually
HOA Fee Frequency
Monthly
HOA Includes
Reserves, Insurance, Maintenance Grounds, Maintenance Structure, Recycling, Sewer, Snow Removal, Trash, Water
HOA Name
Five Keys
HOA Name 2
Highlands Ranch Community Association
HOA Phone
720-961-5150
HOA Phone 2
303-791-2500
Tax Year
2025
Taxes
$4,801

Need more info?

Ask a Question

Ready to go see it?

Schedule a Showing

Similar Listings

broker reciprocity
MLS# REC8378147broker reciprocity
5455 Landmark Place #801
Greenwood Village, CO

$948,000

4.0 miles away

broker reciprocity
MLS# REC2111336broker reciprocity
7600 Landmark Way #910-2
Englewood, CO

$945,000

4.0 miles away

broker reciprocity
MLS# REC5759760broker reciprocity
4795 E Pinewood Circle
Centennial, CO

$925,000

3.5 miles away

Share this Property

8602 Gold Peak Drive #A
Littleton, CO