

Active
7772 S Irving Street, Littleton, CO, 80120
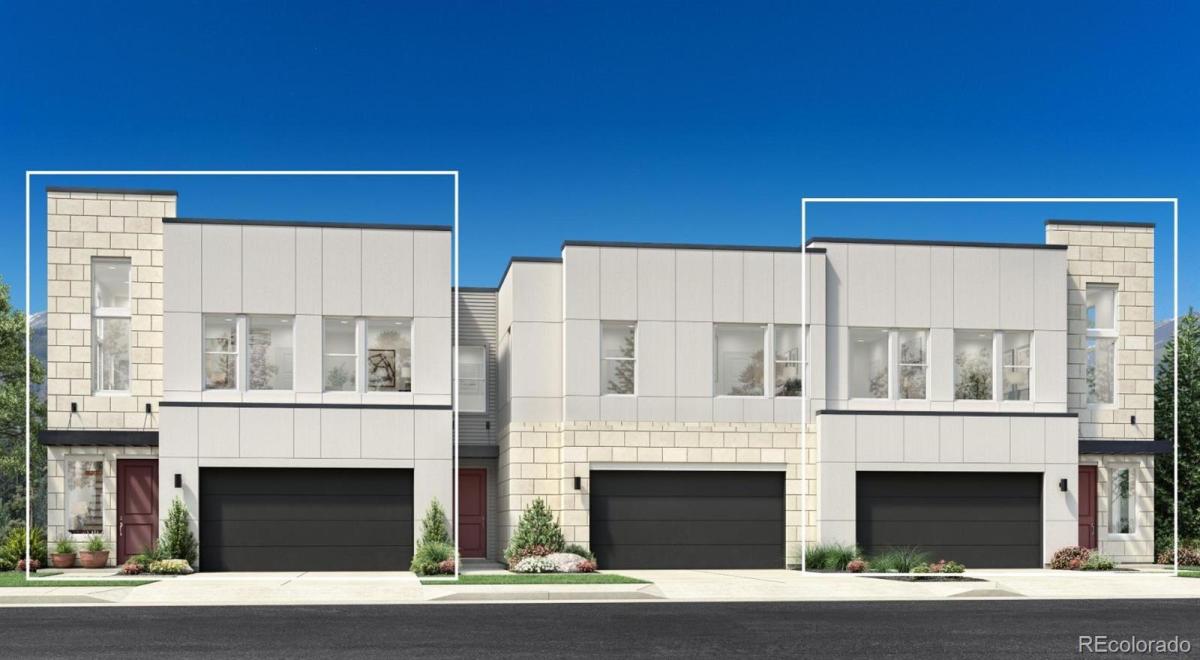


7772 S Irving Street, Littleton, CO, 80120
3 Beds
3 Baths
2,259 SqFt
0.12 Acres
Listing Id
5686420$836,000
With an idyllic blend of comfort and elegance, this brand new Toll Brothers home perfectly fits your lifestyle. The open-concept kitchen provides connectivity to the main living area with prime access to the outdoor patio backing to open space. The spacious primary bedroom suite offers a luxurious bath with impressive shower space and a large closet. This low-maintenance community has lawn care and snow removal provided. The desirable location offers direct access to the South Platte trails and open space and is walking distance to shopping, dining, and the light rail station. There is still time to select your interior finishes! Explore everything this exceptional home has to offer and schedule your appointment today.
Property Details
Price:
$836,000
MLS #:
5686420
Status:
Active
Beds:
3
Baths:
3
Type:
Townhouse
Subdivision:
ParkVue on the Platte
Finished Sq Ft:
2,259
Lot Size:
5,227 sqft / 0.12 acres (approx)
Year Built:
2026
Interior
Appliances
Convection Oven, Dishwasher, Disposal, Double Oven, Microwave, Oven, Range, Range Hood, Refrigerator, Tankless Water Heater
Bathrooms
2 Full Bathrooms, 1 Half Bathroom
Cooling
Central Air
Fireplaces Total
1
Flooring
Carpet, Vinyl, Wood
Heating
Forced Air
Interior Features
Breakfast Nook, Eat-in Kitchen, Entrance Foyer, Five Piece Bath, Granite Counters, High Ceilings, High Speed Internet, Jack & Jill Bath, Kitchen Island, Open Floorplan, Pantry, Primary Suite, Quartz Counters, Radon Mitigation System, Smart Thermostat, Smoke Free, Walk-In Closet(s), Wet Bar, Wired for Data
Laundry Features
Laundry Closet
Levels
Two
Exterior
Architectural Style
Contemporary
Association Amenities
Gated, Park, Playground, Trail(s)
Attached Garage YN
1
Construction Materials
Brick, Cement Siding, Frame, Stone
Direction Faces
West
Exterior Features
Lighting
Fencing
None
Garage Spaces
2
Lot Features
Corner Lot, Greenbelt, Landscaped, Master Planned, Near Public Transit
Parking Features
220 Volts, Concrete, Dry Walled, Lighted, Smart Garage Door
Patio And Porch Features
Covered
Roof
Shingle
Window Features
Double Pane Windows
Schools
School District:
Littleton 6
Elementary School:
Centennial Academy of Fine Arts
Middle School:
Goddard
High School:
Heritage
Financial
HOA Fee
$125
HOA Fee Frequency
Monthly
HOA Includes
Maintenance Grounds, Recycling, Snow Removal, Trash
Taxes
$8,837

Similar Listings


Copyright 2026. All rights reserved.
7772 S Irving Street
Littleton, CO