Active

4636 N Ponderosa Trail, Littleton, CO, 80125
Add
MLS #3803592 image #0MLS #3803592 image #1MLS #3803592 image #2MLS #3803592 image #3MLS #3803592 image #4MLS #3803592 image #5MLS #3803592 image #6MLS #3803592 image #7MLS #3803592 image #8MLS #3803592 image #9MLS #3803592 image #10MLS #3803592 image #11MLS #3803592 image #12MLS #3803592 image #13MLS #3803592 image #14MLS #3803592 image #15MLS #3803592 image #16MLS #3803592 image #17MLS #3803592 image #18MLS #3803592 image #19MLS #3803592 image #20MLS #3803592 image #21MLS #3803592 image #22MLS #3803592 image #23MLS #3803592 image #24MLS #3803592 image #25MLS #3803592 image #26MLS #3803592 image #27MLS #3803592 image #28MLS #3803592 image #29MLS #3803592 image #30MLS #3803592 image #31MLS #3803592 image #32MLS #3803592 image #33MLS #3803592 image #34MLS #3803592 image #35MLS #3803592 image #36MLS #3803592 image #37MLS #3803592 image #38MLS #3803592 image #39MLS #3803592 image #40MLS #3803592 image #41MLS #3803592 image #42MLS #3803592 image #43MLS #3803592 image #44MLS #3803592 image #45MLS #3803592 image #46MLS #3803592 image #47MLS #3803592 image #48MLS #3803592 image #49

4636 N Ponderosa Trail, Littleton, CO, 80125

4 Beds
4 Baths
5,278 SqFt
0.77 Acres

Listing Id

3803592
$2,900,000

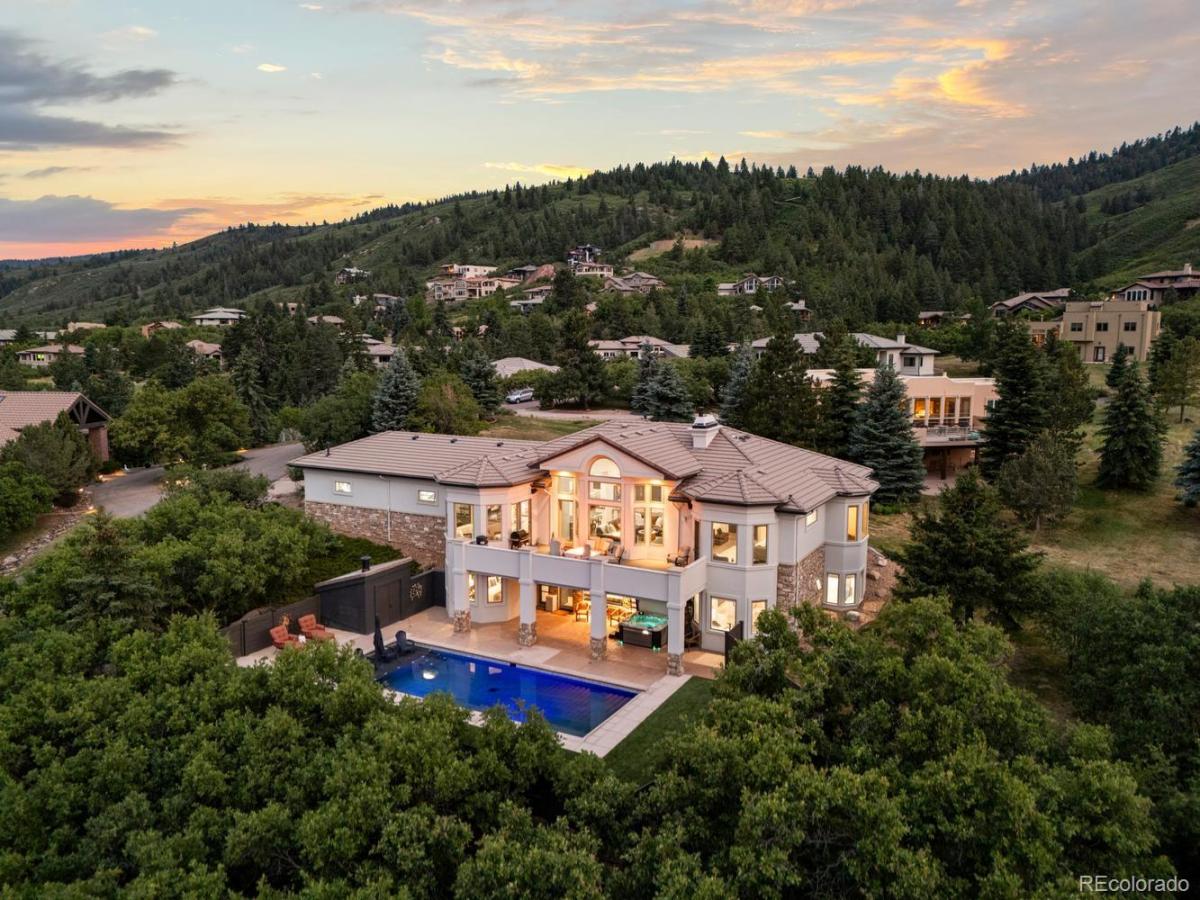
Nestled against its own dramatic sweep of crimson outcroppings, The Red Rocks Retreat stands as a fully reimagined luxury haven—private, quiet, & crafted for those who desire resort-style living without compromise. Recently renovated from top to bottom and set on a .71-acre lot, the home blends modern sophistication w/ warm, livable elegance, all framed by 180-degree panoramic views where neighbors all but disappear from sight. Minutes from the Ravenna Country Club and Arrowhead Golf Course, residents enjoy easy access to world-class golf, dining, & social amenities—an extension of the elevated lifestyle this property provides. Expansive windows in nearly every room frame dramatic vistas. The main level chef’s kitchen, great room with stunning floor to ceiling fireplace, & primary suite all open to these views, blending everyday living w/ the calm of nature. This level also offers a spacious office, laundry/storage room, & mudroom. The walk-out level transforms the outdoors into your own secluded oasis. A heated saltwater pool w/ beach entry, stamped-concrete decking, covered 2025 Aspen Spa, exterior speakers, raised flower beds, & year-round green turf lawn w/ sprinklers for pets make this space ideal for unwinding after a round of golf, a hike, or hosting unforgettable gatherings. This level also provides a spacious rec room w/ double in-wall TV’s, fireplace and wet bar, a 2nd luxury primary suite with second laundry, two add’l bedrooms with shared bath, and a custom gym w/ red-light sauna brings wellness home. The oversized rare 4-car garage—heated & extra deep bay—supports an active Colorado lifestyle, offering space for golf carts, adventure gear, or workshop needs. Just minutes away from three state parks, Chatfield Reservoir, Waterton Canyon, and Roxborough State Park, this is an exclusive opportunity for your dream come true, move in ready Colorado home. Don’t miss the custom homesite: https://www.tourbuzz.net/public/vtour/display/2393571#!/

Property Details
Price:
$2,900,000
MLS #:
3803592
Status:
Active
Beds:
4
Baths:
4
Type:
Single Family
Subtype:
Single Family Residence
Subdivision:
Roxborough Park
Finished Sq Ft:
5,278
Lot Size:
33,541 sqft / 0.77 acres (approx)
Year Built:
2002
ContemporarySecludedCommunity GatedRoxborough ParkDouglas Re-1RoxboroughRanch ViewThunderridge
Interior
Appliances
Dishwasher, Disposal, Double Oven, Dryer, Gas Water Heater, Microwave, Oven, Range, Range Hood, Refrigerator, Washer, Wine Cooler
Bathrooms
2 Full Bathrooms, 1 Three Quarter Bathroom, 1 Half Bathroom
Cooling
Central Air
Fireplaces Total
3
Flooring
Carpet, Tile, Vinyl
Heating
Forced Air, Natural Gas
Interior Features
Breakfast Nook, Built-in Features, Ceiling Fan(s), Eat-in Kitchen, Entrance Foyer, Five Piece Bath, High Ceilings, High Speed Internet, In-Law Floorplan, Jack & Jill Bath, Kitchen Island, Open Floorplan, Pantry, Primary Suite, Quartz Counters, Sauna, Sound System, Spa/Hot Tub, Utility Sink, Vaulted Ceiling(s), Walk-In Closet(s)
Laundry Features
In Unit
Levels
One
Exterior
Architectural Style
Contemporary
Association Amenities
Clubhouse, Gated, Park, Playground, Trail(s)
Attached Garage YN
1
Construction Materials
Frame, Stone, Stucco
Direction Faces
East
Exterior Features
Balcony, Fire Pit, Gas Valve, Lighting, Private Yard
Fencing
Full
Garage Spaces
4
Lot Features
Irrigated, Landscaped, Level, Many Trees, Secluded, Sloped, Sprinklers In Front, Sprinklers In Rear
Parking Features
Concrete, Finished, Heated Garage, Oversized
Patio And Porch Features
Deck, Front Porch, Patio
Roof
Concrete
View
City, Mountain(s)
Window Features
Double Pane Windows
Schools
School District:
Douglas RE-1
Elementary School:
Roxborough
Middle School:
Ranch View
High School:
Thunderridge
Financial
HOA Fee
$2,888
HOA Fee Frequency
Annually
HOA Includes
Maintenance Grounds, On-Site Check In, Recycling, Road Maintenance, Security, Snow Removal, Trash
Taxes
$8,987

Need more info?

Ask a Question

Ready to go see it?

Schedule a Showing

Similar Listings

broker reciprocity
MLS# 3398584broker reciprocity
5740 Lambert Ranch Trail
Sedalia, CO

$3,600,000

4.2 miles away

broker reciprocity
MLS# 2764086broker reciprocity
7230 Raphael Lane
Littleton, CO

$3,450,000

3.7 miles away

broker reciprocity
MLS# 9836448broker reciprocity
7952 Dante Drive
Littleton, CO

$3,445,000

3.5 miles away

Share this Property

4636 N Ponderosa Trail
Littleton, CO