Active

5044 Dakota Run, Littleton, CO, 80125
Add
MLS #6596673 image #0MLS #6596673 image #1MLS #6596673 image #2MLS #6596673 image #3MLS #6596673 image #4MLS #6596673 image #5MLS #6596673 image #6MLS #6596673 image #7MLS #6596673 image #8MLS #6596673 image #9MLS #6596673 image #10MLS #6596673 image #11MLS #6596673 image #12MLS #6596673 image #13MLS #6596673 image #14MLS #6596673 image #15MLS #6596673 image #16MLS #6596673 image #17MLS #6596673 image #18MLS #6596673 image #19MLS #6596673 image #20MLS #6596673 image #21MLS #6596673 image #22MLS #6596673 image #23MLS #6596673 image #24MLS #6596673 image #25MLS #6596673 image #26MLS #6596673 image #27MLS #6596673 image #28MLS #6596673 image #29MLS #6596673 image #30MLS #6596673 image #31MLS #6596673 image #32MLS #6596673 image #33MLS #6596673 image #34MLS #6596673 image #35MLS #6596673 image #36MLS #6596673 image #37MLS #6596673 image #38MLS #6596673 image #39MLS #6596673 image #40MLS #6596673 image #41MLS #6596673 image #42MLS #6596673 image #43MLS #6596673 image #44MLS #6596673 image #45MLS #6596673 image #46MLS #6596673 image #47MLS #6596673 image #48MLS #6596673 image #49

5044 Dakota Run, Littleton, CO, 80125

4 Beds
4 Baths
5,048 SqFt
0.65 Acres

Listing Id

6596673
$2,649,000

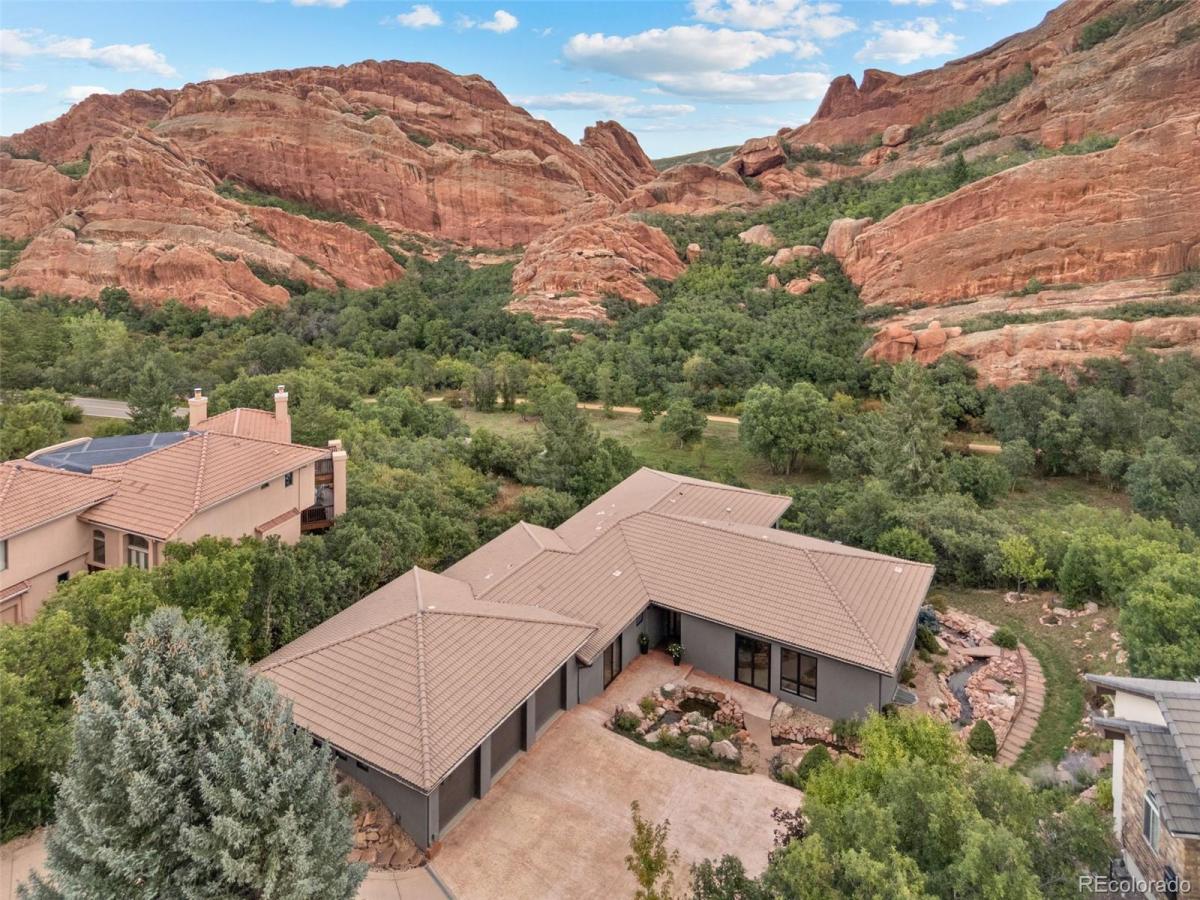
Imagine waking up to Colorado’s iconic red rock formations and ending each day beside the fire overlooking the landscape. Welcome to 5044 Dakota Run, an extraordinary Roxborough Park retreat where architectural excellence meets elevated Colorado living.

EXCEPTIONAL FINANCING OPPORTUNITY: Seller concessions combined with a preferred lender credit could bring qualified buyers’ interest rates into the mid 5% range with a strong offer. Contact the listing broker for details. Terms and qualifications apply.

Completely transformed through an extensive renovation, this residence was rebuilt with 100% engineered steel framing, new mechanical systems, plumbing, electrical, and insulation. The current owners added sophisticated designer finishes that balance beauty with everyday comfort.

The main level features inviting living spaces and a showpiece kitchen with custom Spanish cabinetry, a 14-foot quartz island, and Thermador appliances including induction cooking, built-in espresso, a temperature-controlled wine tower, and beverage center. Step onto the deck with its built-in gas fire pit and take in the dramatic red rock views.

The primary suite offers a private balcony, custom walk-in closet, and spa bath with Kohler soaking tub, pebble-floor shower, leathered marble vanity, and heated towel warmer.

Downstairs, a wine cellar with iron and glass door, wet bar, and entertainment area open to a covered patio with a 108-inch linear fire pit. Two additional bedrooms each offer bathroom access.

A cascading water feature, composite decking, flagstone paths, and an included landscape master plan by Designs by Sundown enhance the outdoor setting. Additional amenities include a three-bay heated garage with epoxy floors, heated driveway, and Weber gas grill.

Enjoy direct trail access to Roxborough State Park, nearby Arrowhead Golf Course, and C-470 approximately ten miles away.

Extraordinary by design. Unforgettable by nature.

Property Details
Price:
$2,649,000
MLS #:
6596673
Status:
Active
Beds:
4
Baths:
4
Type:
Single Family
Subtype:
Single Family Residence
Subdivision:
Roxborough Park
Finished Sq Ft:
5,048
Lot Size:
28,314 sqft / 0.65 acres (approx)
Year Built:
2000
Community GatedRoxborough ParkDouglas Re-1RoxboroughRanch ViewThunderridgeMountain(s)
Interior
Appliances
Bar Fridge, Cooktop, Dishwasher, Disposal, Freezer, Humidifier, Microwave, Oven, Range, Range Hood, Refrigerator, Self Cleaning Oven, Wine Cooler
Bathrooms
3 Full Bathrooms, 1 Three Quarter Bathroom
Cooling
Central Air
Fireplaces Total
1
Flooring
Carpet, Laminate
Heating
Radiant
Interior Features
Ceiling Fan(s), Central Vacuum, Five Piece Bath, High Ceilings, High Speed Internet, Kitchen Island, Open Floorplan, Primary Suite, Quartz Counters, Smoke Free, Vaulted Ceiling(s), Walk-In Closet(s), Wet Bar
Laundry Features
In Unit
Levels
One
Exterior
Association Amenities
Gated, Park, Playground, Trail(s)
Attached Garage YN
1
Construction Materials
Frame, Stucco
Direction Faces
West
Exterior Features
Fire Pit, Gas Valve, Lighting, Private Yard, Rain Gutters, Smart Irrigation, Water Feature
Garage Spaces
3
Lot Features
Cul-De-Sac, Irrigated, Landscaped, Many Trees, Mountainous, Sprinklers In Front, Sprinklers In Rear
Parking Features
Concrete, Driveway-Heated, Finished, Floor Coating, Heated Garage
Patio And Porch Features
Deck, Patio
Roof
Concrete
View
Mountain(s)
Window Features
Double Pane Windows, Egress Windows, Window Coverings
Schools
School District:
Douglas RE-1
Elementary School:
Roxborough
Middle School:
Ranch View
High School:
Thunderridge
Financial
HOA Fee
$2,484
HOA Fee Frequency
Annually
HOA Includes
Recycling, Security, Snow Removal, Trash
Taxes
$9,302

Need more info?

Ask a Question

Ready to go see it?

Schedule a Showing

Similar Listings

broker reciprocity
MLS# 7940117broker reciprocity
8245 Raphael Lane
Littleton, CO

$3,299,000

3.3 miles away

broker reciprocity
MLS# 9239915broker reciprocity
2588 N State Highway 67
Sedalia, CO

$3,000,000

4.3 miles away

broker reciprocity
MLS# 3912683broker reciprocity
7912 Raphael Lane
Littleton, CO

$2,999,000

2.9 miles away

Share this Property

5044 Dakota Run
Littleton, CO