Active

7008 Choke Cherry Way, Littleton, CO, 80125
Add
MLS #1766179 image #0MLS #1766179 image #1MLS #1766179 image #2MLS #1766179 image #3MLS #1766179 image #4MLS #1766179 image #5MLS #1766179 image #6MLS #1766179 image #7MLS #1766179 image #8MLS #1766179 image #9MLS #1766179 image #10MLS #1766179 image #11MLS #1766179 image #12MLS #1766179 image #13MLS #1766179 image #14MLS #1766179 image #15MLS #1766179 image #16MLS #1766179 image #17MLS #1766179 image #18MLS #1766179 image #19MLS #1766179 image #20MLS #1766179 image #21MLS #1766179 image #22MLS #1766179 image #23MLS #1766179 image #24MLS #1766179 image #25MLS #1766179 image #26MLS #1766179 image #27MLS #1766179 image #28MLS #1766179 image #29MLS #1766179 image #30MLS #1766179 image #31MLS #1766179 image #32MLS #1766179 image #33MLS #1766179 image #34MLS #1766179 image #35MLS #1766179 image #36MLS #1766179 image #37MLS #1766179 image #38MLS #1766179 image #39MLS #1766179 image #40MLS #1766179 image #41MLS #1766179 image #42MLS #1766179 image #43MLS #1766179 image #44MLS #1766179 image #45MLS #1766179 image #46MLS #1766179 image #47MLS #1766179 image #48MLS #1766179 image #49

Open House Nov 07, 2026
01:00 – 03:00

7008 Choke Cherry Way, Littleton, CO, 80125

4 Beds
4 Baths
3,975 SqFt
0.29 Acres

Listing Id

1766179
$1,595,000

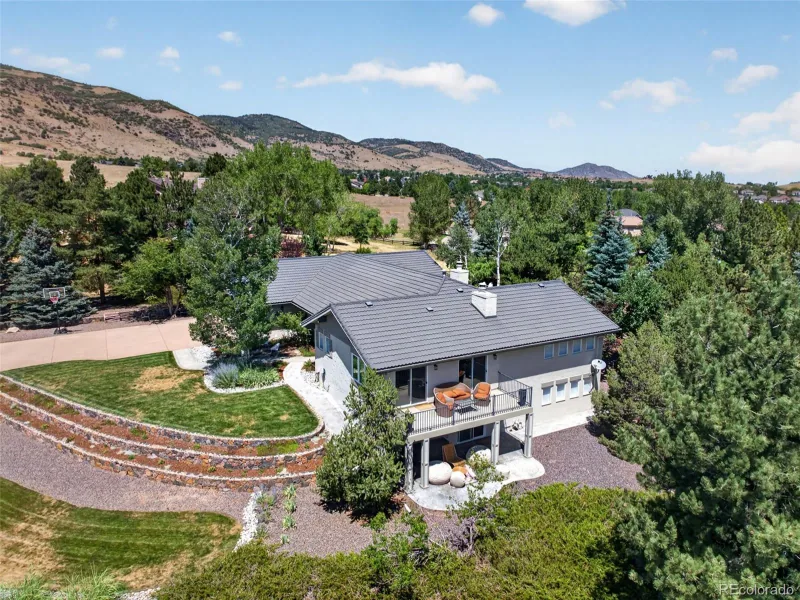
Imagine mornings overlooking the dramatic Dakota Hogback, deer resting beneath mature trees, & evenings gathered fireside beneath Colorado’s starry skies. Tucked on a quiet cul-de-sac, this meticulously transformed private sanctuary boasts over $500k in bespoke luxury renovations. Owned by a professional interior decorator, the residence is defined by an elite level of designer curation and high-end finishes throughout. The kitchen invites connection, where floor-to-ceiling custom cabinetry, luminous quartzite, Turkish water-cut limestone & hardwood floors create a warm backdrop. Gather around the generous island as Wolf double ovens & recessed gas cooktop bring effortless elegance to entertaining. The dining nook captures spectacular views, while the great room’s soaring limestone fireplace & expansive windows invite the outdoors in. The main level also features a private den/office, Carrera marble ¾ bath, & expansive laundry/mudroom w/ ample cabinetry, custom drop zone & access to dog run & 3-car oversized garage w/ EV charger. The primary suite pairs soaring vaulted ceilings and rich hardwoods w/ peaceful hillside views. The breathtaking, spa-inspired ensuite defines pure indulgence, featuring heated marble floors, a deep soaking tub, and custom steam shower. The closet is uniquely designed to capture stunning, unobstructed vistas. 2 add’l beds & ¾ designer bath complete the level, offering potential for 5th bed. The basement showcases a stacked-stone gas fireplace, custom built-ins, tray ceiling, & surround sound. A 4th bed w/ shared ensuite bath & add’l flex space provide room for guests, home gym, or work. The expansive deck invites lingering afternoons beside a custom stone gas fireplace w/ integrated pizza oven. Discover the hidden lower patio, and enjoy low-maintenance turf, & gated dog run. Arrowhead Golf Course and 3 state parks: Chatfield Reservoir, Waterton Canyon, and Roxborough State Park, an exclusive opportunity for a Colorado retreat.

Property Details
Price:
$1,595,000
MLS #:
1766179
Status:
Active
Beds:
4
Baths:
4
Type:
Single Family
Subtype:
Single Family Residence
Subdivision:
Roxborough
Finished Sq Ft:
3,975
Lot Size:
12,628 sqft / 0.29 acres (approx)
Year Built:
2002
GolfCommunity GatedRoxboroughDouglas Re-1RoxboroughRanch ViewThunderridge
Interior
Appliances
Cooktop, Humidifier, Microwave, Oven, Refrigerator
Bathrooms
2 Full Bathrooms, 2 Three Quarter Bathrooms
Cooling
Attic Fan, Central Air
Fireplaces Total
3
Flooring
Carpet, Tile, Wood
Heating
Forced Air, Natural Gas
Interior Features
Ceiling Fan(s), High Ceilings, Kitchen Island, Primary Suite, Quartz Counters
Levels
Two
Exterior
Association Amenities
Clubhouse, Gated, Golf Course
Attached Garage YN
1
Construction Materials
EIFS, Stucco
Exterior Features
Barbecue, Dog Run, Fire Pit, Private Yard, Spa/Hot Tub
Fencing
Full
Garage Spaces
3
Lot Features
Cul-De-Sac, Landscaped, Open Lot
Patio And Porch Features
Front Porch
Roof
Concrete
Schools
School District:
Douglas RE-1
Elementary School:
Roxborough
Middle School:
Ranch View
High School:
Thunderridge
Financial
HOA Fee
$1,668
HOA Fee Frequency
Annually
HOA Includes
Maintenance Grounds, Recycling, Road Maintenance, Snow Removal, Trash
Taxes
$6,534

Need more info?

Ask a Question

Ready to go see it?

Schedule a Showing

Similar Listings

broker reciprocity
MLS# 2472426broker reciprocity
11096 Dolce Vita Place
Littleton, CO

$1,999,999

1.7 miles away

broker reciprocity
MLS# 8440777broker reciprocity
8 Silver Aspen
Littleton, CO

$1,795,000

2.5 miles away

broker reciprocity
MLS# 7383077broker reciprocity
38539 US Highway 285
Jefferson, CO

$1,620,000

4.9 miles away

Share this Property

7008 Choke Cherry Way
Littleton, CO