Active

11184 Amber Light Trail, Littleton, CO, 80125
Add
MLS #REC8816602 image #0

11184 Amber Light Trail, Littleton, CO, 80125
4 Beds
5 Baths
5,077 SqFt
0.15 Acres

Listing Id

REC8816602
$1,107,950

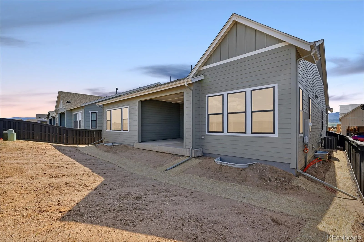
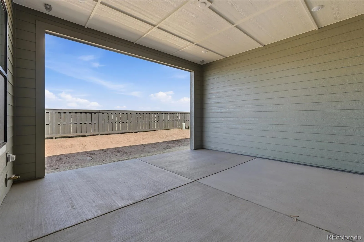
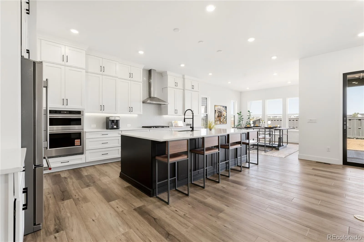
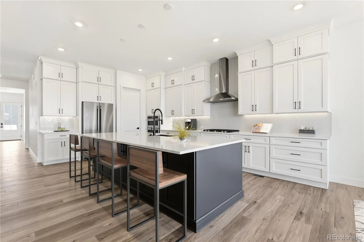
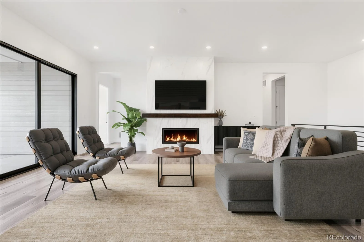
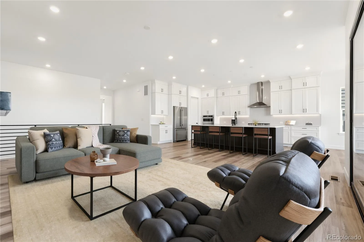
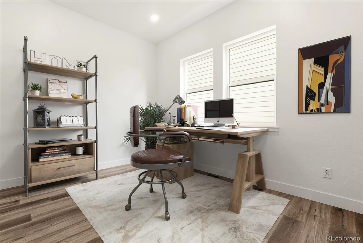
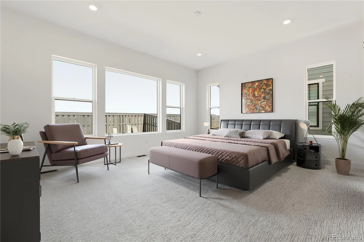
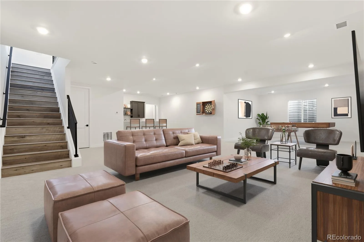
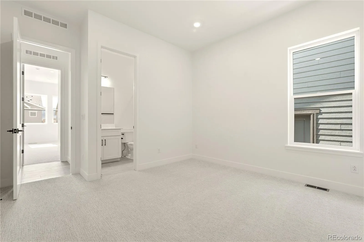
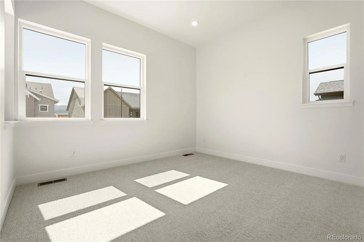
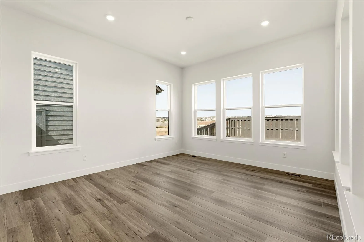
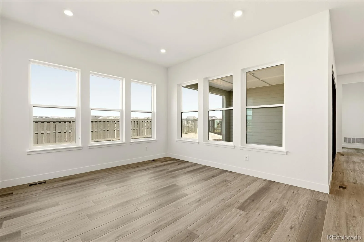
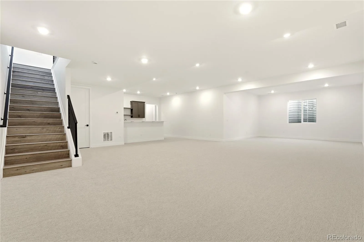
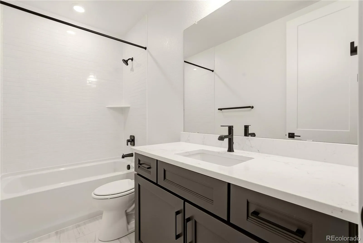
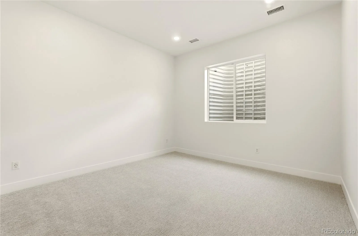
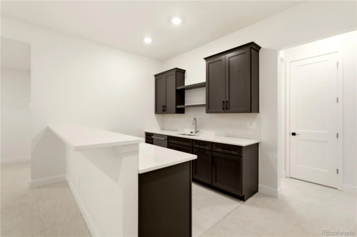
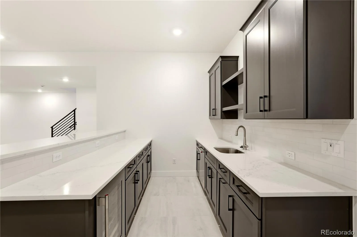
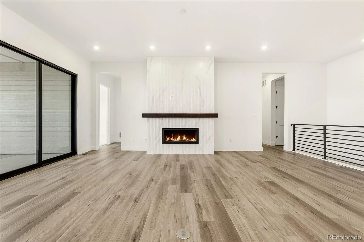
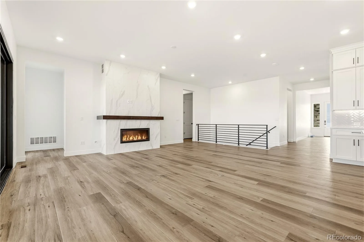
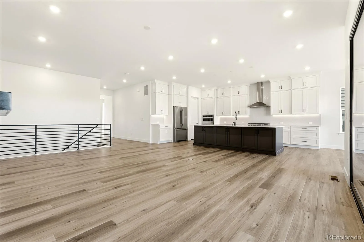
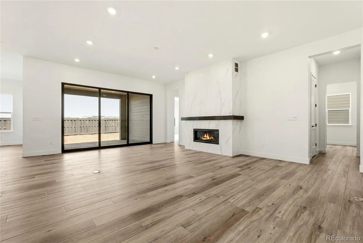
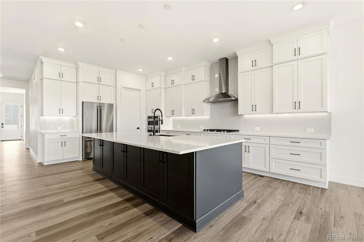
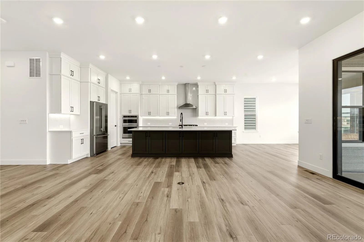
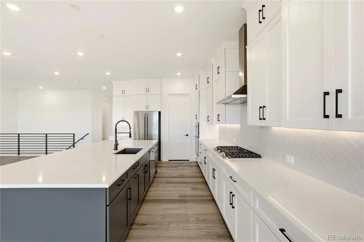
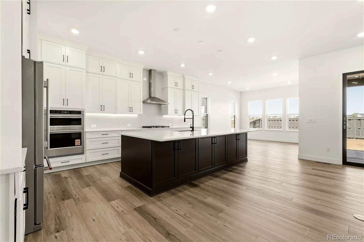
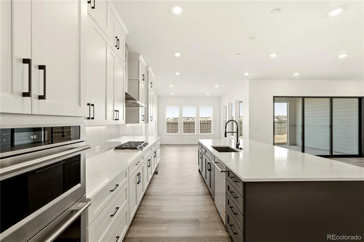
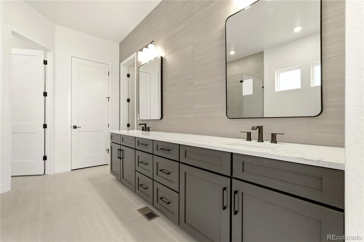
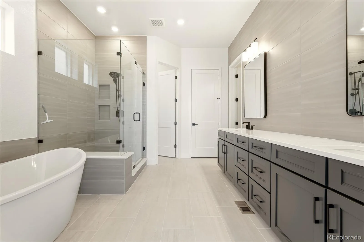
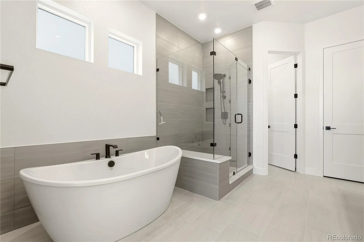
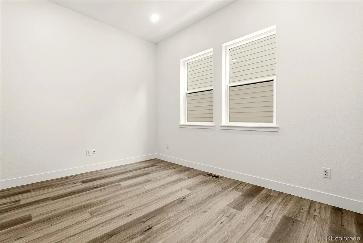
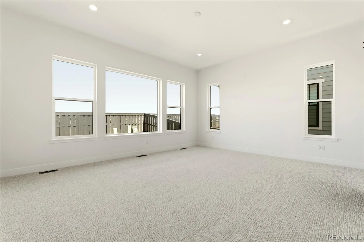
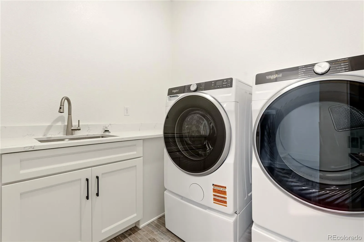
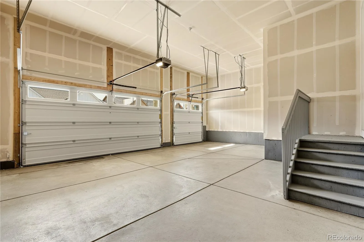
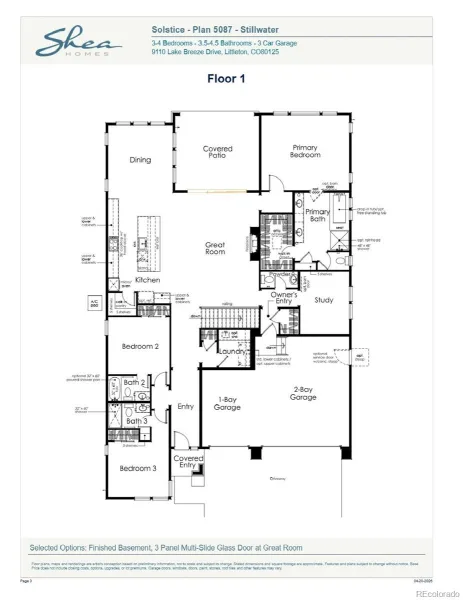
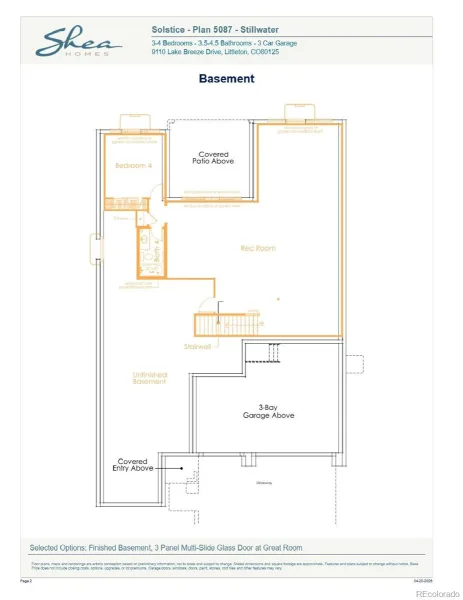
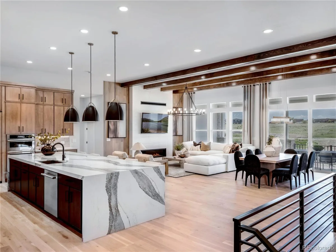
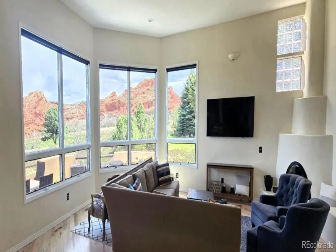
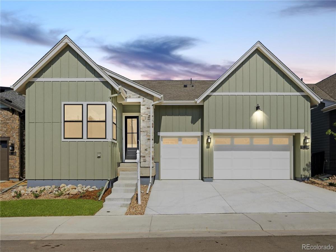
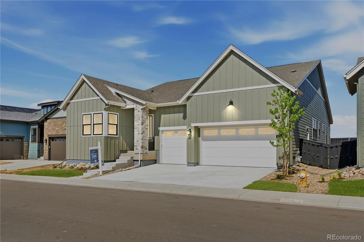
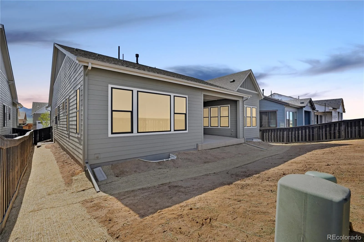
Beautiful one-story home in the desirable Solstice Community by Shea Homes. Solstice is surrounded by Chatfield State Park on 3 sides of the community and acreage parcels on the 4th side. This home has 4 bedrooms, 4.5 bathrooms, study, finished basement with wet bar, fireplace, covered patio, and 3-bay garage. Design finishes include Evoke luxury plank flooring in Canyon/Taylor, AZT/DT engineered stone counter tops in Altais White, horizontal iron railings, and Yorktowne Brockton maple painted cabinets in White Icing and Earl Grey. Please contact a community representative for details. The Mirabelle Metropolitan Districts provide various services to the property and in addition to the estimated taxes, a $40 per month operations fee is imposed.

Property Details
Price:
$1,107,950
MLS #:
REC8816602
Status:
Active
Beds:
4
Baths:
5
Type:
Single Family
Structure:
House
Subdivision:
Solstice
Finished Sq Ft:
4,002
Total Sq Ft:
5,077
Lot Size:
6,708 sqft / 0.15 acres (approx)
Year Built:
2026
ContemporaryNewconstructionThe Reflection CollectionSolsticeDouglas Re-1Coyote CreekRanch ViewThunderridgePets Allowed
Interior
Above Grade Finished Area
2857
Appliances
Bar Fridge, Cooktop, Dishwasher, Disposal, Dryer, Microwave, Oven, Range, Range Hood, Refrigerator, Sump Pump, Washer
Bathrooms
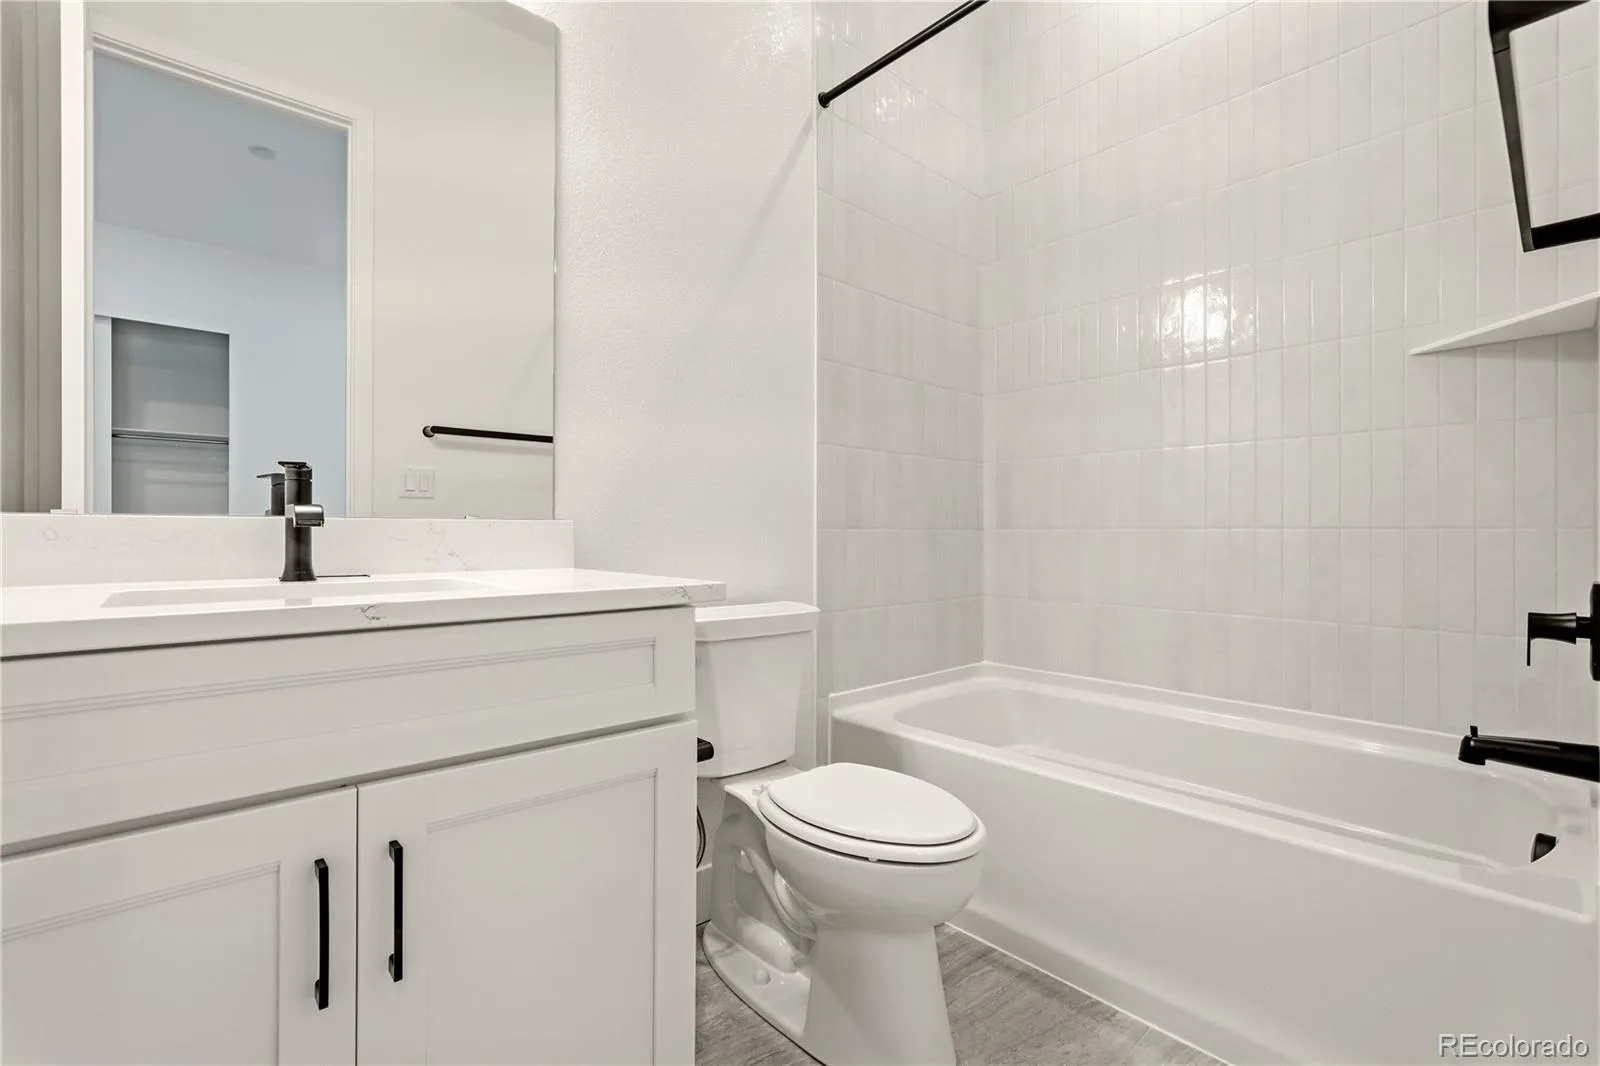
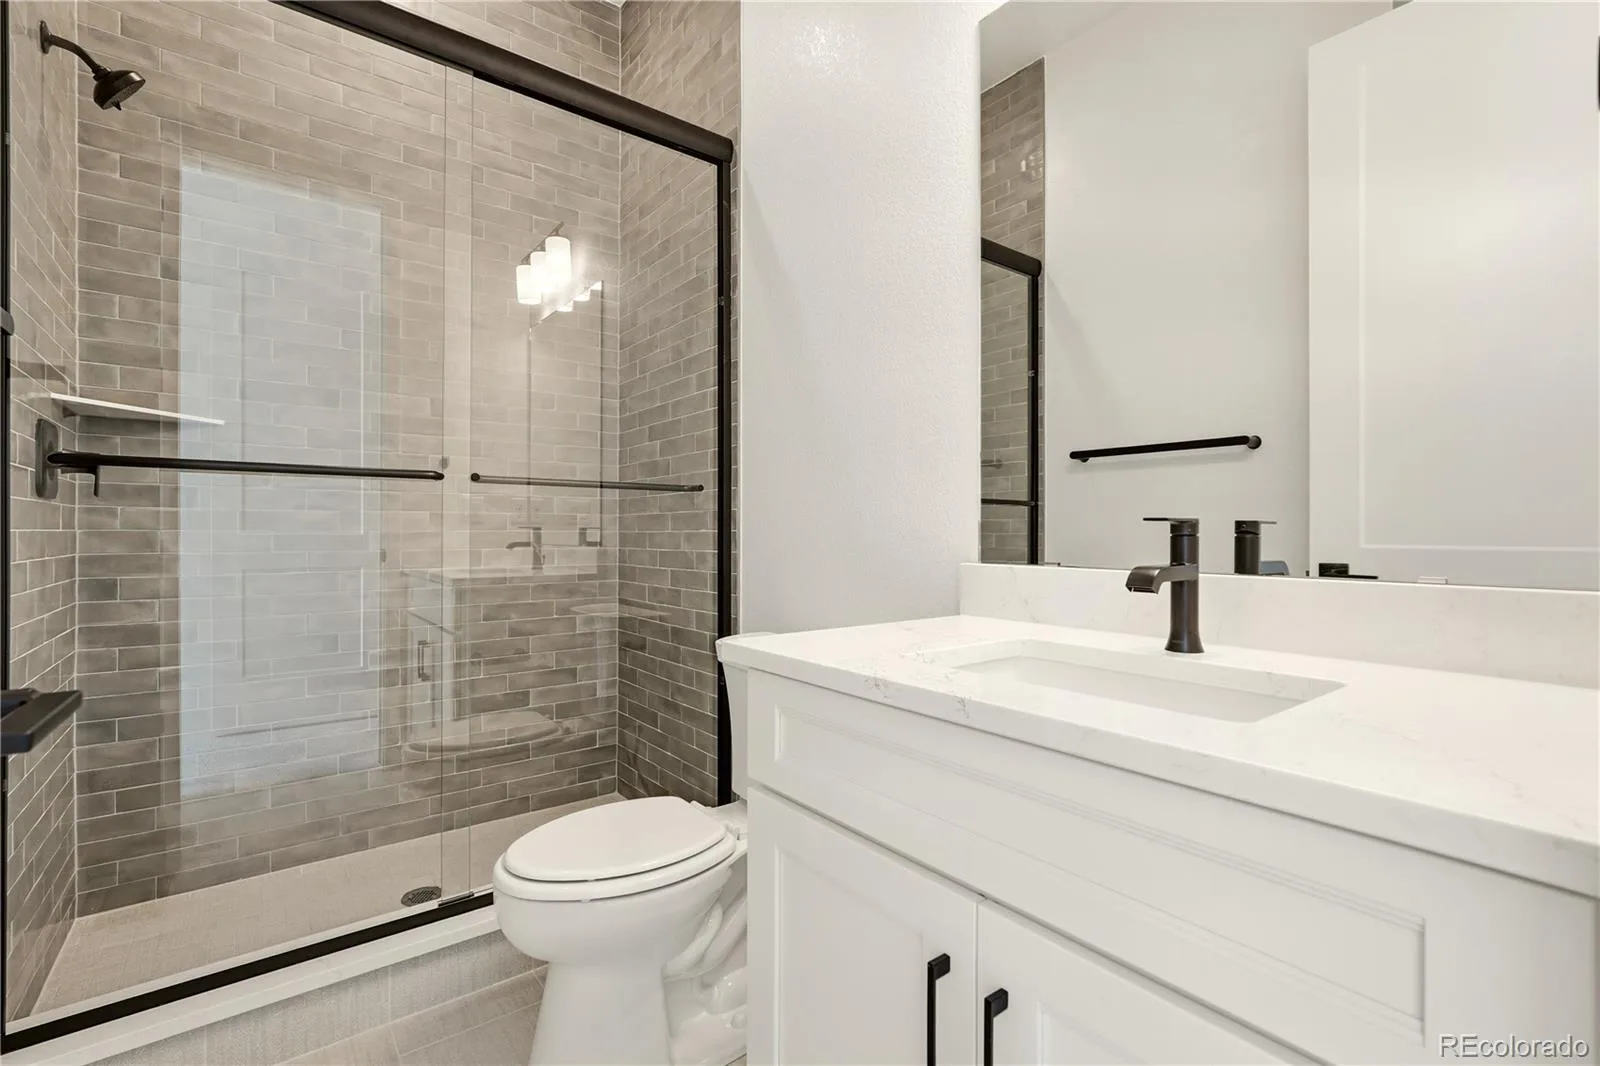
3 Full Bathrooms, 1 Three Quarter Bathroom, 1 Half Bathroom
Below Grade Finished Area
1145
Below Grade Unfinished Area
1075
Cooling
Central Air
Fireplaces Total
1
Flooring
Carpet, Tile, Vinyl
Heating
Forced Air, Natural Gas
Interior Features
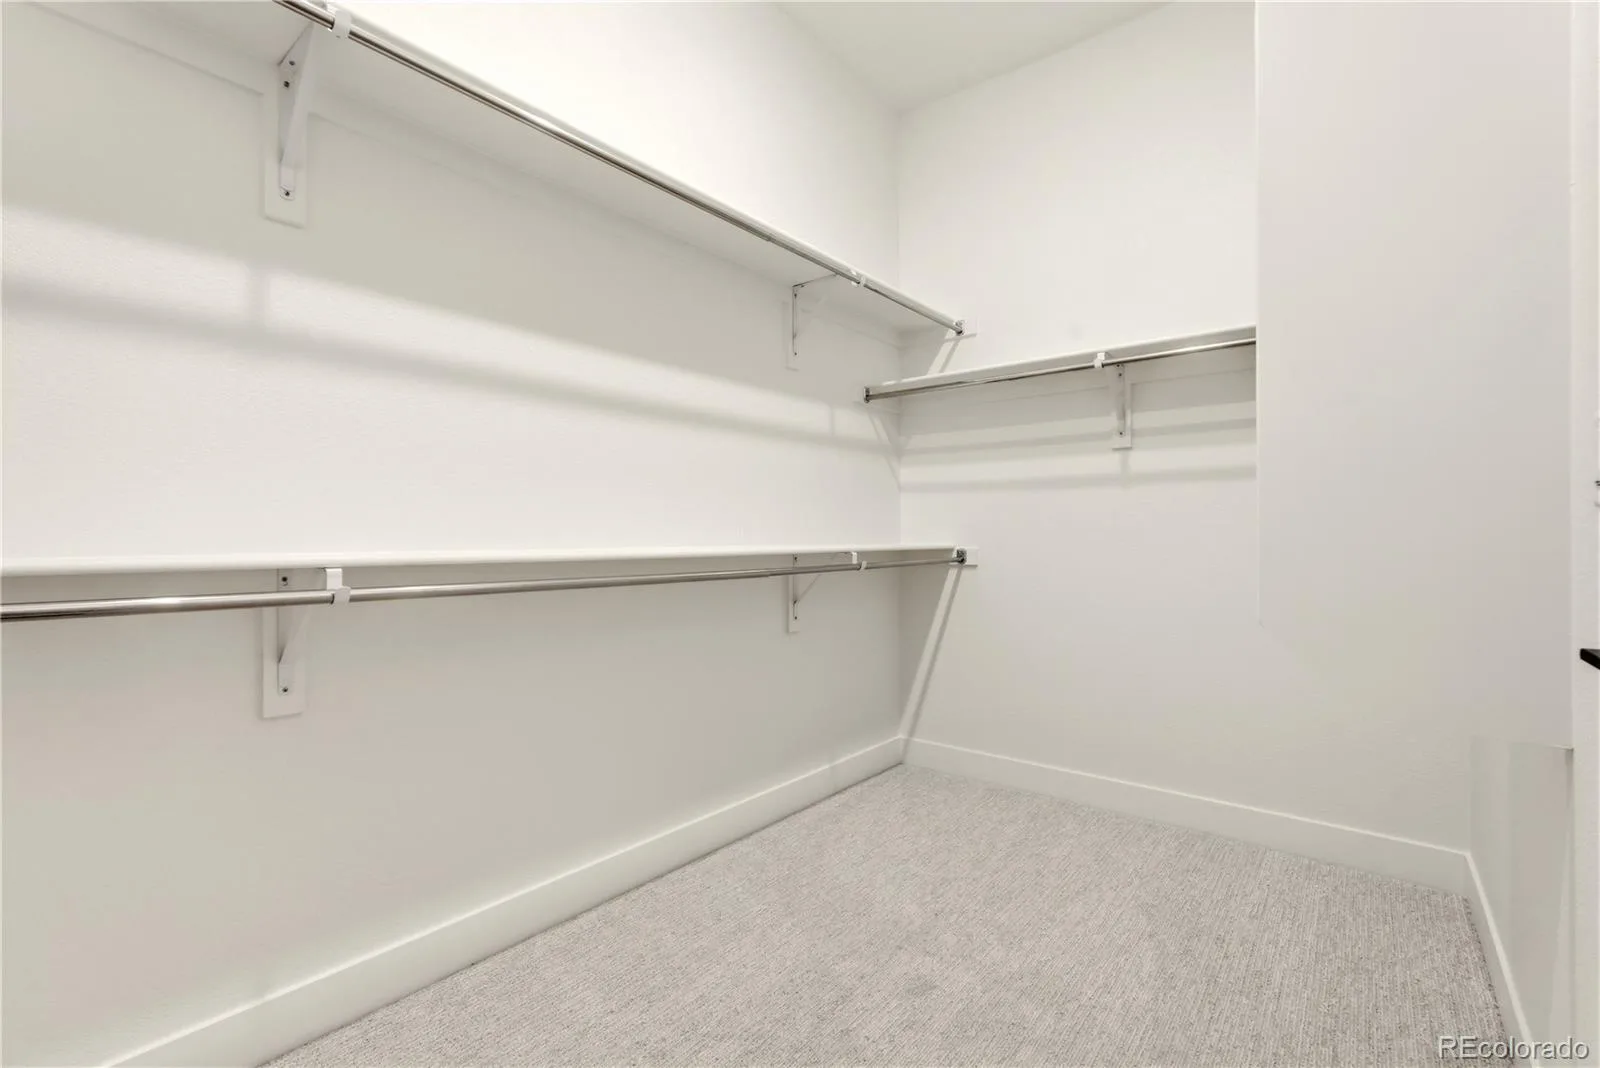
Eat-in Kitchen, Five Piece Bath, High Ceilings, High Speed Internet, Kitchen Island, Open Floorplan, Pantry, Primary Suite, Smoke Free, Stone Counters, Walk-In Closet(s), Wet Bar
Laundry Features
Sink, In Unit
Levels
One
Main Level Bathrooms
4
Main Level Bedrooms
3
Exterior
Architectural Style
Contemporary
Association Amenities
Clubhouse, Fitness Center, Park, Pool, Trail(s)
Attached Garage YN
1
Construction Materials
Frame, Stone, Wood Siding
Direction Faces
West
Exterior Features
Private Yard
Fencing
Full
Garage Spaces
3
Parking Features
Concrete, Exterior Access Door
Parking Spots
3
Parking Total
3
Patio And Porch Features
Covered, Patio
Roof
Composition
Security Features
Carbon Monoxide Detector(s), Smoke Detector(s), Video Doorbell
Window Features
Double Pane Windows
Schools
School District:
Douglas RE-1
Elementary School:
Coyote Creek
Middle School:
Ranch View
High School:
Thunderridge
Financial
HOA Fee
$124
HOA Fee Frequency
Monthly
HOA Includes
Recycling, Trash
HOA Name
Solstice Owners Association
HOA Phone
303-903-9760
Tax Year
2025
Taxes
$13,850

Need more info?

Ask a Question

Ready to go see it?

Schedule a Showing

Similar Listings

broker reciprocity
MLS# REC6579356broker reciprocity
6738 Condor Run
Littleton, CO

$1,435,000

4.7 miles away

broker reciprocity
MLS# REC6719567broker reciprocity
6894 W Chatfield Lane
Littleton, CO

$1,400,000

2.8 miles away

broker reciprocity
MLS# REC5369074broker reciprocity
8508 Simla Way
Littleton, CO

$1,399,900

2.8 miles away

Share this Property

11184 Amber Light Trail
Littleton, CO