Active

9158 Star Fall Circle, Littleton, CO, 80125
Add
MLS #RECIR1067250 image #0MLS #RECIR1067250 image #1MLS #RECIR1067250 image #2MLS #RECIR1067250 image #3MLS #RECIR1067250 image #4MLS #RECIR1067250 image #5MLS #RECIR1067250 image #6MLS #RECIR1067250 image #7MLS #RECIR1067250 image #8MLS #RECIR1067250 image #9MLS #RECIR1067250 image #10MLS #RECIR1067250 image #11MLS #RECIR1067250 image #12MLS #RECIR1067250 image #13MLS #RECIR1067250 image #14MLS #RECIR1067250 image #15MLS #RECIR1067250 image #16MLS #RECIR1067250 image #17MLS #RECIR1067250 image #18MLS #RECIR1067250 image #19MLS #RECIR1067250 image #20MLS #RECIR1067250 image #21MLS #RECIR1067250 image #22MLS #RECIR1067250 image #23MLS #RECIR1067250 image #24MLS #RECIR1067250 image #25MLS #RECIR1067250 image #26MLS #RECIR1067250 image #27MLS #RECIR1067250 image #28MLS #RECIR1067250 image #29MLS #RECIR1067250 image #30MLS #RECIR1067250 image #31MLS #RECIR1067250 image #32MLS #RECIR1067250 image #33MLS #RECIR1067250 image #34MLS #RECIR1067250 image #35MLS #RECIR1067250 image #36MLS #RECIR1067250 image #37MLS #RECIR1067250 image #38MLS #RECIR1067250 image #39MLS #RECIR1067250 image #40MLS #RECIR1067250 image #41MLS #RECIR1067250 image #42MLS #RECIR1067250 image #43MLS #RECIR1067250 image #44MLS #RECIR1067250 image #45MLS #RECIR1067250 image #46

9158 Star Fall Circle, Littleton, CO, 80125
6 Beds
7 Baths
5,852 SqFt
0.15 Acres

Listing Id

RECIR1067250
$1,349,900

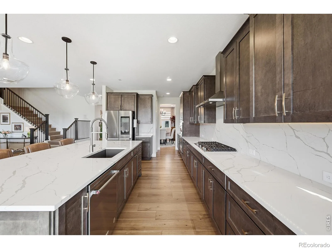
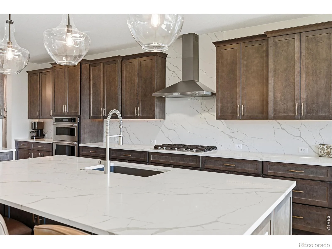
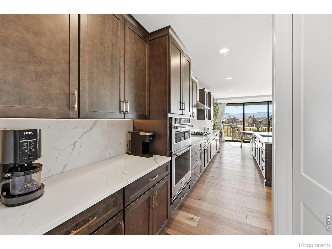
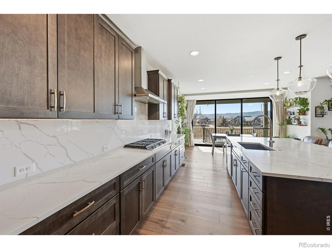
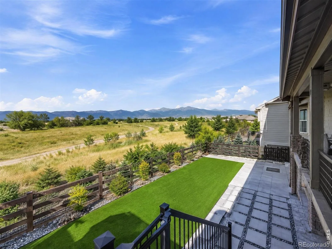
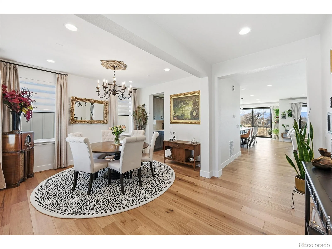
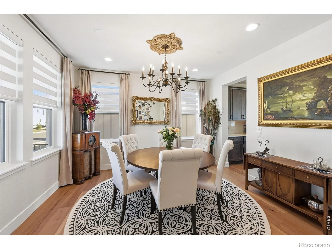
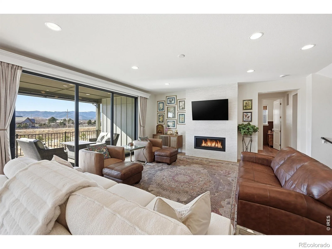
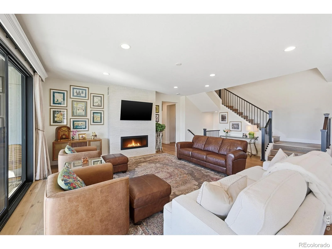
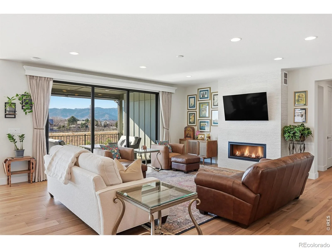
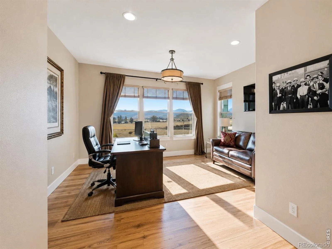
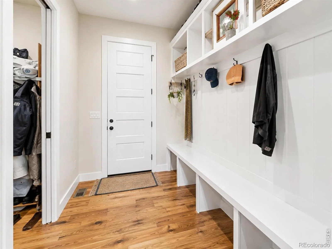
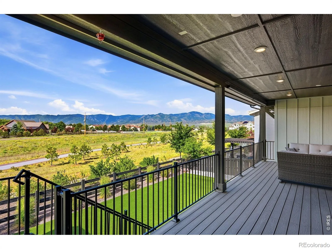
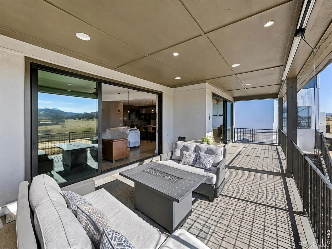
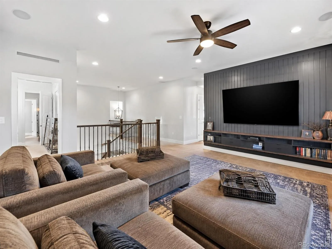
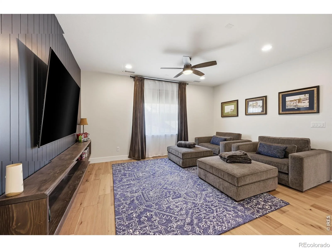
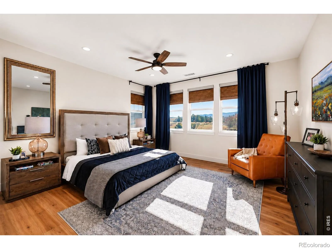
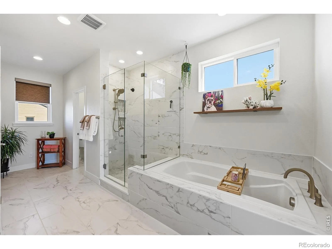
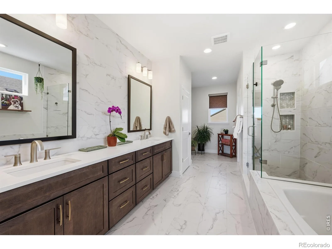
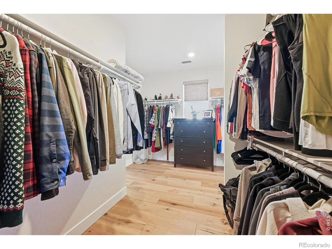
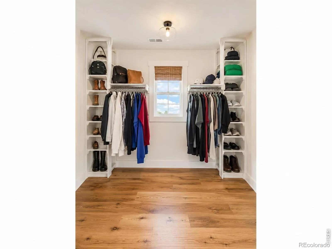
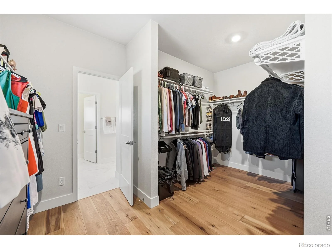
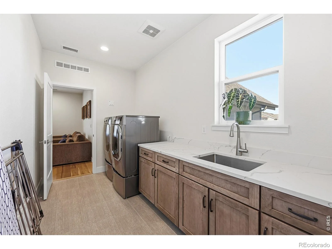
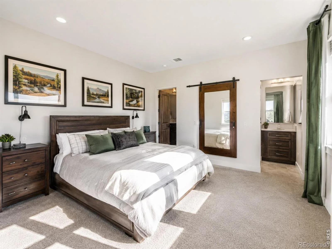
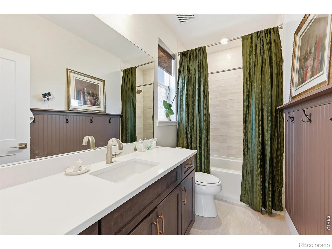
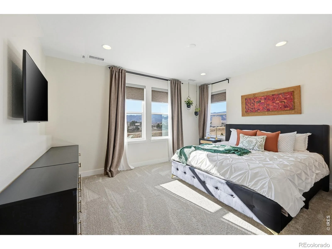
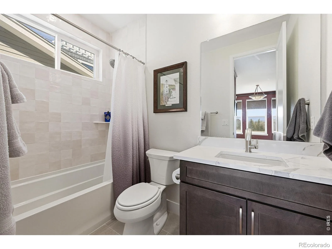
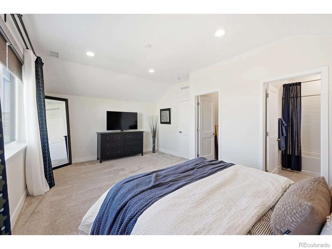
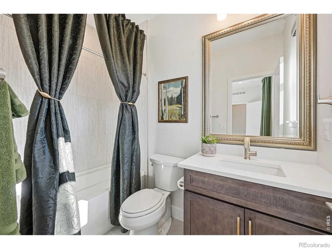
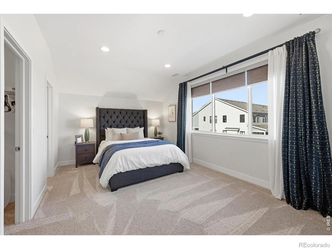
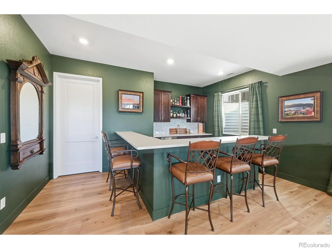
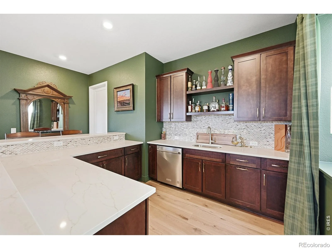
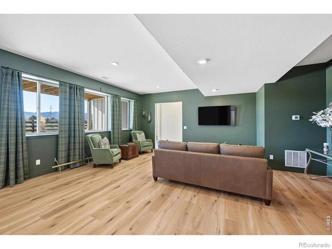
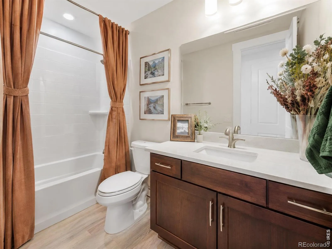
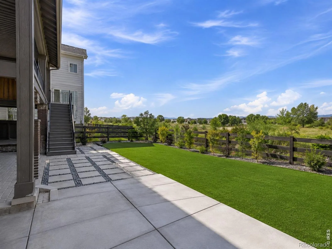
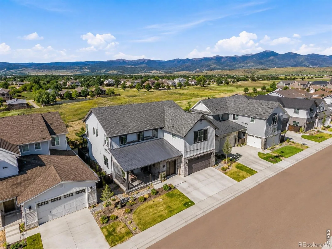
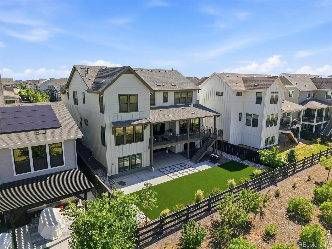
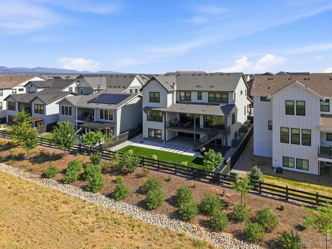
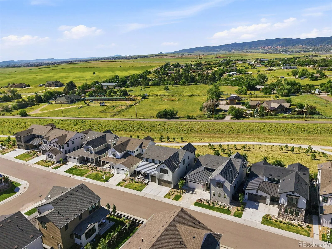
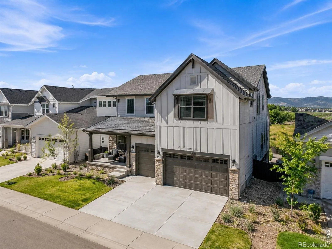
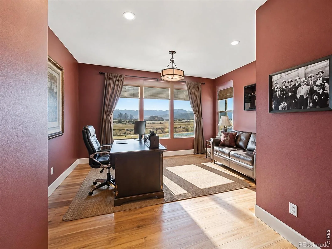
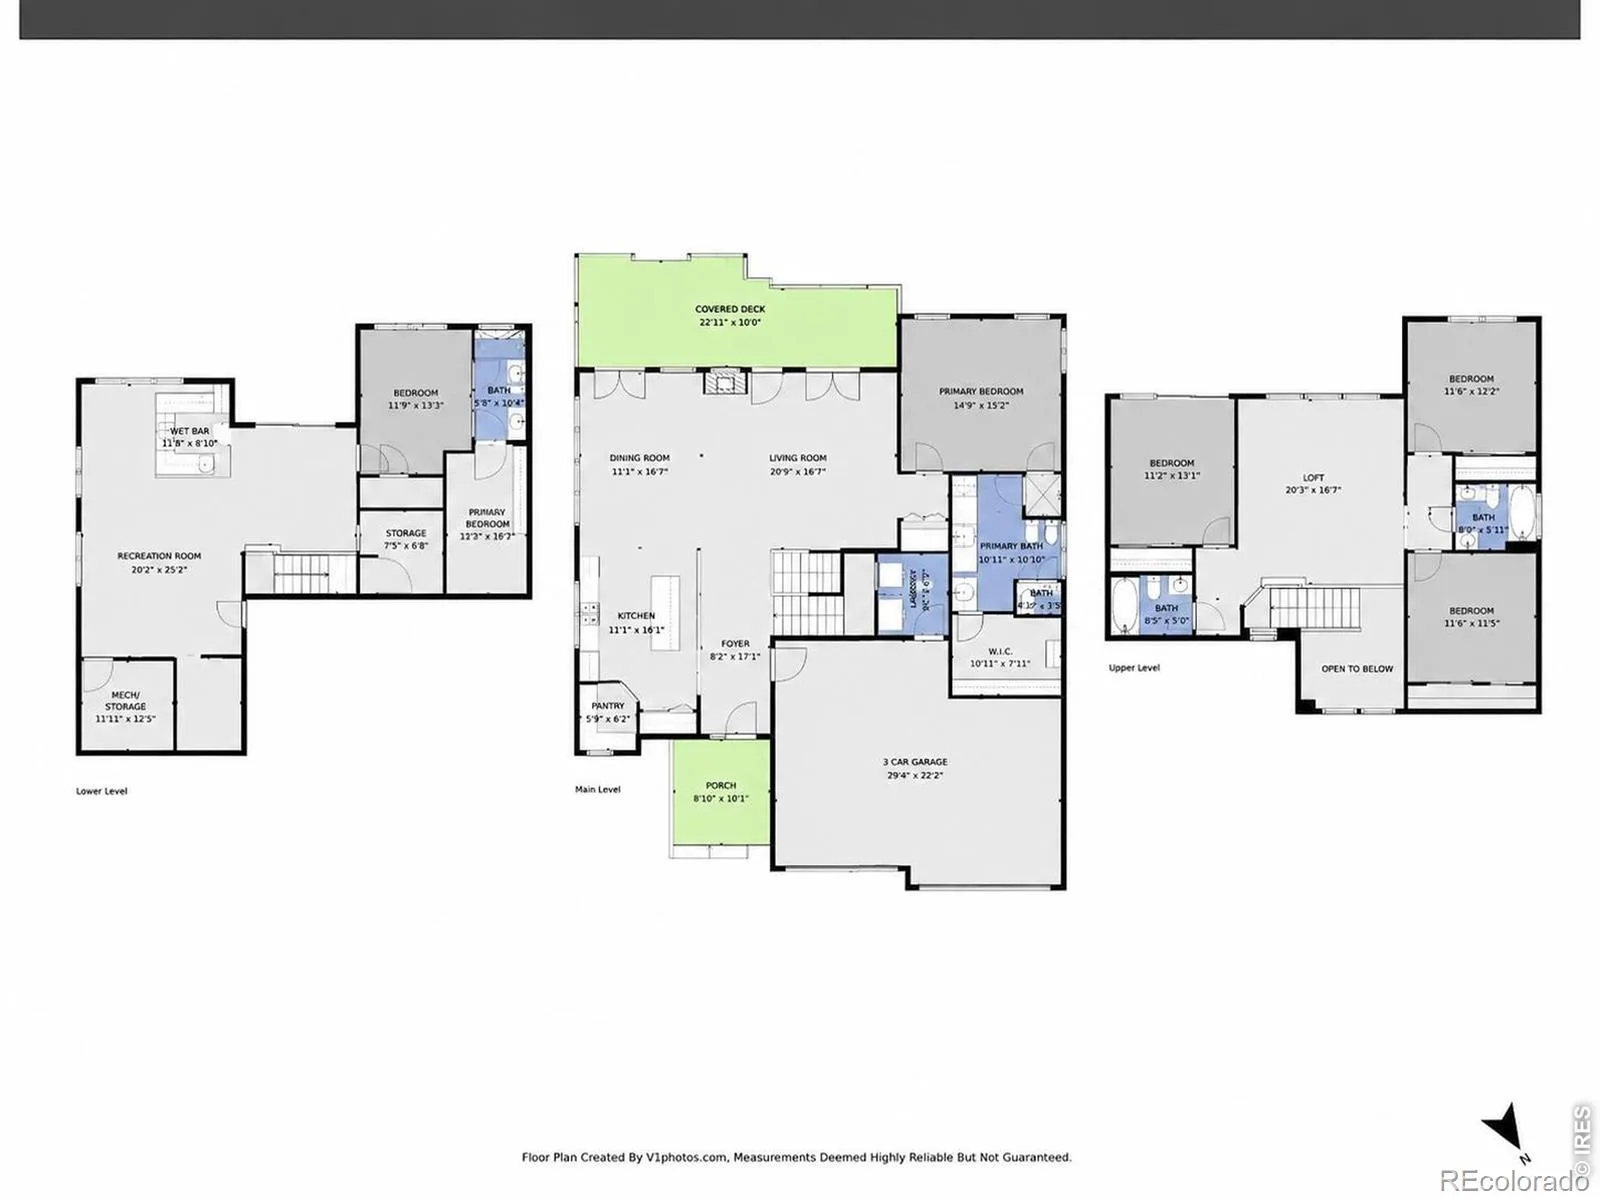
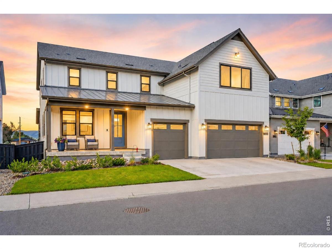
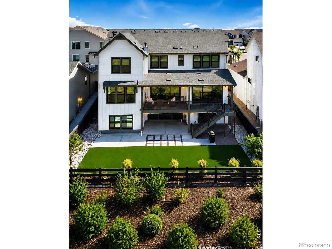
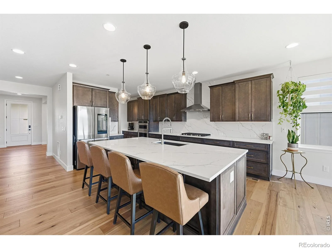
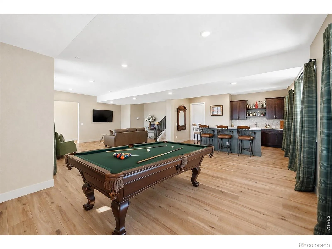
Do not miss this exceptional home! One of the largest models situated on arguably one of the best locations within the community (builder charged a $100K lot premium). Awe inspiring S.W. views out of all important areas so be sure to view all the pics! The main level welcomes you with an open and functional layout, highlighted by quality finishes and abundant natural light. The Main for study makes a great 6th bdrm with en suite full bath & walk-in closet. Beautifully upgraded and boasting over 5800 square foot home offers a thoughtful blend of space, comfort, and scenic surroundings. With over $260K in builder upgrades it was designed for both everyday living and entertaining. Featuring five generously sized bedrooms (all with en suite baths) and six and a half bathrooms, providing ample privacy and convenience for family and guests alike. The living and dining areas flow seamlessly into the ample kitchen, creating a central gathering place. Upstairs, the bedrooms are well-appointed, each with an ensuite bathroom & walk-in closet ensuring comfort and ease for all occupants. The primary suite serves as a relaxing retreat with spacious proportions and a spacious well-designed bath. The fully finished basement expands the living space significantly and is perfect for entertaining or unwinding. It features a fully equipped wet bar and plenty of room for a media area, game space, or fitness setup, making it a versatile extension of the home. One of the standout features of this property is the impressive cummunity pool w/ on-site cafe! The home’s mountain views can be enjoyed from multiple vantage points. Whether enjoying a quiet morning on the huge, covered deck or hosting guests, the views provide a constant, scenic backdrop. With its generous square footage, extensive upgrades, and functional layout. Note: Some exterior photos were taken earlier in the spring or virtually staged before drought conditions.

Property Details
Price:
$1,349,900
MLS #:
RECIR1067250
Status:
Active
Beds:
6
Baths:
7
Type:
Single Family
Structure:
House
Subdivision:
Solstice
Finished Sq Ft:
5,263
Total Sq Ft:
5,852
Lot Size:
6,708 sqft / 0.15 acres (approx)
Year Built:
2023
ContemporarySolsticeDouglas Re-1Coyote CreekRanch ViewThunderridgeMountain(s)
Interior
Above Grade Finished Area
4017
Appliances
Bar Fridge, Dishwasher, Down Draft, Dryer, Microwave, Oven, Refrigerator, Self Cleaning Oven, Washer
Bathrooms
6 Full Bathrooms, 1 Half Bathroom
Below Grade Finished Area
1246
Below Grade Unfinished Area
589
Cooling
Central Air
Heating
Forced Air
Interior Features
Eat-in Kitchen, Five Piece Bath, Kitchen Island, Open Floorplan, Walk-In Closet(s), Wet Bar
Levels
Two
Main Level Bathrooms
2
Main Level Bedrooms
1
Exterior
Architectural Style
Contemporary
Association Amenities
Clubhouse, Fitness Center, Park, Playground, Pool, Trail(s)
Attached Garage YN
1
Construction Materials
Frame
Fencing
Partial
Garage Spaces
3
Lot Features
Level, Sprinklers In Front
Parking Spots
3
Parking Total
3
Patio And Porch Features
Deck, Patio
Roof
Composition
View
Mountain(s)
Window Features
Double Pane Windows, Window Coverings
Schools
School District:
Douglas RE-1
Elementary School:
Coyote Creek
Middle School:
Ranch View
High School:
Thunderridge
Financial
HOA Fee
$122
HOA Fee Frequency
Monthly
HOA Includes
Reserves, Trash
HOA Name
Solstice Owners Association
HOA Phone
3039039760
Tax Year
2025
Taxes
$14,640

Need more info?

Ask a Question

Ready to go see it?

Schedule a Showing

Similar Listings

broker reciprocity
MLS# REC2965235broker reciprocity
6450 E Roxborough Drive
Littleton, CO

$1,700,000

4.9 miles away

broker reciprocity
MLS# REC2761921broker reciprocity
9130 Star Fall Circle
Littleton, CO

$1,650,000

0.0 miles away

broker reciprocity
MLS# REC7281531broker reciprocity
8378 Simla Way
Littleton, CO

$1,649,900

2.7 miles away

Share this Property

9158 Star Fall Circle
Littleton, CO