Active

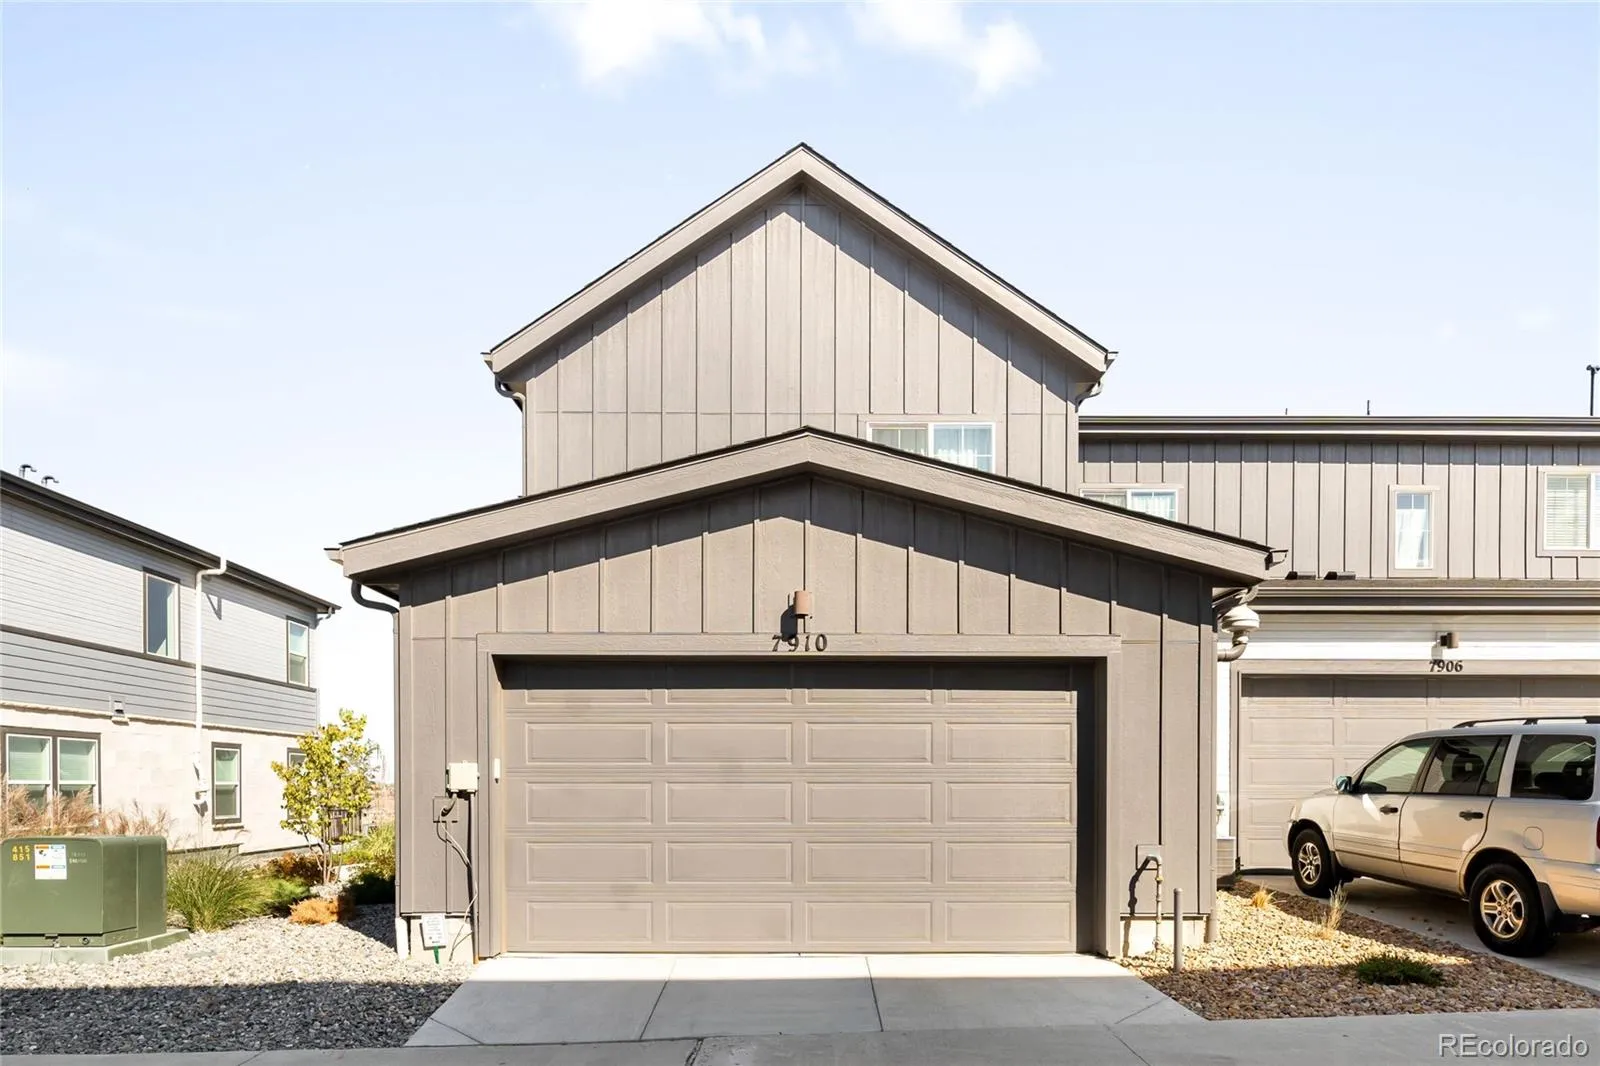
7910 Sterling Ranch Avenue, Littleton, CO, 80125

Add
MLS #REC6793575 image #0

7910 Sterling Ranch Avenue, Littleton, CO, 80125
3 Beds
3 Baths
1,931 SqFt
0.05 Acres
Listing Id

REC6793575
$599,000

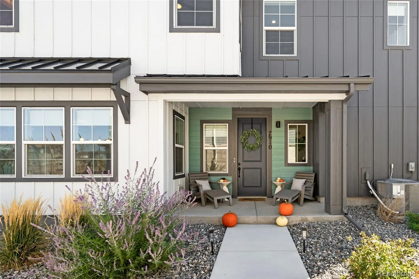
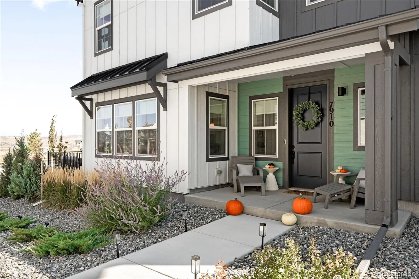
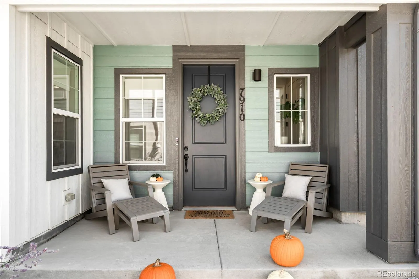
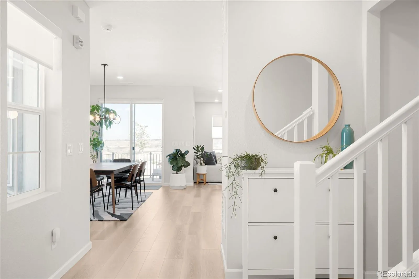
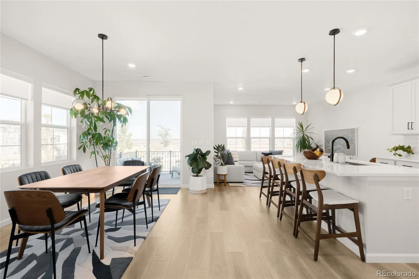
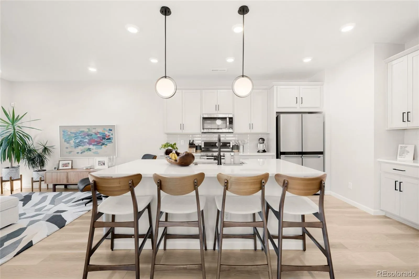
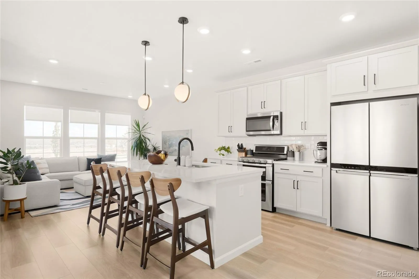
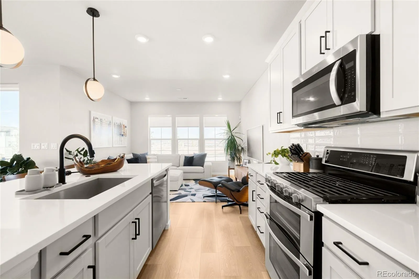
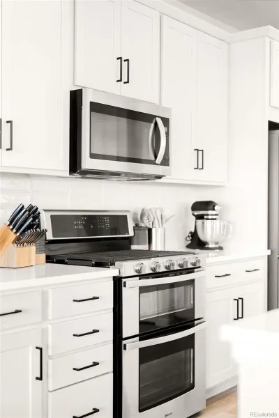
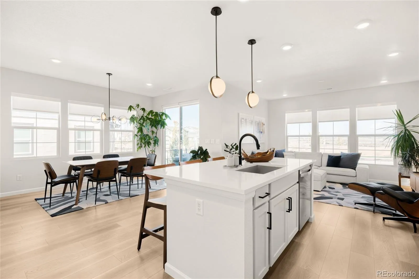
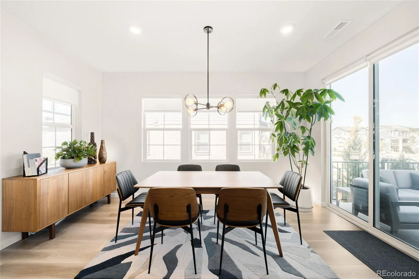
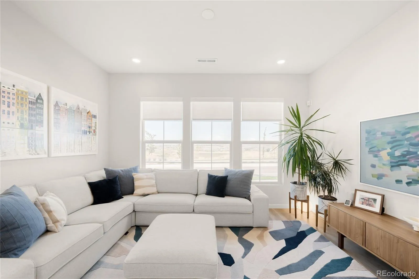
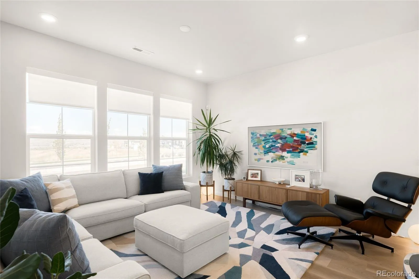
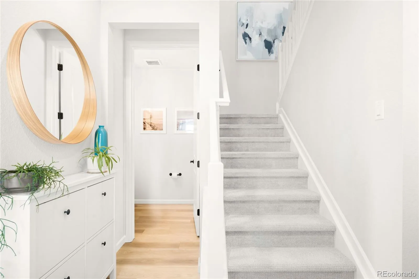
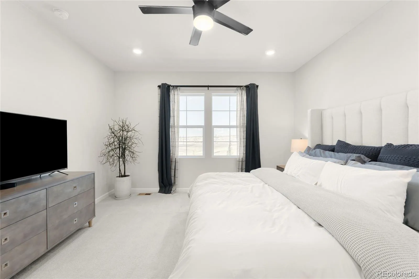
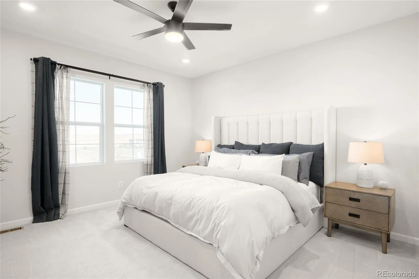
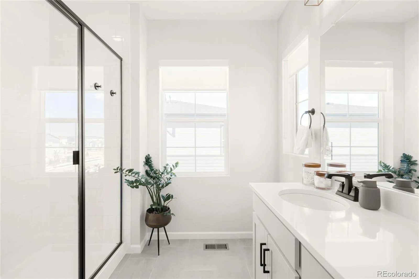
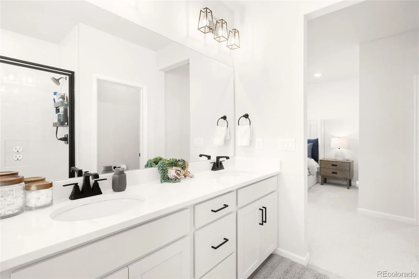
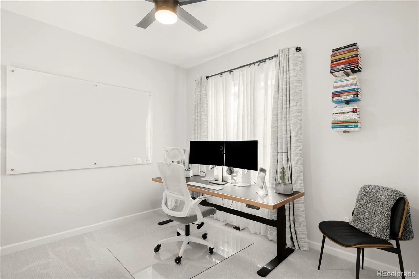
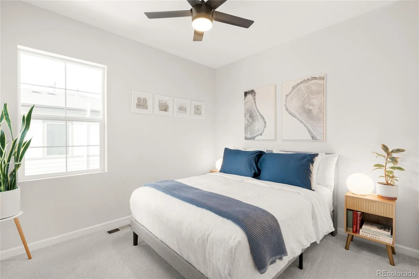
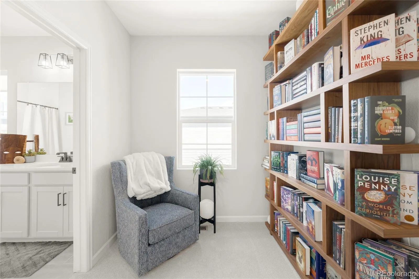
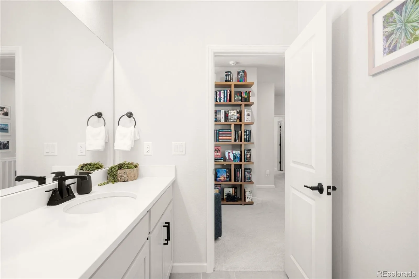
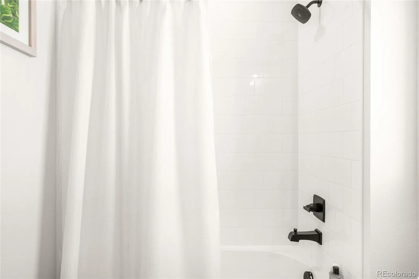
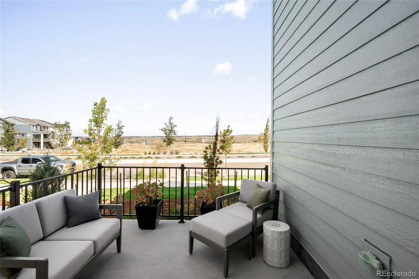
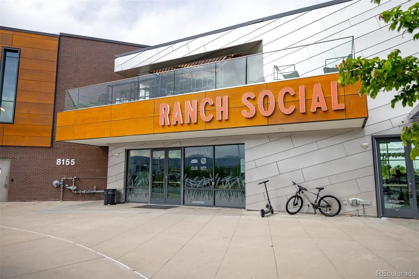
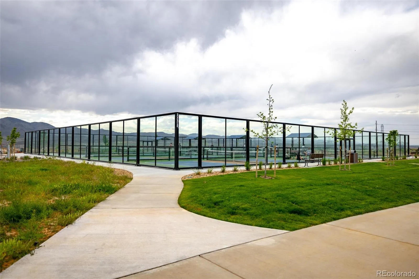
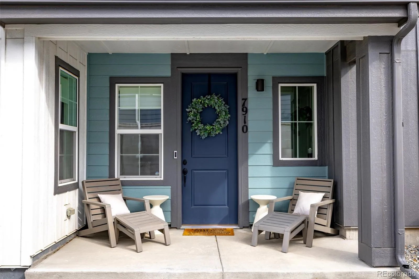
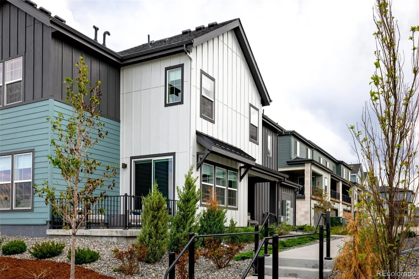
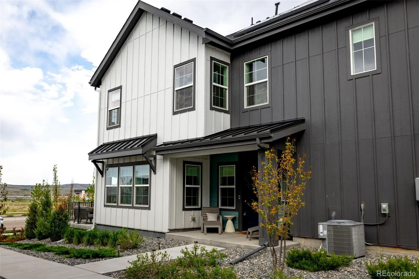
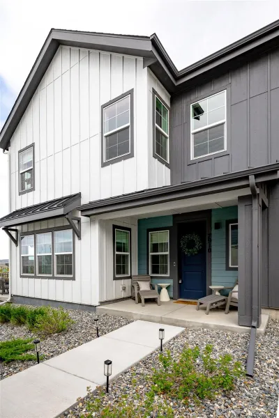
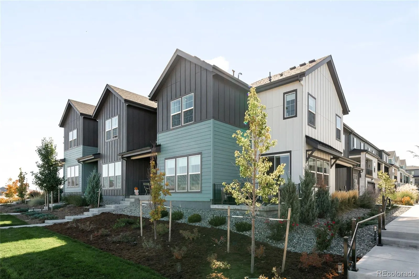
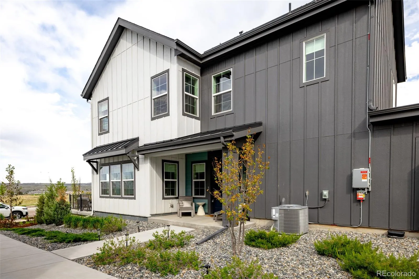
A contemporary vision of comfort and connection, this Sterling Ranch townhome pairs architectural beauty with low-maintenance luxury. Framed by views of open space, this residence captures the essence of modern Colorado living — light-filled, refined and effortlessly livable. An inviting front patio welcomes residents into an airy, open-concept layout where the living, dining and kitchen areas flow together with ease. The kitchen dazzles with all-white cabinetry, stainless steel appliances and a spacious center island perfect for gathering. A sliding glass door opens to a private back patio, extending the dining space outdoors. Upstairs, the serene primary suite features a walk-in closet and a spa-like bath with a double vanity, while two additional bedrooms offer flexibility for guests or a home office. With solar panels, elegant finishes and abundant natural light throughout, this home embodies both style and sustainability — all within Littleton’s coveted Sterling Ranch community. Matterport Tour can be found here: https://my.matterport.com/show/?m=Y4GVfuWHxmq

Property Details
Price:
$599,000
MLS #:
REC6793575
Status:
Active
Beds:
3
Baths:
3
Type:
Townhouse
Structure:
Townhouse
Subdivision:
Sterling Ranch
Finished Sq Ft:
1,931
Total Sq Ft:
1,931
Lot Size:
2,091 sqft / 0.05 acres (approx)
Year Built:
2023
TennisSterling RanchDouglas Re-1RoxboroughRanch ViewThunderridgeMountain(s)
Interior
Above Grade Finished Area
1931
Appliances
Dishwasher, Disposal, Double Oven, Dryer, Microwave, Range, Refrigerator, Washer
Bathrooms
2 Full Bathrooms, 1 Half Bathroom
Cooling
Central Air
Flooring
Carpet, Tile, Vinyl
Heating
Forced Air, Natural Gas
Interior Features
Breakfast Bar, Ceiling Fan(s), Eat-in Kitchen, Entrance Foyer, High Ceilings, Kitchen Island, Open Floorplan, Pantry, Primary Suite, Quartz Counters, Radon Mitigation System, Smoke Free, Walk-In Closet(s)
Laundry Features
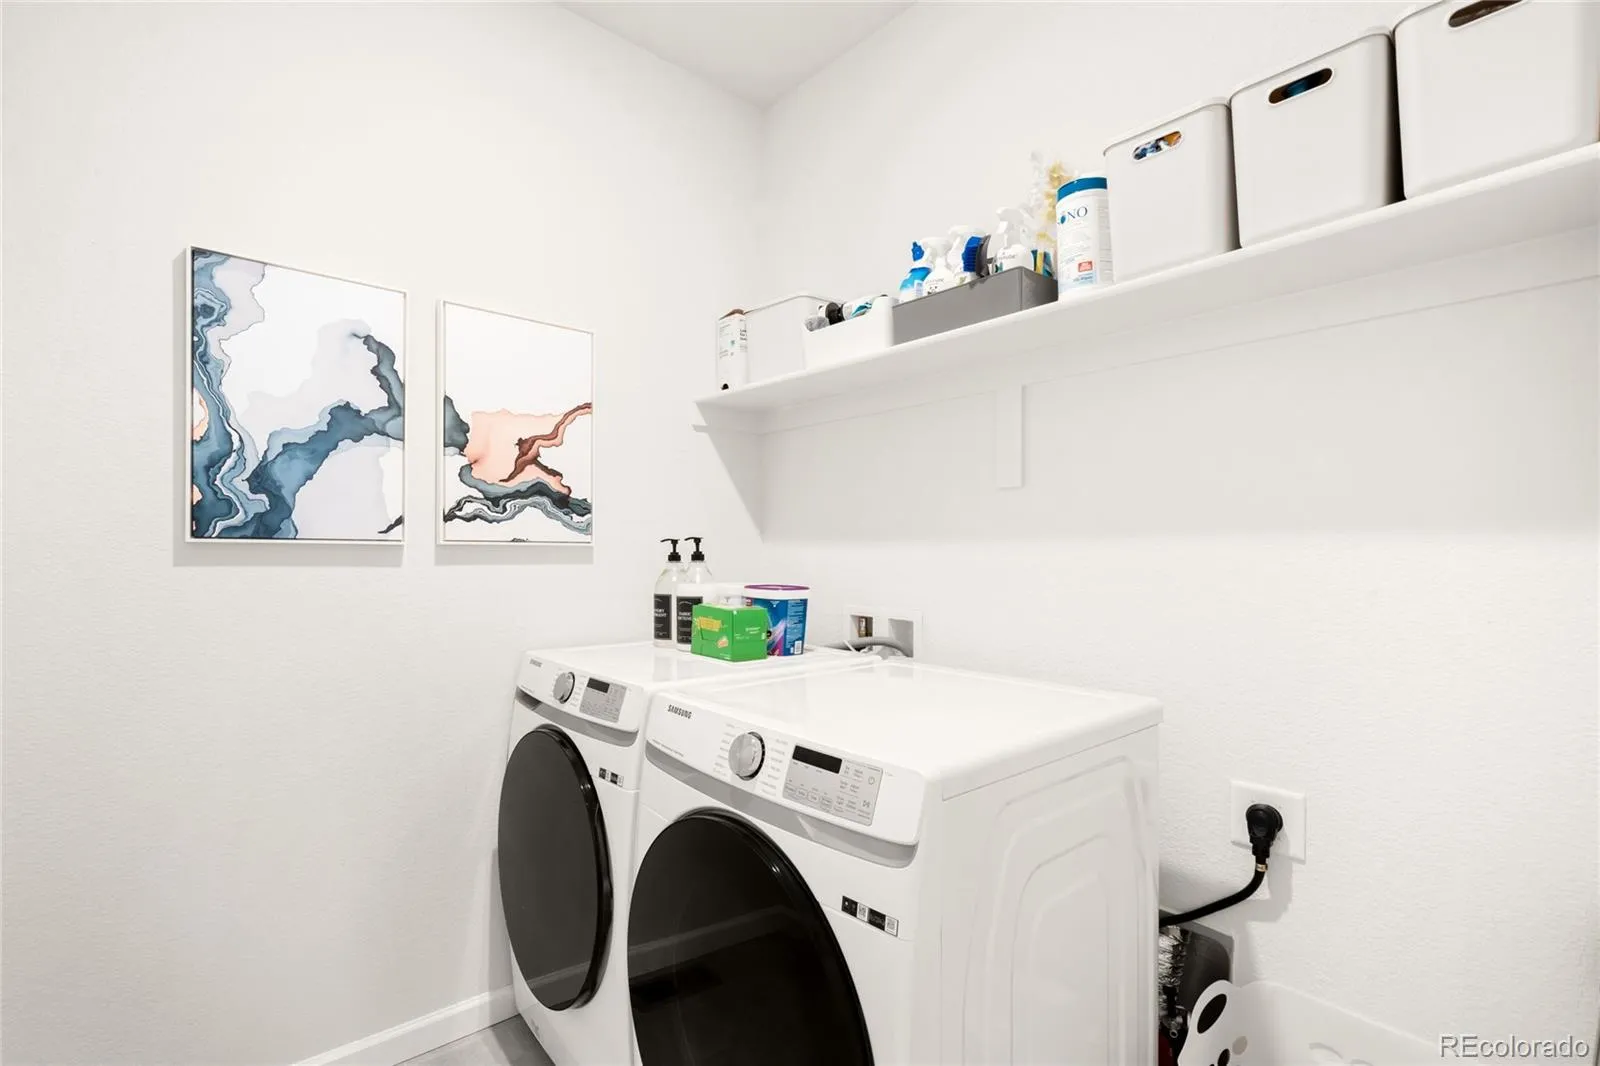
In Unit
Levels
Two
Main Level Bathrooms
1
Exterior
Association Amenities
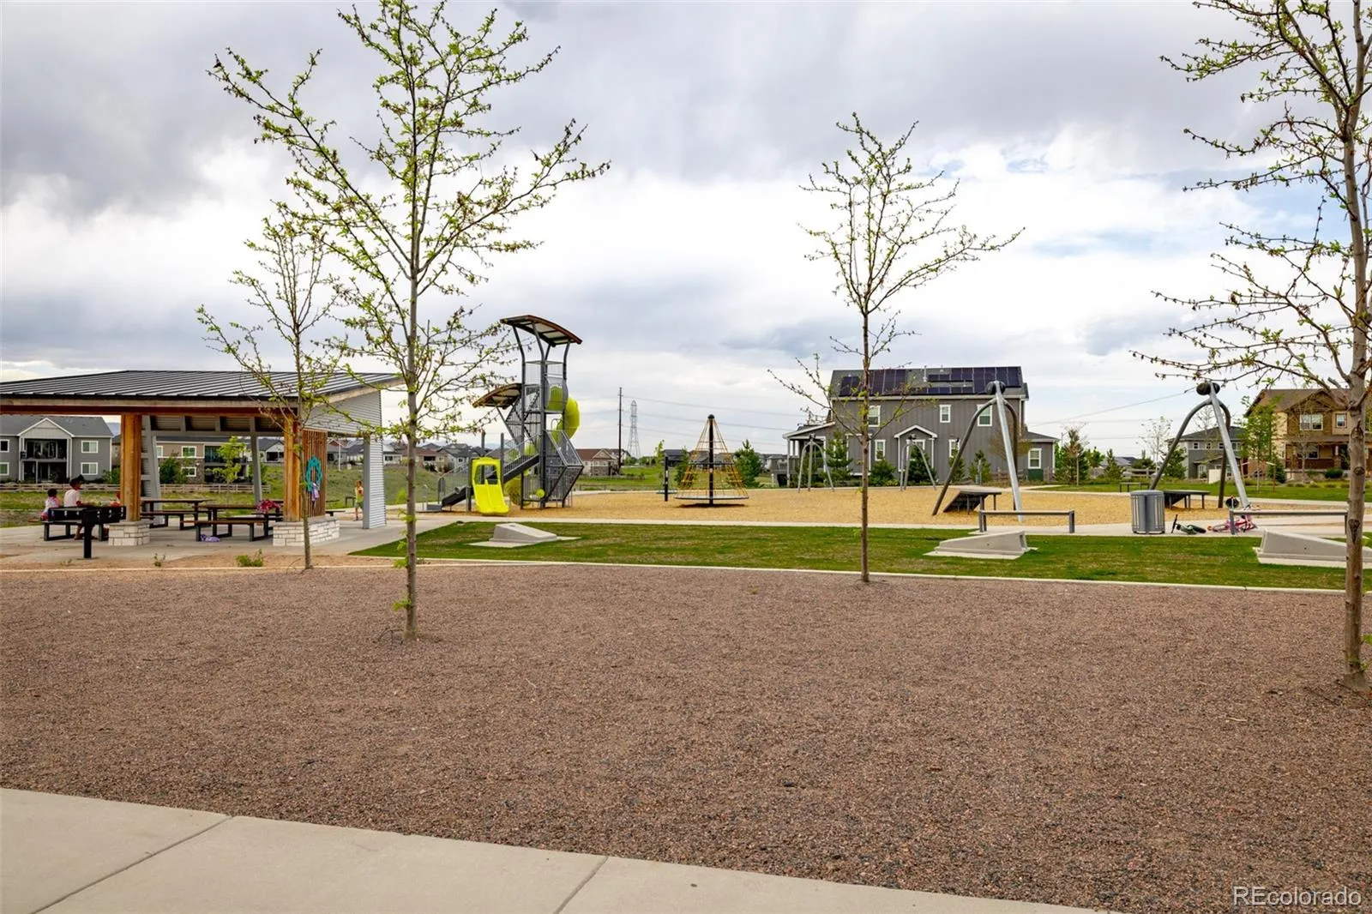
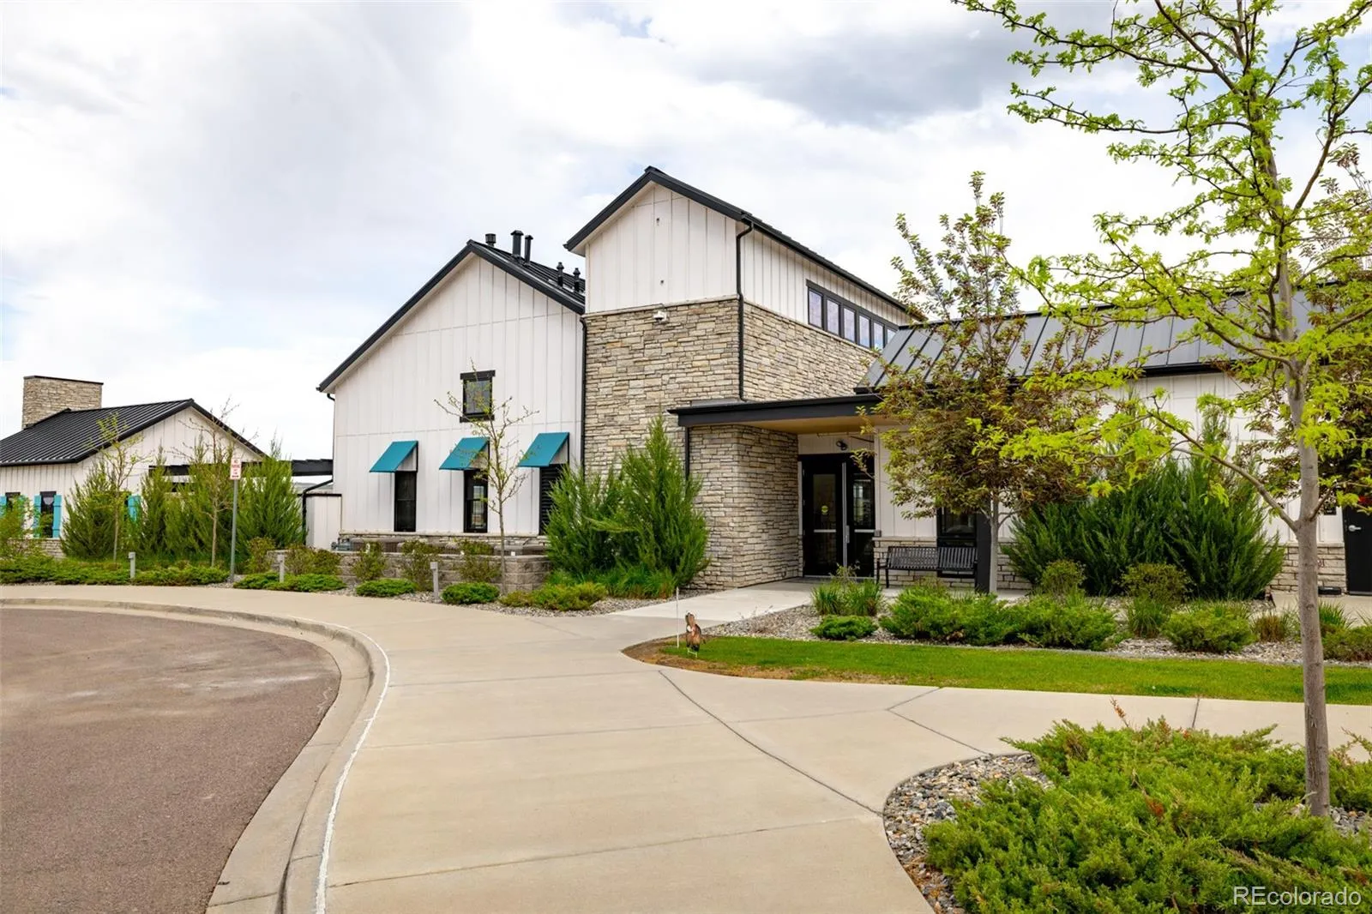
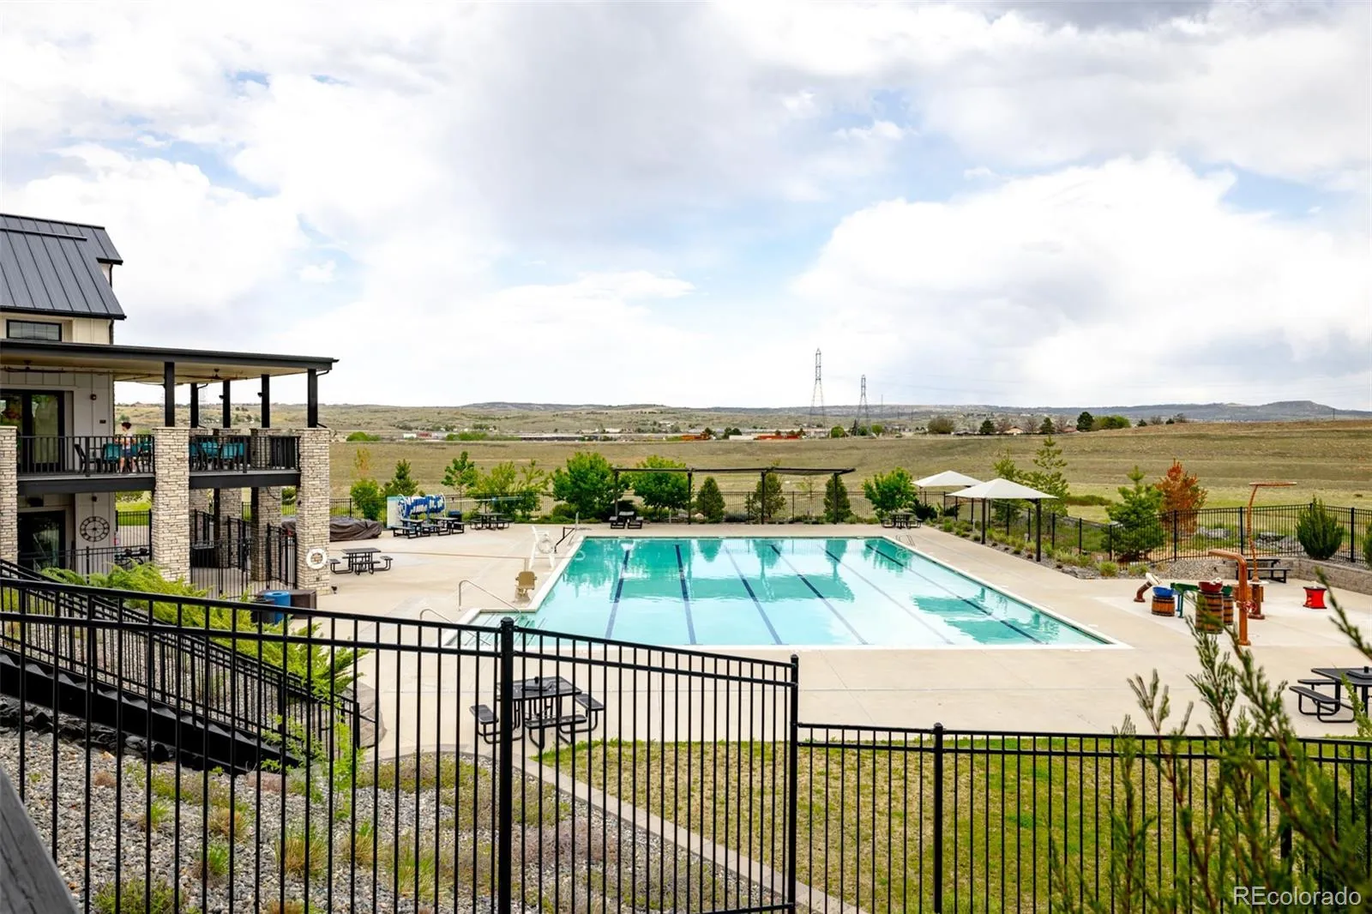
Clubhouse, Fitness Center, Park, Pool, Tennis Court(s), Trail(s)
Attached Garage YN
1
Common Walls
No One Above, No One Below, 1 Common Wall
Construction Materials
Frame, Wood Siding
Direction Faces
East
Exterior Features
Lighting, Rain Gutters
Garage Spaces
2
Lot Features
Corner Lot, Landscaped, Open Space
Parking Spots
2
Parking Total
2
Patio And Porch Features
Covered, Front Porch, Patio
Roof
Composition
View
Mountain(s)
Window Features
Window Coverings
Schools
School District:
Douglas RE-1
Elementary School:
Roxborough
Middle School:
Ranch View
High School:
Thunderridge
Financial
HOA Fee
$170
HOA Fee Frequency
Monthly
HOA Includes
Maintenance Grounds, Maintenance Structure, Snow Removal
HOA Name
Sterling Ranch
HOA Phone
(303) 882-7603
Tax Year
2024
Taxes
$6,466

Need more info?

Ask a Question

Ready to go see it?

Schedule a Showing

Similar Listings

broker reciprocity
MLS# REC8654457broker reciprocity
9026 Old Tom Morris Circle
Highlands Ranch, CO

$650,000

4.4 miles away

broker reciprocity
MLS# REC4286779broker reciprocity
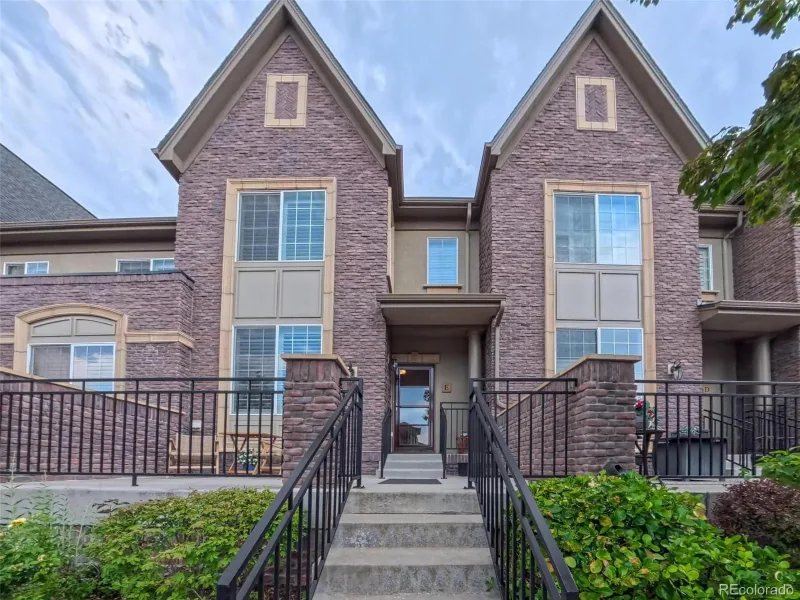
592 Brookhurst Avenue #26E
Highlands Ranch, CO

$635,000

4.1 miles away

broker reciprocity
MLS# REC4559810broker reciprocity
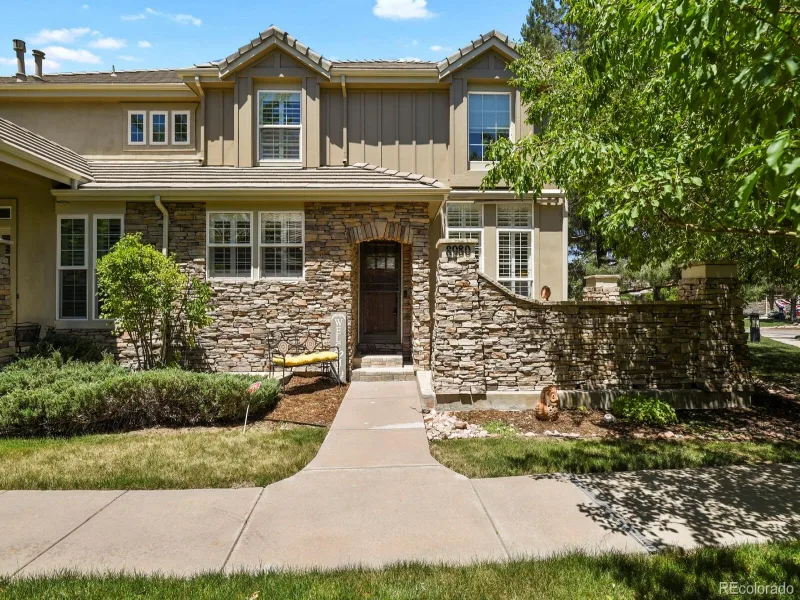
8980 Old Tom Morris Circle
Highlands Ranch, CO

$600,000

4.4 miles away

Share this Property

7910 Sterling Ranch Avenue
Littleton, CO