Active Under Contract

8102 Adams Fork Avenue, Littleton, CO, 80125

Add
MLS #REC3982542 image #0

8102 Adams Fork Avenue, Littleton, CO, 80125

5 Beds
4 Baths
4,203 SqFt
0.15 Acres

Listing Id

REC3982542
$835,000

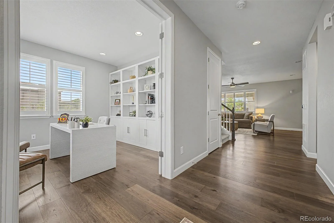
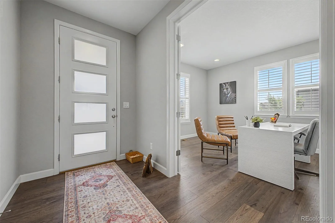
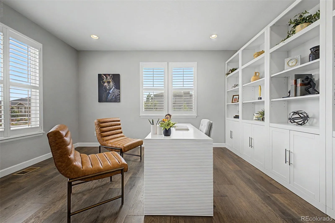
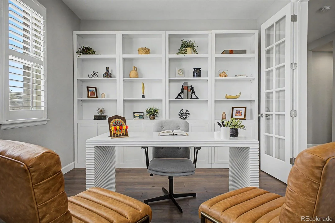
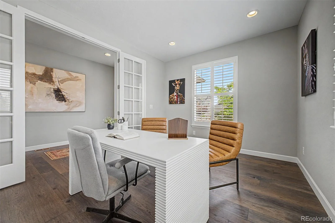
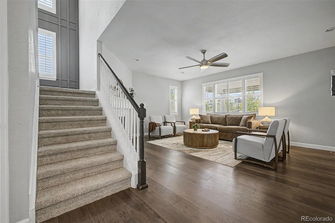
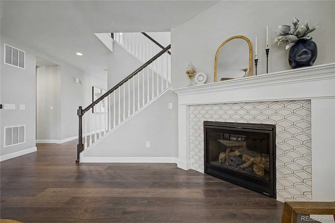
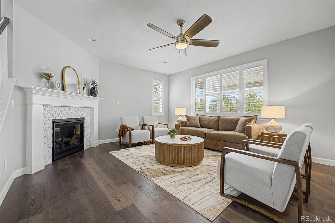
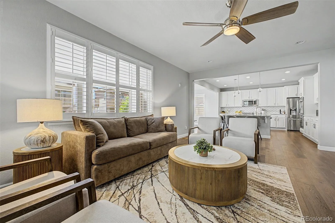
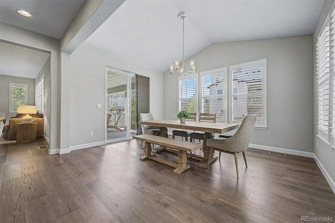
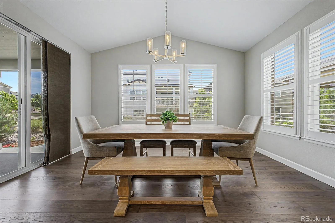
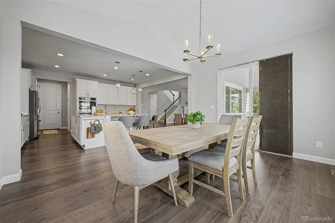
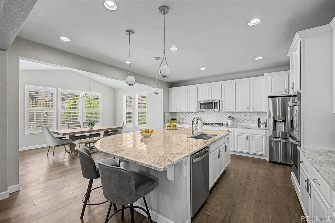
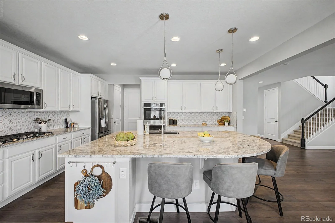
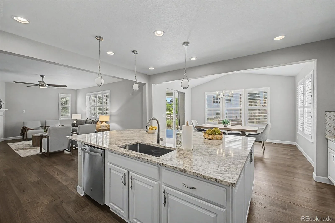
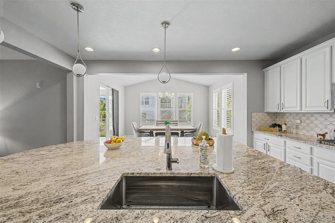
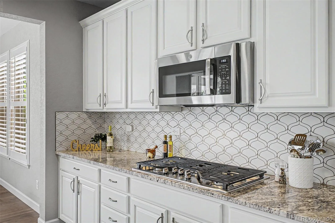
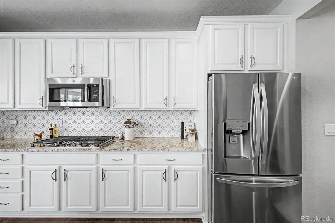
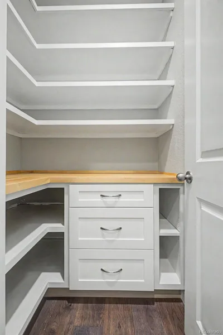
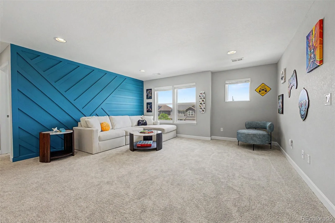
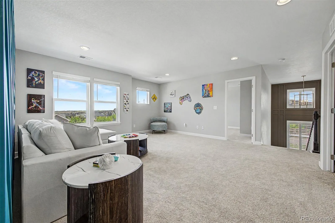
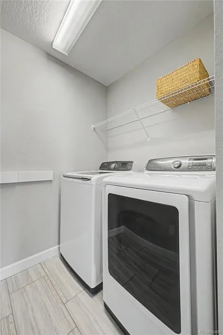
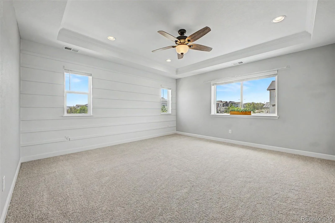
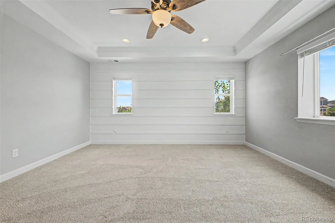
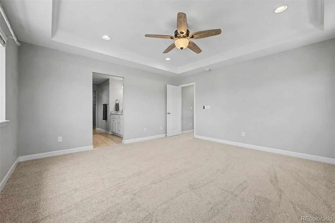
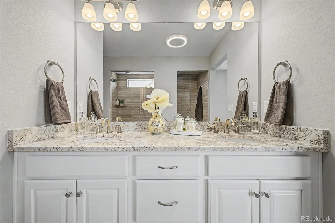
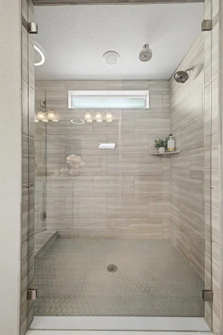
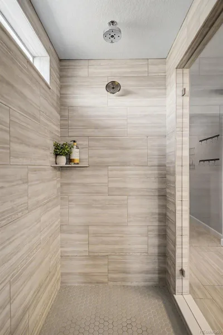
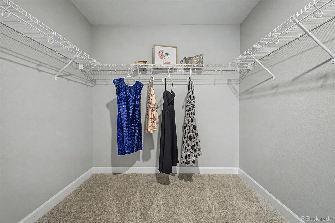
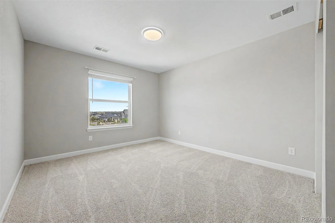
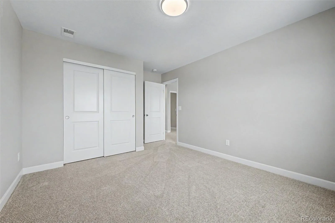
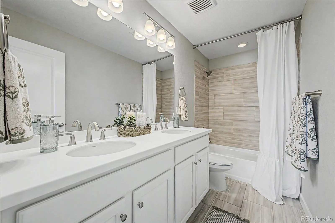
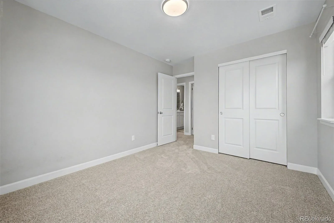
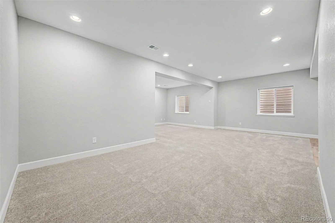
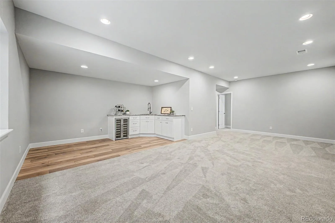
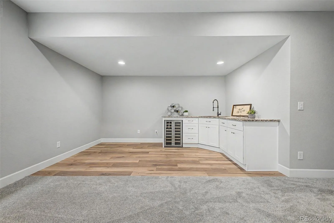
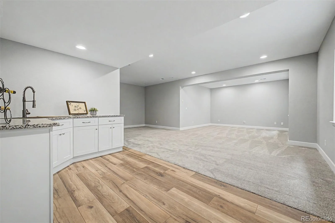
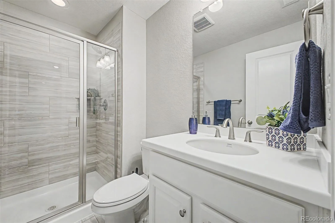
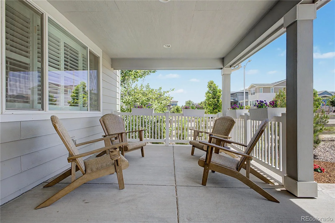
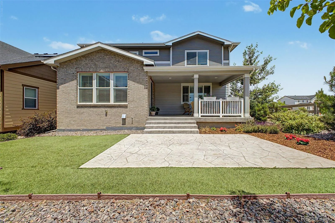
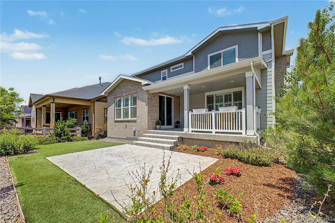
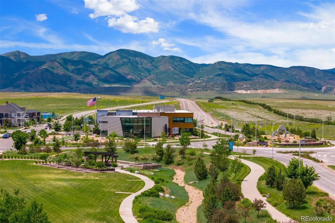
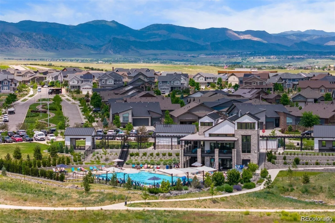
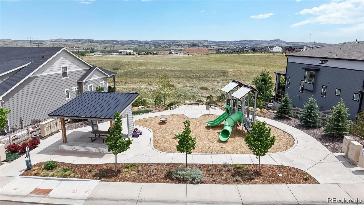

Experience exceptional living in this stunning 5-bedroom residence situated on a coveted corner lot in award-winning Sterling Ranch! Instead of renting staging furniture we decided to buy brand new furniture that looks and feels amazing and gift it with the house for the new owners. Washer and Dryer are included! This gorgeous home features contemporary curb appeal, immaculate landscaping, and a large garage with an extended driveway. Step inside to a bright, modern interior with LVP flooring, soft gray tones, plantation shutters, recessed lighting, and an adaptable den ideal for an office. The living room hosts a fireplace, creating an inviting atmosphere, while the dining area boasts vaulted ceilings and seamless access to the back patio—perfect for effortless indoor-outdoor living. The elegant white kitchen offers abundant cabinetry with crown molding, custom tile backsplash, granite countertops, stylish pendant lighting over the island, and top-of-the-line stainless steel appliances, including double wall ovens and a gas cooktop. Upstairs, a generous loft with a custom accent wall provides a flexible space for a game room or media lounge. The owner’s suite impresses with a coved ceiling, recessed lighting, and a luxurious ensuite bath featuring a dual granite vanity, oversized tiled shower, and a walk-in closet. The finished basement provides a vast family room with a wet bar—perfect for entertaining—plus an additional open area for even more versatility. You’ll also find a bedroom and a pristine bathroom, ensuring comfort and convenience for guests. Step outside to a delightful backyard with a cozy covered deck, lush landscaping, and a stamped concrete patio—ideal for gatherings and barbecues. The Sterling Ranch community offers a 30-mile trail system, parks, playgrounds, and exceptional amenities. Enjoy easy access to downtown Denver, Roxborough State Park, and Chatfield State Park. Don’t miss your chance to own this extraordinary home! Home is agent owned

Property Details
Price:
$835,000
MLS #:
REC3982542
Status:
Active Under Contract
Beds:
5
Baths:
4
Type:
Single Family
Structure:
House
Subdivision:
Sterling Ranch
Finished Sq Ft:
3,952
Total Sq Ft:
4,203
Lot Size:
6,403 sqft / 0.15 acres (approx)
Year Built:
2022
ContemporarySterling RanchDouglas Re-1Coyote CreekRanch ViewThunderridgePets Allowed
Interior
Above Grade Finished Area
2838
Appliances
Cooktop, Dishwasher, Disposal, Double Oven, Dryer, Microwave, Refrigerator, Self Cleaning Oven, Sump Pump, Washer
Bathrooms
1 Full Bathroom, 2 Three Quarter Bathrooms, 1 Half Bathroom
Below Grade Finished Area
1114
Below Grade Unfinished Area
251
Cooling
Central Air
Fireplaces Total
1
Flooring
Carpet, Tile, Vinyl
Heating
Forced Air, Natural Gas
Interior Features
Built-in Features, Ceiling Fan(s), Eat-in Kitchen, Entrance Foyer, Granite Counters, High Ceilings, High Speed Internet, Kitchen Island, Open Floorplan, Pantry, Primary Suite, Quartz Counters, Radon Mitigation System, Vaulted Ceiling(s), Walk-In Closet(s), Wet Bar
Laundry Features
In Unit
Levels
Two
Main Level Bathrooms
1
Exterior
Architectural Style
Contemporary
Association Amenities
Clubhouse, Park, Playground, Pool, Trail(s)
Attached Garage YN
1
Construction Materials
Brick, Frame, Wood Siding
Direction Faces
North
Exterior Features
Private Yard, Rain Gutters
Fencing
Partial
Garage Spaces
2
Lot Features
Corner Lot, Irrigated, Landscaped, Level, Master Planned, Sprinklers In Front, Sprinklers In Rear
Parking Features
Concrete
Parking Spots
4
Parking Total
4
Patio And Porch Features
Covered, Deck, Front Porch, Patio
Roof
Composition
Security Features
Smoke Detector(s)
Window Features
Double Pane Windows, Egress Windows
Schools
School District:
Douglas RE-1
Elementary School:
Coyote Creek
Middle School:
Ranch View
High School:
Thunderridge
Financial
HOA Fee Frequency
Included in Property Tax
HOA Includes
Maintenance Grounds, Sewer, Water
HOA Name
Sterling Ranch
HOA Phone
720-661-9694
Tax Year
2025
Taxes
$9,653

Need more info?

Ask a Question

Ready to go see it?

Schedule a Showing

Similar Listings

broker reciprocity
MLS# REC6310865broker reciprocity
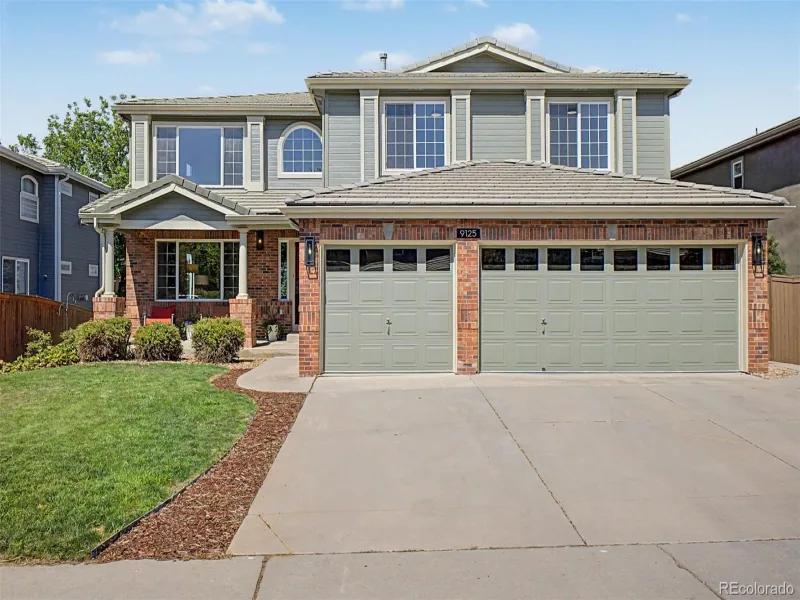
9125 Ironwood Way
Highlands Ranch, CO

$1,075,000

4.0 miles away

broker reciprocity
MLS# REC2182026broker reciprocity
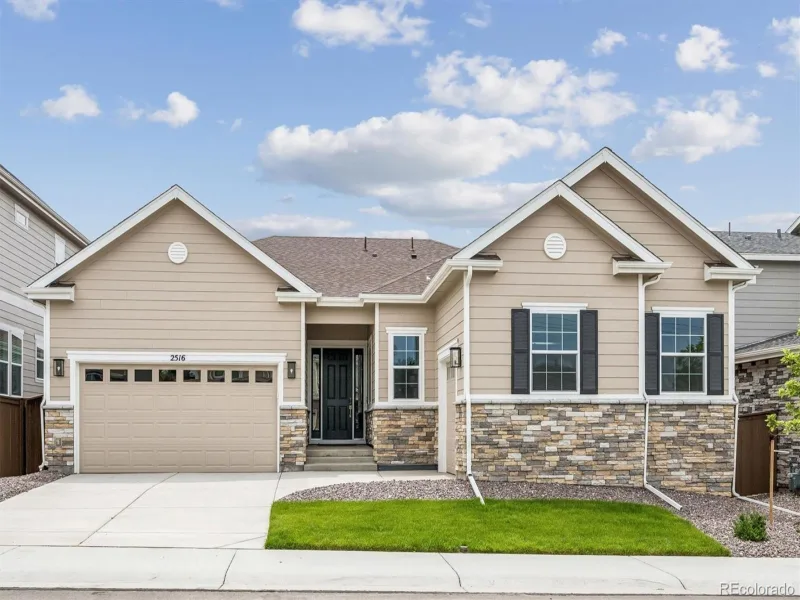
2516 Bitterroot Place
Highlands Ranch, CO

$1,074,950

4.0 miles away

broker reciprocity
MLS# REC3859152broker reciprocity
2794 Pemberly Avenue
Highlands Ranch, CO

$1,065,000

4.7 miles away

Share this Property

8102 Adams Fork Avenue
Littleton, CO