Active

8608 Yellowcress Street, Littleton, CO, 80125

Add
MLS #REC3214776 image #0

8608 Yellowcress Street, Littleton, CO, 80125
6 Beds
6 Baths
5,386 SqFt
0.19 Acres

Listing Id

REC3214776
$1,049,950

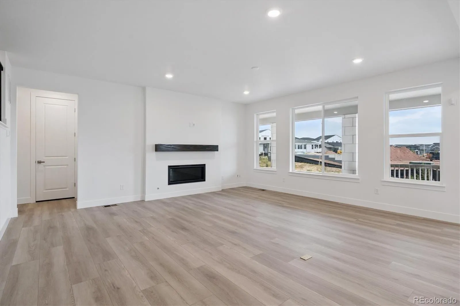
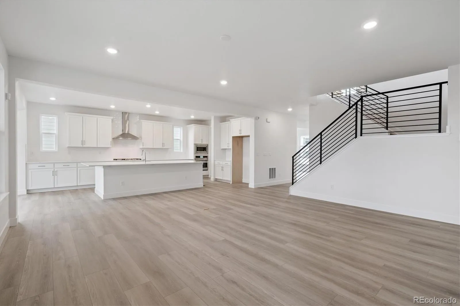
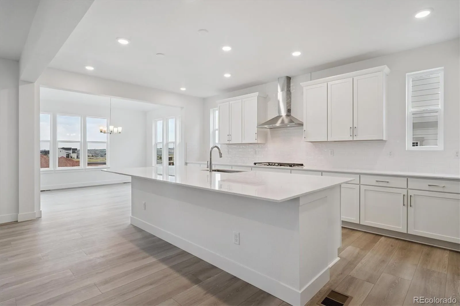
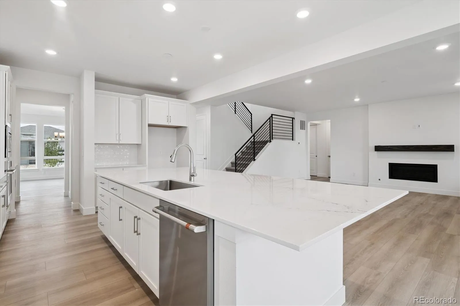
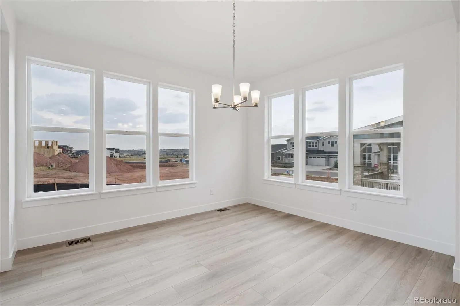
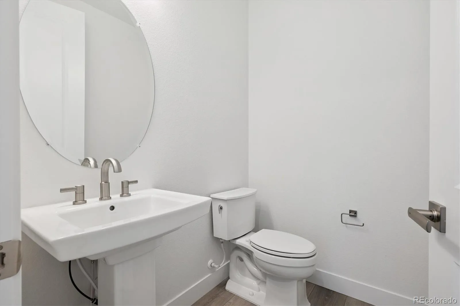
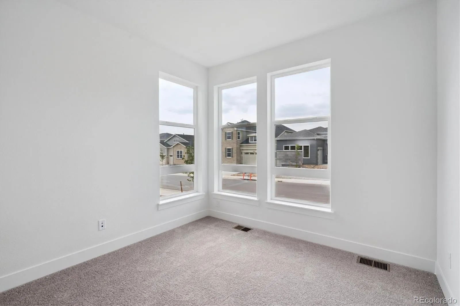
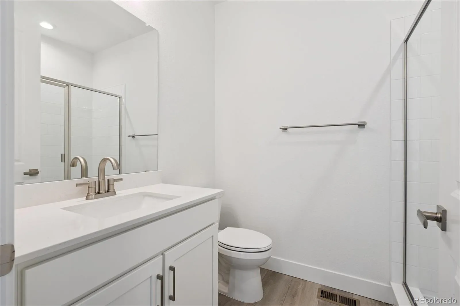
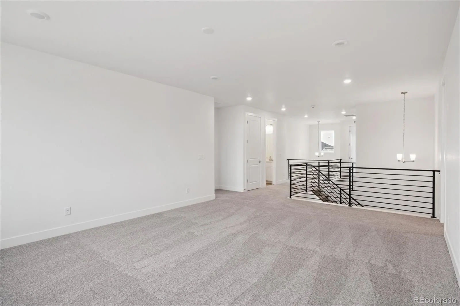
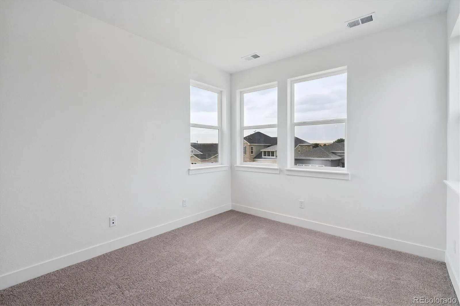
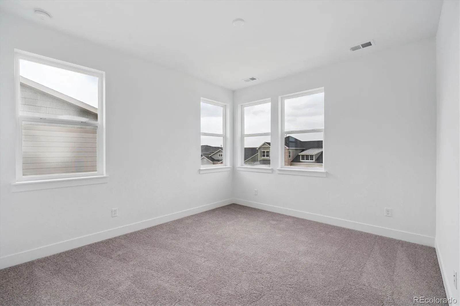
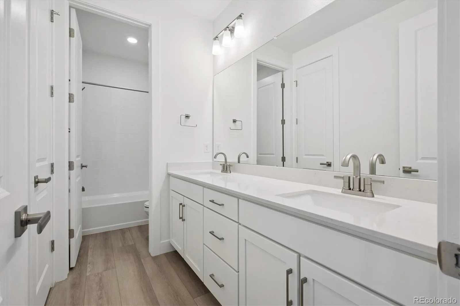
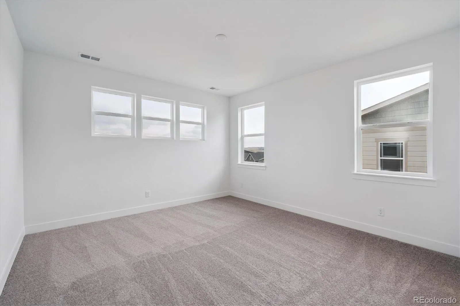
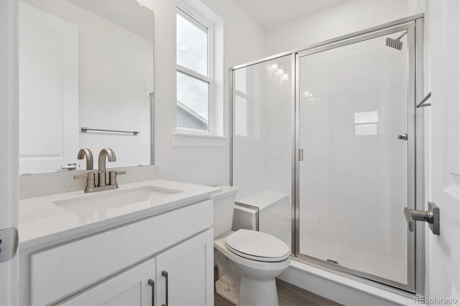
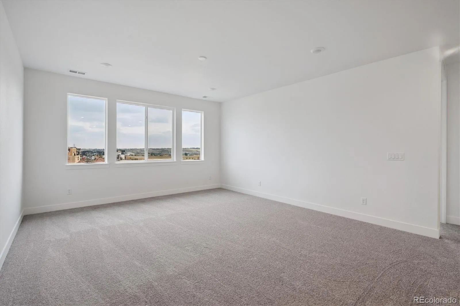
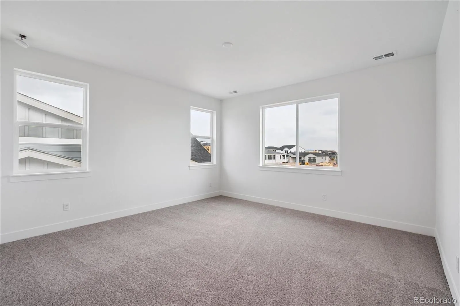
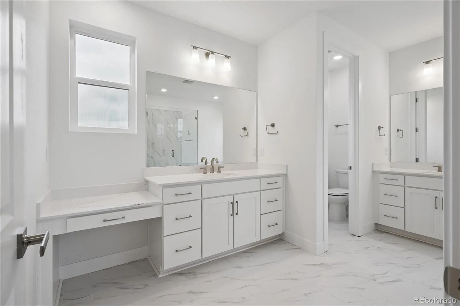
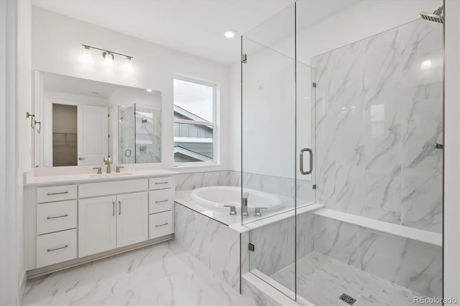
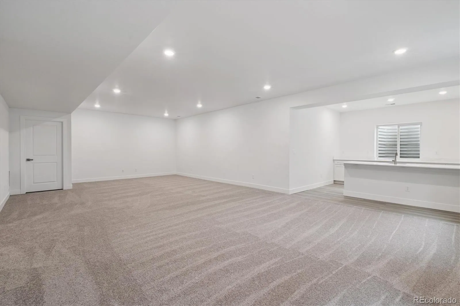
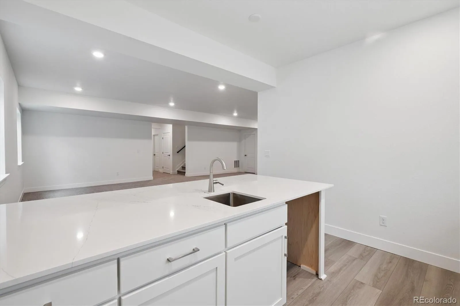
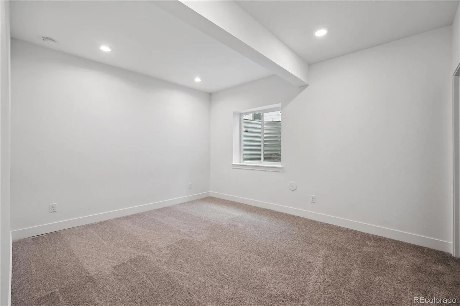
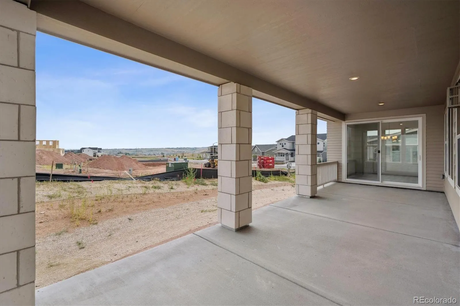
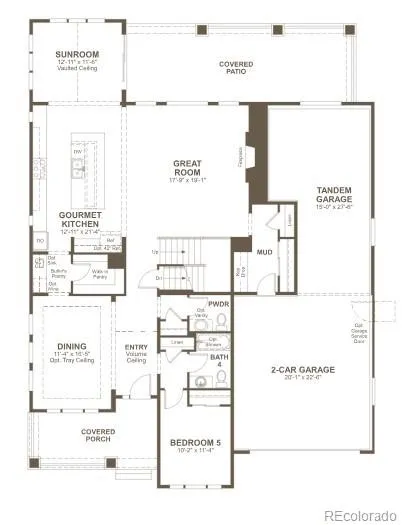
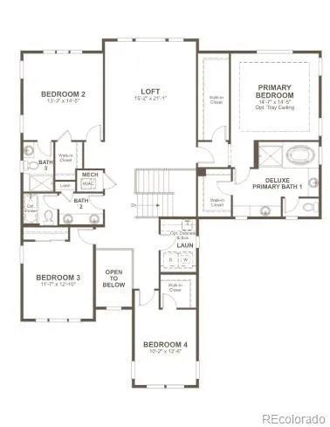
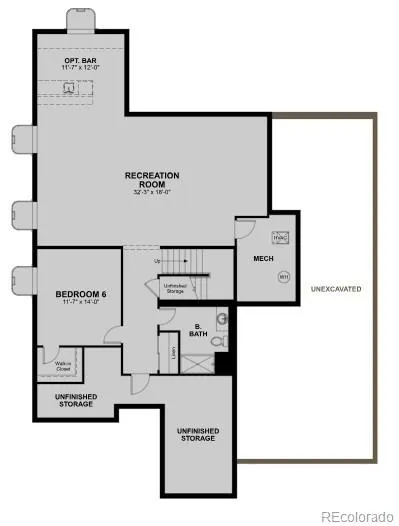
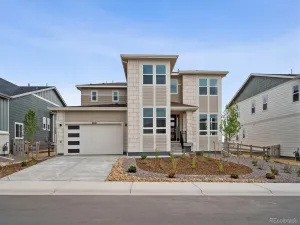
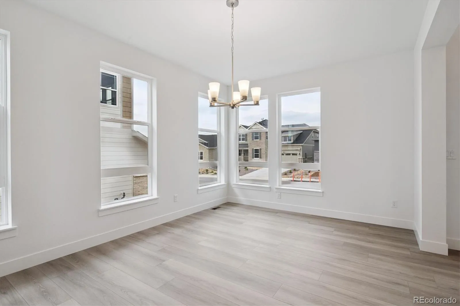
**!!AVAILABLE NOW/MOVE IN READY!!**SPECIAL FINANCING AVAILABLE** This Durango comes ready to impress with two stories of smartly inspired living spaces and designer finishes throughout. A formal dining room rests at the front of the home and offers a more formal space for meals and conversation. An expansive great room welcomes you to relax with a fireplace. The gourmet kitchen features a quartz center island, walk-in pantry, stainless steel appliances and access to the sunroom. A main floor bedroom, shared bath and powder room complete the main floor. Retreat upstairs to find three secondary bedrooms, one with an attached bath, along with another shared bath that make perfect accommodations for family or guests. A comfortable loft rests near the primary suite that showcases a walk-in closet and private deluxe bath. If that wasn’t enough, this exceptional home includes a finished basement that boasts a wide-open rec room with a stunning wet bar along with a basement bedroom and shared bath.

Property Details
Price:
$1,049,950
MLS #:
REC3214776
Status:
Active
Beds:
6
Baths:
6
Type:
Single Family
Structure:
House
Subdivision:
Sterling Ranch
Finished Sq Ft:
4,905
Total Sq Ft:
5,386
Lot Size:
8,276 sqft / 0.19 acres (approx)
Year Built:
2024
NewconstructionSterling RanchDouglas Re-1Coyote CreekRanch ViewThunderridge
Interior
Above Grade Finished Area
3717
Appliances
Cooktop, Dishwasher, Disposal, Microwave, Oven, Range Hood
Bathrooms
2 Full Bathrooms, 3 Three Quarter Bathrooms, 1 Half Bathroom
Below Grade Finished Area
1188
Below Grade Unfinished Area
481
Cooling
Central Air
Fireplaces Total
1
Flooring
Carpet, Vinyl
Heating
Forced Air
Interior Features
Eat-in Kitchen, Five Piece Bath, Kitchen Island, Open Floorplan, Pantry, Primary Suite, Quartz Counters, Radon Mitigation System, Walk-In Closet(s), Wet Bar
Levels
Two
Main Level Bathrooms
2
Main Level Bedrooms
1
Exterior
Association Amenities
Clubhouse, Fitness Center, Pool
Attached Garage YN
1
Construction Materials
Frame
Direction Faces
South
Garage Spaces
3
Lot Features
Landscaped, Master Planned, Sprinklers In Front
Parking Features
Tandem
Parking Spots
3
Parking Total
3
Patio And Porch Features
Covered, Front Porch, Patio
Roof
Shingle, Composition
Window Features
Double Pane Windows
Schools
School District:
Douglas RE-1
Elementary School:
Coyote Creek
Middle School:
Ranch View
High School:
Thunderridge
Financial
HOA Fee 2
$155
HOA Fee 2 Frequency
Monthly
HOA Fee Frequency
Included in Property Tax
HOA Includes
Maintenance Grounds, Recycling, Sewer, Trash, Water
HOA Name
Sterling Ranch CAB
HOA Name 2
Sterling Ranch CAB
HOA Phone
720-661-9694
HOA Phone 2
720-661-9694
Tax Year
2026

Need more info?

Ask a Question

Ready to go see it?

Schedule a Showing

Similar Listings

broker reciprocity
MLS# REC8423641broker reciprocity
10561 Raven Run
Littleton, CO

$1,350,000

4.2 miles away

broker reciprocity
MLS# REC9119878broker reciprocity
7648 Hawks Nest Trail
Littleton, CO

$1,350,000

3.7 miles away

broker reciprocity
MLS# REC4917149broker reciprocity
2819 Canyon Crest Drive
Highlands Ranch, CO

$1,339,000

4.8 miles away

Share this Property

8608 Yellowcress Street
Littleton, CO