

8821 Hotchkiss Street, Littleton, CO, 80125

8821 Hotchkiss Street, Littleton, CO, 80125
Listing Id
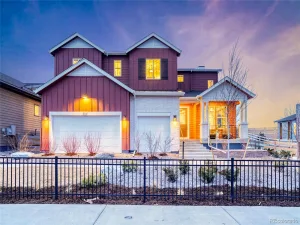
REC4632928Pulte Homes proudly presents the exceptional Messina Model, now offered for sale in the highly sought-after Sterling Ranch community. Ideally situated on a premium cul-de-sac homesite backing to Burns Park, this stunning residence showcases breathtaking mountain views and designer model-level finishes throughout.
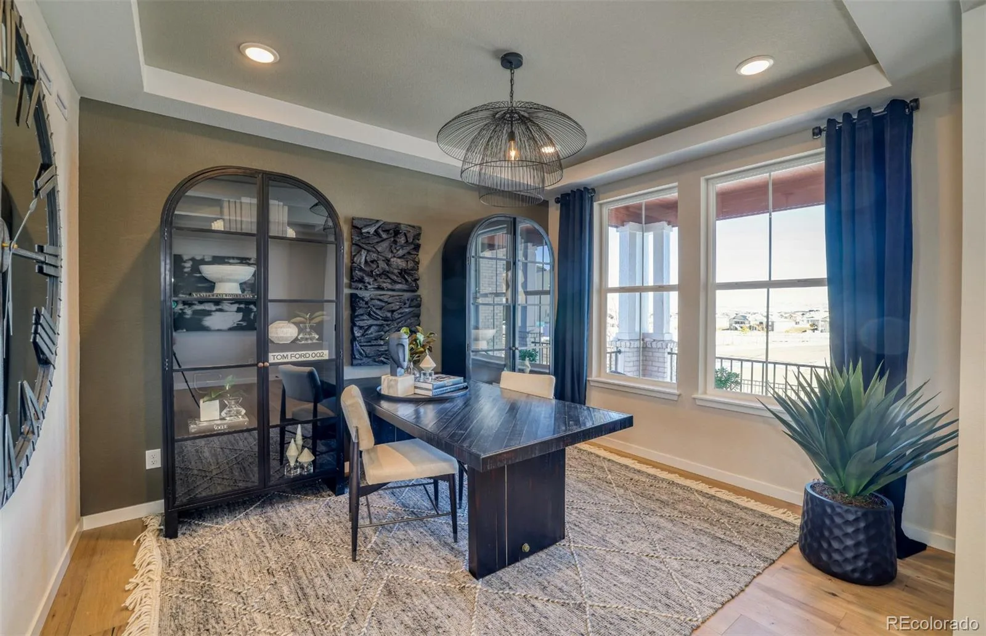
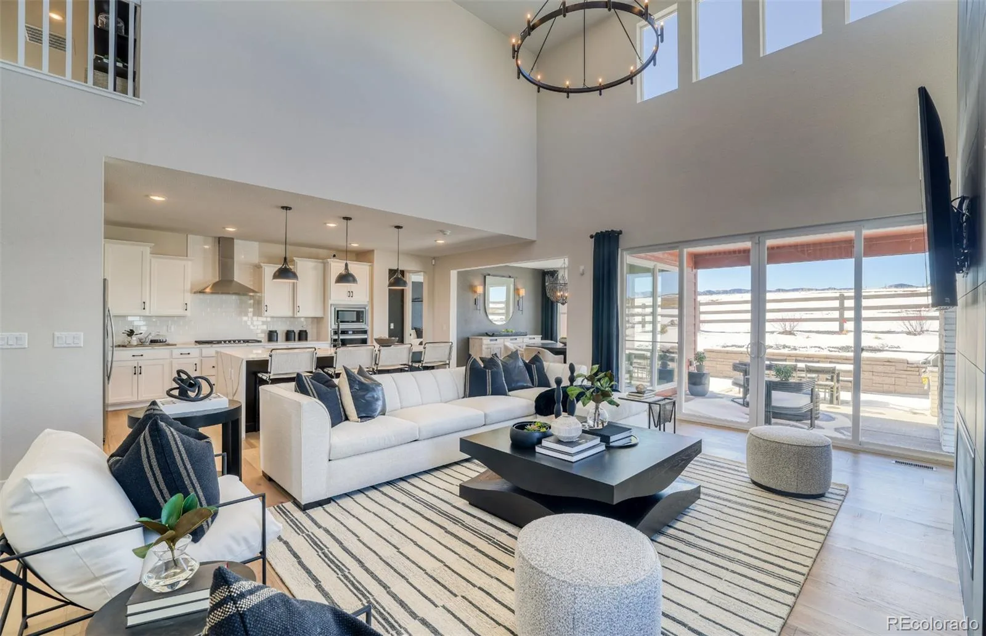
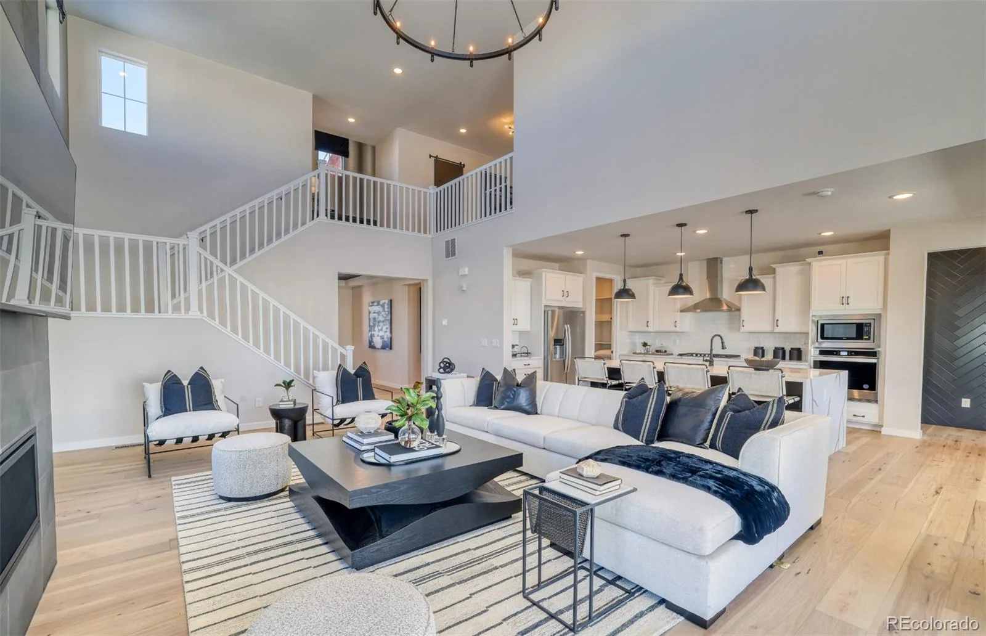
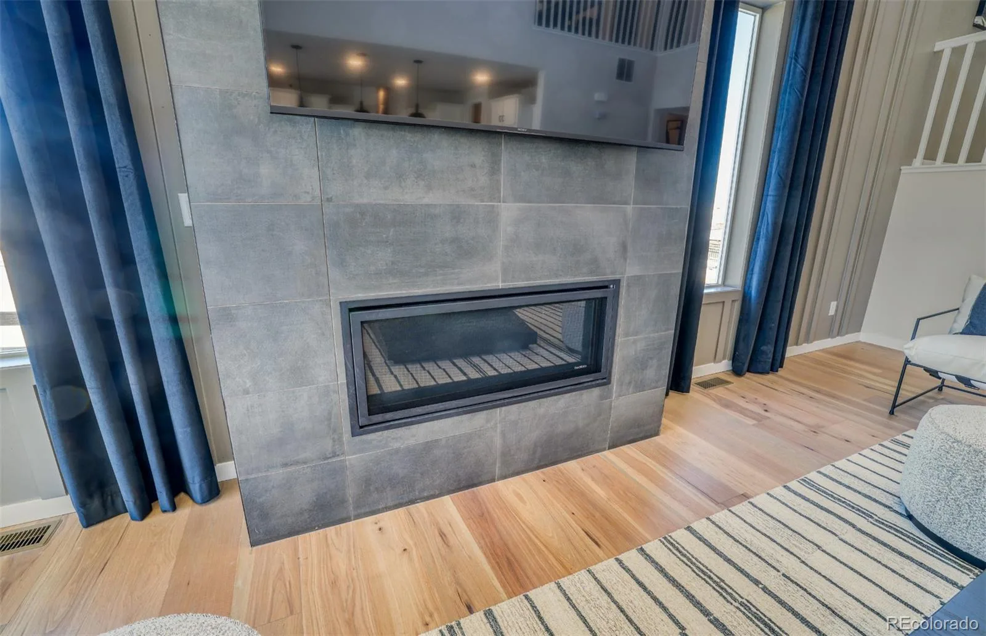
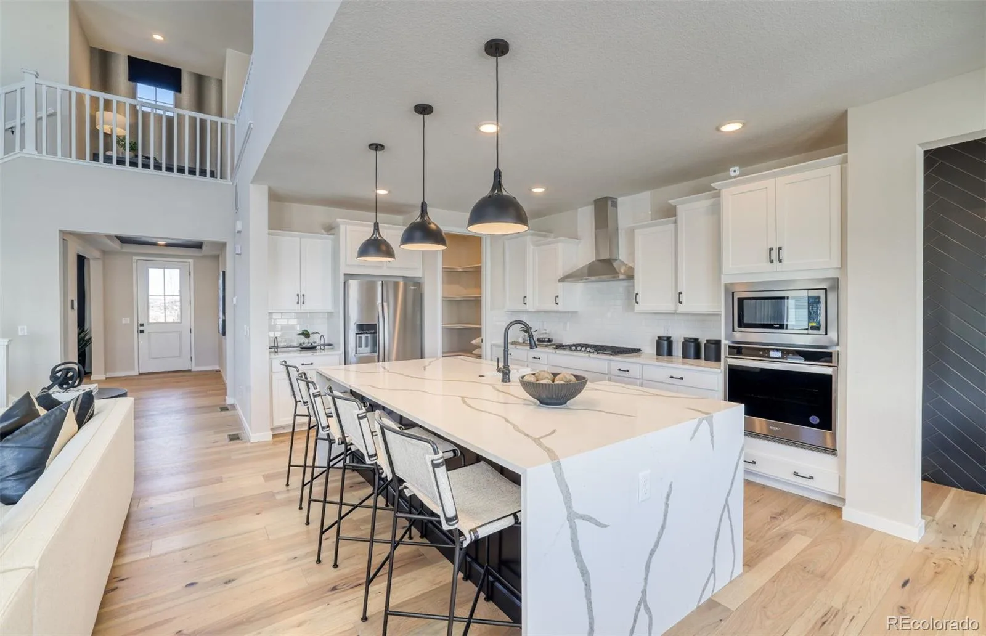
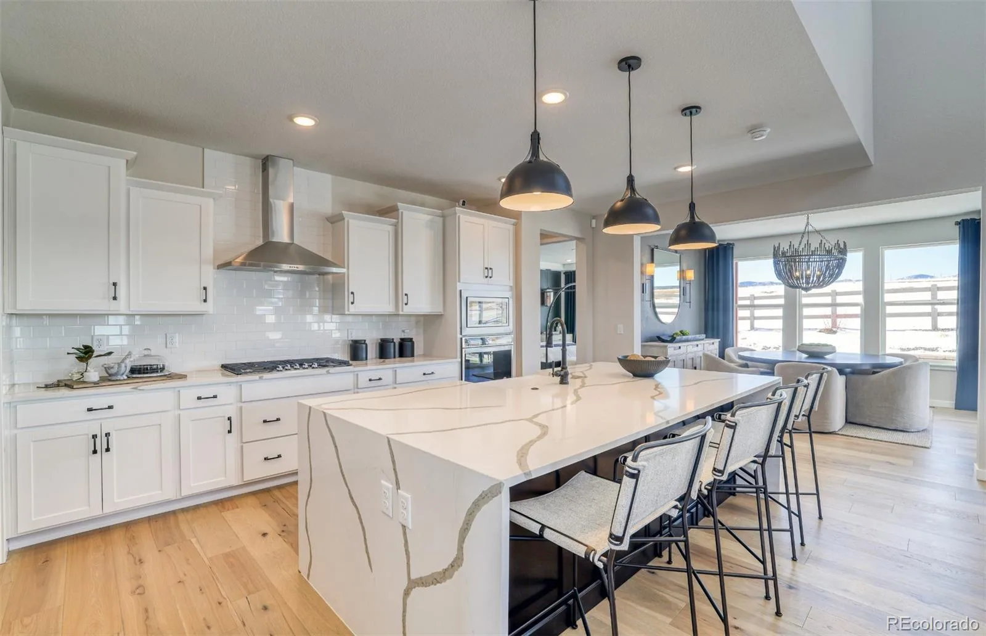
A welcoming covered front porch sets the stage for the thoughtfully designed interior. Just off the foyer, a private main-level den offers the perfect space for a home office or flex room. The heart of the home is the chef-inspired kitchen, featuring a dramatic waterfall countertop and seamless flow into the expansive gathering room, where soaring vaulted ceilings and a cozy fireplace create an inviting atmosphere ideal for both everyday living and entertaining.
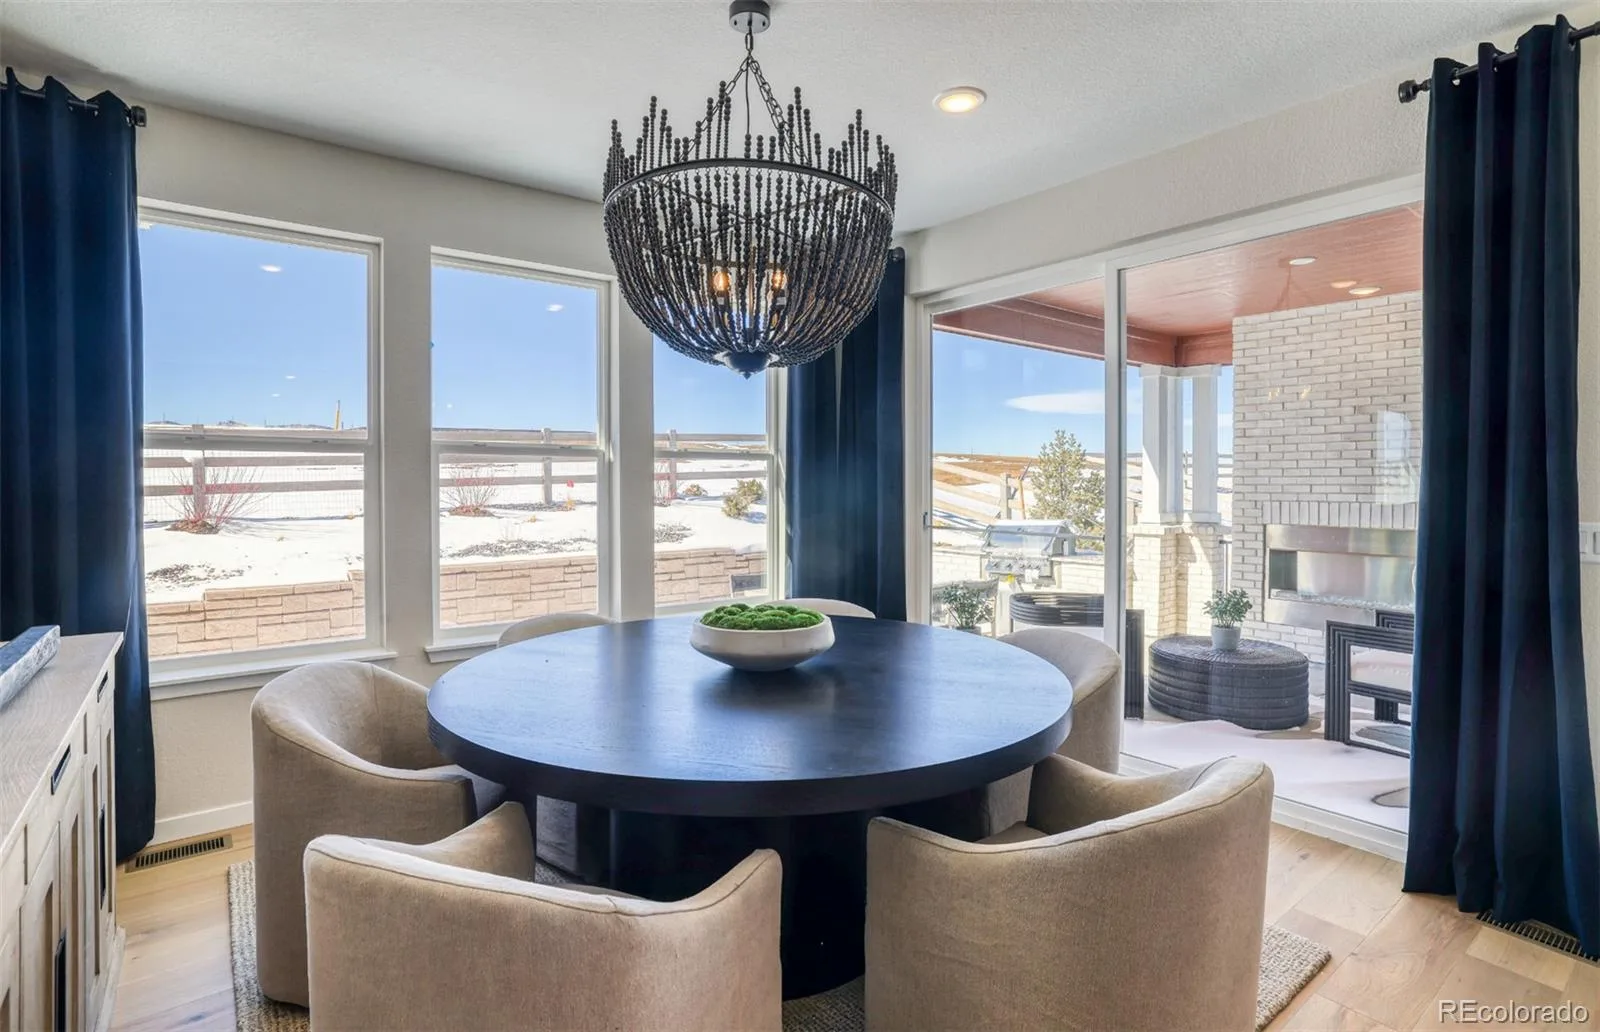
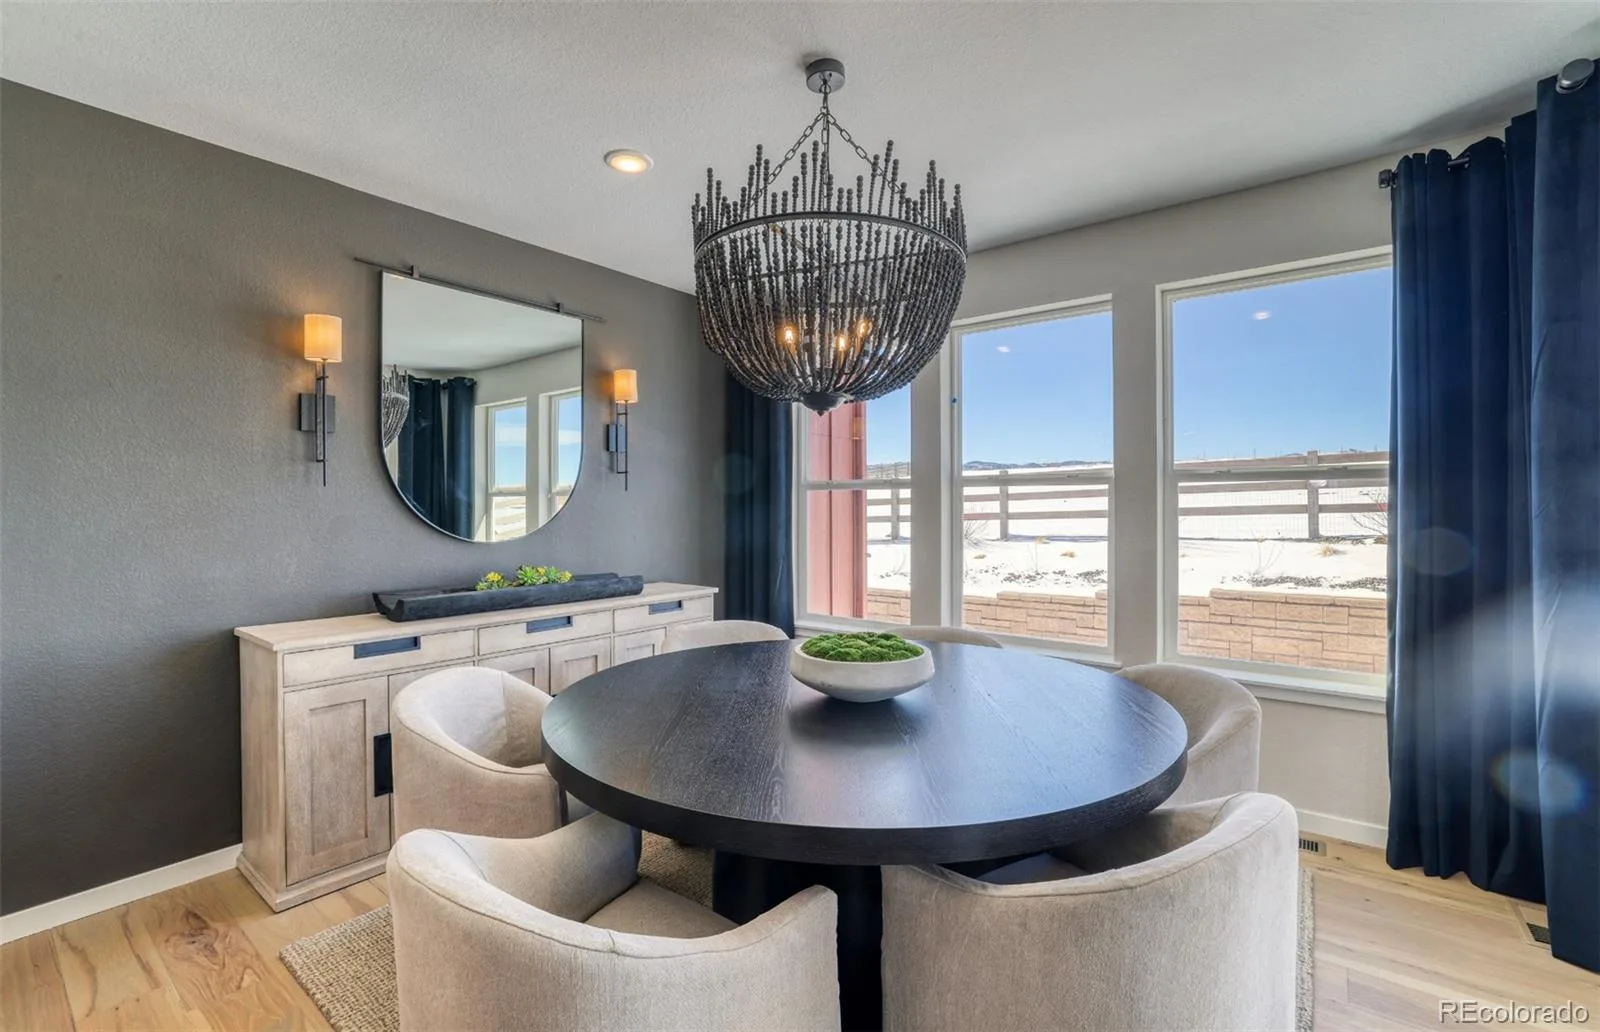
The adjacent café area provides generous space for casual dining or more formal gatherings. Step outside to the covered patio with its own outdoor fireplace—an ideal retreat to enjoy Colorado’s natural beauty, with direct park access and sweeping mountain vistas as your backdrop.
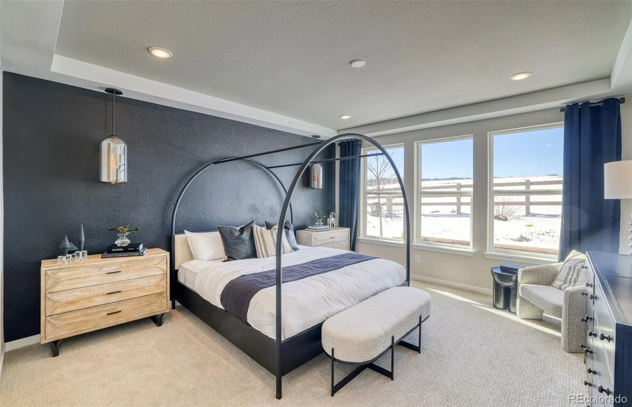
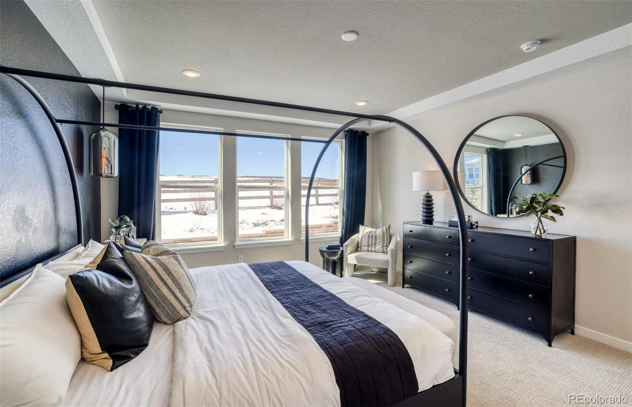
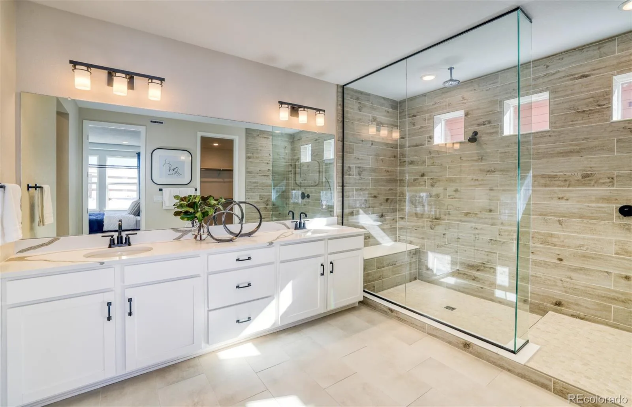
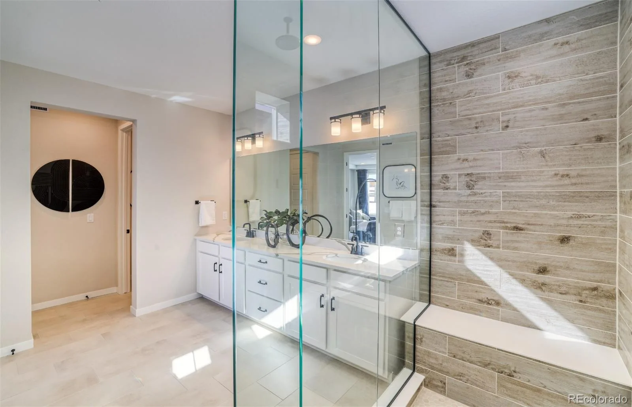
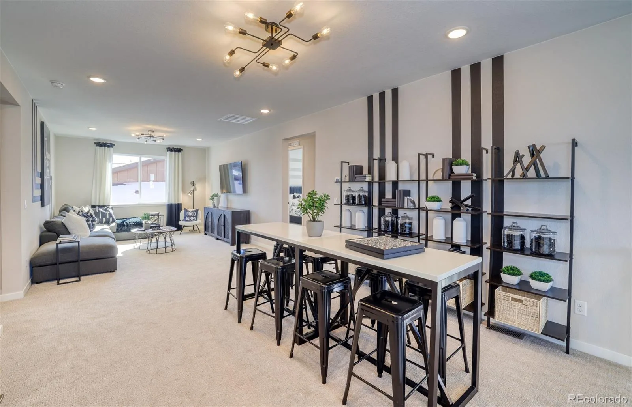
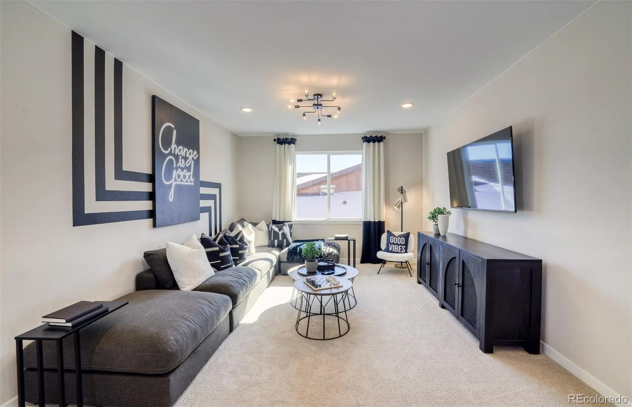
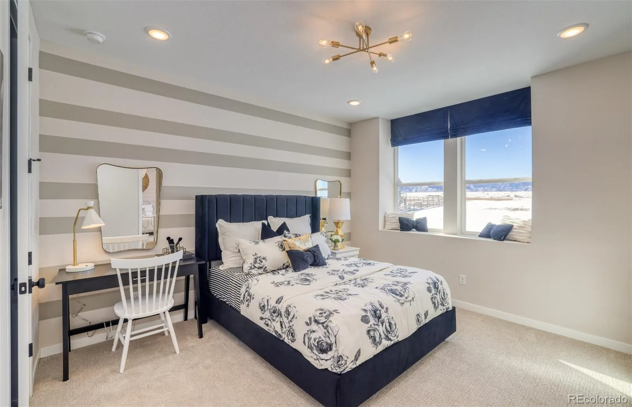
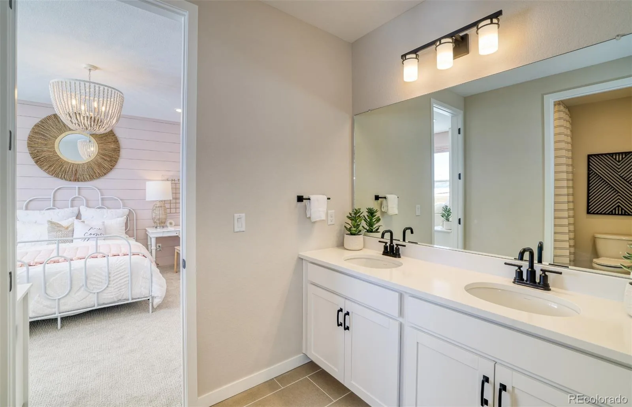
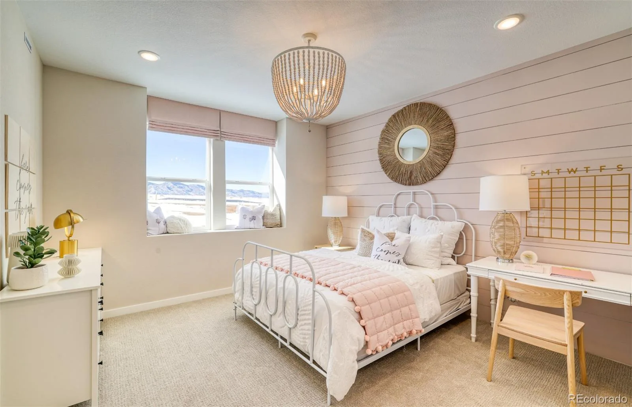
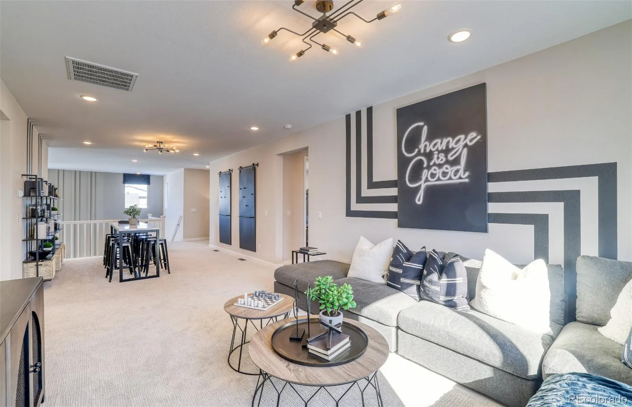
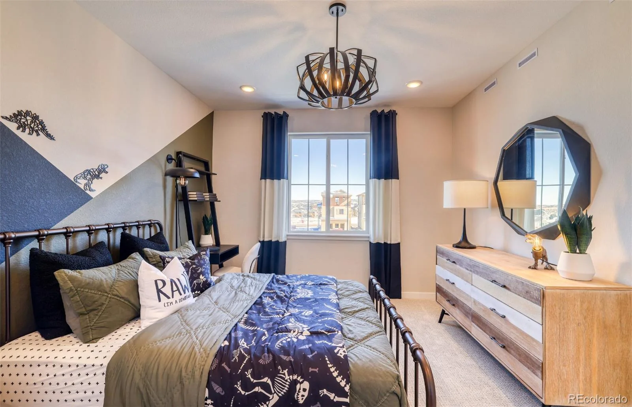
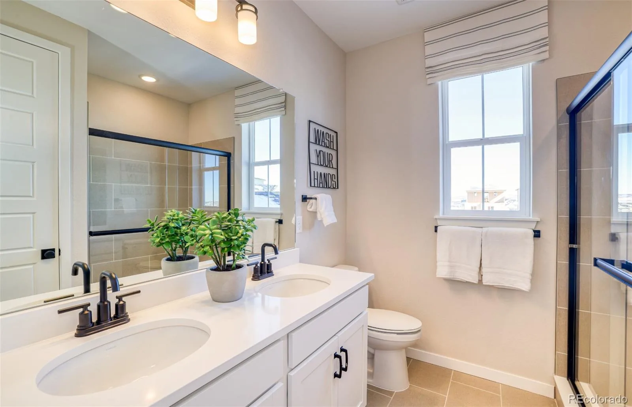
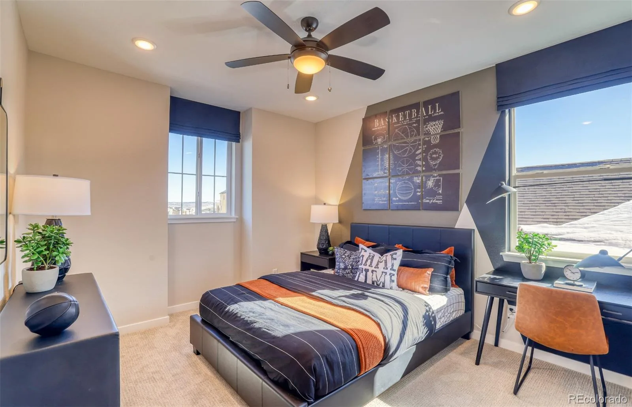
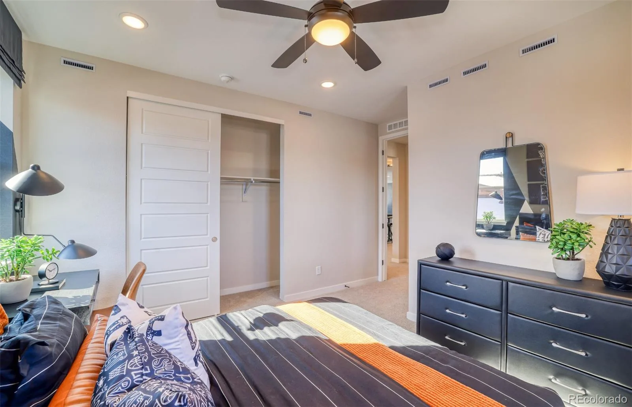
The main-level primary suite is privately tucked away, offering a serene escape with comfort and convenience. Upstairs, a spacious loft provides additional living or recreational space, while two well-appointed bedrooms—positioned on opposite sides—share a full bath, creating an ideal layout for family or guests.
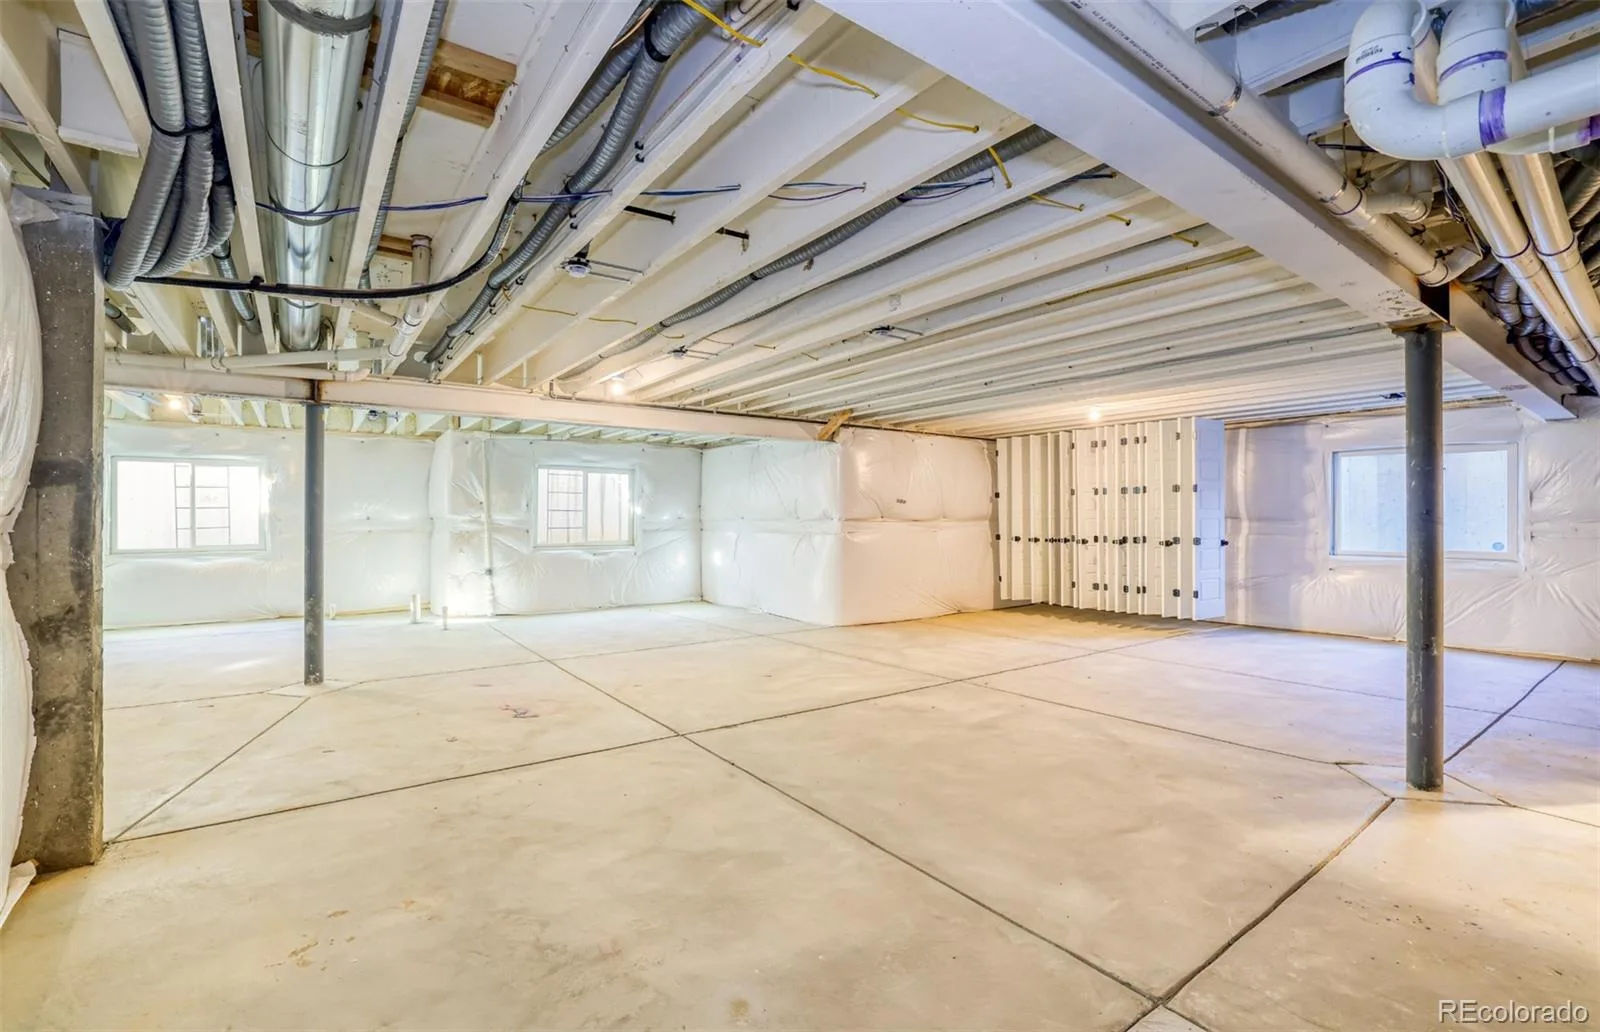
The unfinished basement includes rough-in plumbing and presents an excellent opportunity for future expansion or abundant storage. Completing the home is an impressive four-car garage, providing ample space for vehicles, hobbies, and more.
This is a rare opportunity to own a professionally designed model home in one of the area’s most vibrant communities—where luxury, location, and lifestyle come together seamlessly. Call or text 303.324.0885 to schedule a tour or email [email protected]
Property Details
Interior
Exterior
Schools
Financial

Similar Listings


Copyright 2026. All rights reserved.